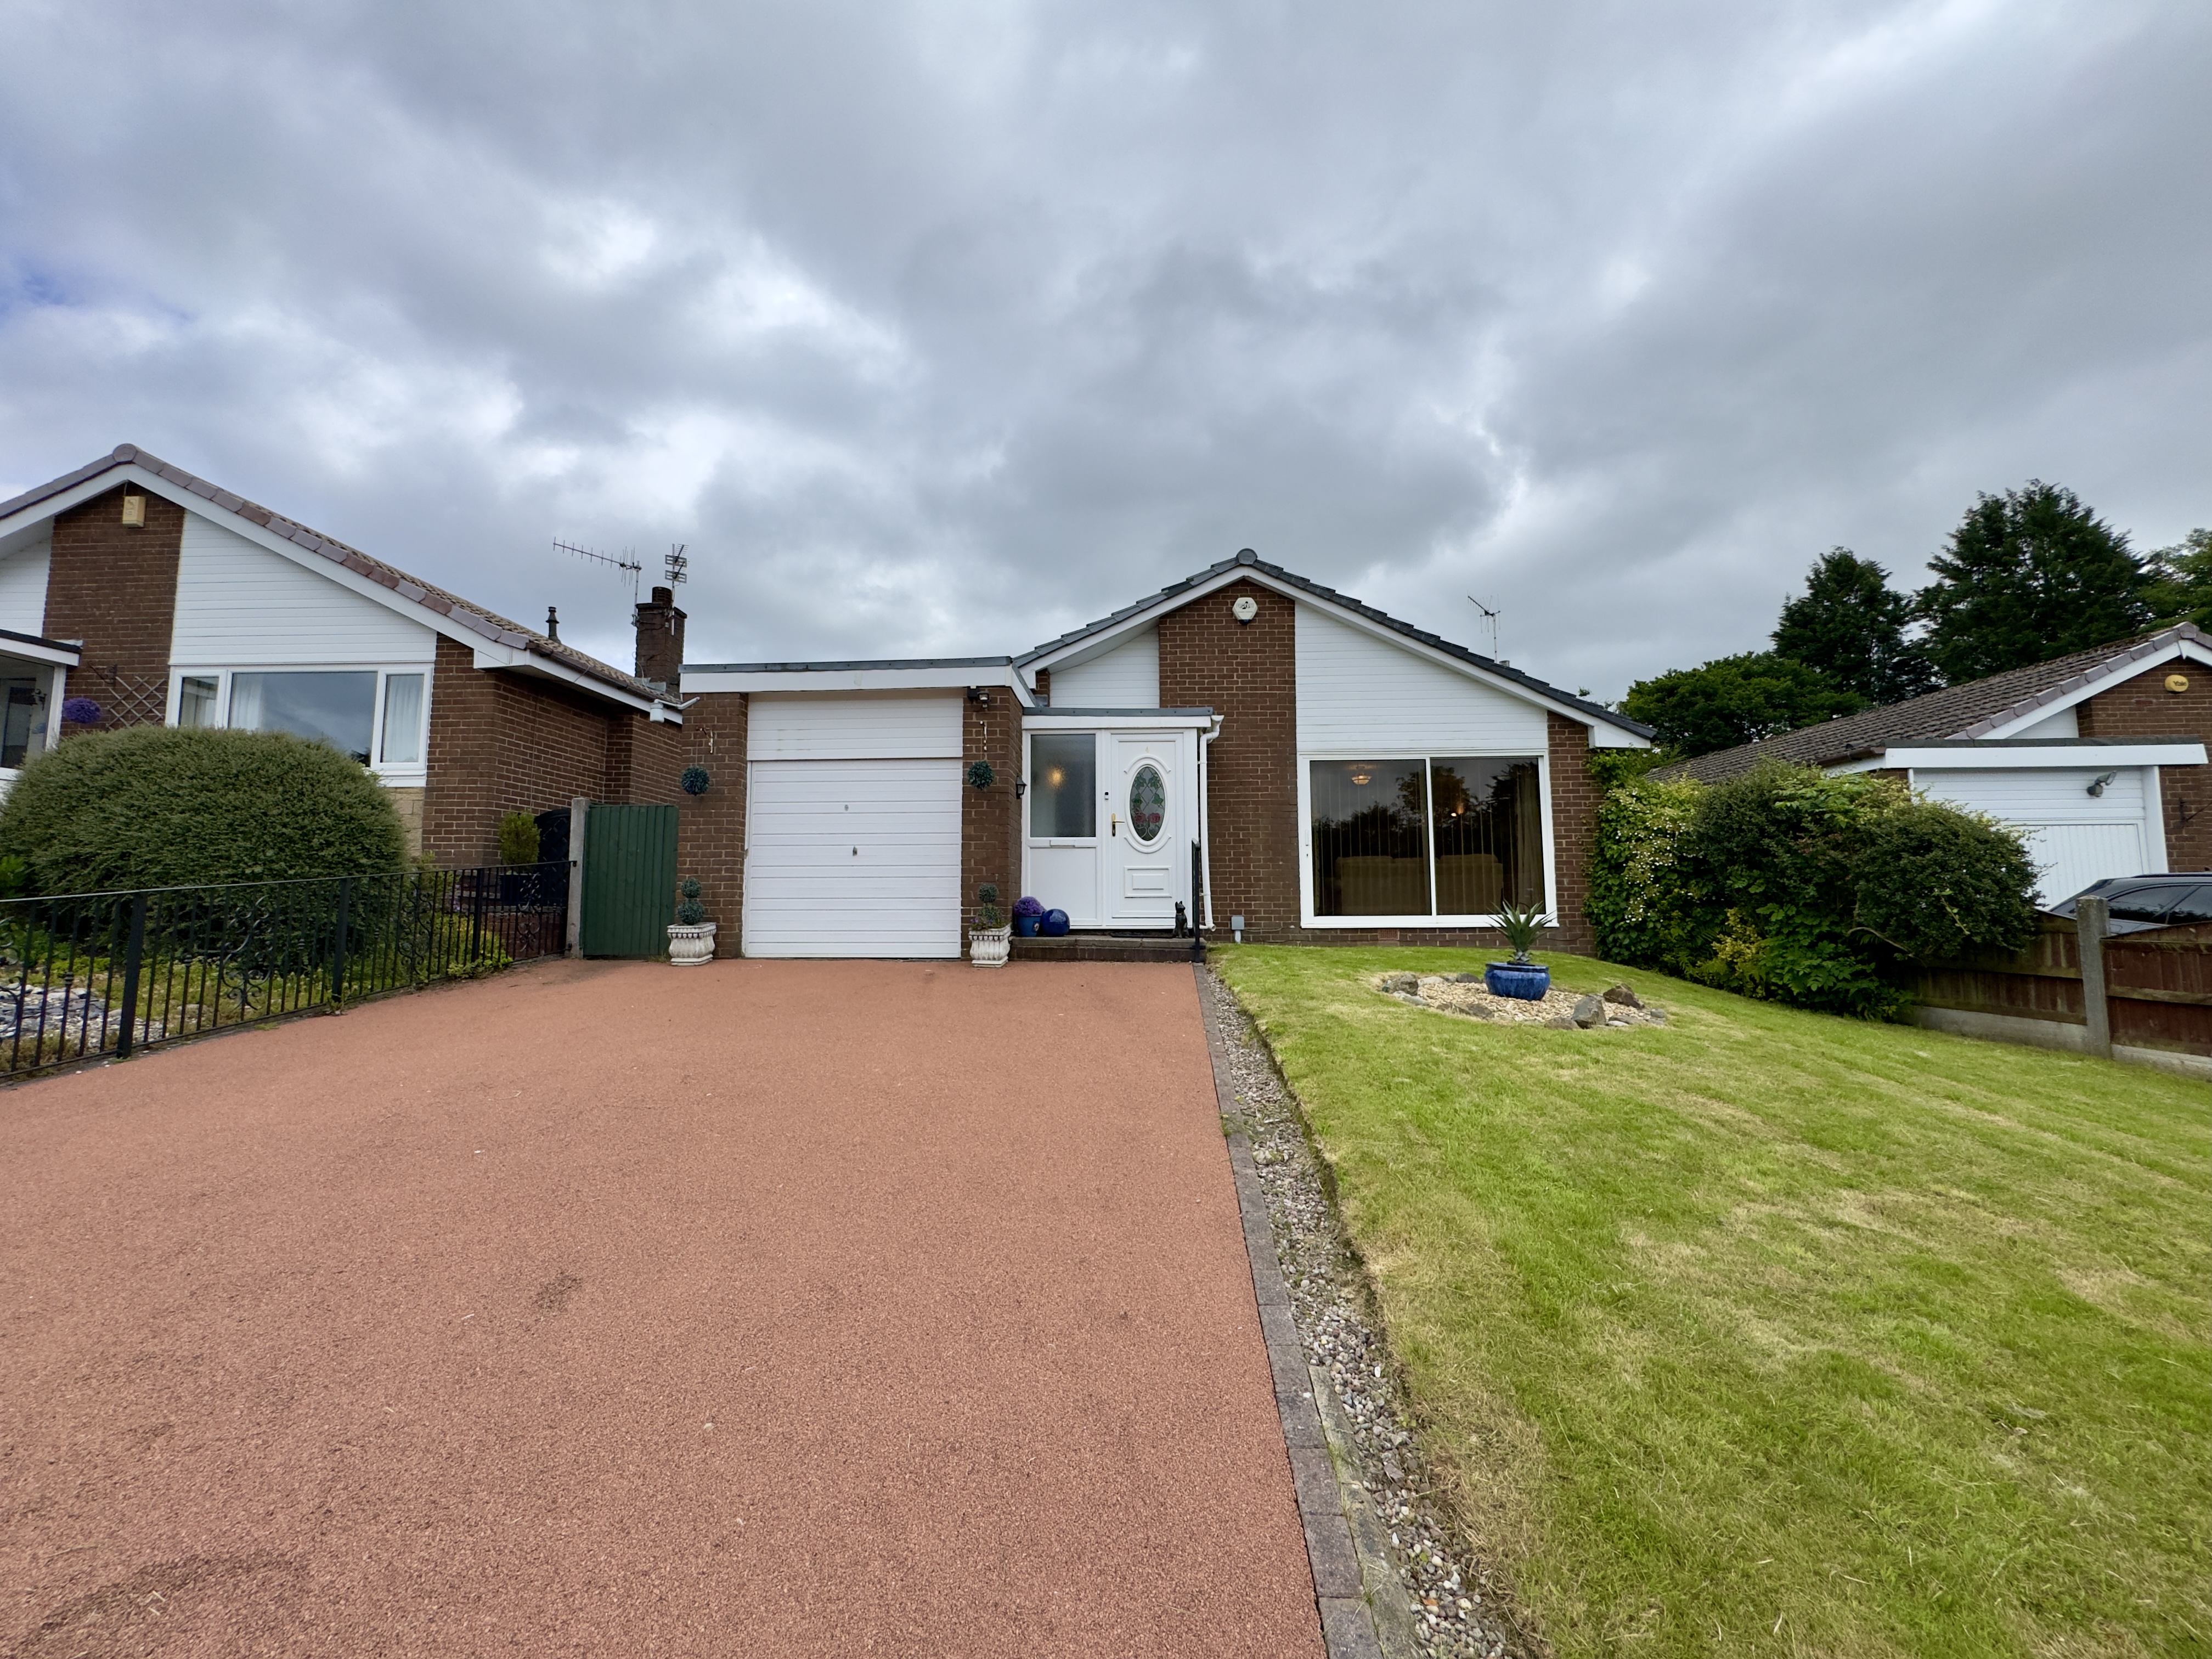
Martinfields, Burnley
- 3 beds
- 1 bath
- 2 receptions
- Bungalow
Description
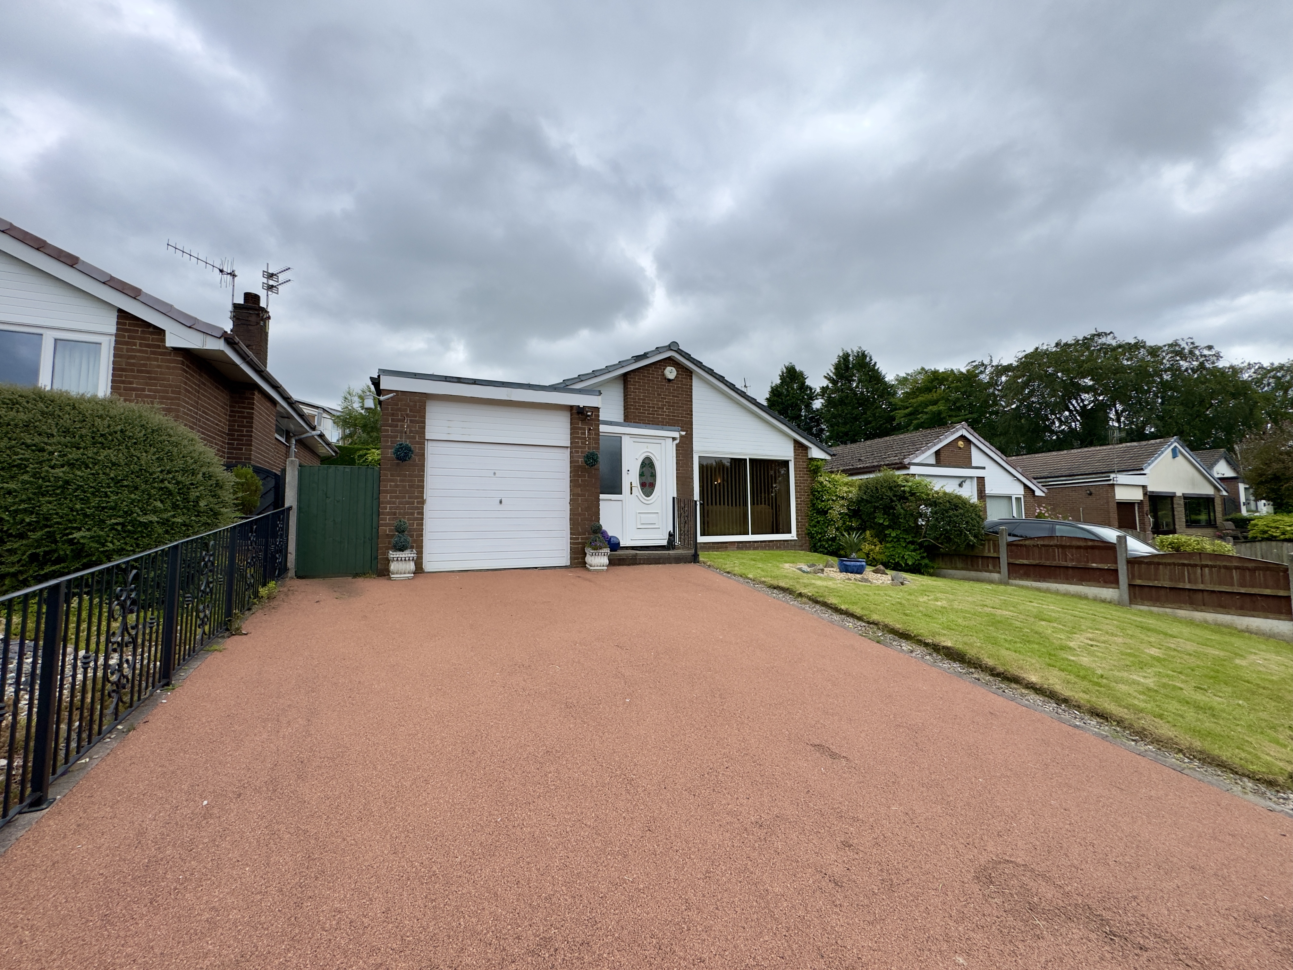
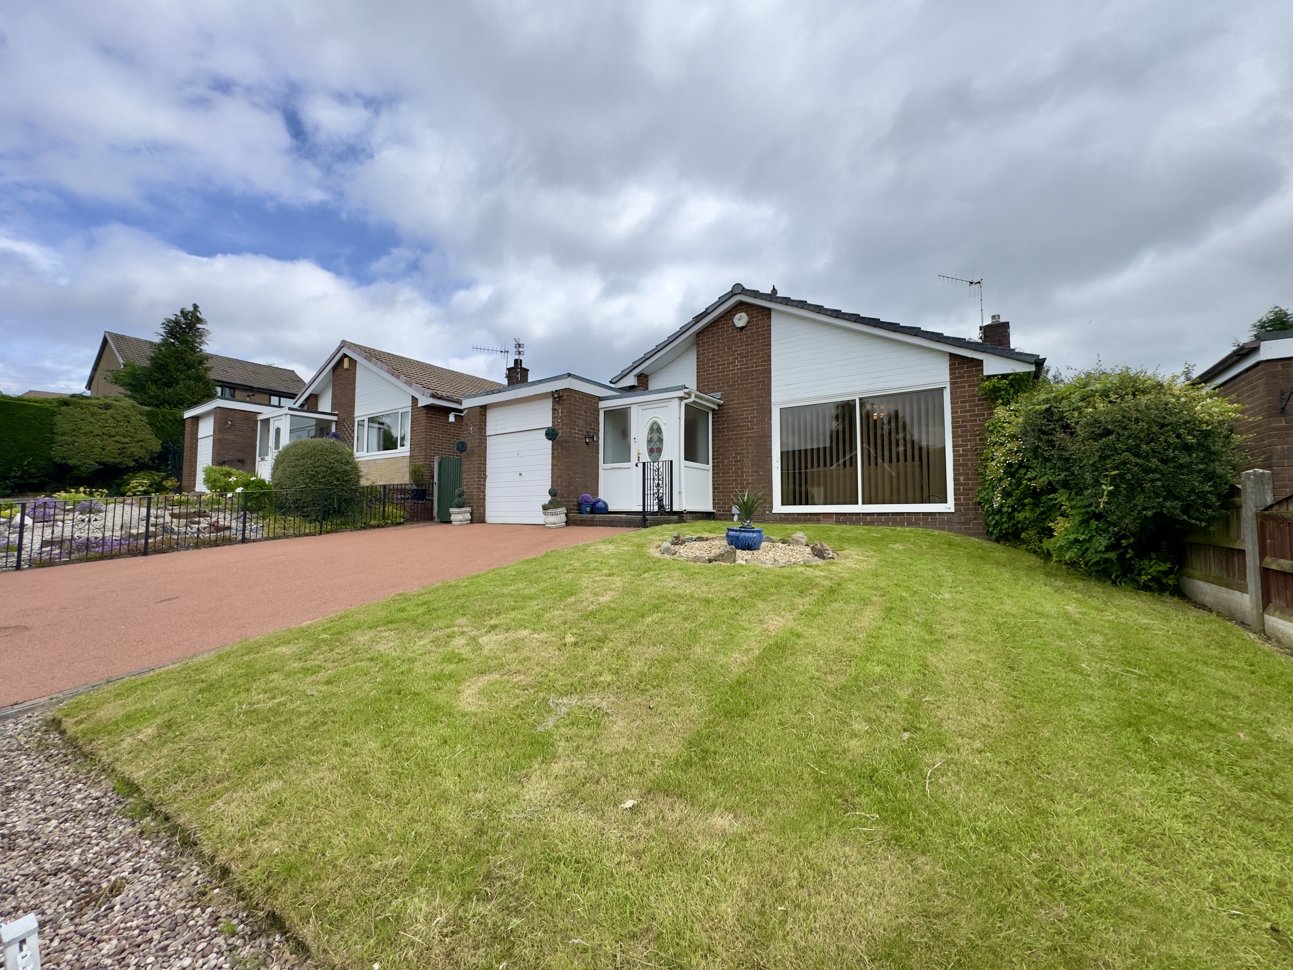
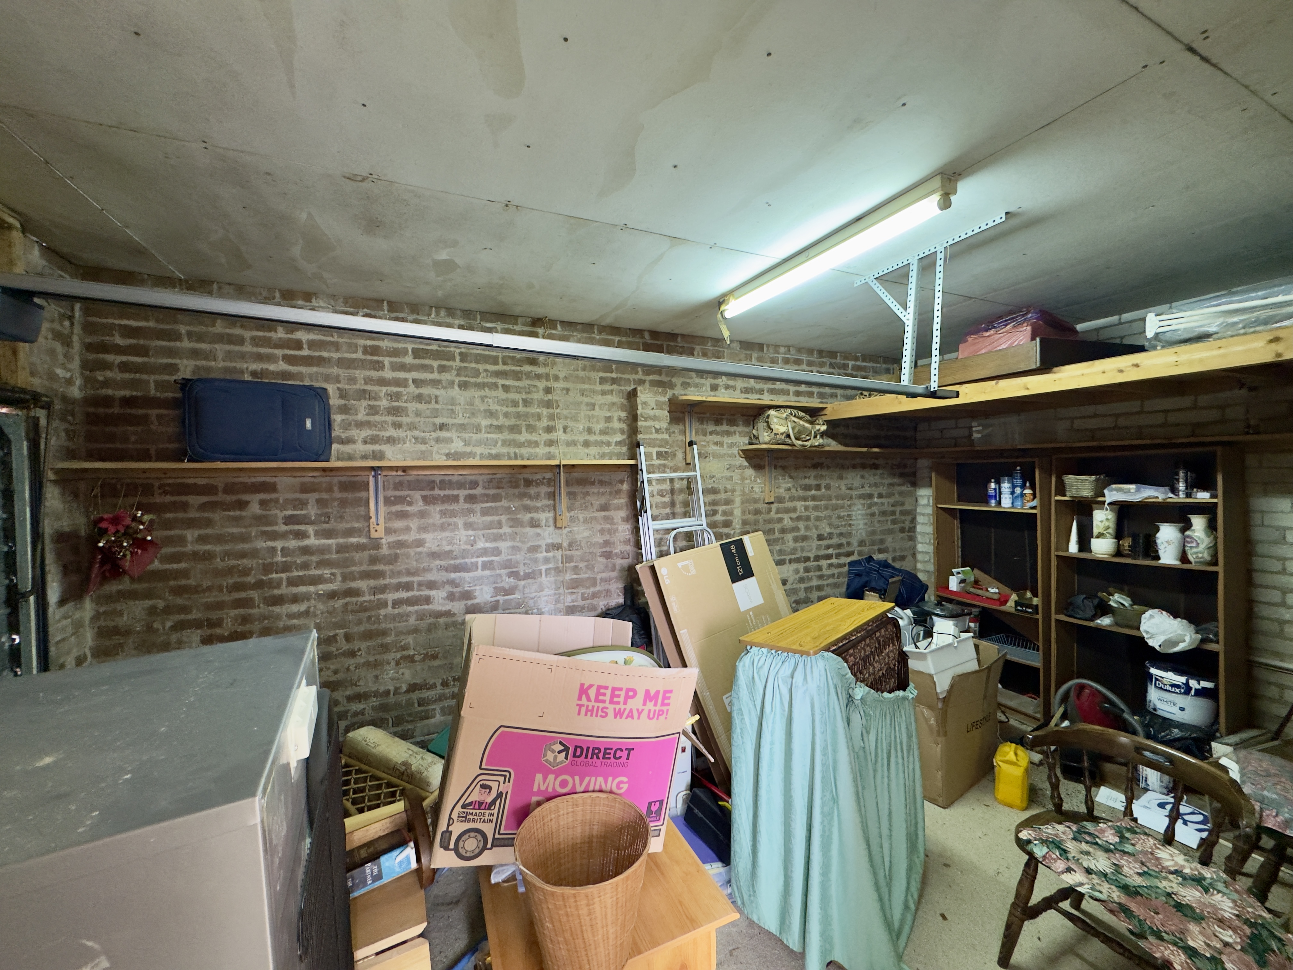
Entering the property via the front door into the vestibule (1.77m x 1.56m), you are welcomed into a practical entrance space providing internal access to the integral garage (2.99m x 5.06m). Offering excellent storage capacity in addition to secure off-road parking, the garage presents flexibility for a range of uses.
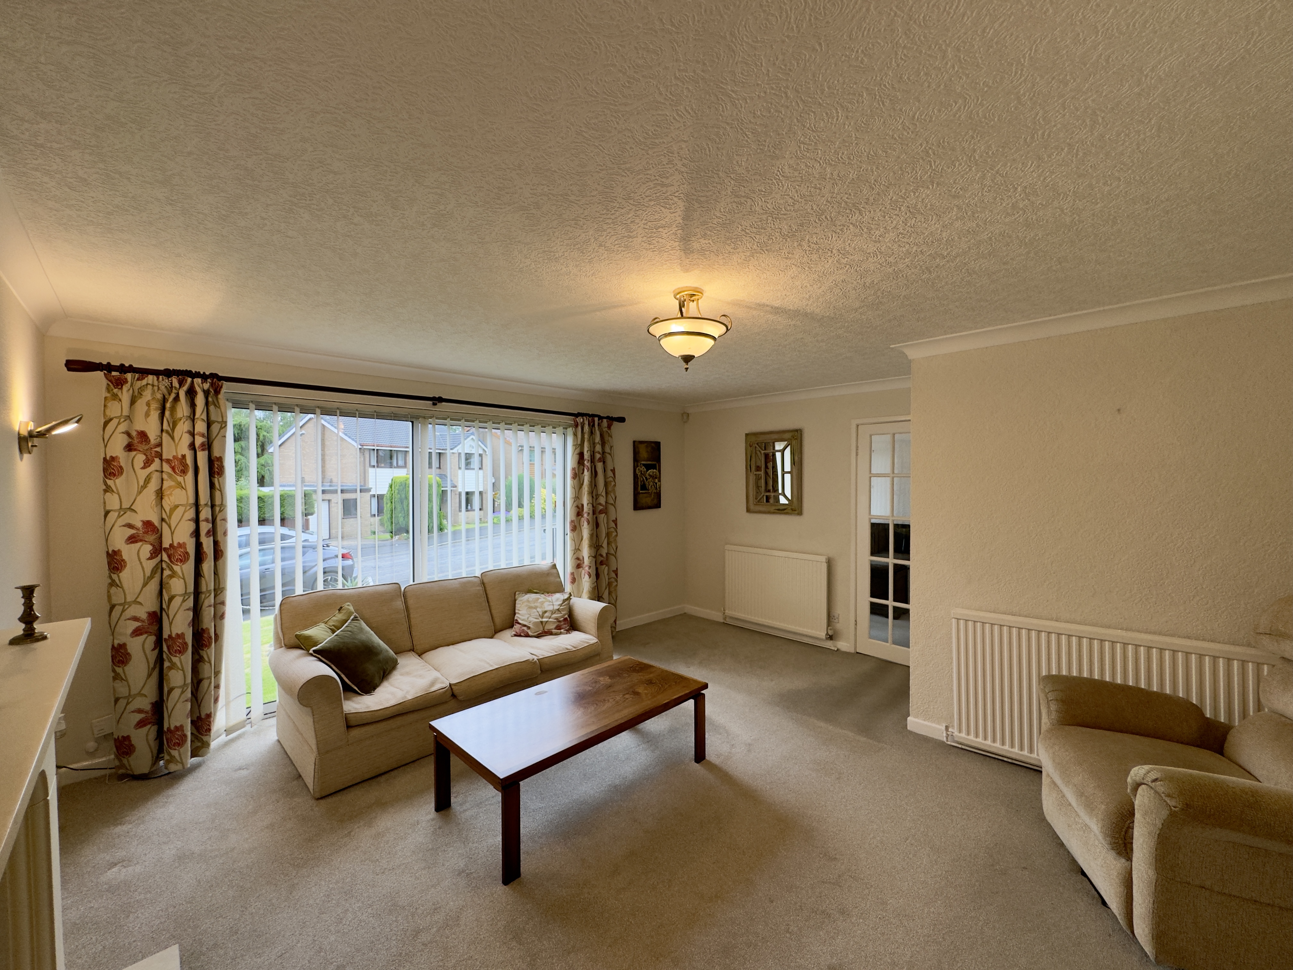
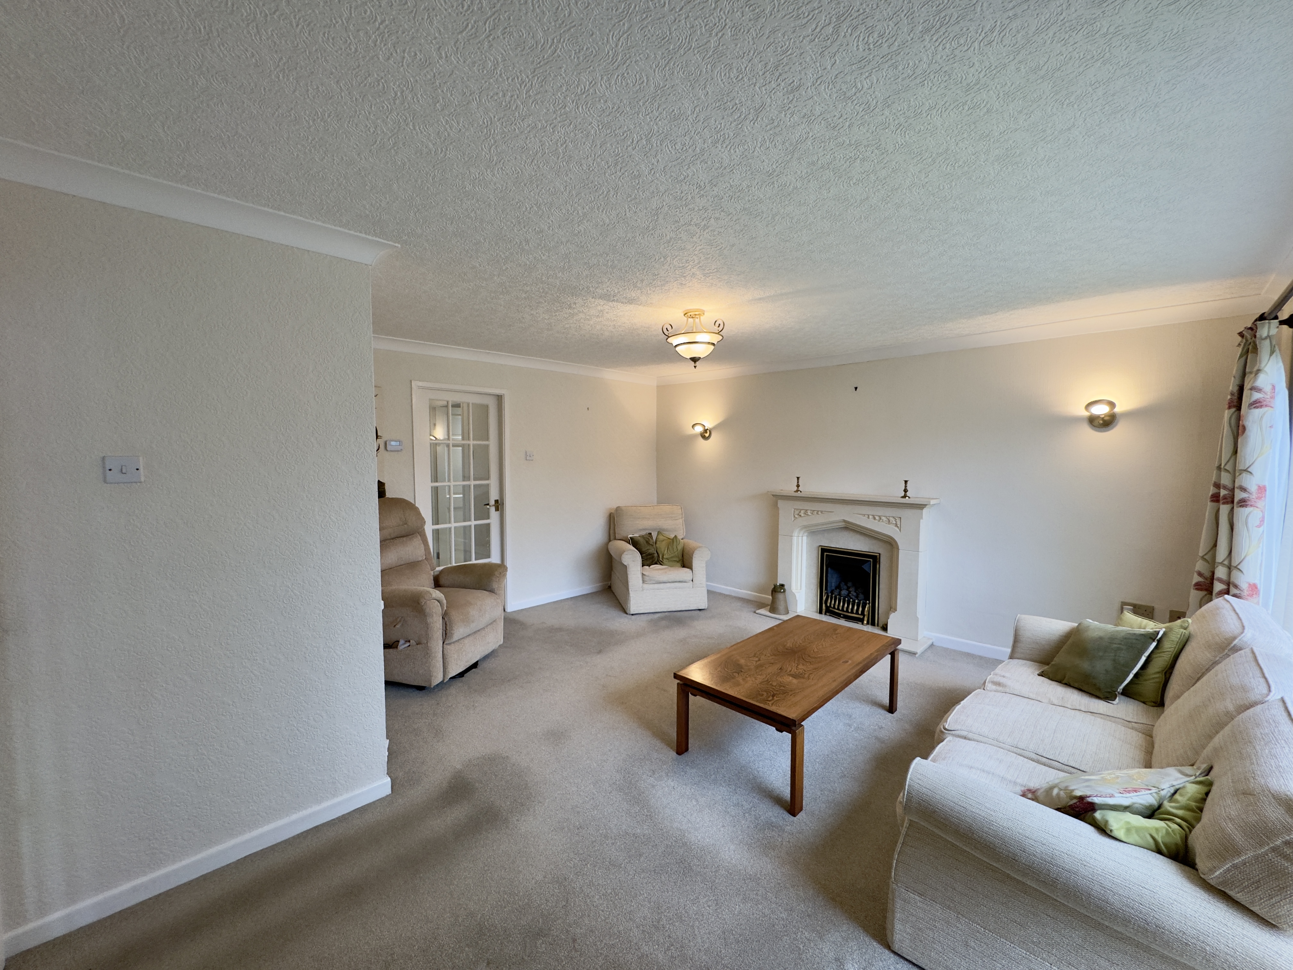
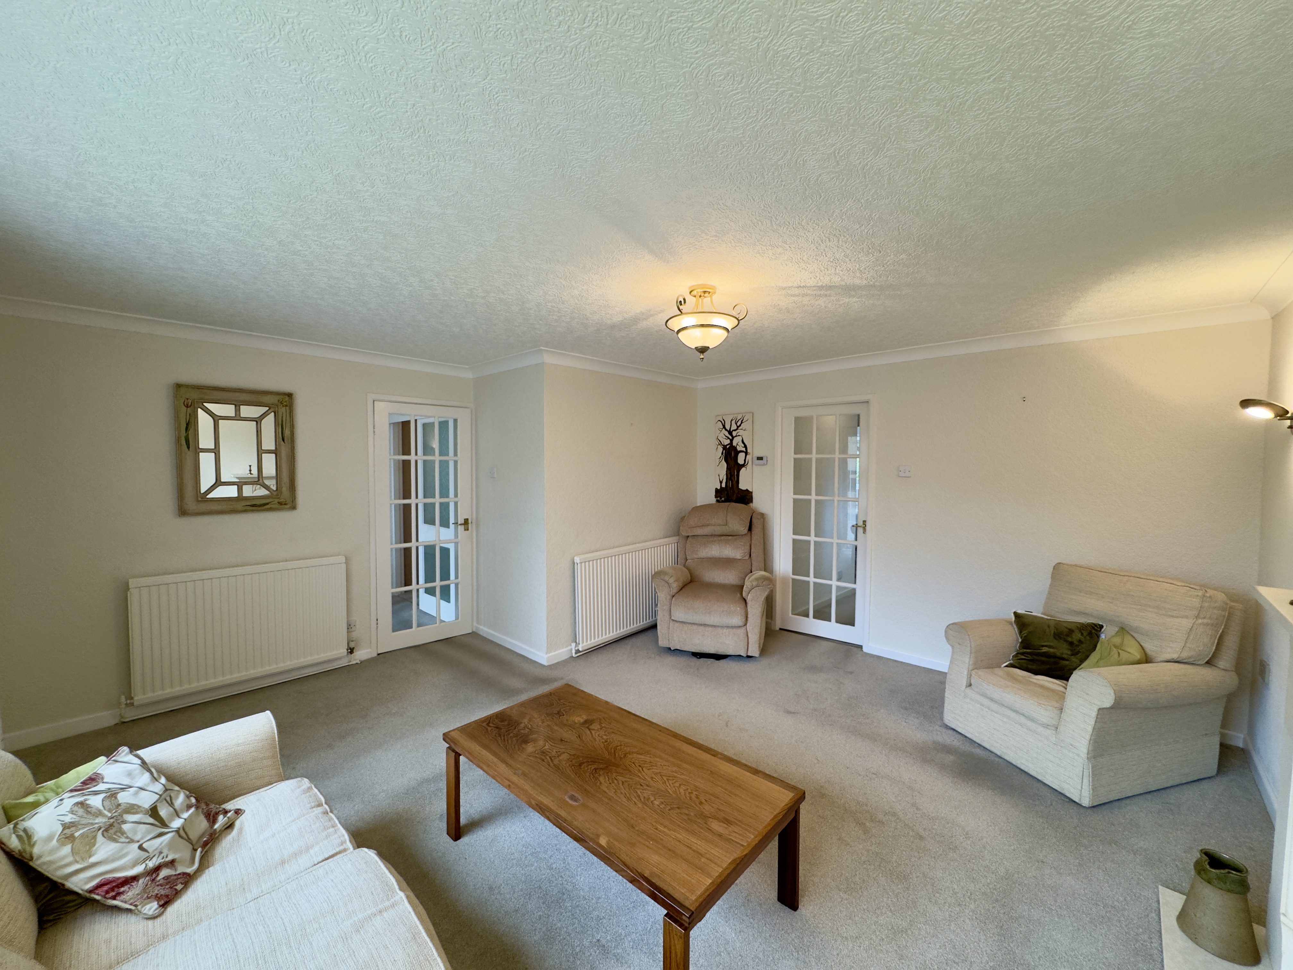
From the vestibule, you continue into the entrance hall where the principal reception room is positioned to the right (4.73m x 4.62m). A bright and inviting living space, enhanced by patio doors allowing an abundance of natural light to flow through while creating a pleasant connection to the outdoor space. Generous proportions comfortably accommodate a variety of large freestanding furnishings including sofas, media units and occasional furniture, making this an ideal room for both relaxing and entertaining.
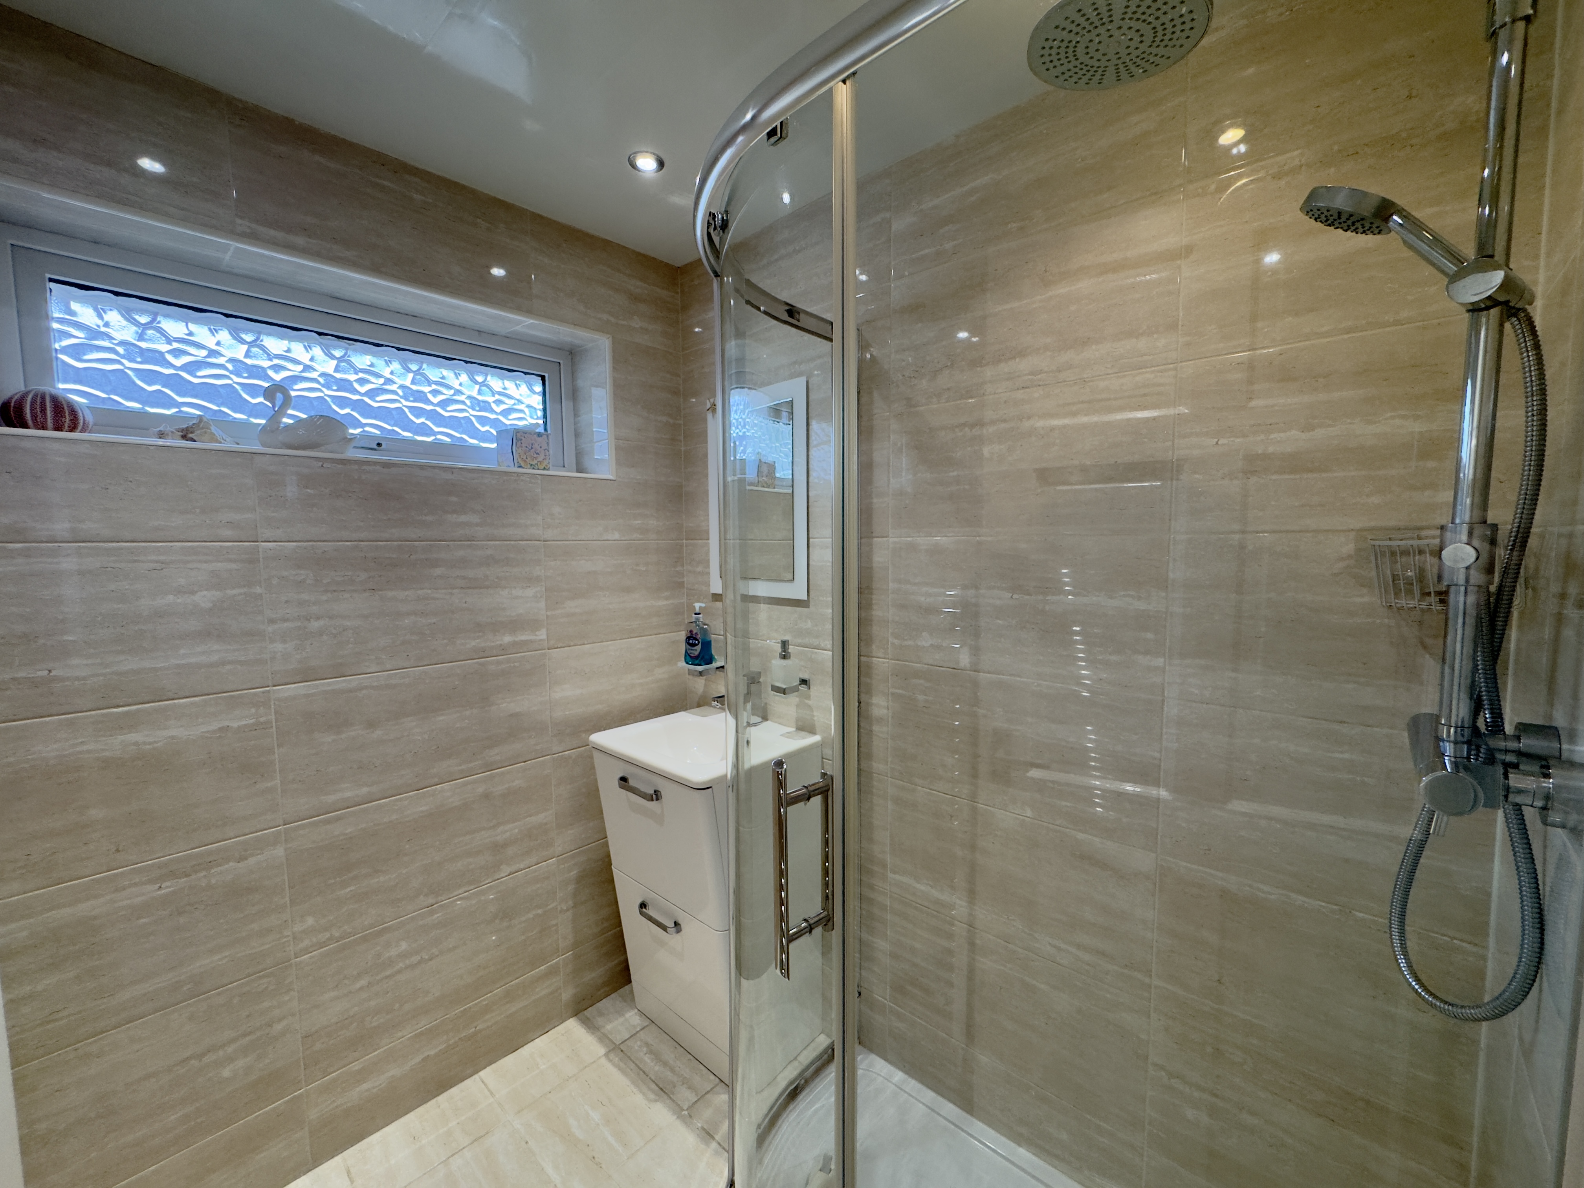
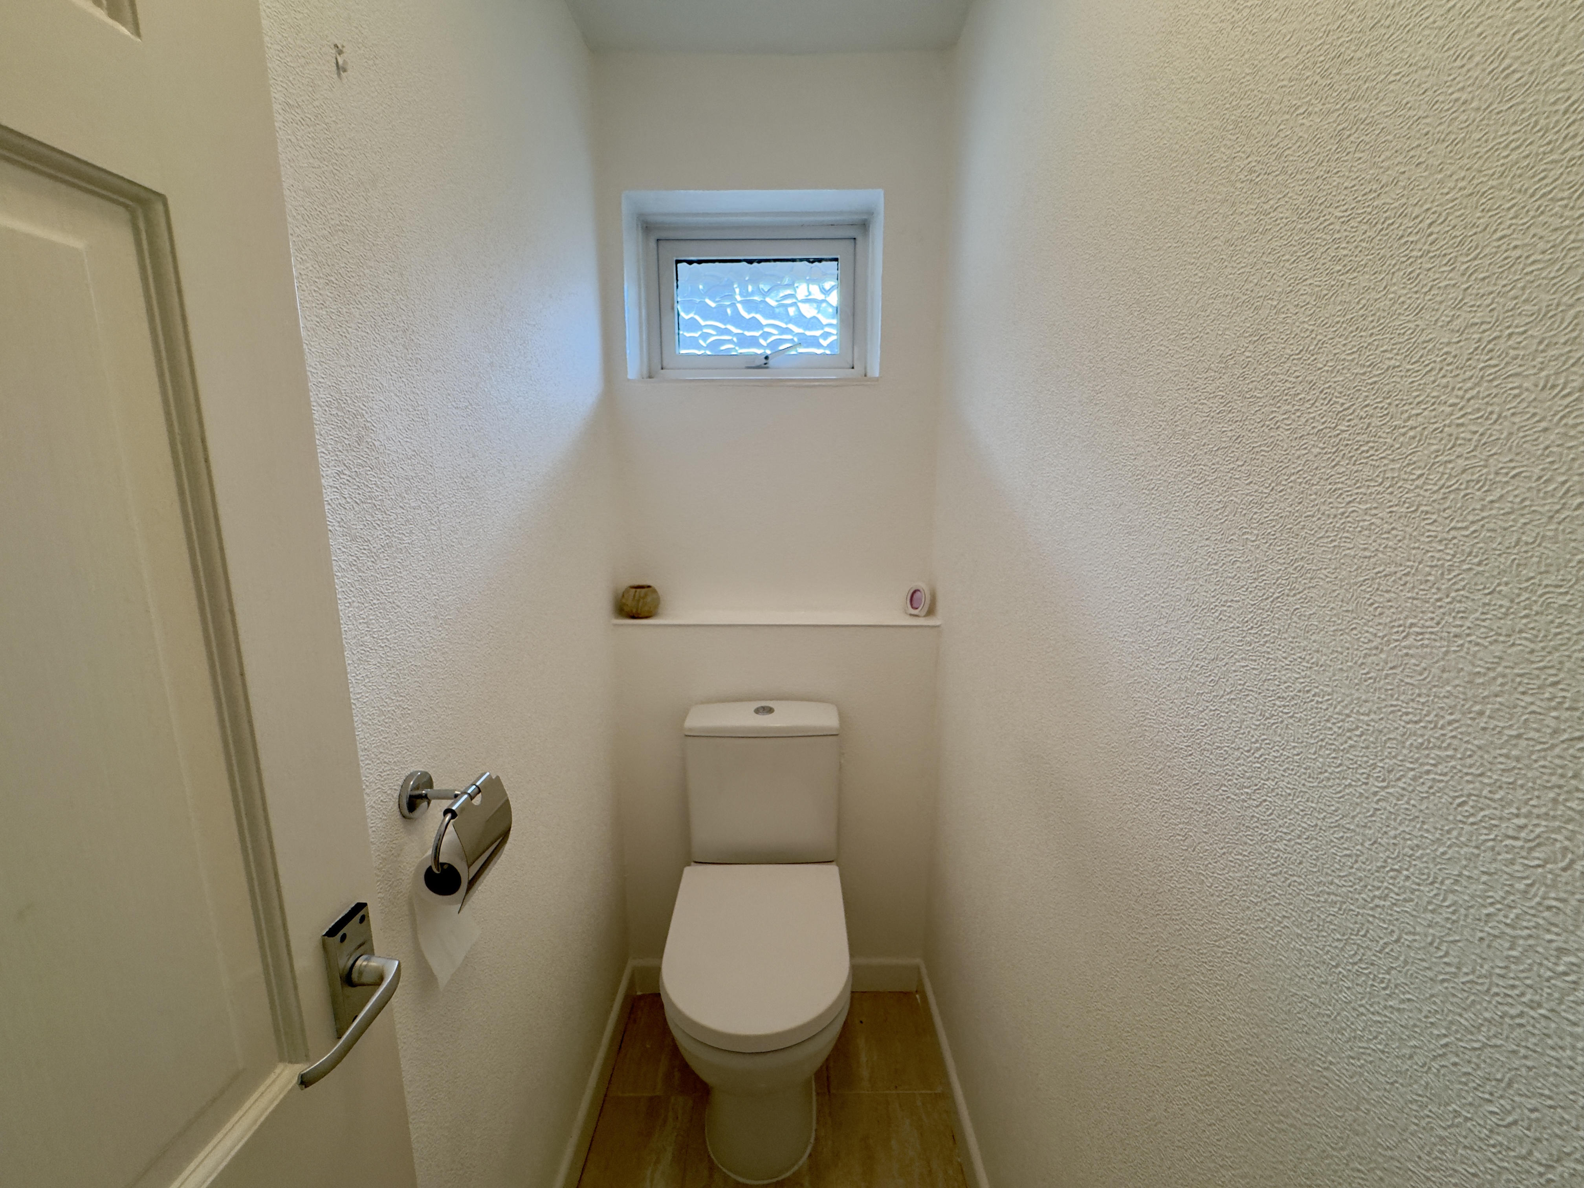
Accessed from the reception room is an inner corridor leading to the bedroom accommodation and bathroom facilities. The bathroom (1.84m x 1.58m) comprises a walk-in shower and wash basin, while a separate WC (1.84m x 0.80m) adds further practicality for everyday living and visiting guests.
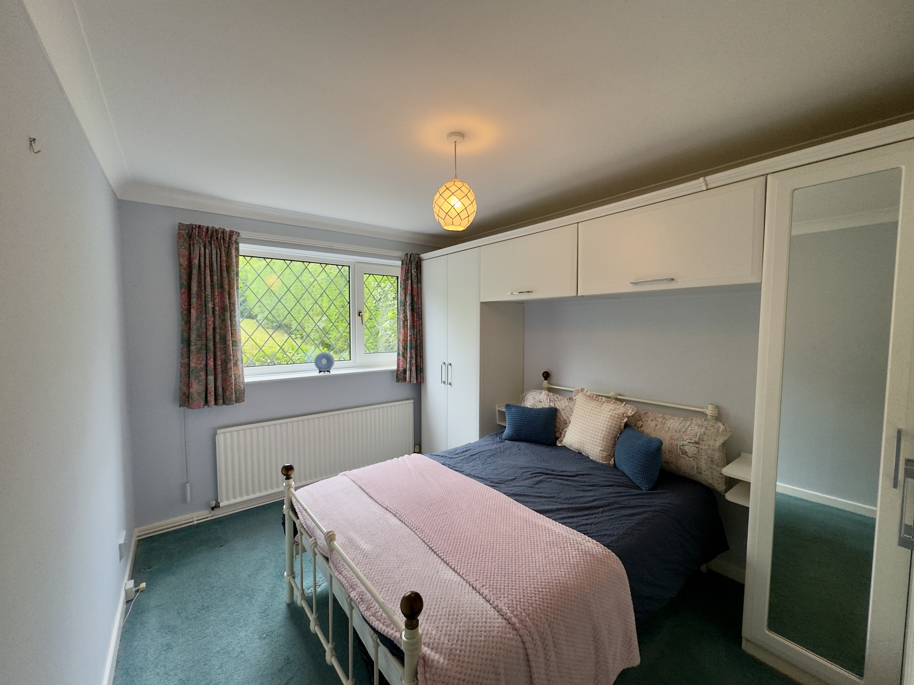
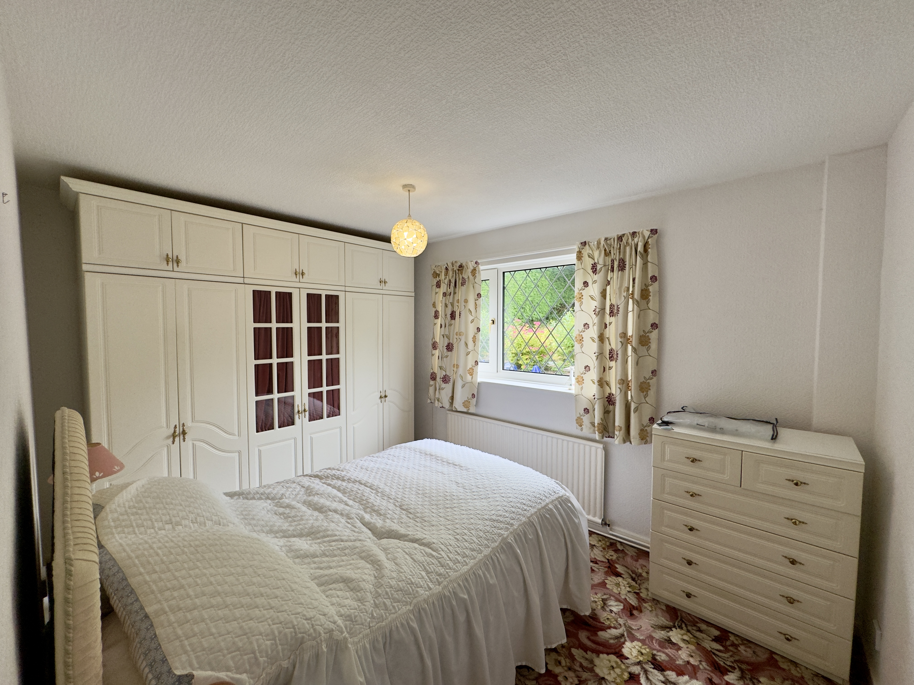
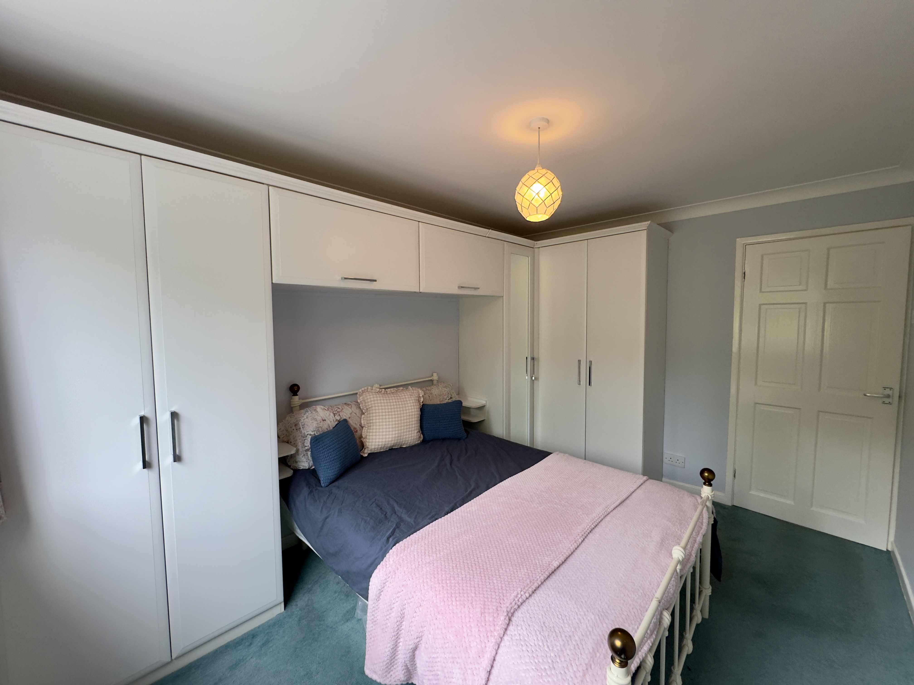
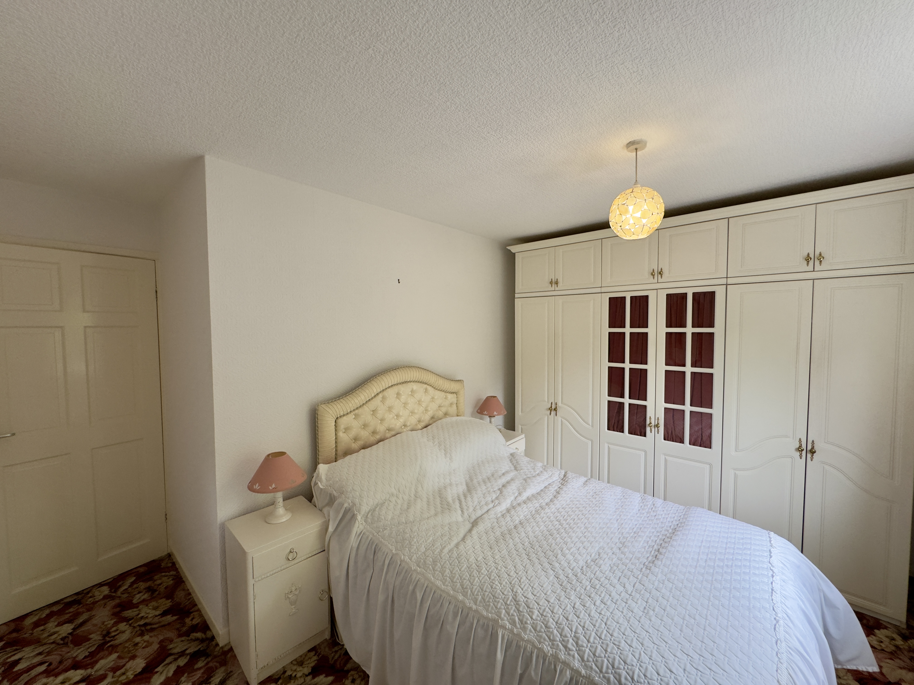
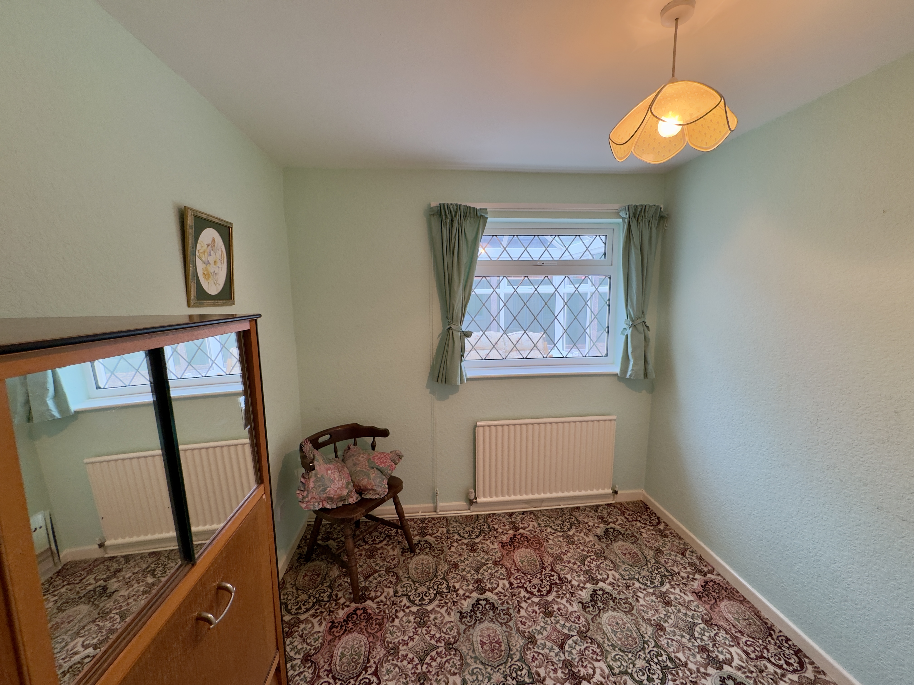
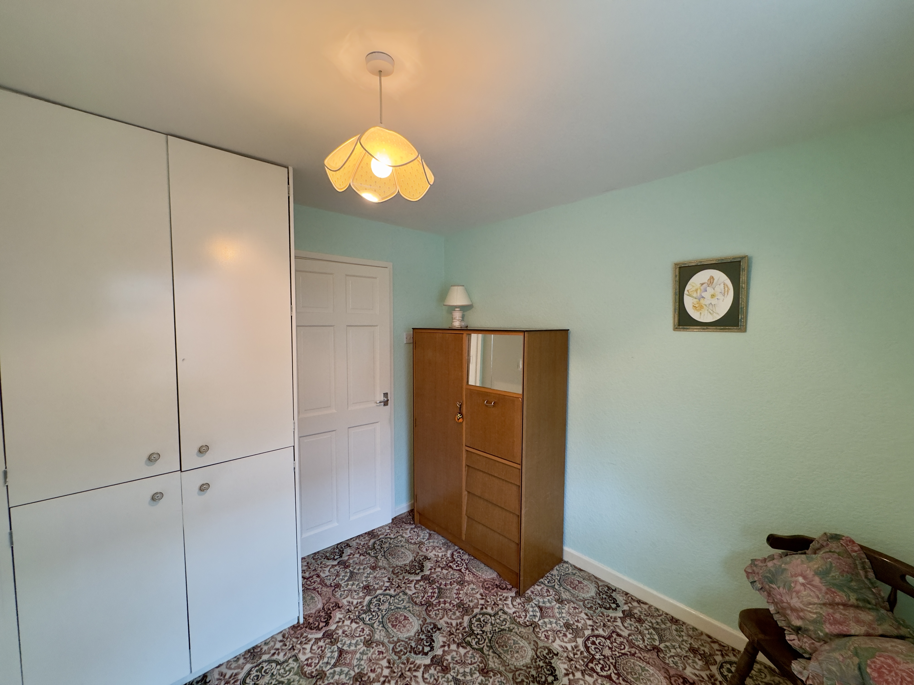
To the rear of the property are three well-proportioned bedrooms, each offering flexibility to suit a variety of lifestyles including sleeping accommodation, guest space, hobbies or home working.
Bedroom One – 3.67m x 3.74m
Bedroom Two – 2.77m x 3.74m
Bedroom Three – 2.80m x 2.43m
Each room provides ample space for bedroom furniture arrangements and enjoys a pleasant outlook.
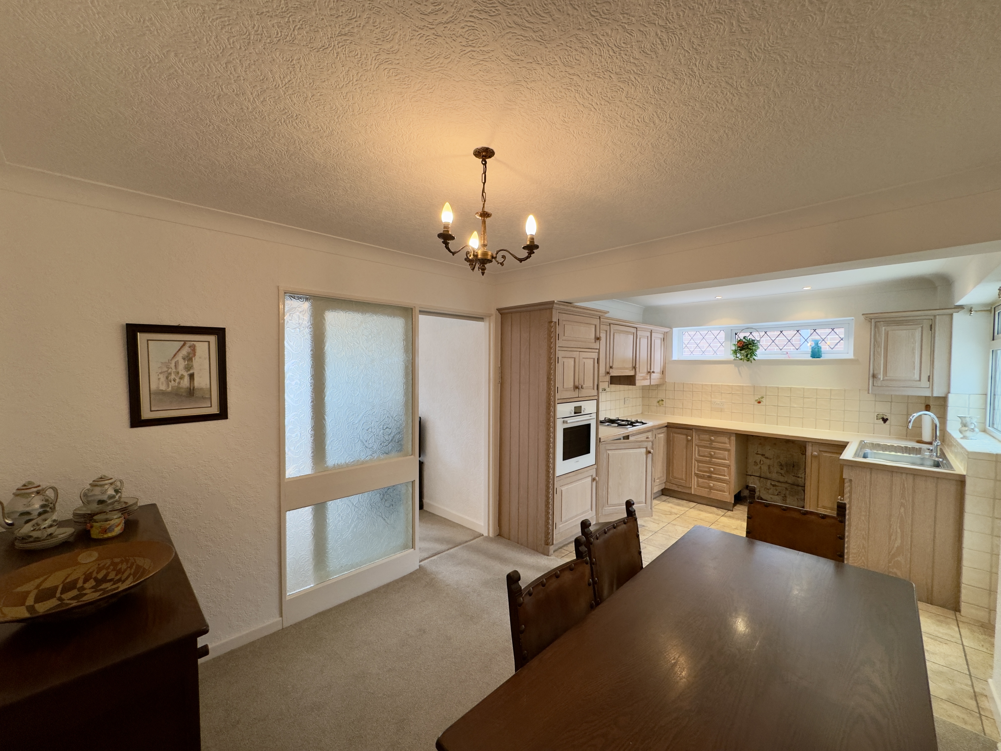
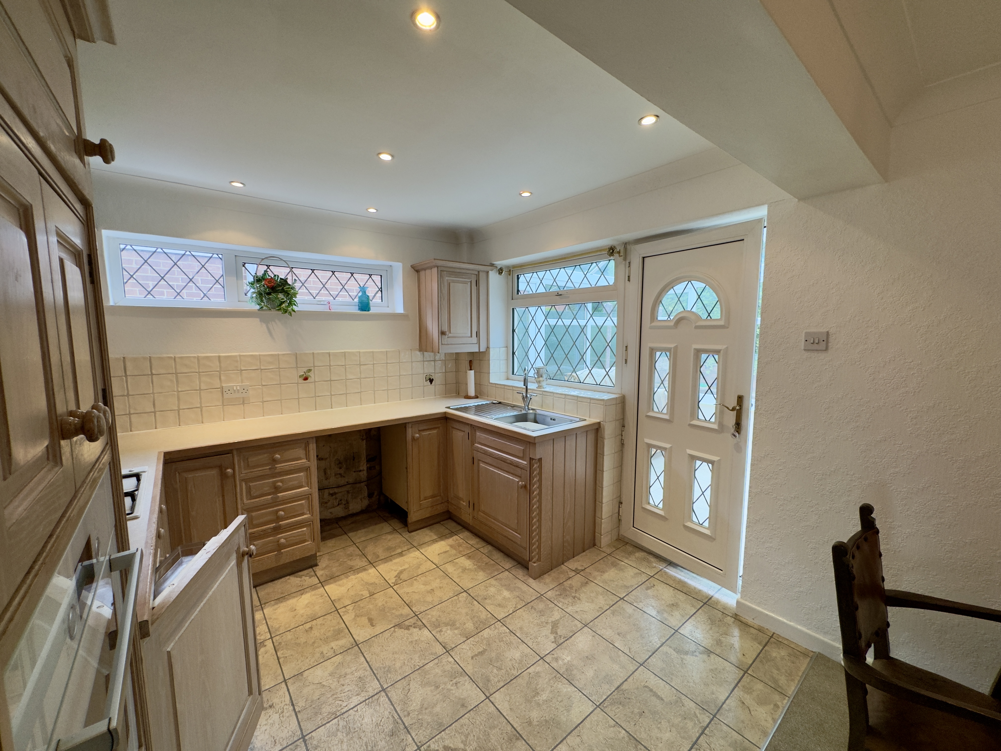
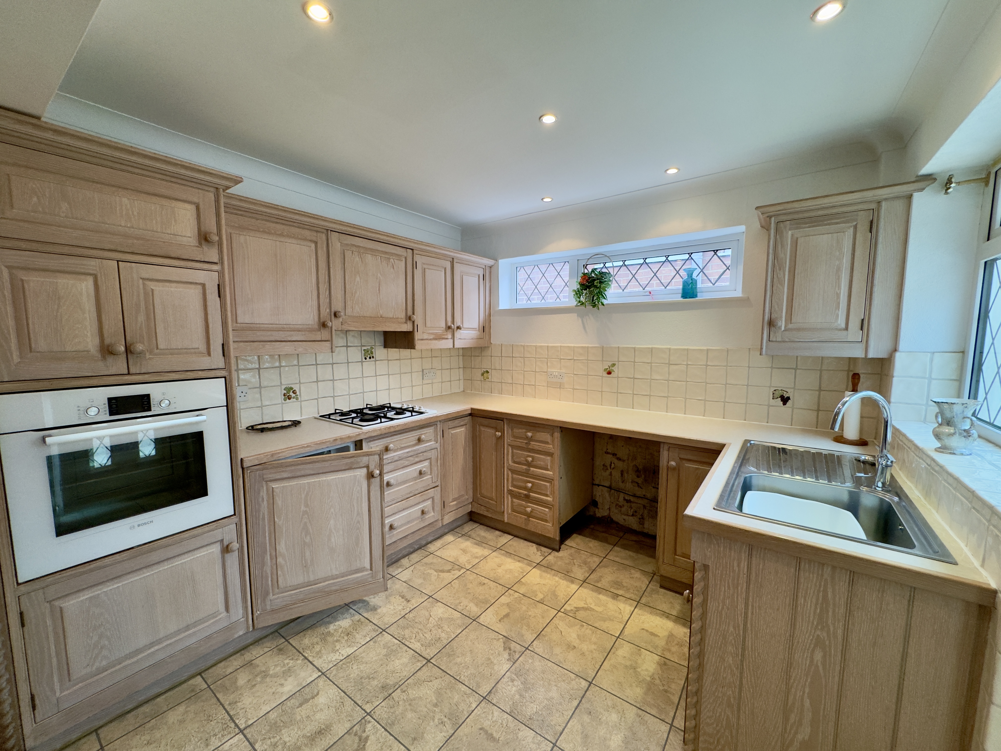
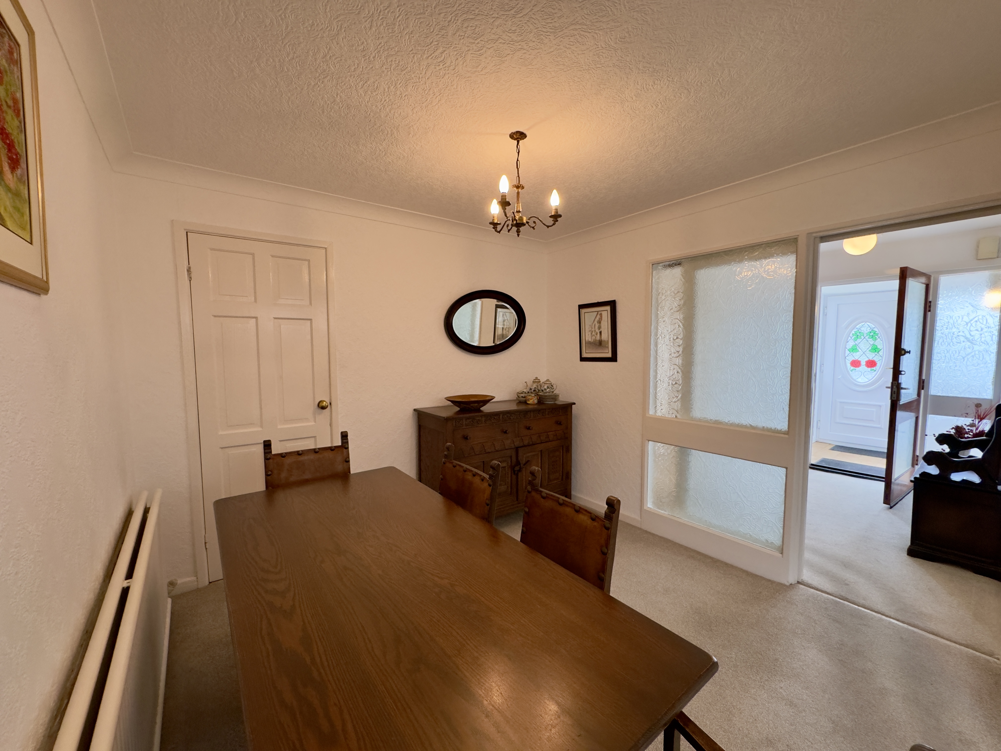
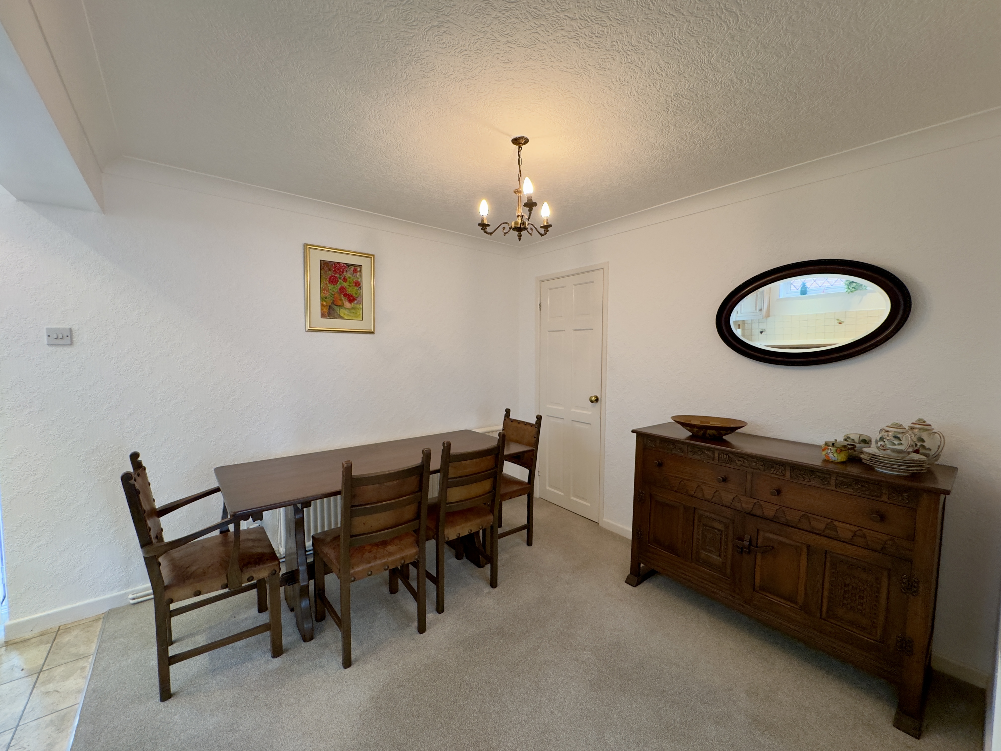
Positioned to the opposite side of the property is the kitchen dining room (5.62m x 2.89m), thoughtfully designed to create a sociable and functional hub of the home. The kitchen area features fitted work surfaces to the rear, side and front walls, incorporating a sink positioned beneath the rear aspect, a hob to the front wall and an integrated fridge. The adjoining dining area provides excellent space for family meals and entertaining, offering a practical yet welcoming layout.
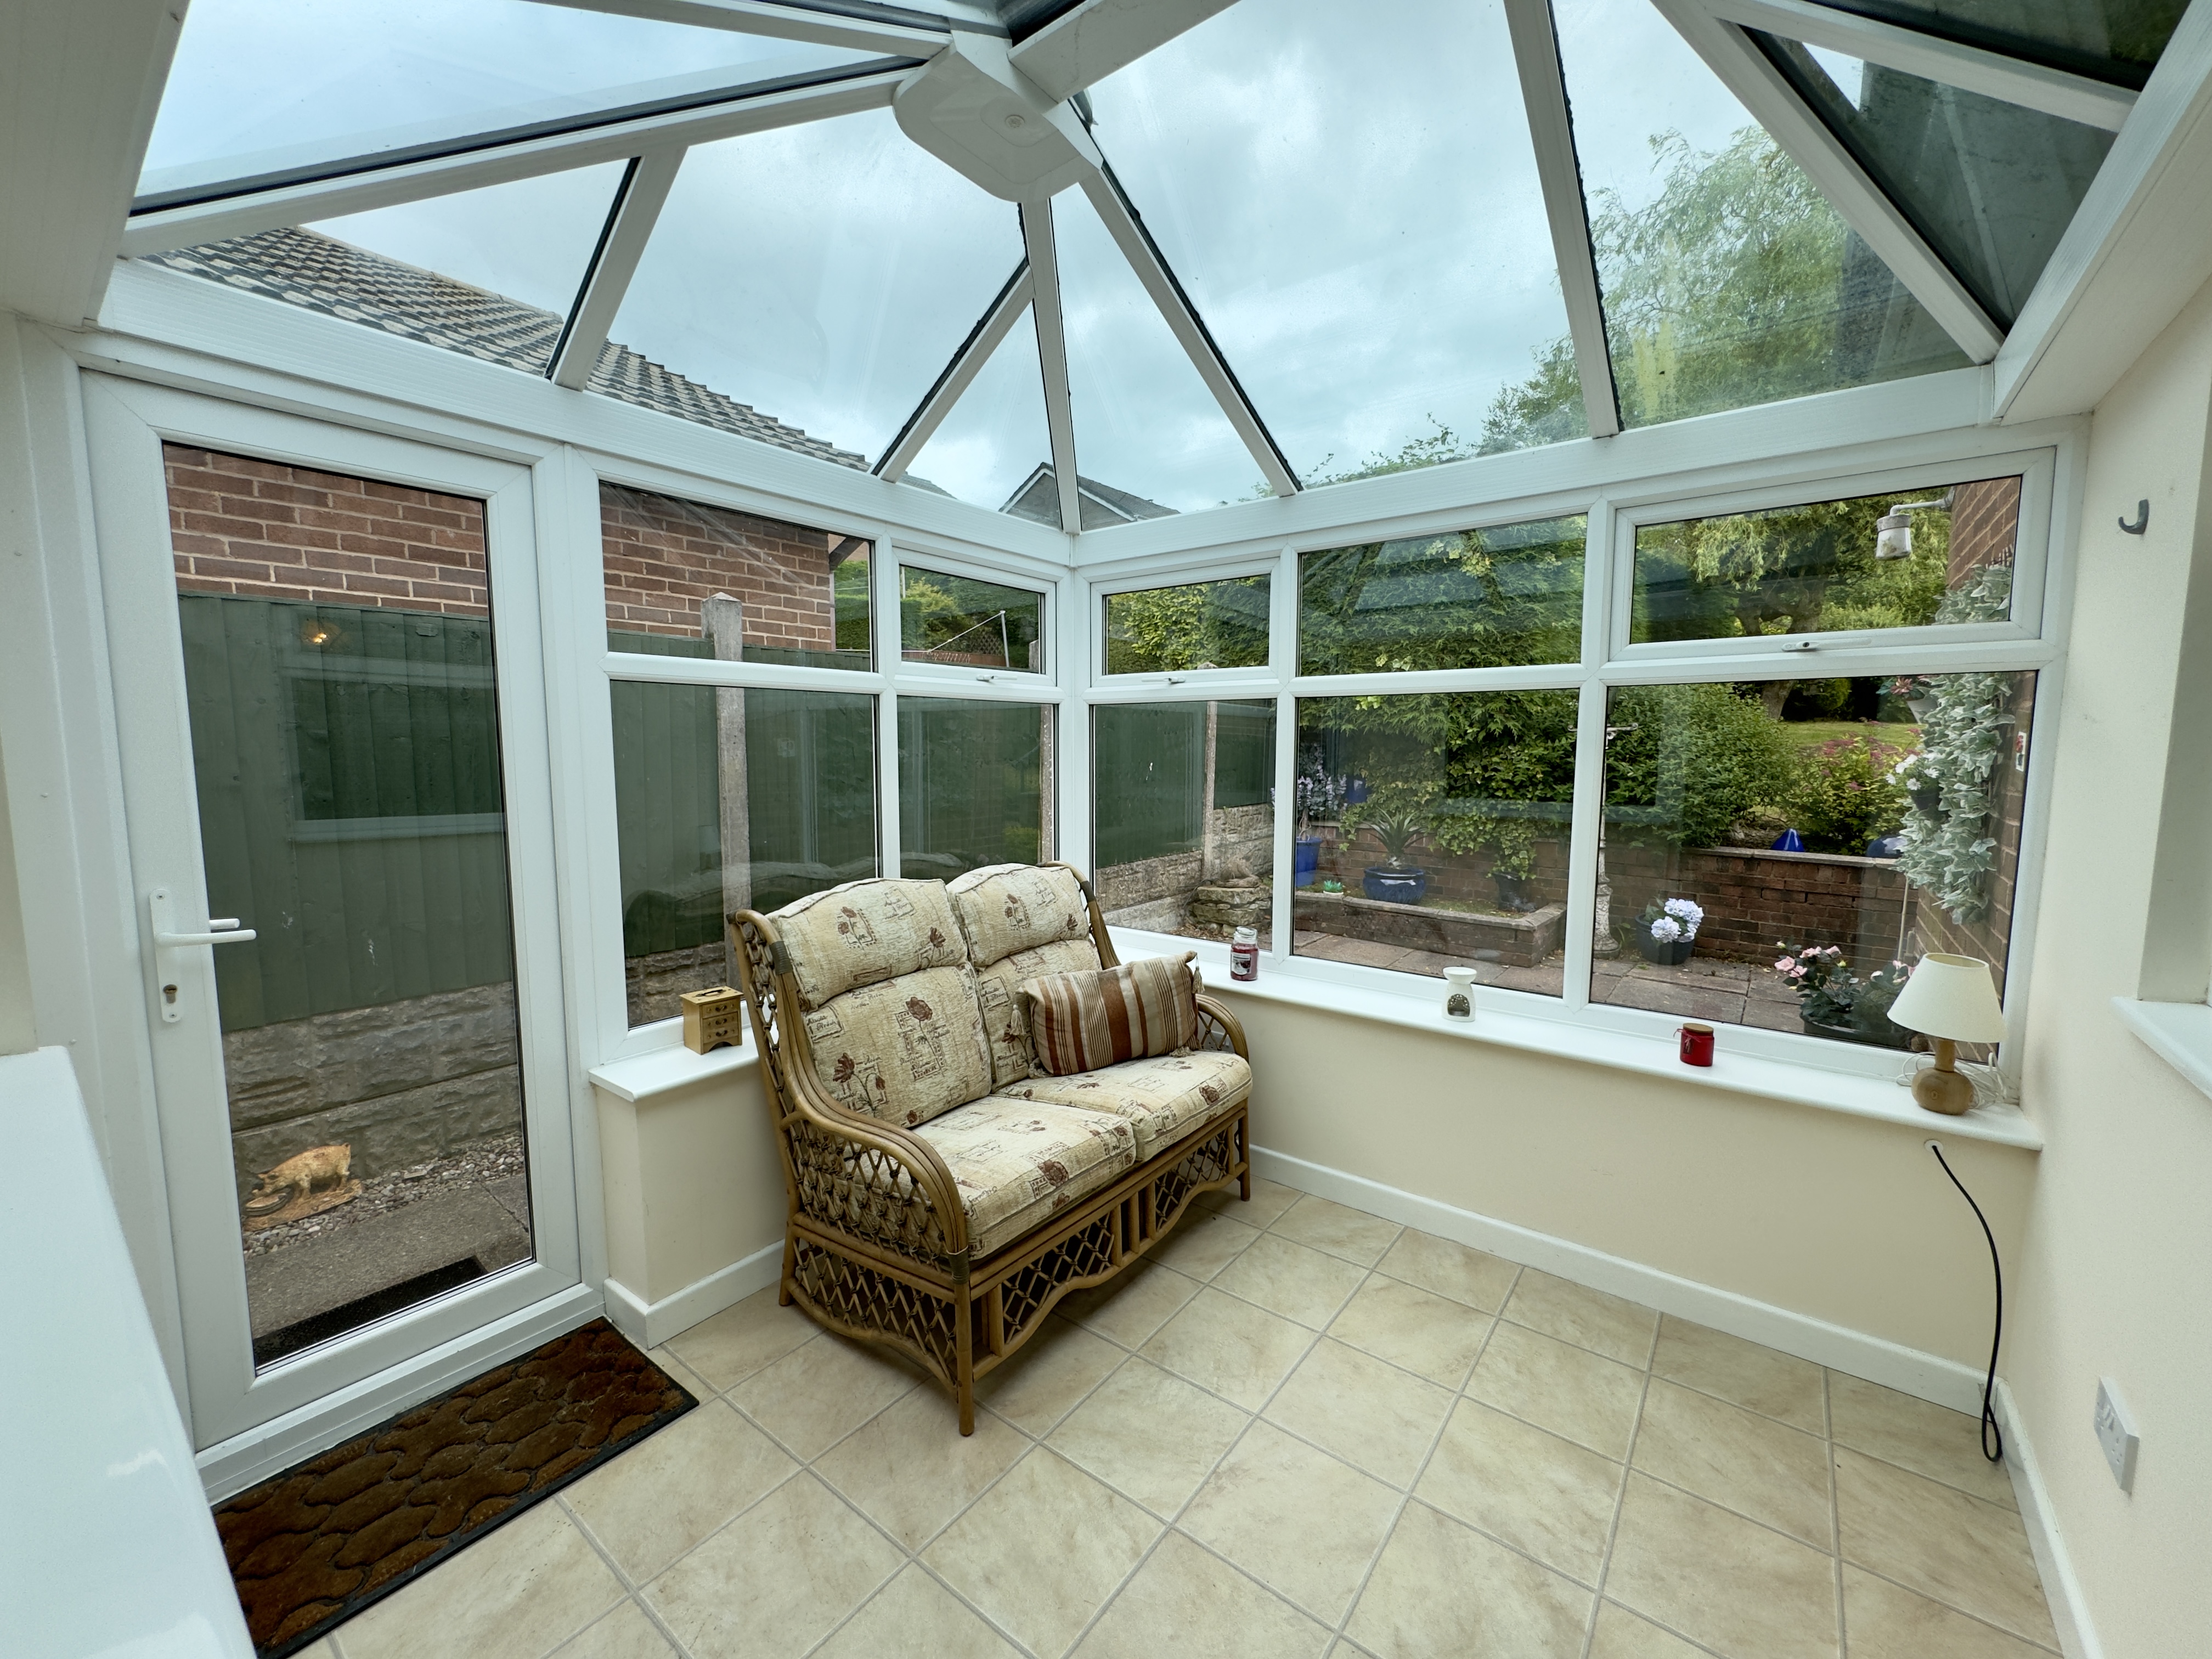
Leading directly from the kitchen dining room is the conservatory (2.71m x 2.68m), a cosy additional reception space that successfully blends indoor and outdoor living. Ideal for enjoying the garden throughout the seasons, this versatile room offers further space to relax and unwind.
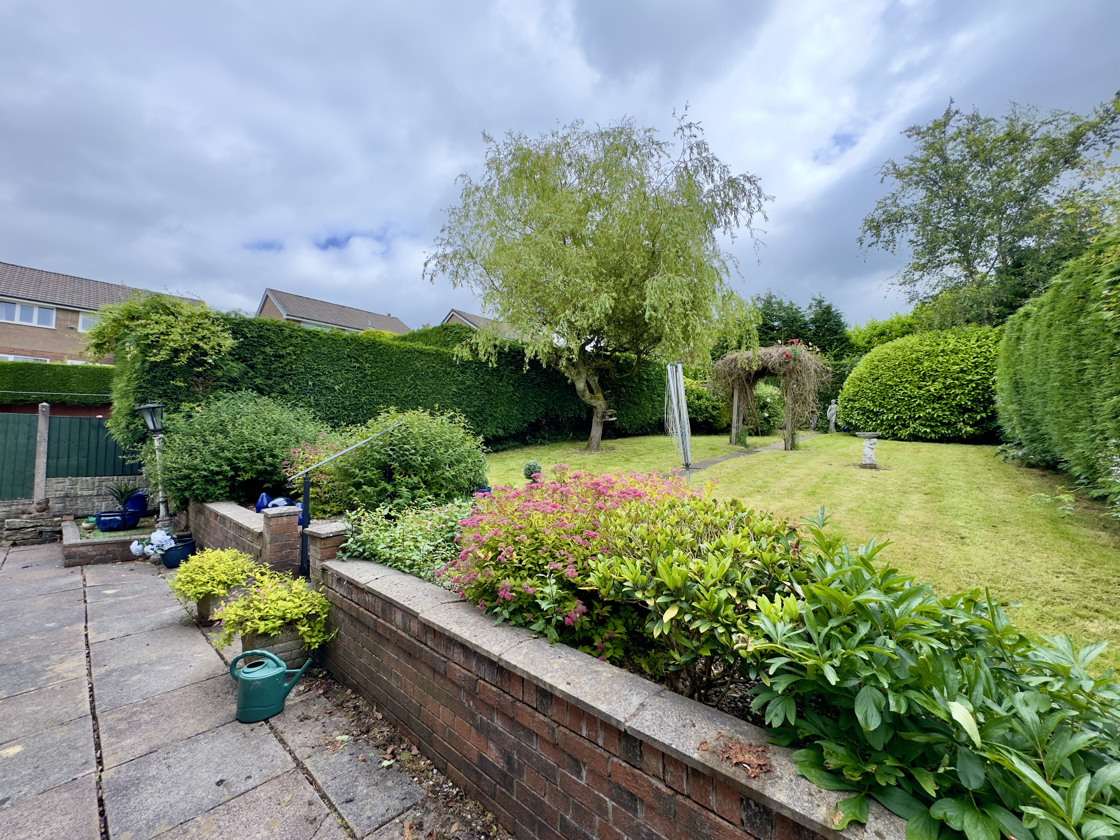
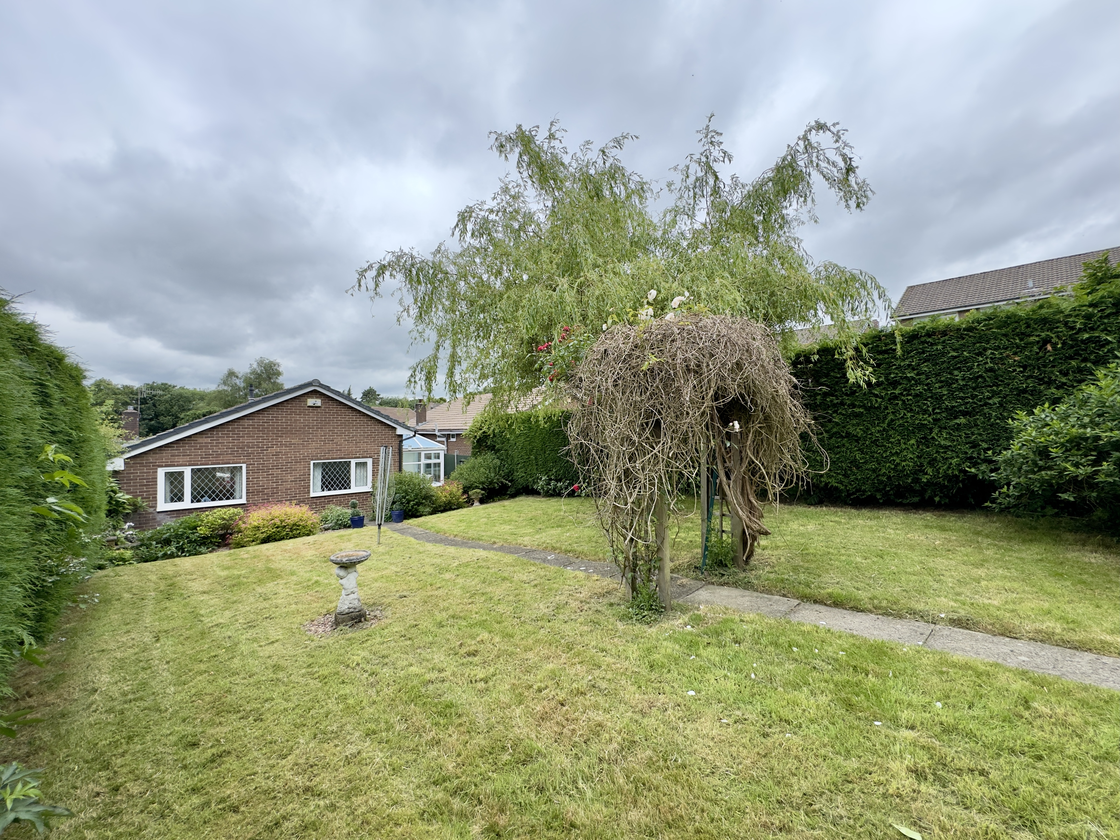
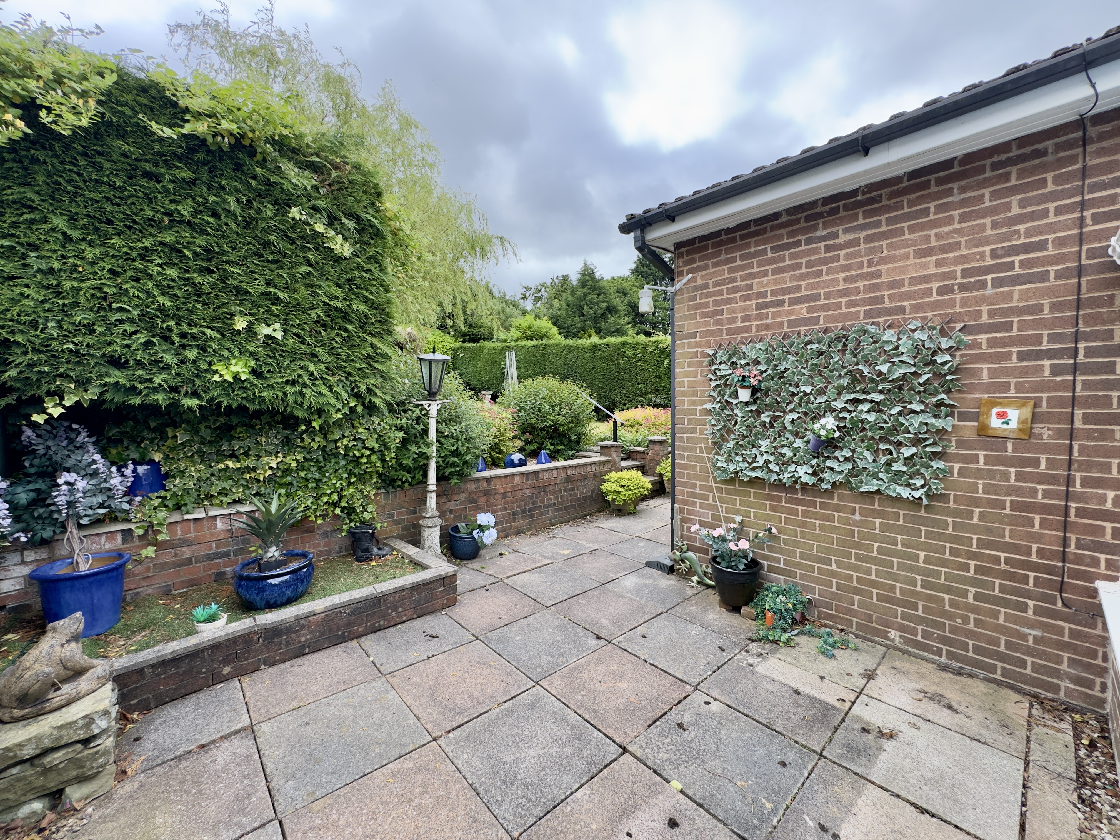
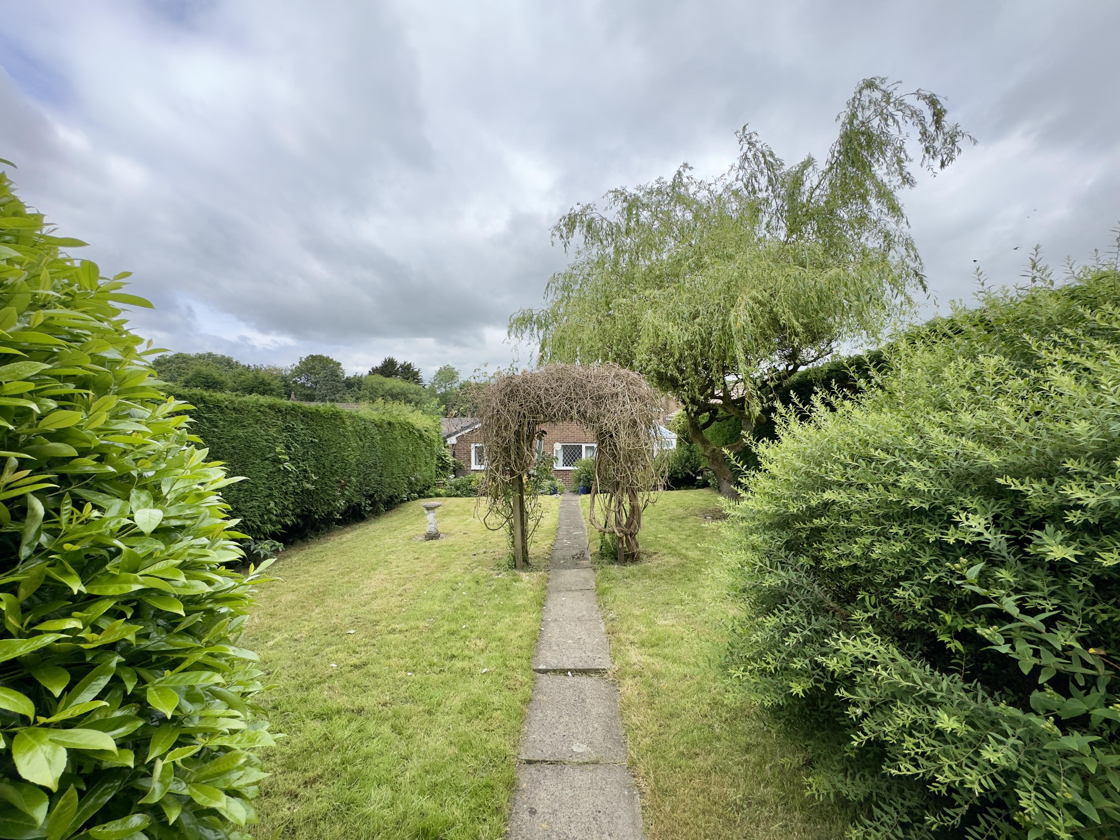
Externally, the property is perfectly suited to those who enjoy spending time outdoors, with gardens offering excellent potential for gardening, hosting family and friends or simply enjoying the peaceful surroundings.
Further benefiting from a recently installed boiler which remains under warranty, this well-maintained detached bungalow is offered with no onward chain delay and presents an excellent opportunity for those seeking spacious single-storey living in a highly desirable location.
Local area
Schools (6)
- 0.11 mi
- 0.32 mi
- 0.33 mi
- 0.41 mi
- 0.45 mi
- 0.45 mi
Train stations (3)
-
Brierfield0.6 mi
-
Nelson1.31 mi
-
Burnley Central1.83 mi
Bus stops (5)
-
Primary School0.17 mi
-
Hillingdon Road0.26 mi
-
Hillingdon Roadd Jct0.28 mi
-
Moorland Drive0.28 mi
-
Reedley Road0.29 mi
Shopping (3)
- 0.51 mi
-
Pendle Rise Shopping Centre1.37 mi
- 1.92 mi
Cinemas (1)
-
Vue Accrington7.22 mi
Affordability
Mortgage calculator
- Monthly
- £0
- Loan amount
- £0
- Total interest
- £0
Total repayable £0. Figures are illustrative only and do not constitute a mortgage offer or financial advice. Speak to a qualified broker for a personalised quote.
Stamp duty estimate
- Stamp duty due
- £0
- Effective rate
- 0.00%
Band breakdown
| Band | Rate | SDLT due |
|---|
Calculation covers SDLT in England and Northern Ireland. Properties in Scotland (LBTT) and Wales (LTT) use different rates. Figures are illustrative only — check HMRC for the definitive amount.
Interested?
Book a viewing
Martinfields, Burnley
Pick a time to view in person — we'll confirm by phone or email.