








Fir Grove Road, Burnley
- 5 beds
- 1 bath
- 2 receptions
- Detached house
Description
A Landmark Victorian Residence of Exceptional Character
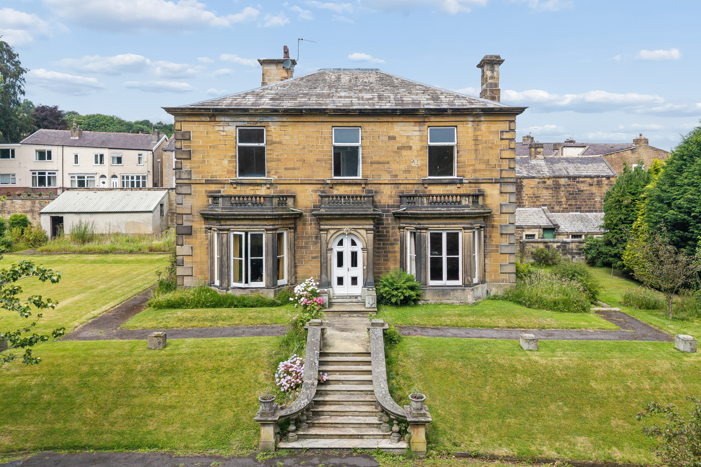
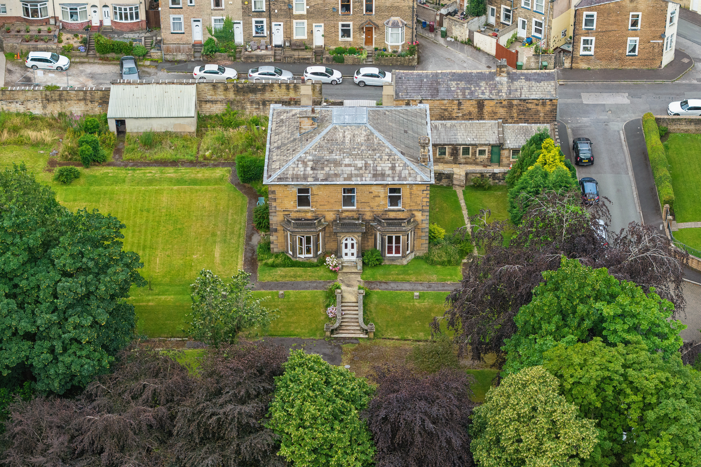
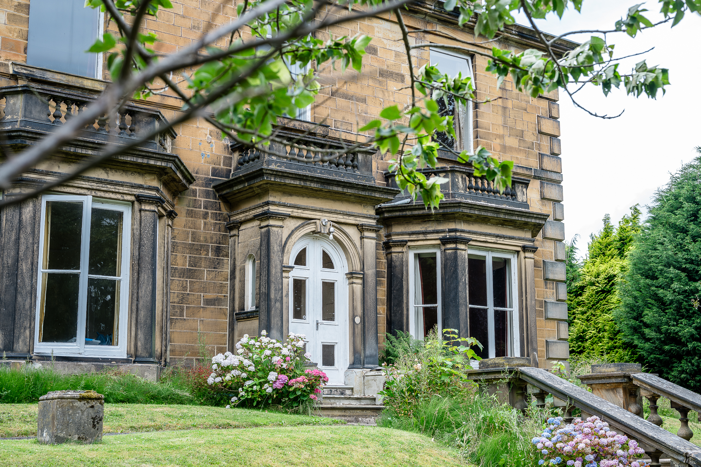
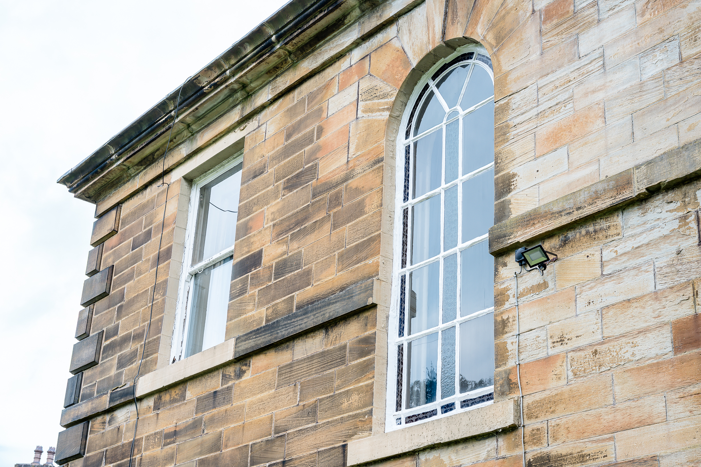
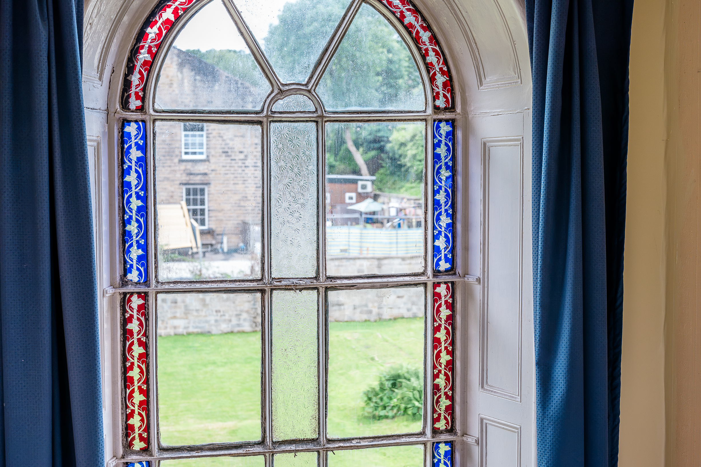
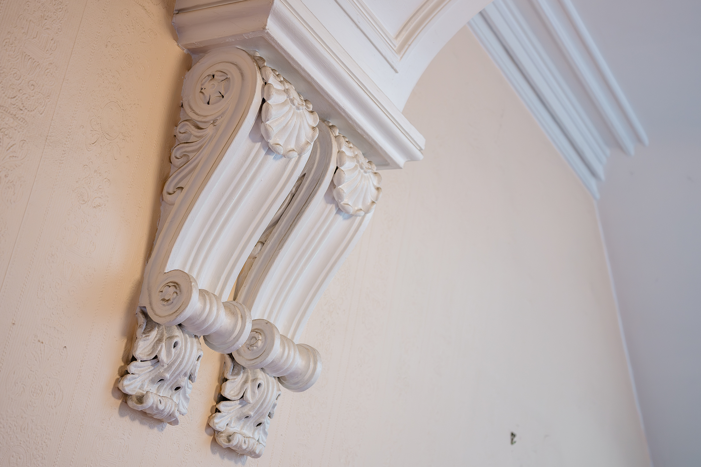
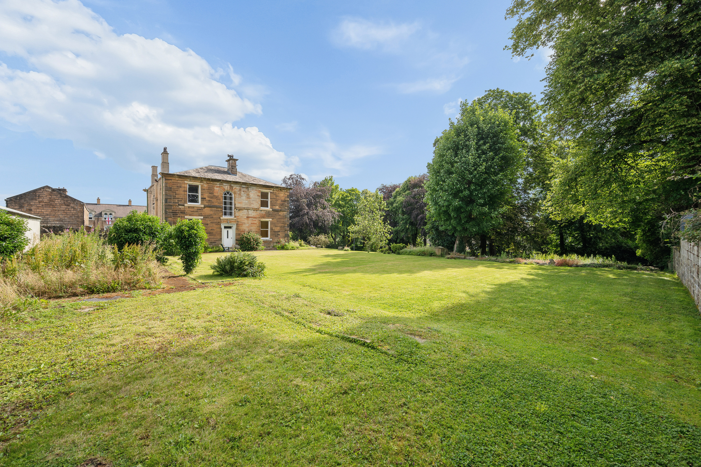
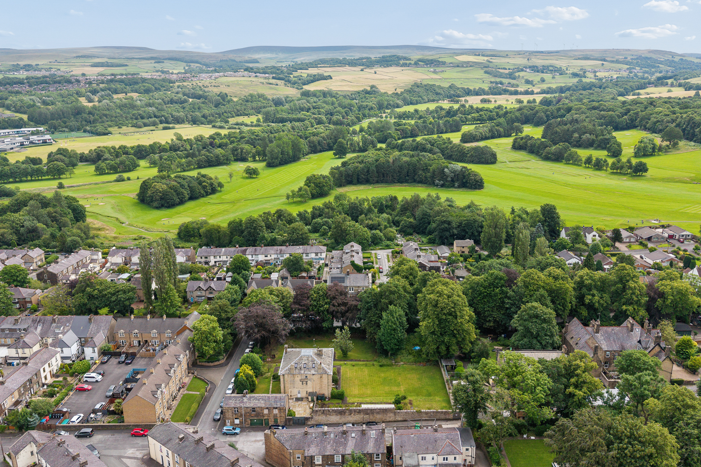
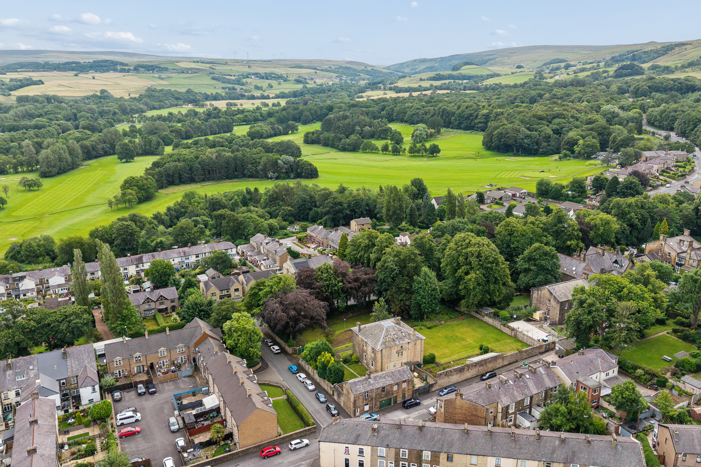
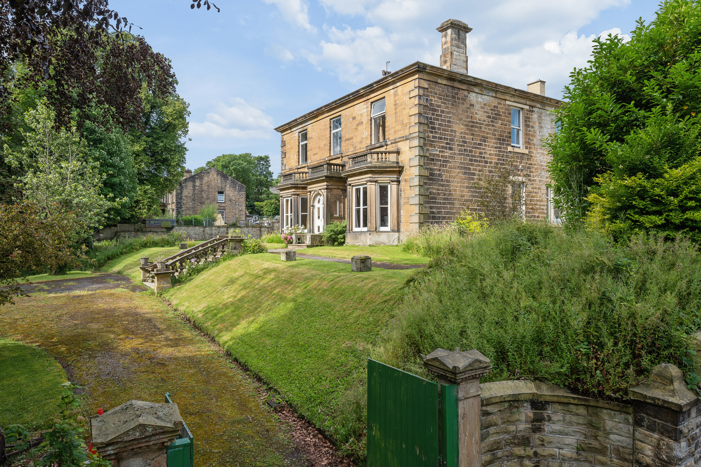
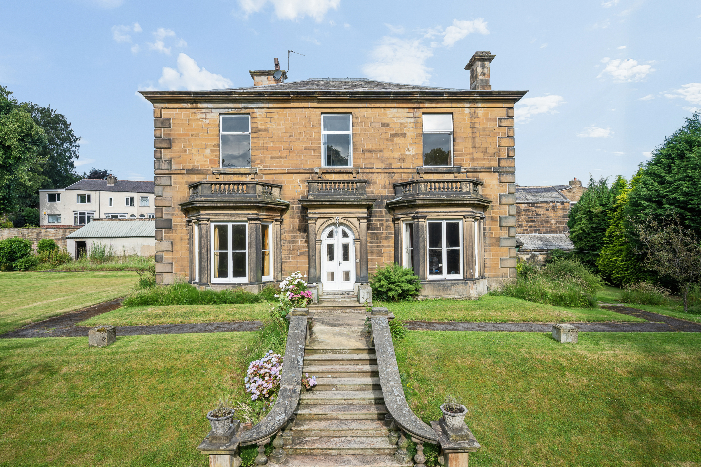
An exceedingly rare opportunity to acquire Park View, a magnificent Grade II Listed detached Victorian residence dating from circa 1850, occupying one of Burnley's most prestigious residential settings adjacent to the historic Towneley Estate.
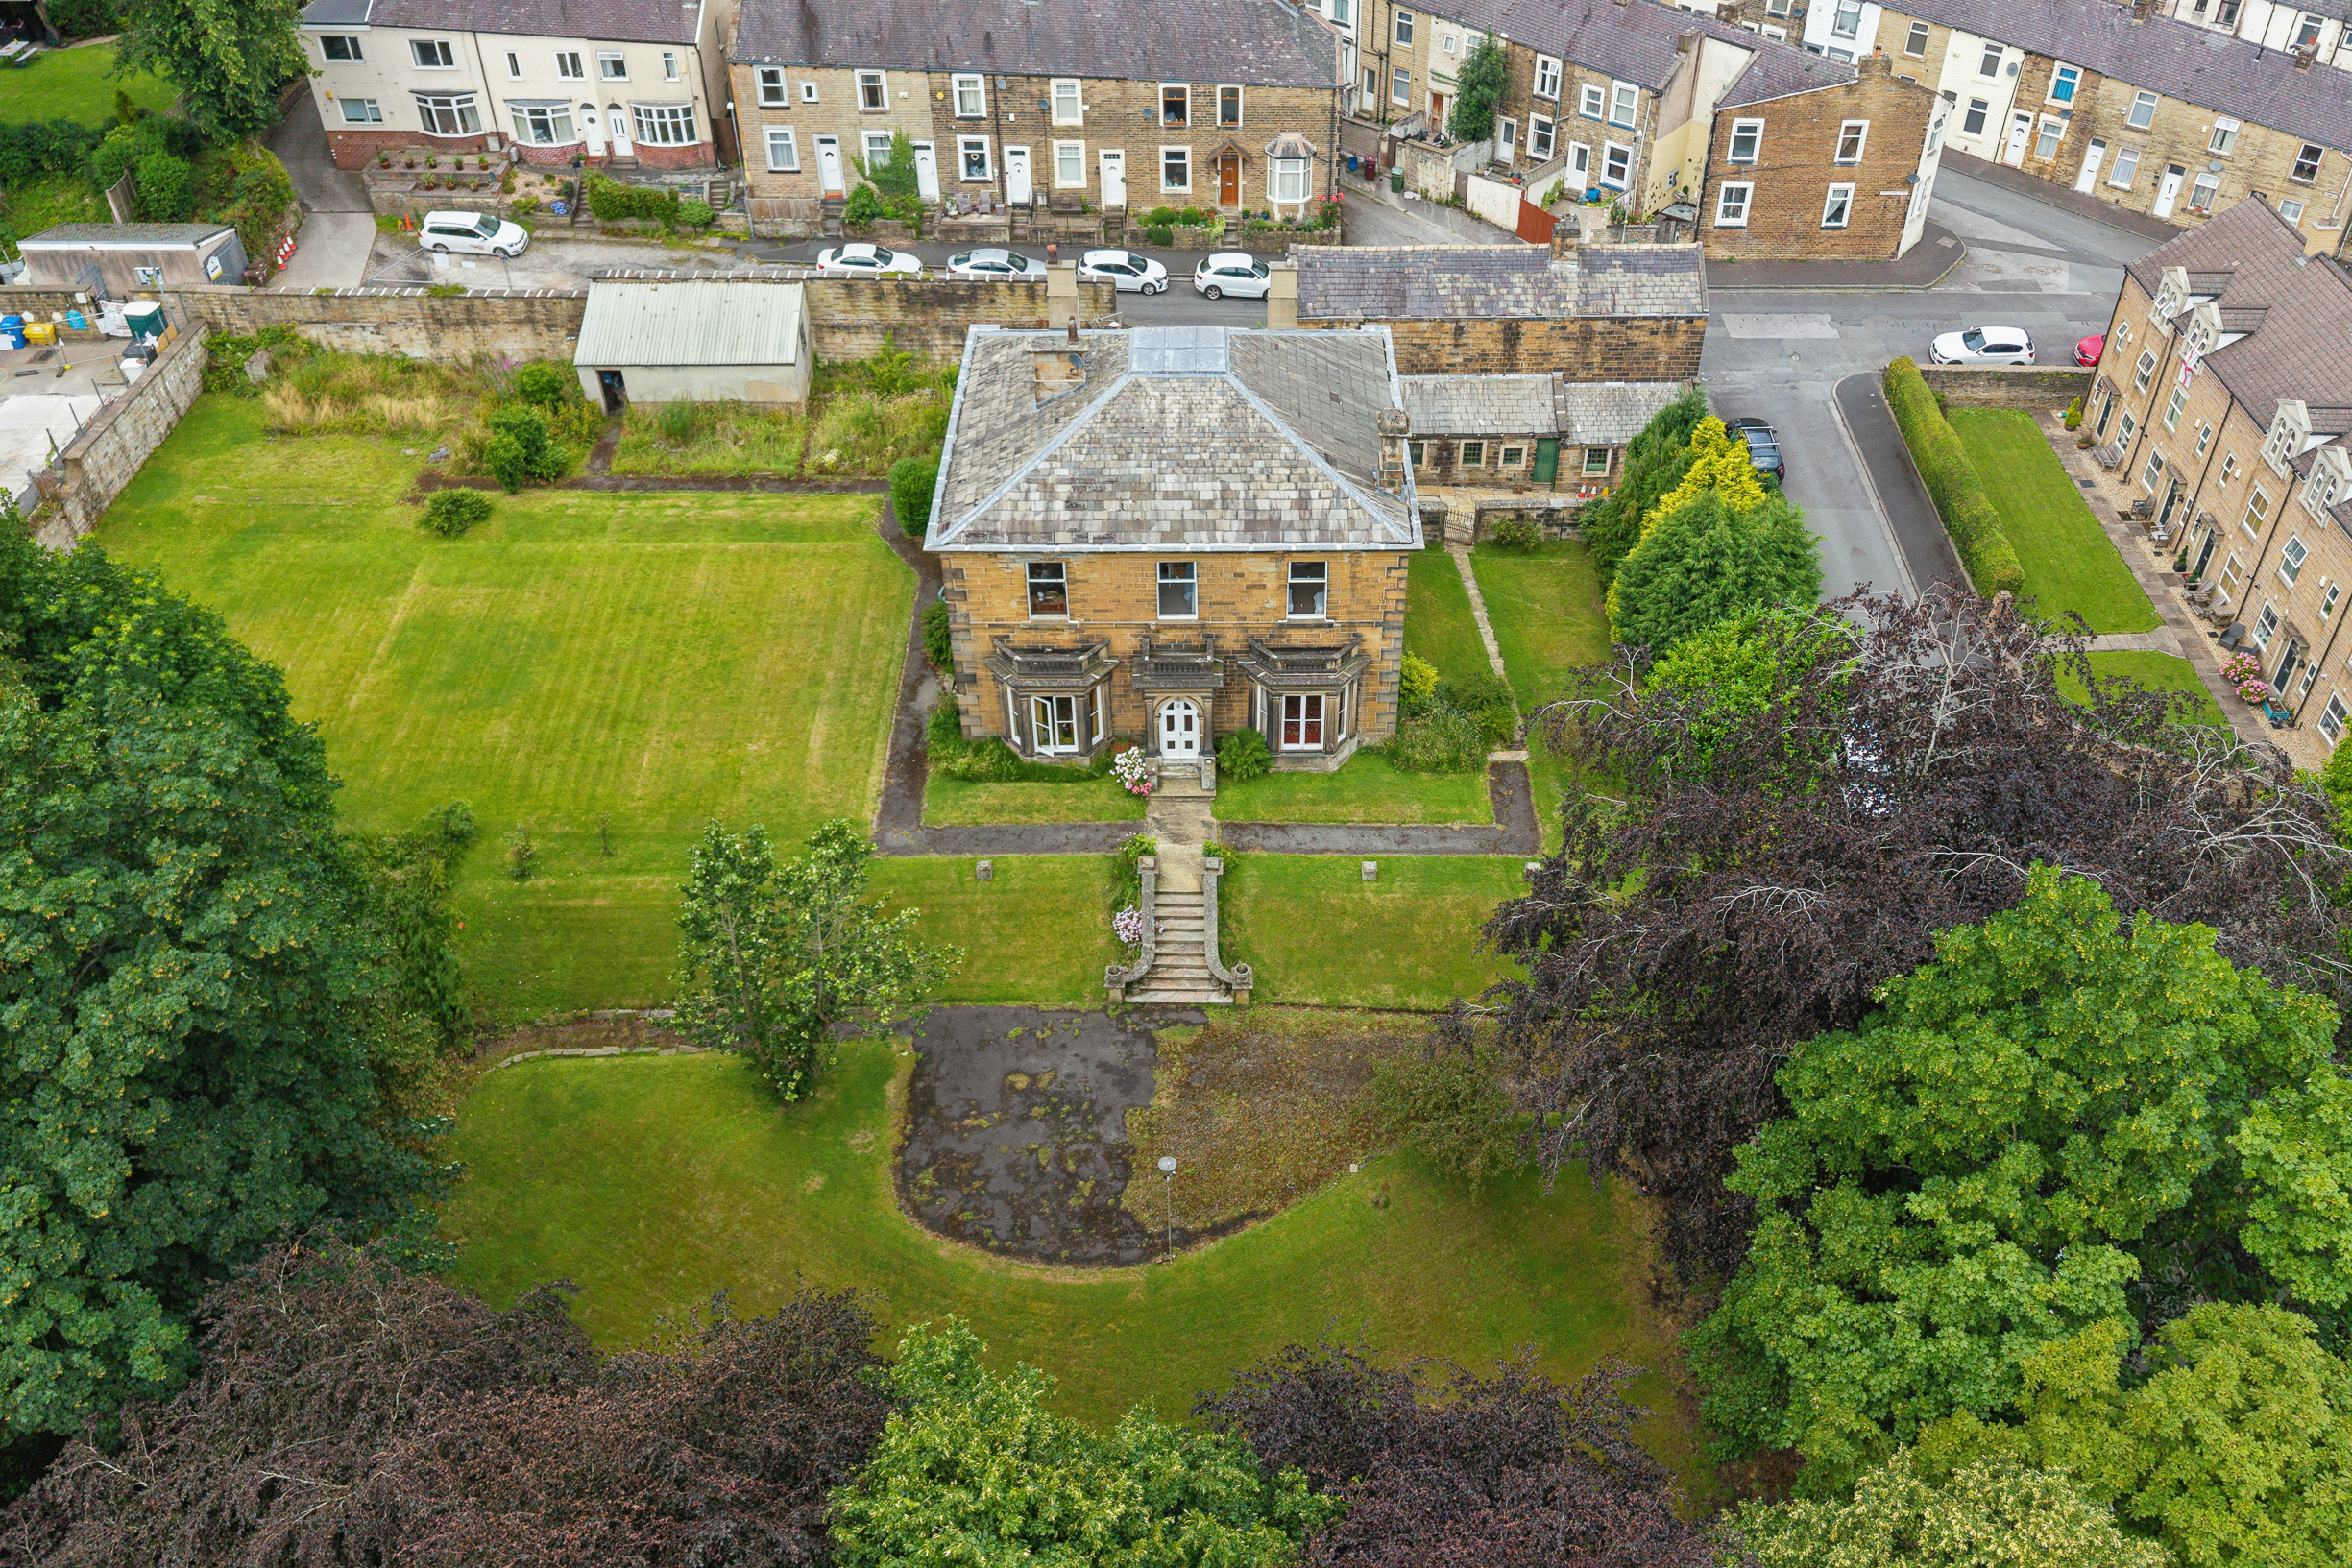
Steeped in local history and retaining an abundance of original architectural features, this remarkable five-bedroom family home extends to approximately 6,548 sq.ft. (608.4 sq.m.), including substantial cellars, extensive loft accommodation and an impressive range of original stone-built outbuildings comprising former stables, garages and stores.
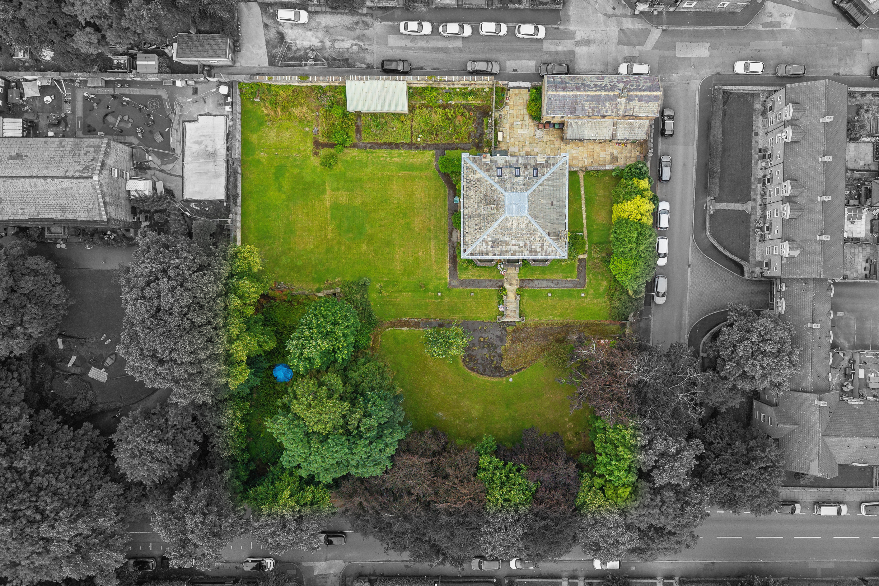
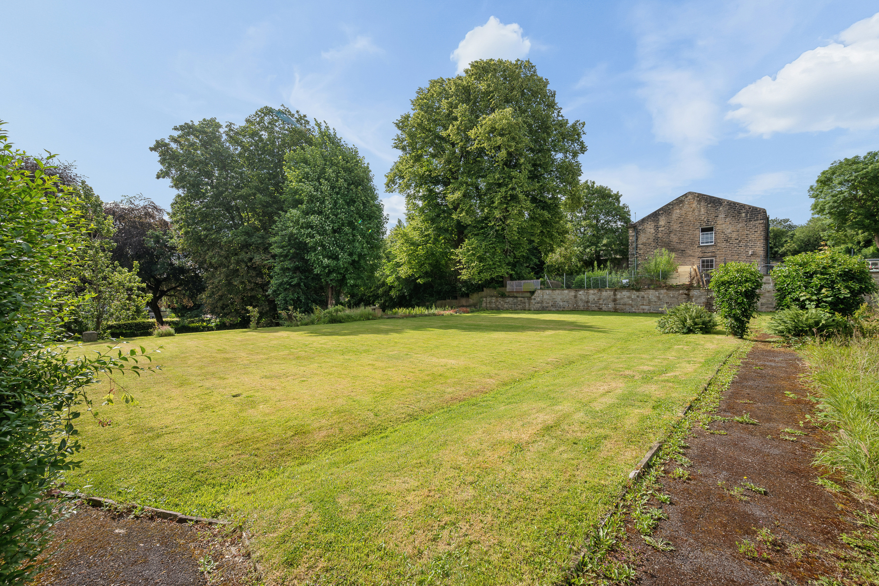
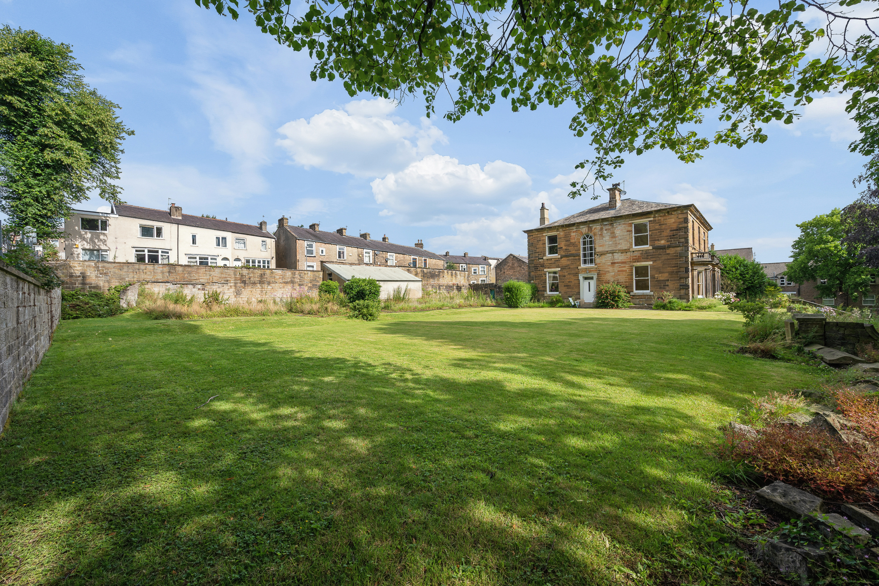
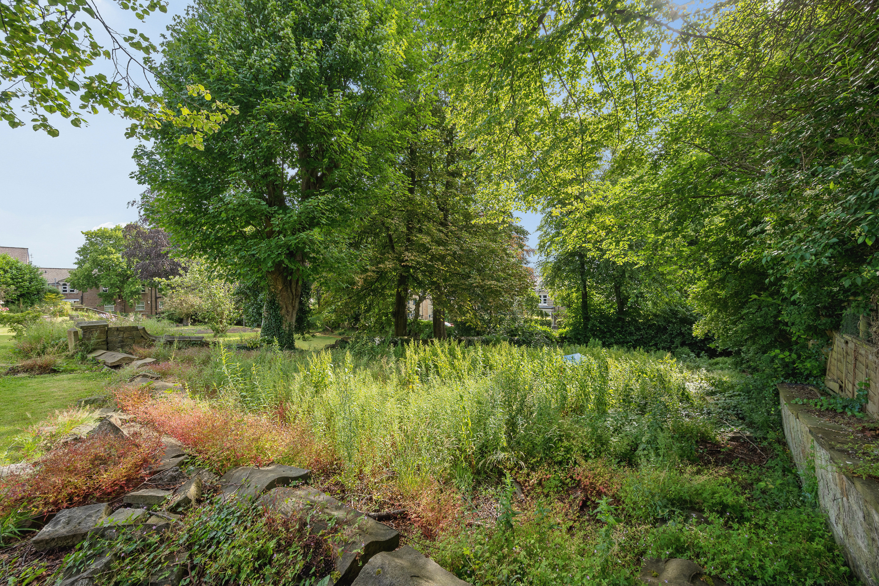
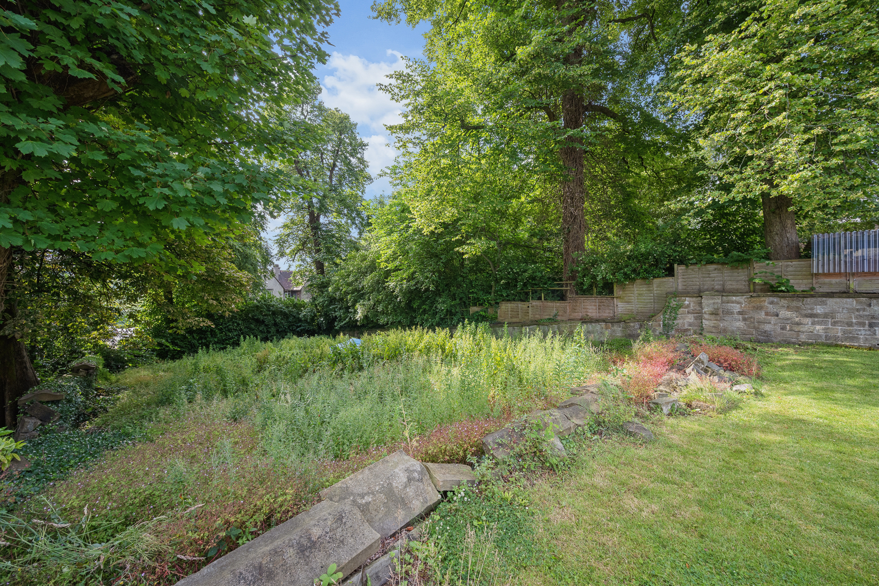
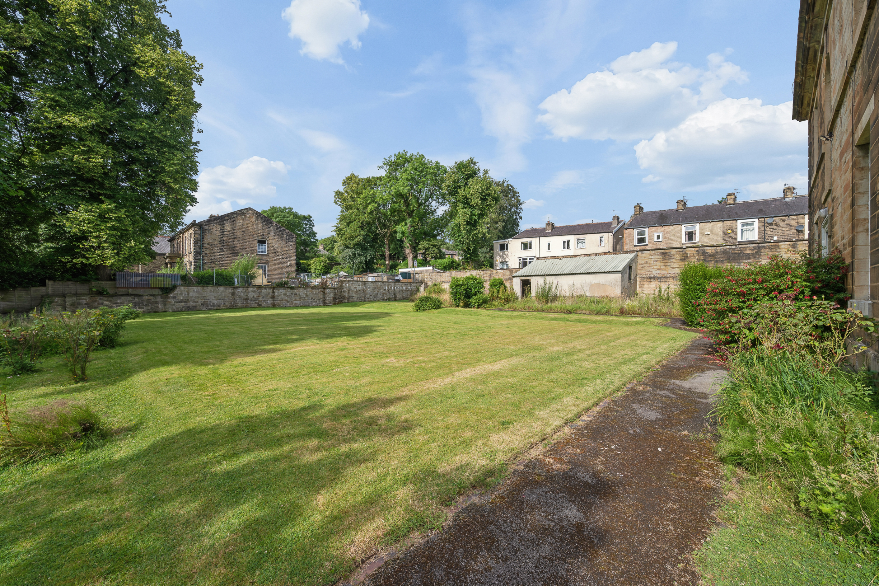
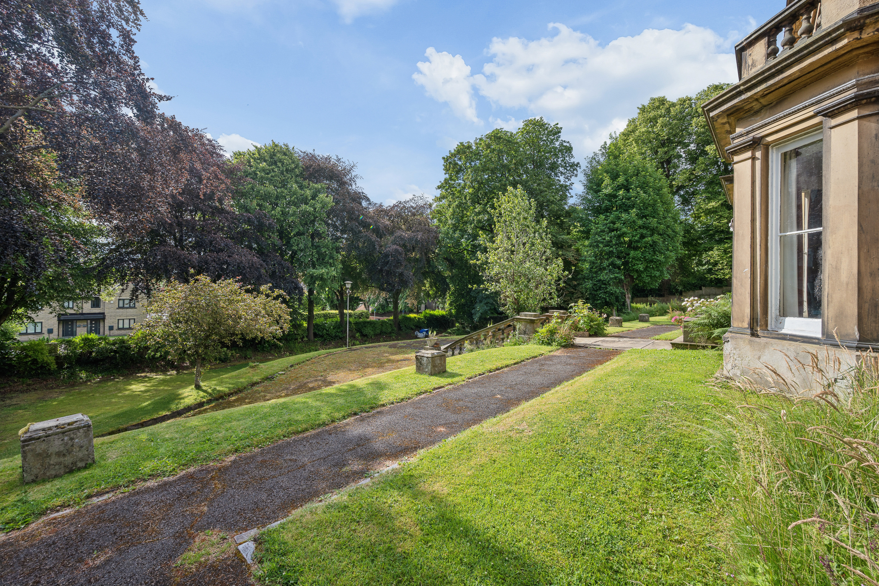
Park View combines period grandeur with generous family accommodation, all set within mature private gardens enclosed by original stone walls, providing an exceptional degree of privacy.
Beyond its architectural significance, Park View possesses a remarkable heritage. Originally built for William Lomas, a prominent Burnley businessman and later Mayor of Burnley, the property has since been associated with other notable local families, including the Grimshaw brewing family. For the past five generations it has remained within the same family, becoming not only a treasured home but also the setting for countless celebrations, from weddings and milestone anniversaries to birthdays and family gatherings. It is a house that has been lovingly cared for and enjoyed for generations, offering the next custodians the opportunity to become part of its continuing story.
Ground Floor
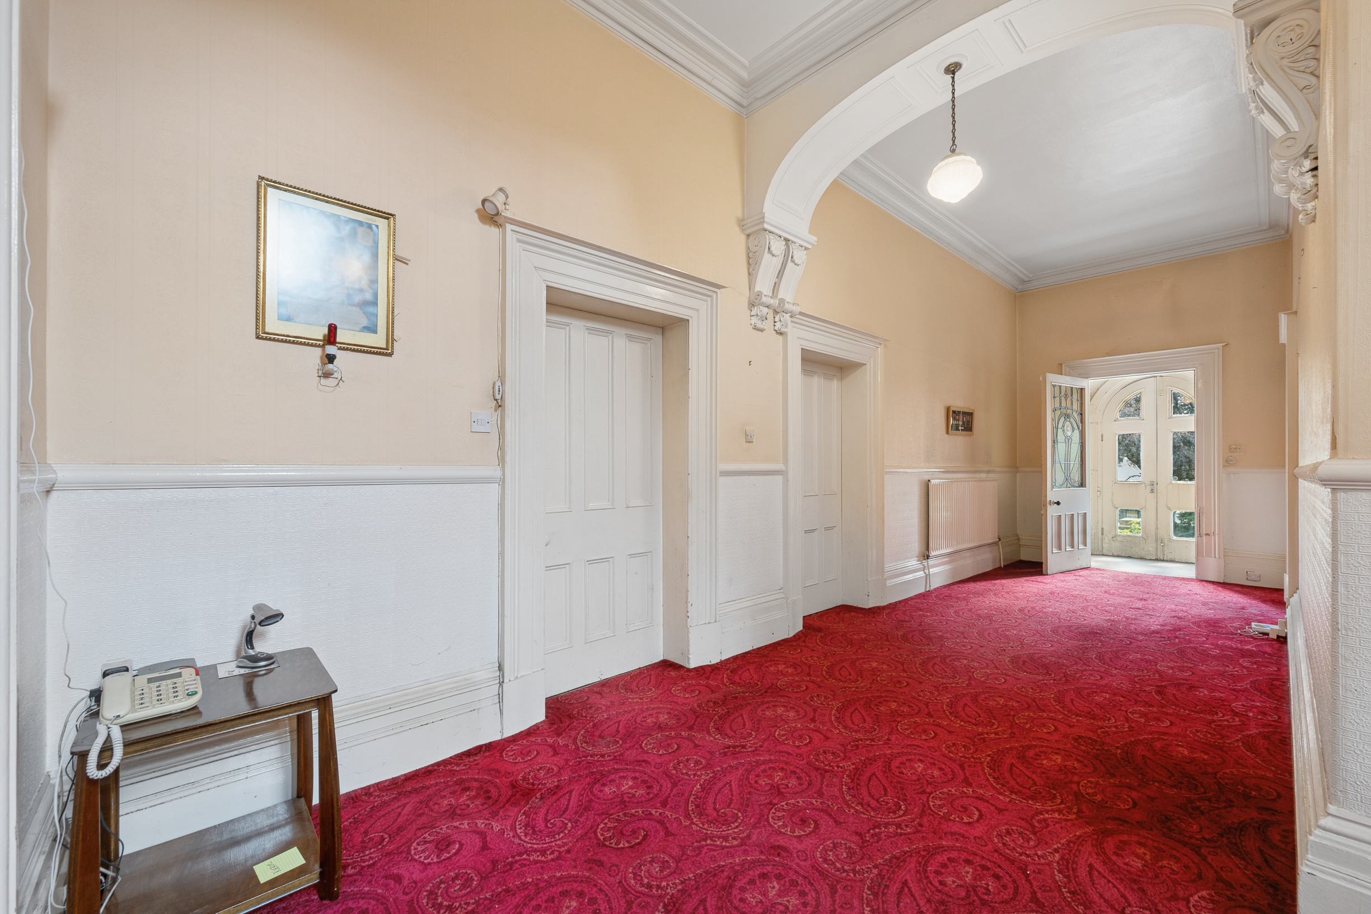
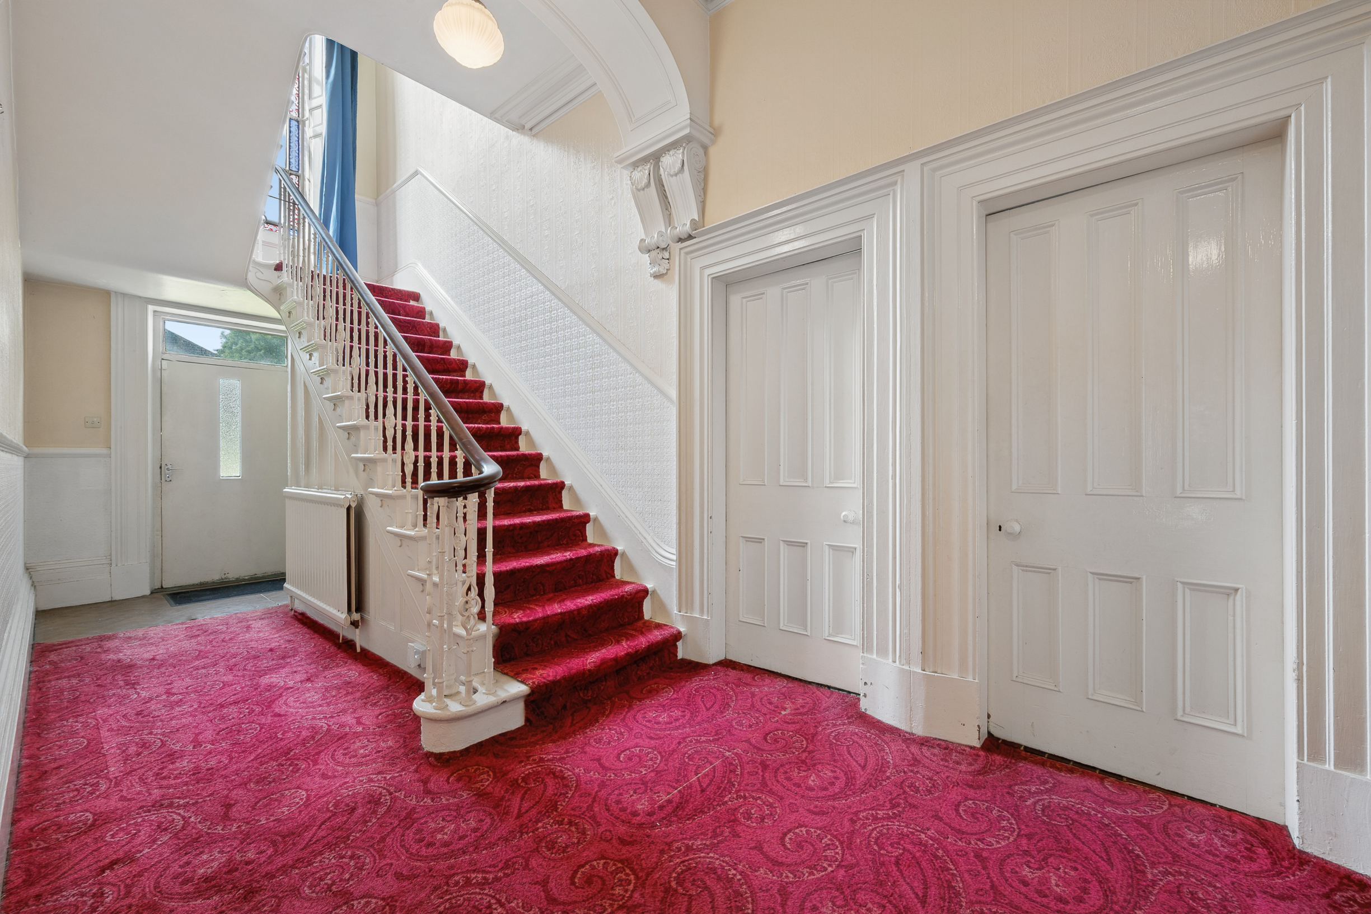
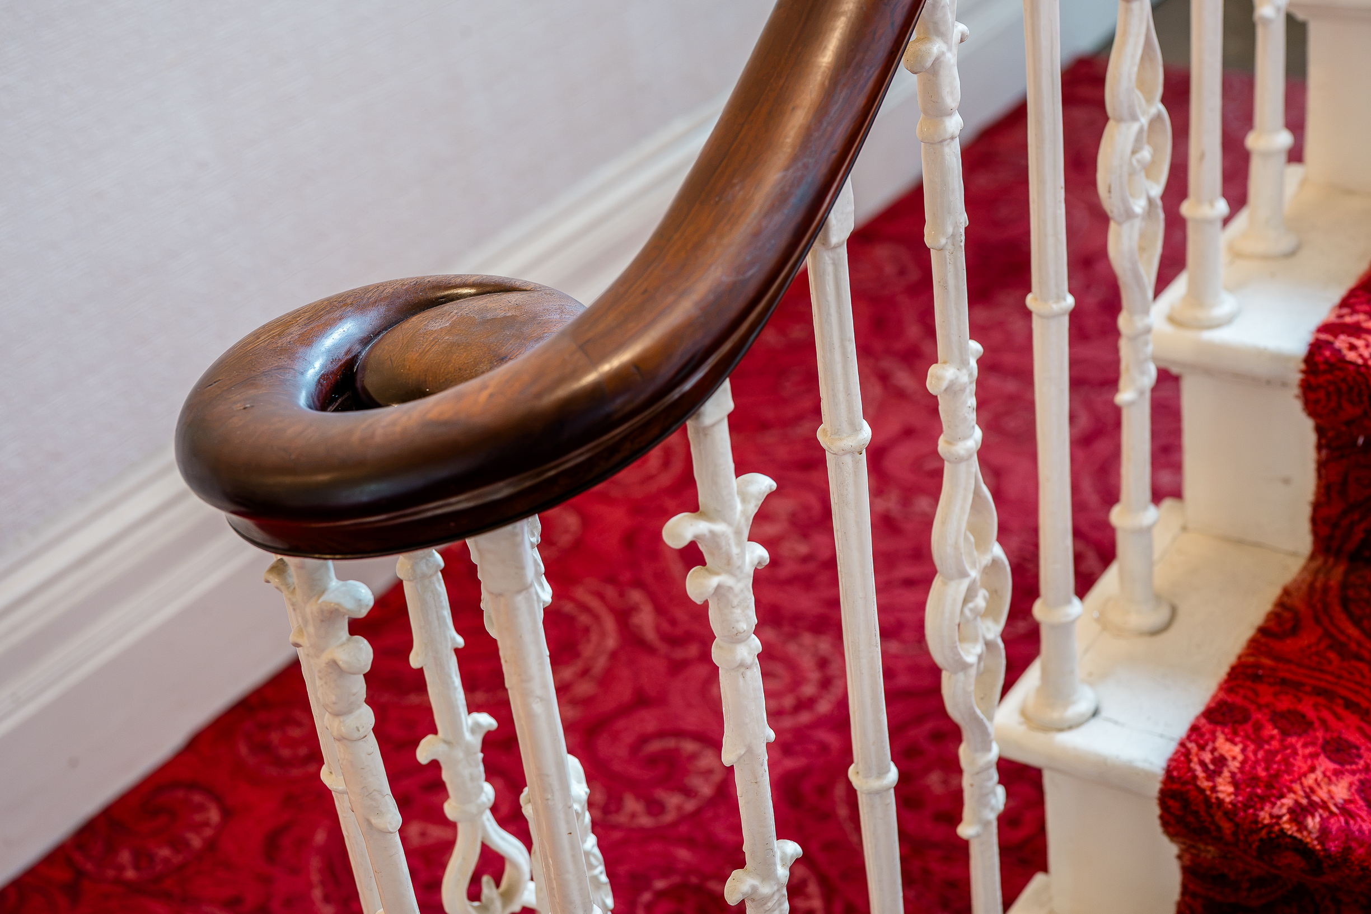
The property is entered via an impressive Entrance Hall measuring 27'1" x 24'9" (8.26m x 7.55m), immediately showcasing the scale and character synonymous with Victorian architecture.
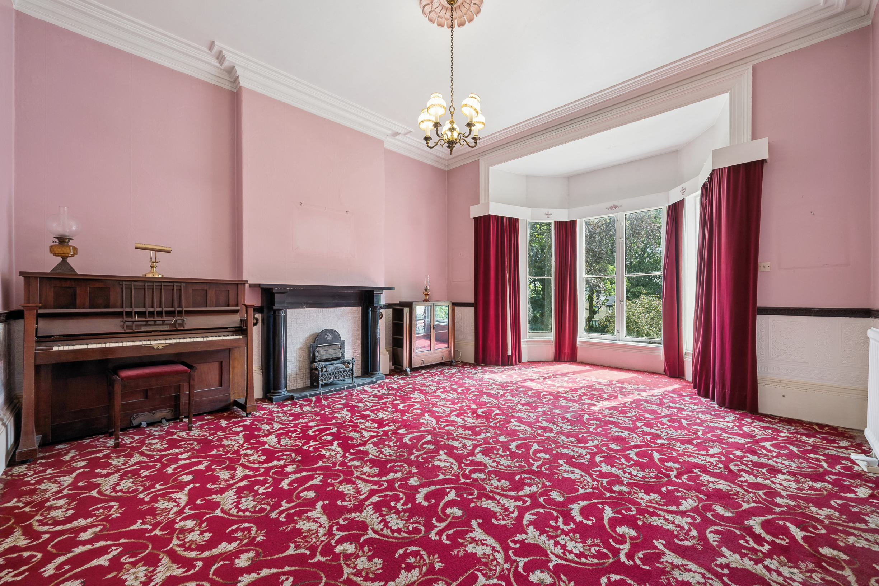
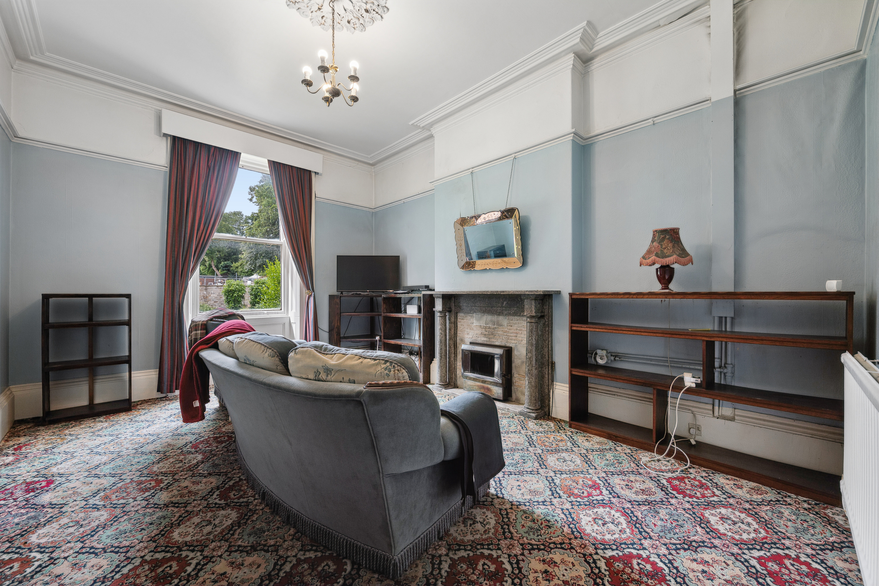
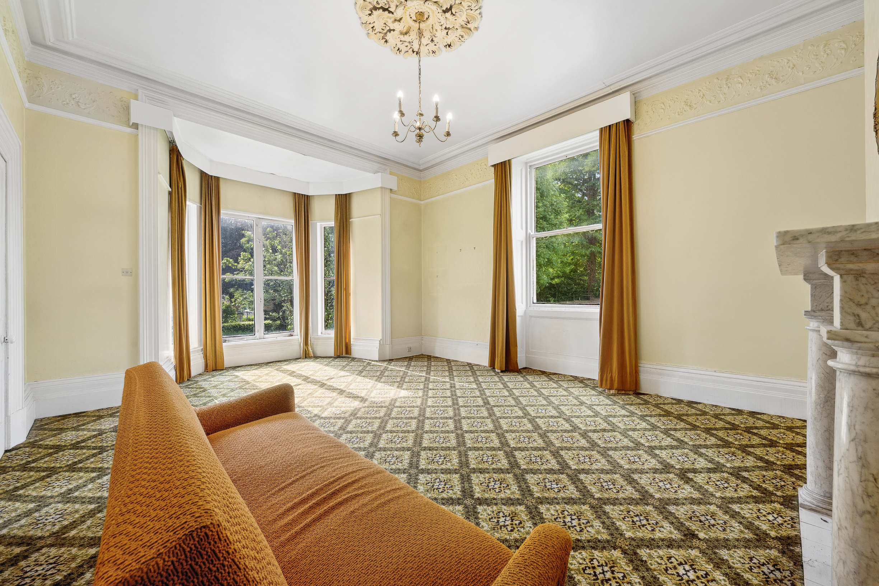
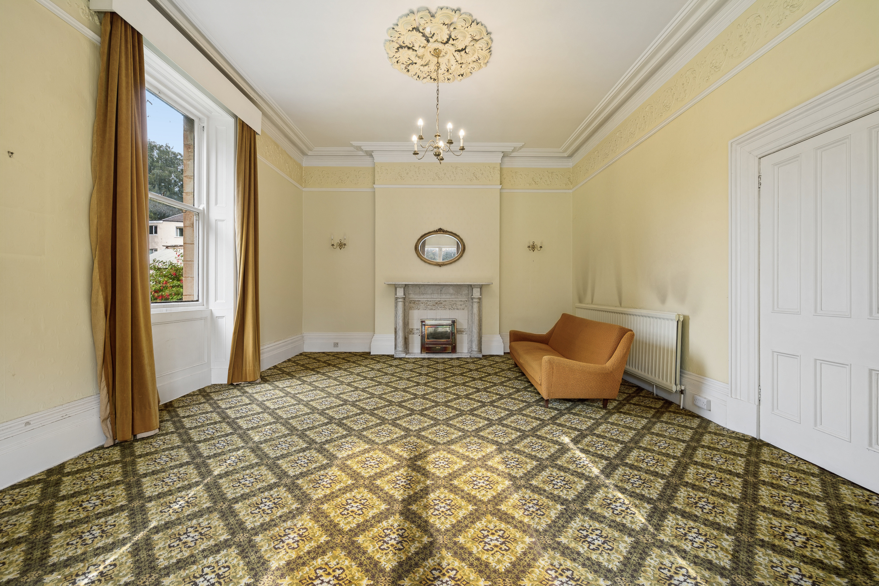
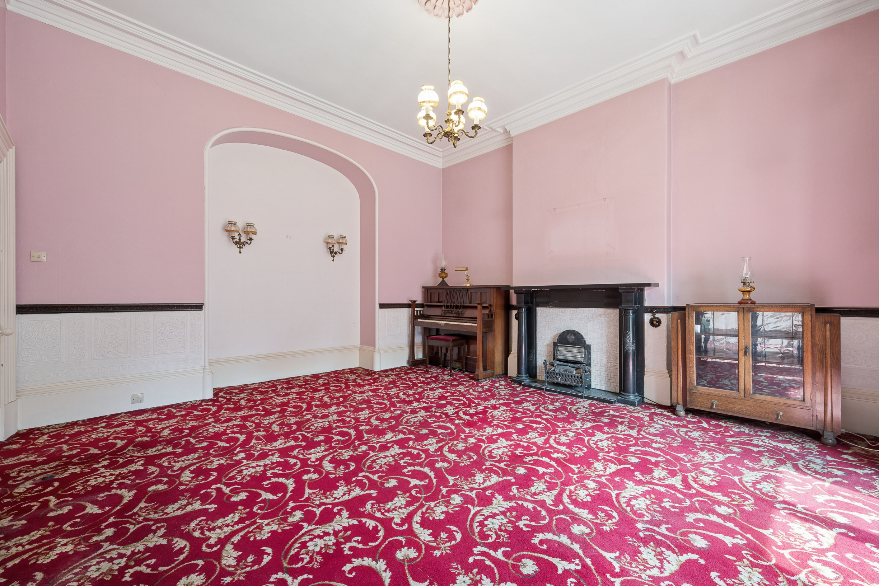
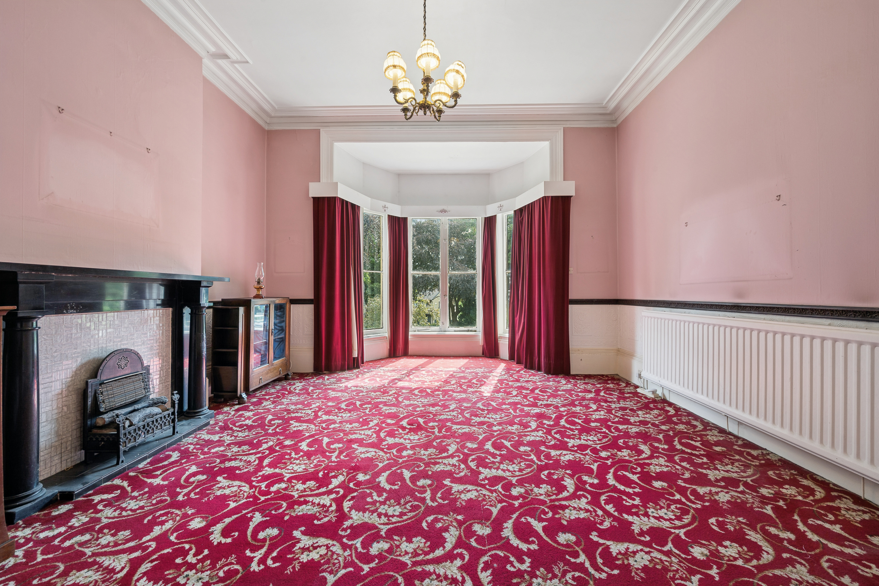
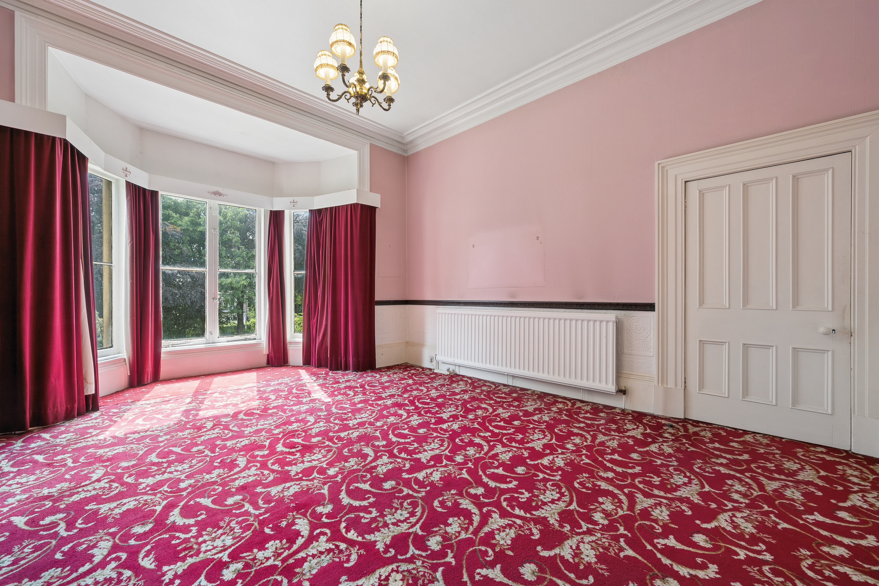
To the front of the property is the elegant Front Reception Room measuring 17'10" x 16'0" (5.44m x 4.87m), featuring a beautiful bay window overlooking the gardens and providing an ideal formal sitting room.
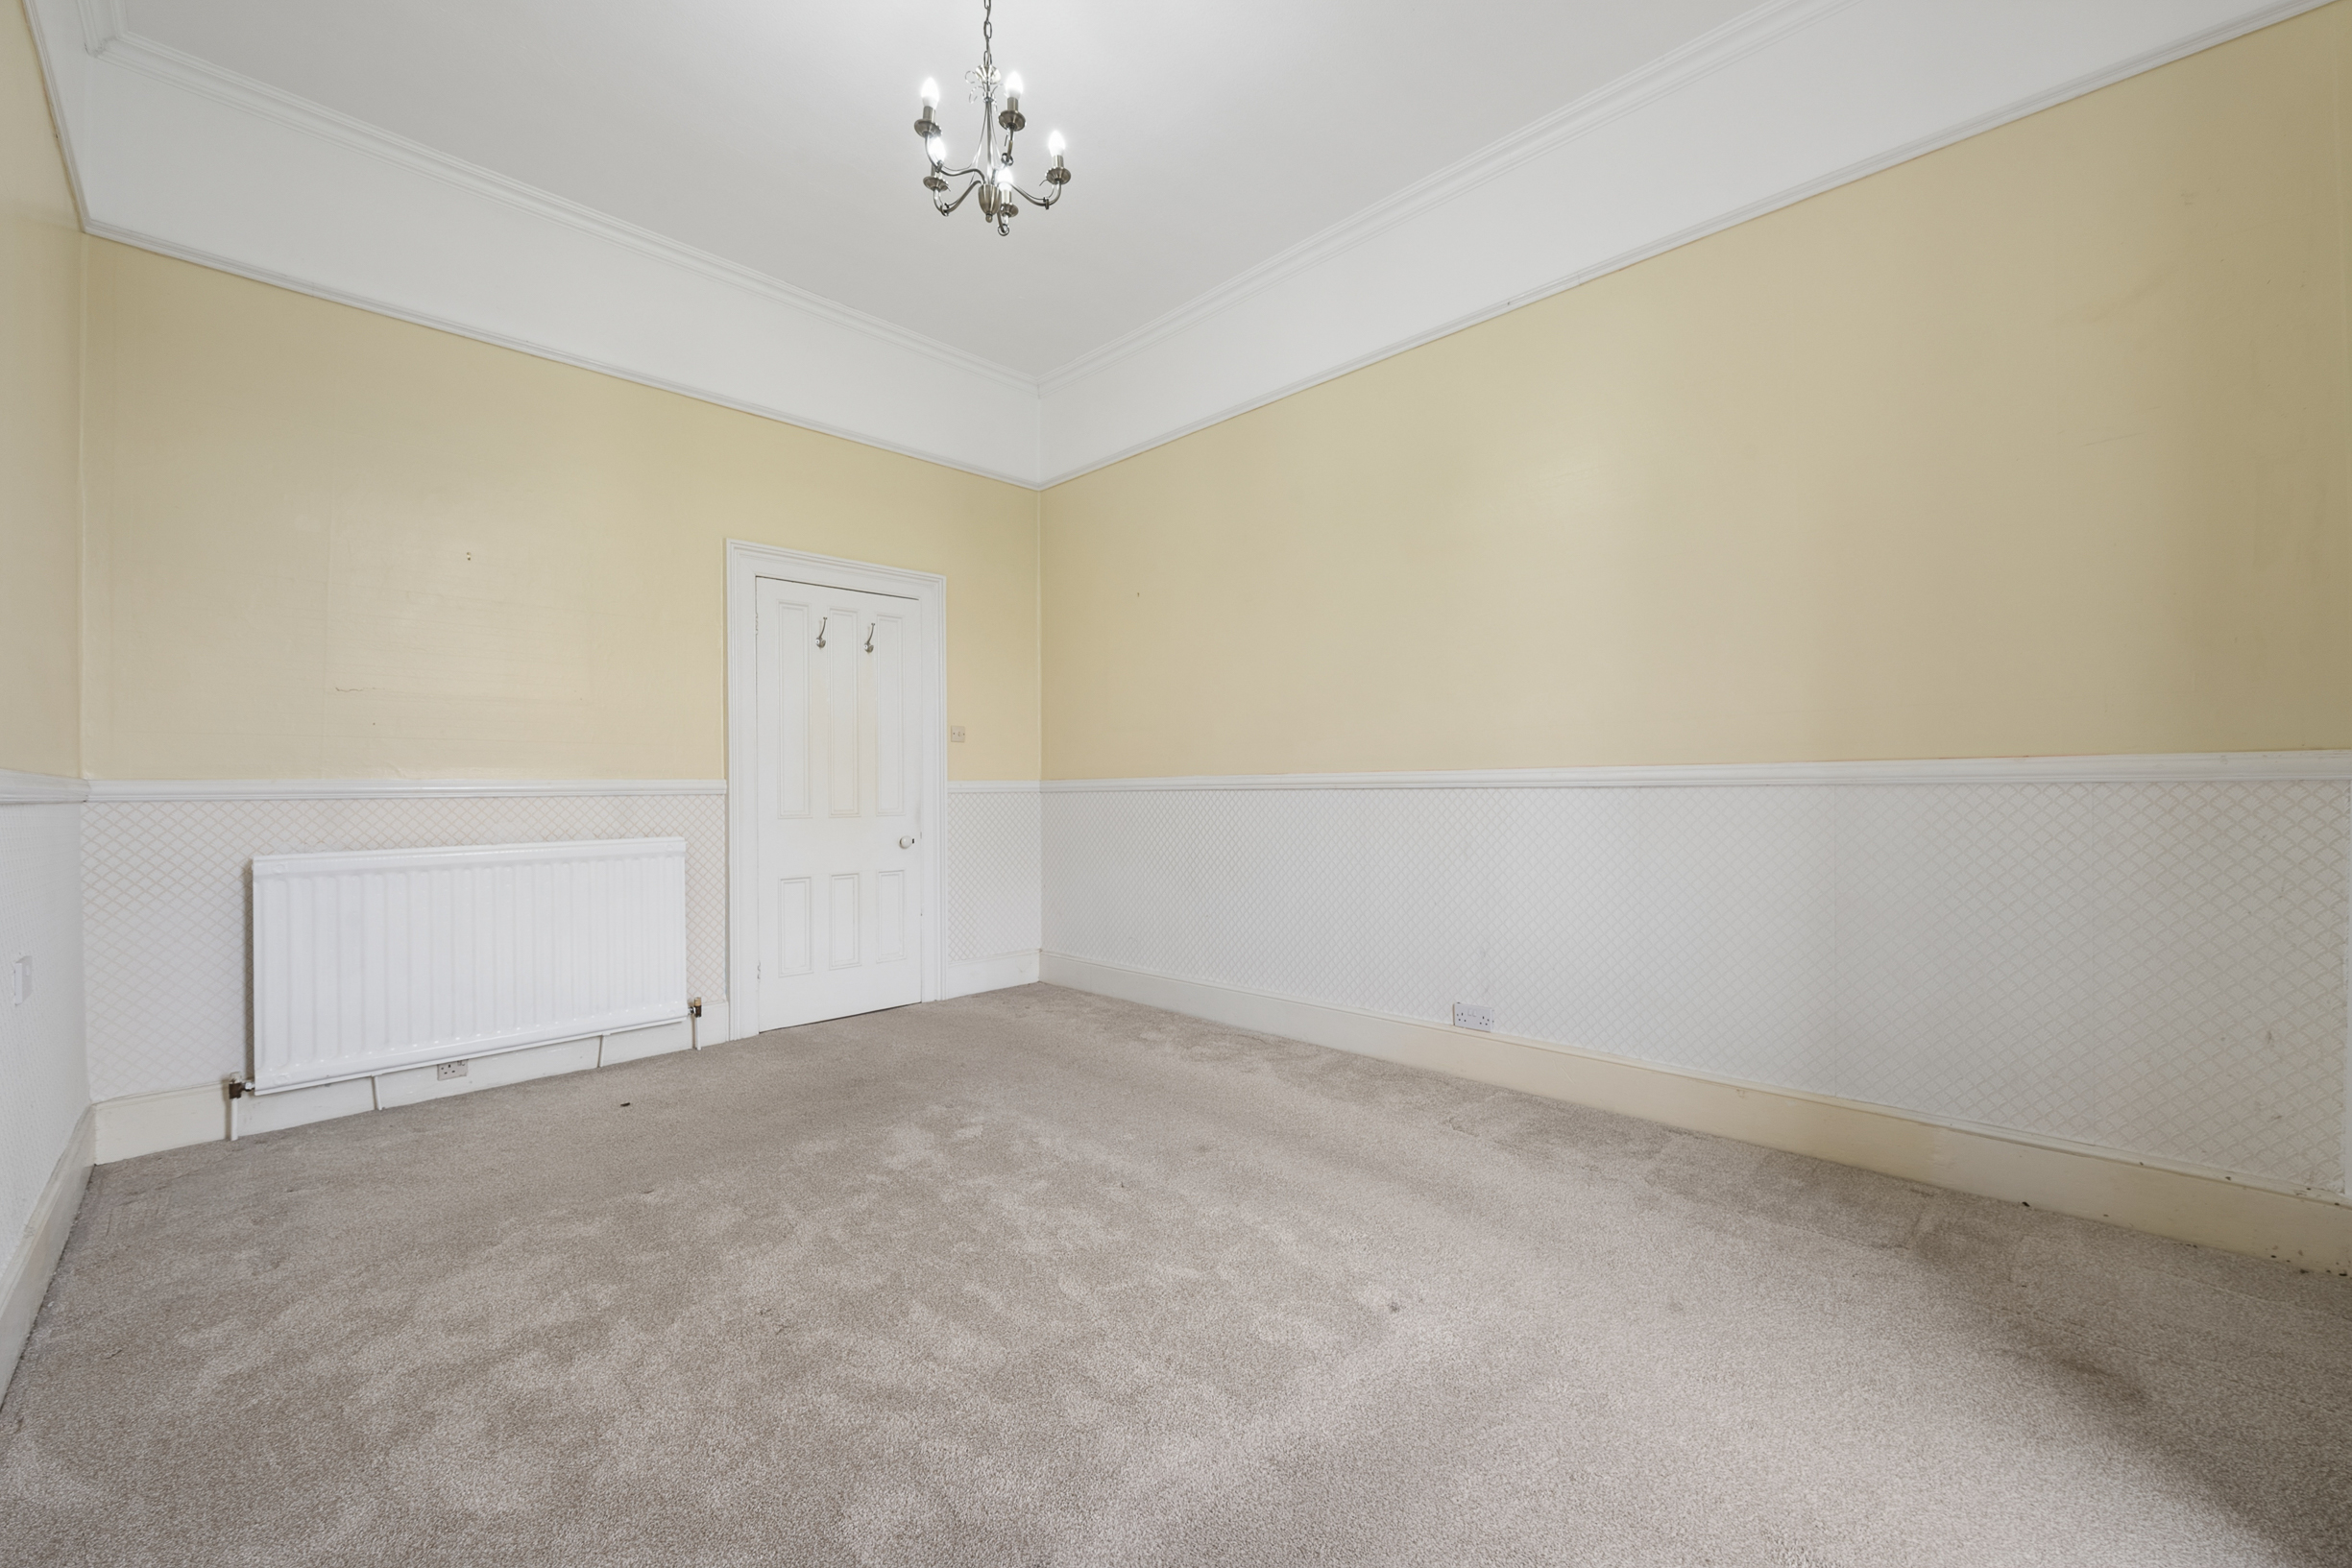
The spacious Dining Room measures 16'2" x 15'10" (4.94m x 4.83m), creating an excellent space for entertaining and family dining, featuring a matching bay window overlooking the gardens.
The Study, measuring 18'2" x 13'3" (5.54m x 4.05m), offers an ideal home office, library or additional reception room.
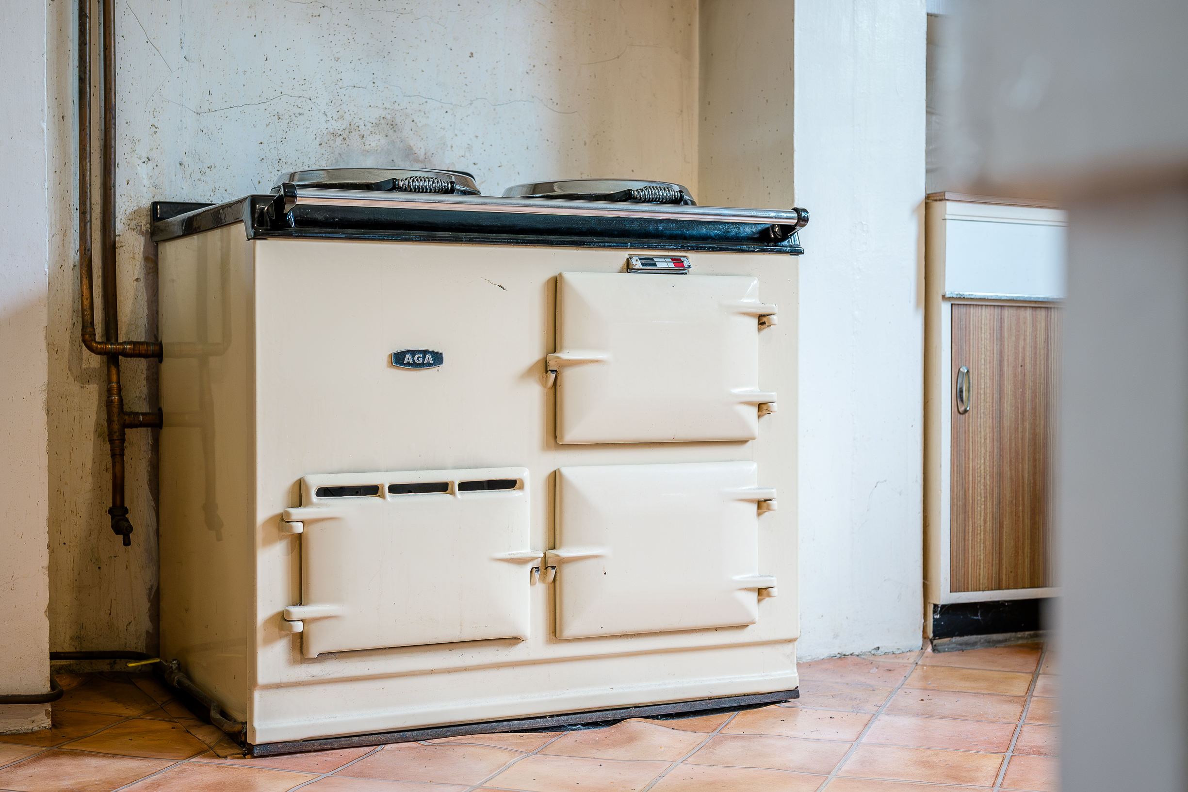
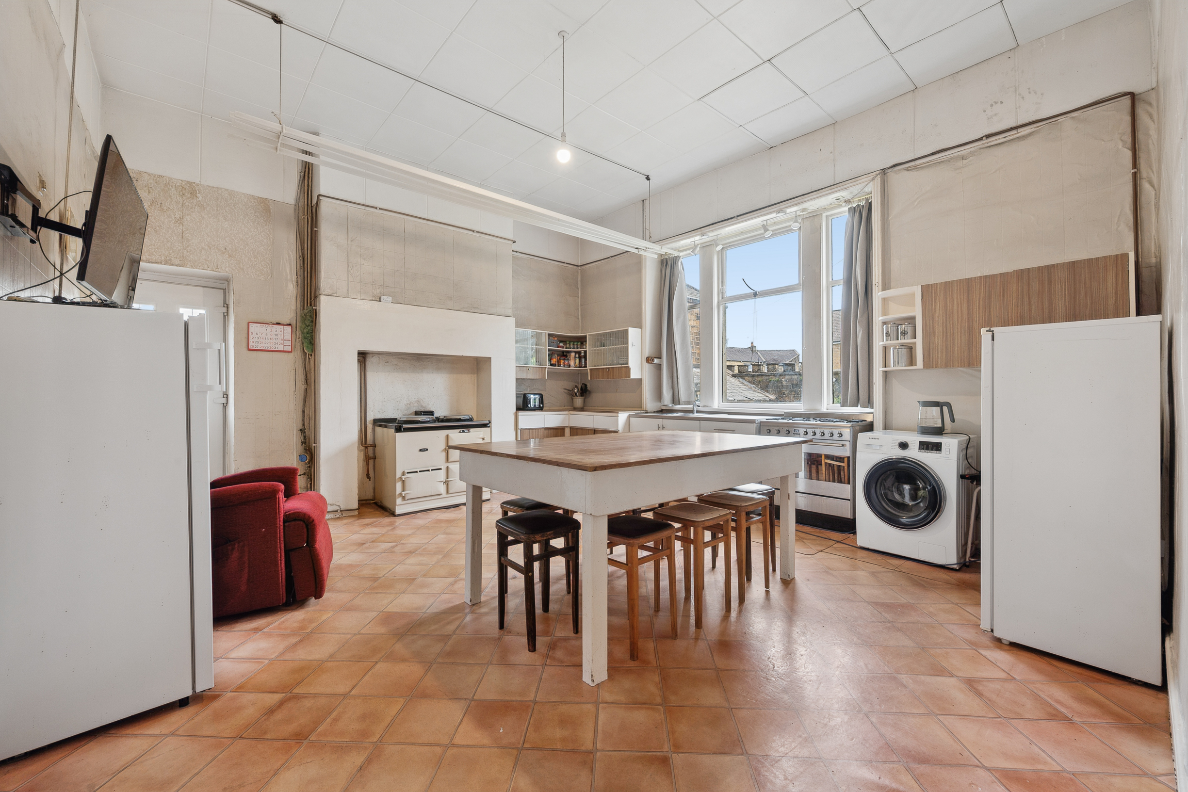
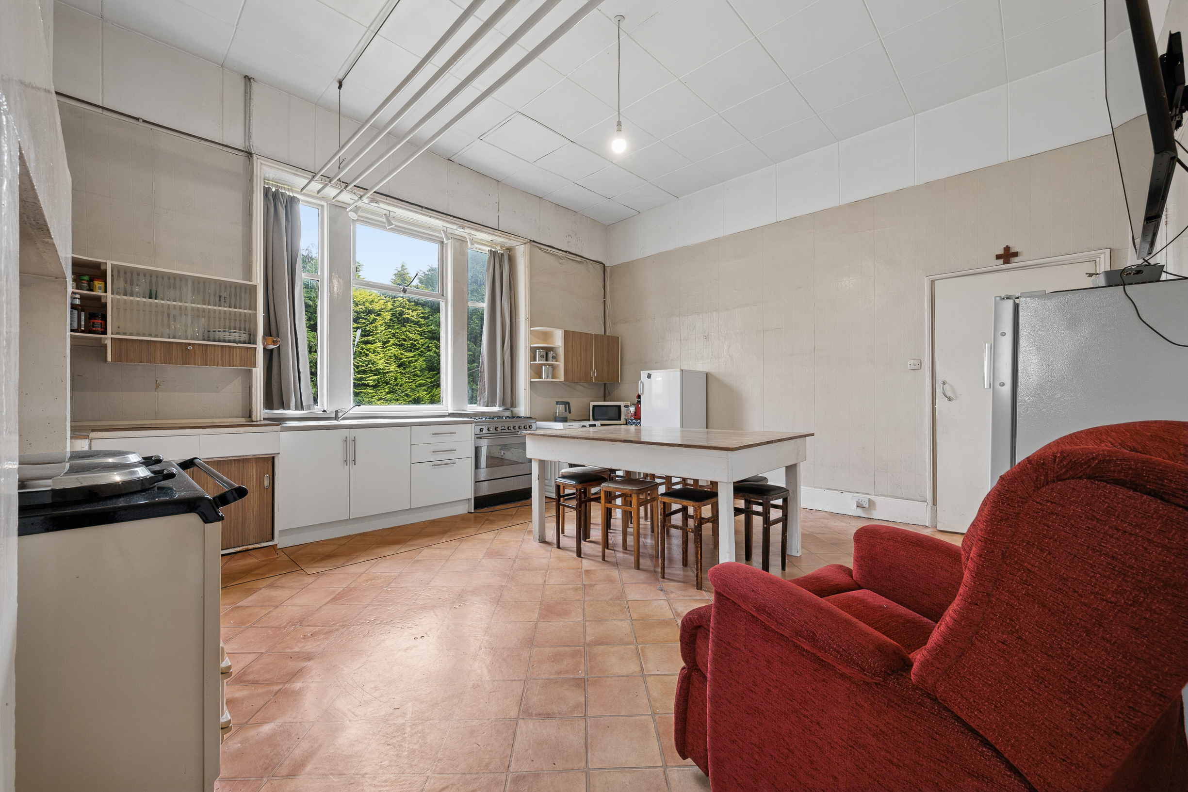
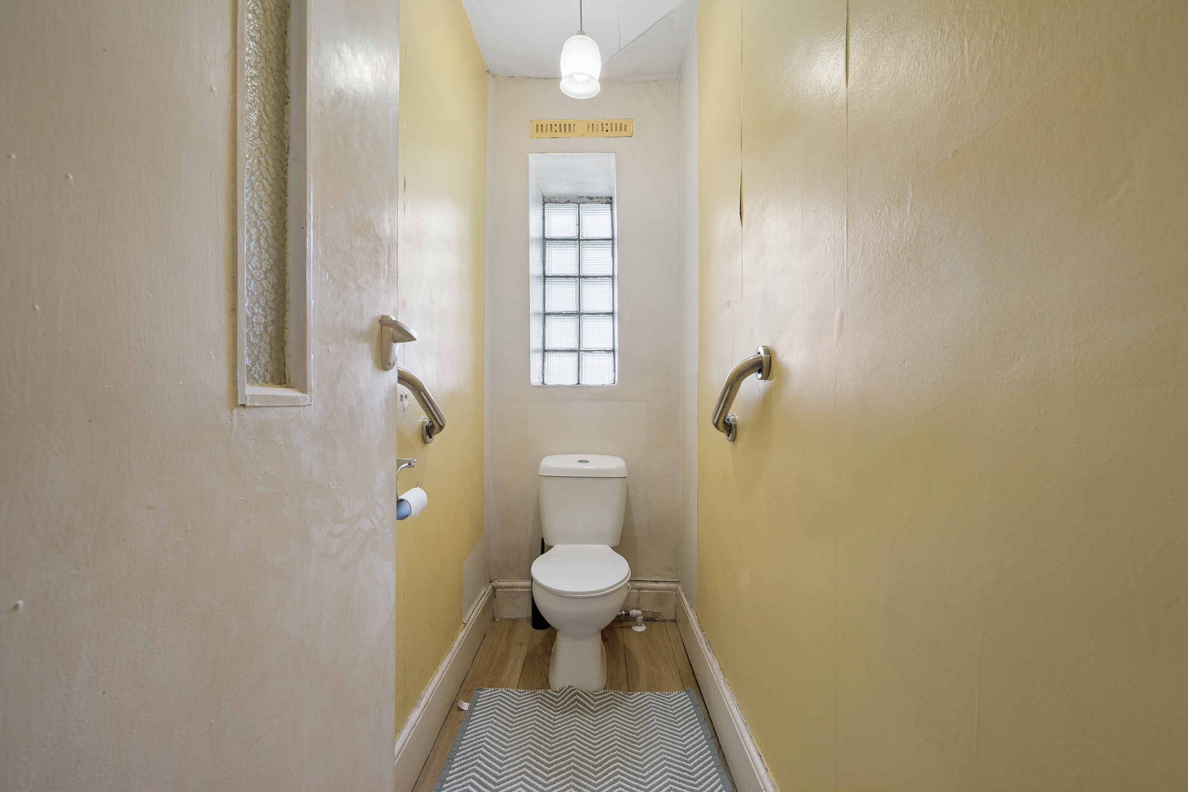
To the rear, the generous Kitchen measures 17'7" x 15'10" (5.35m x 4.82m) and is complemented by a substantial Pantry measuring 11'4" x 4'6" (3.46m x 1.36m) together with a useful cloakroom/WC and additional storage.
First Floor
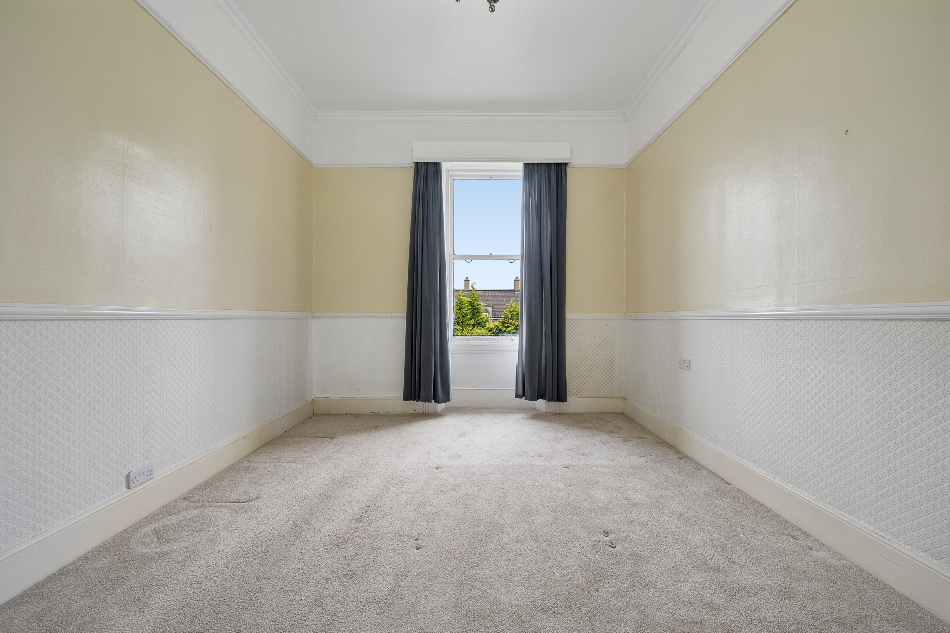
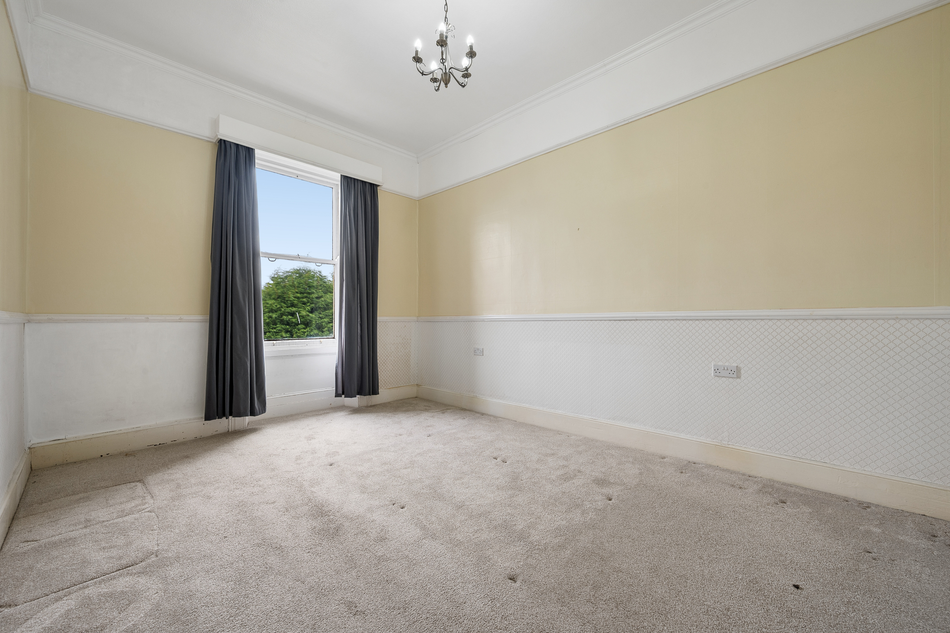
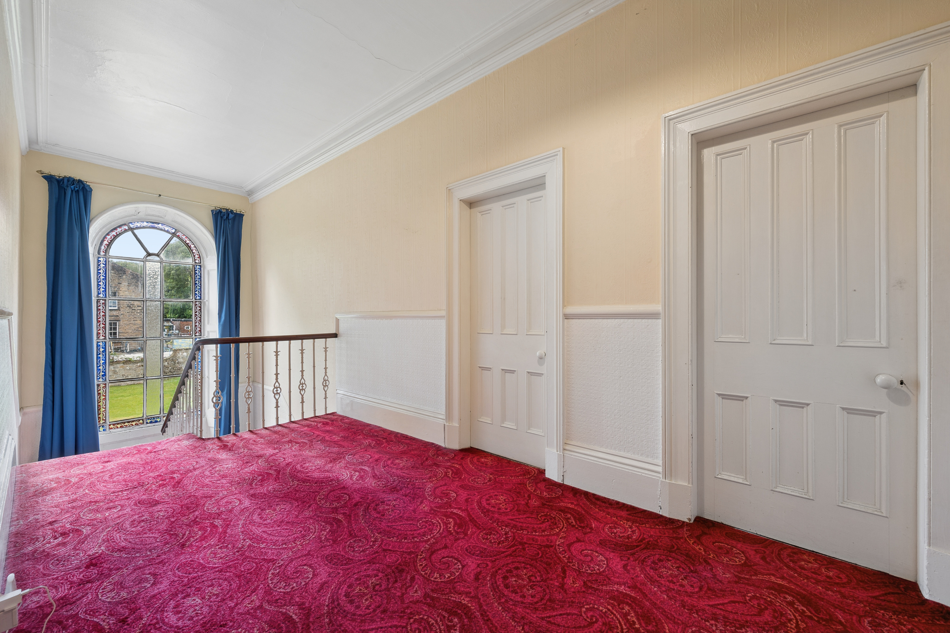
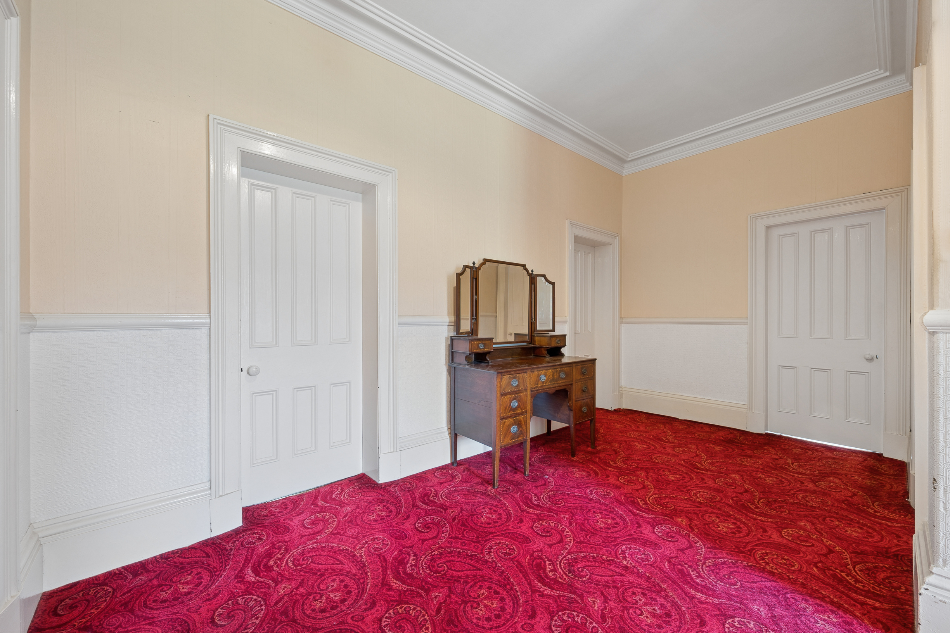
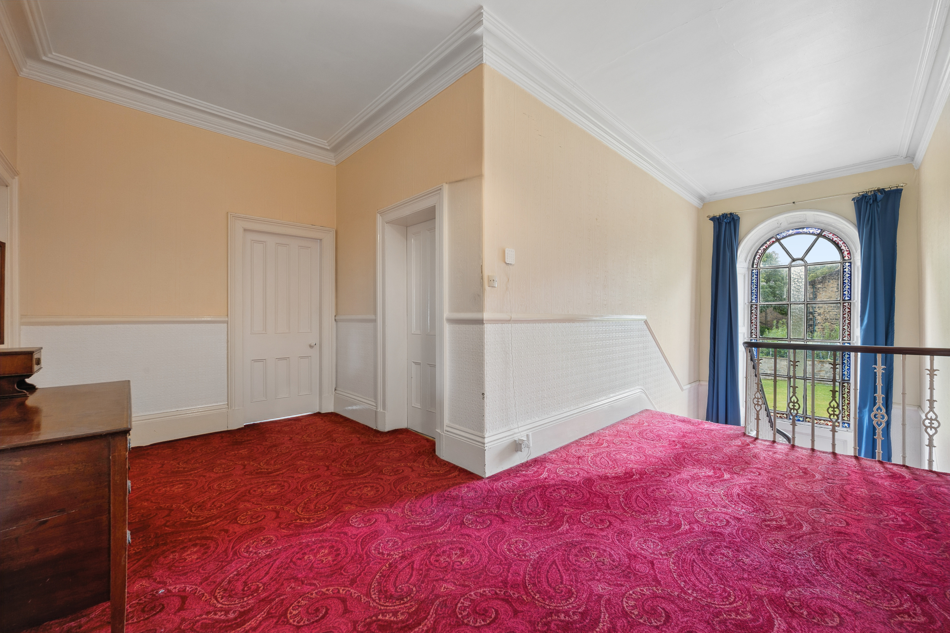
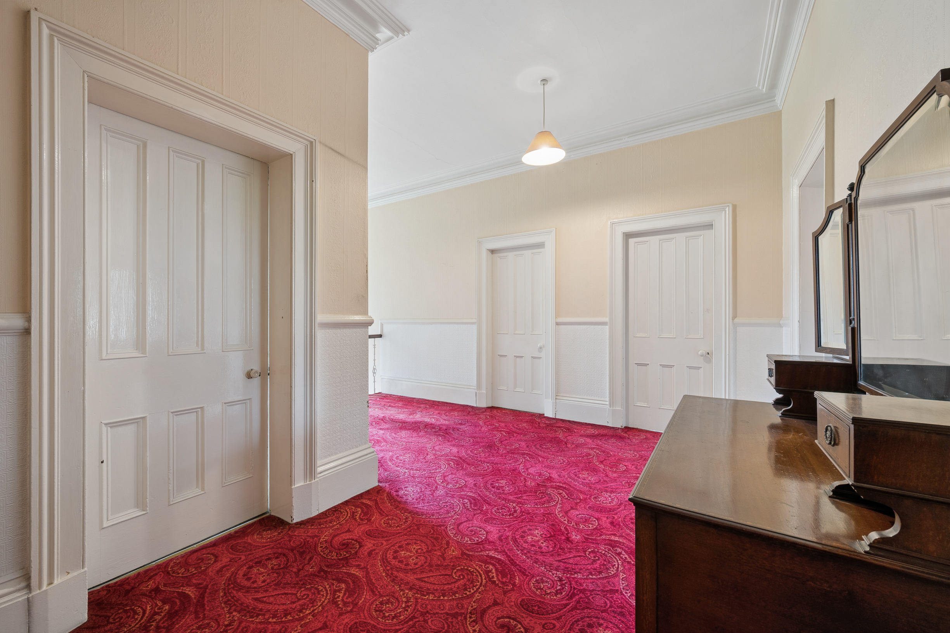
A spacious central landing leads to five well-proportioned bedrooms.
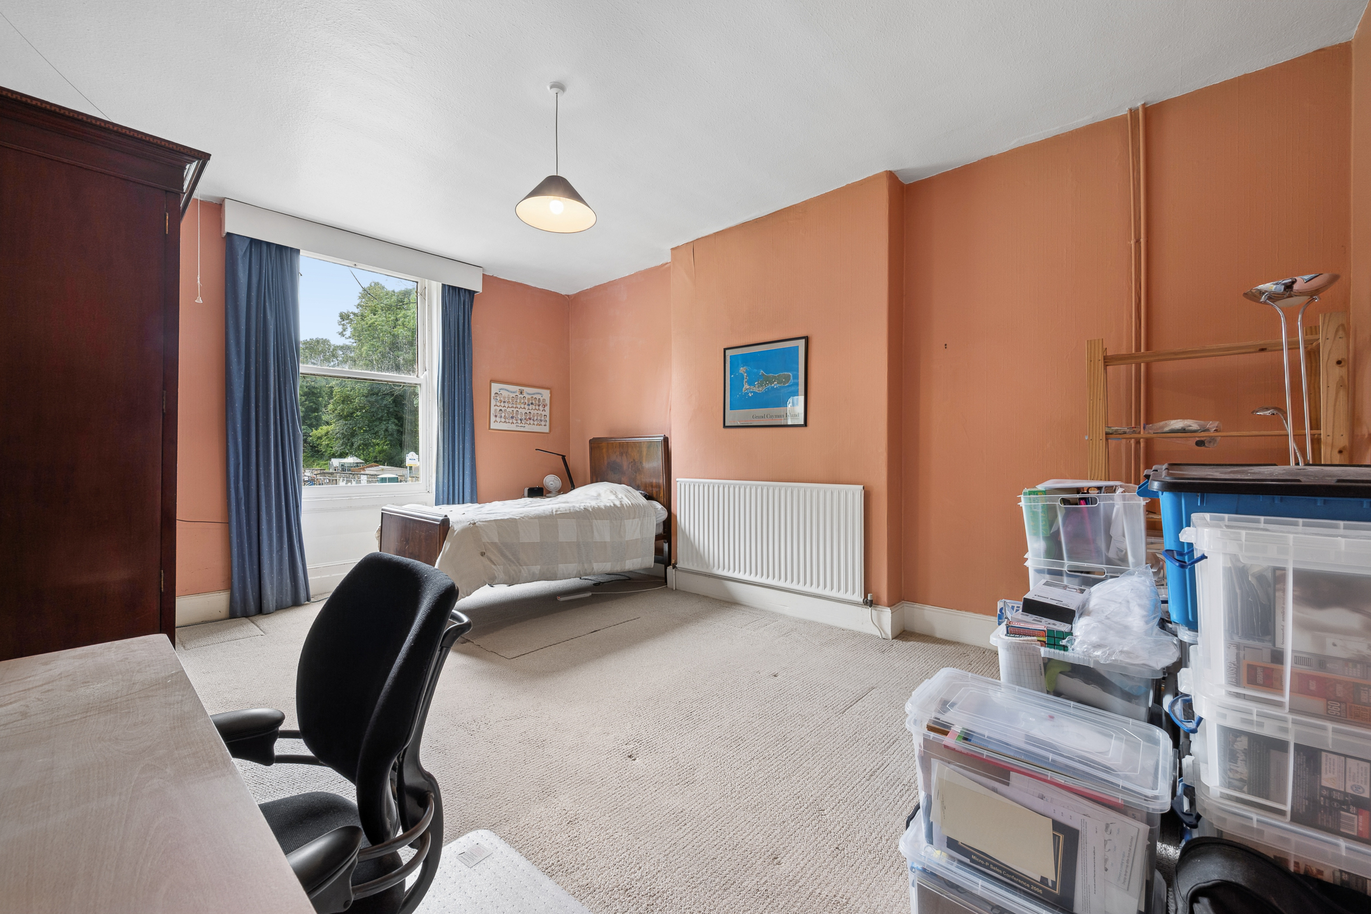
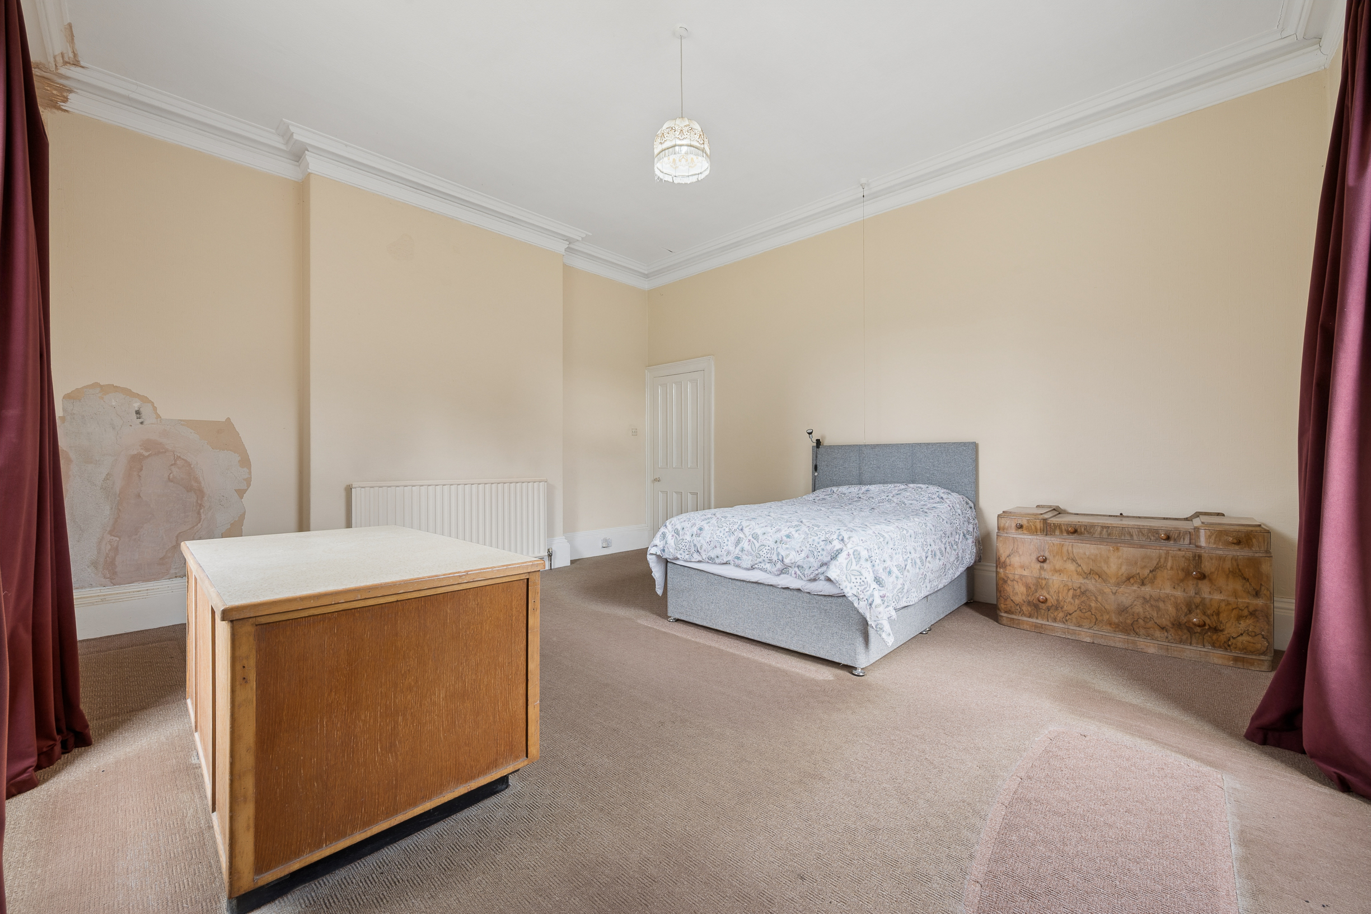
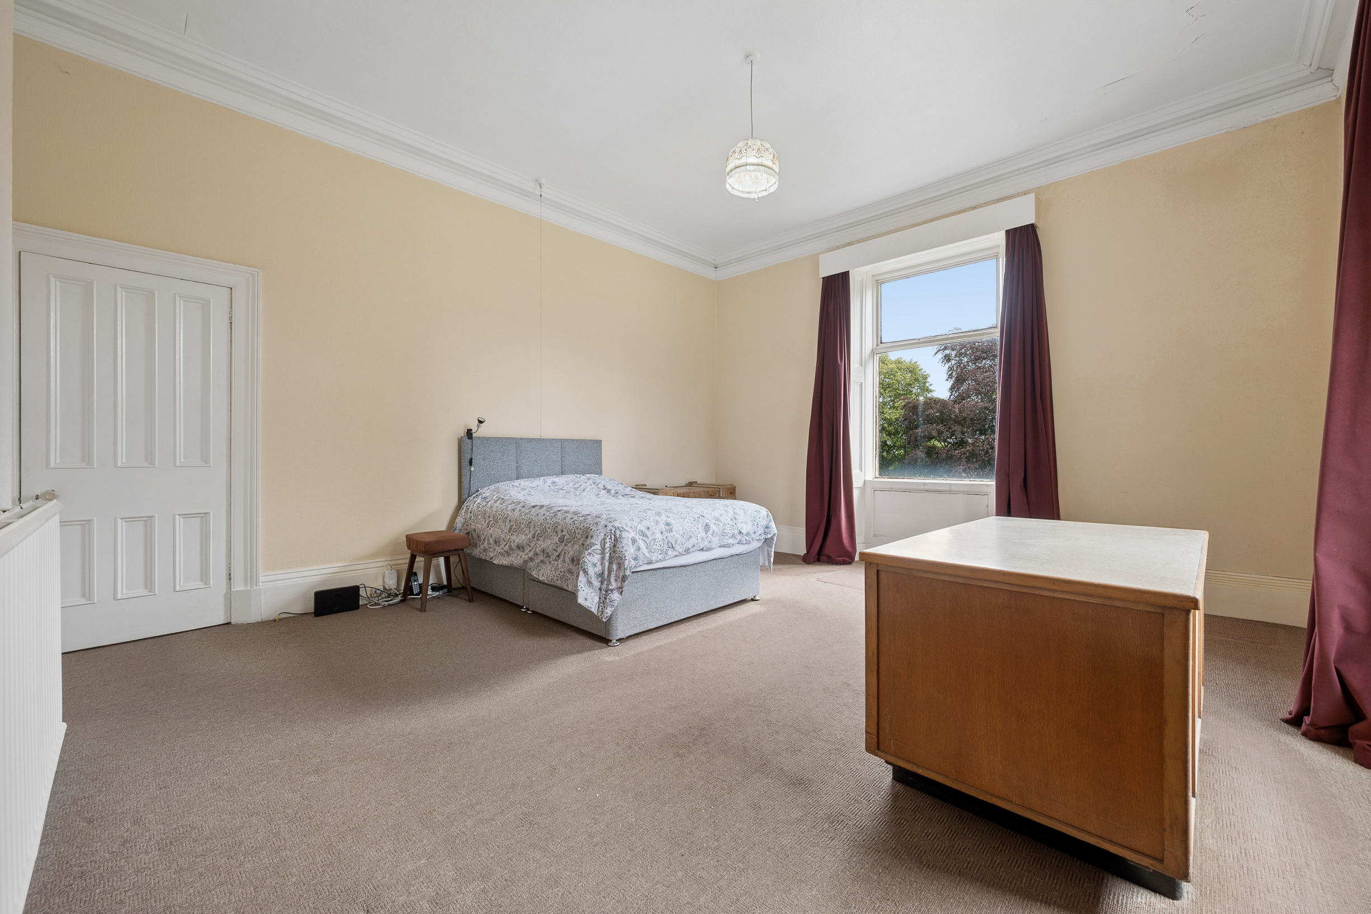
The impressive Principal Bedroom measures 17'10" x 15'11" (5.44m x 4.86m) and enjoys lovely views across the grounds.
A second generous double bedroom measures 18'3" x 13'5" (5.56m x 4.10m).
Further bedrooms comprise:
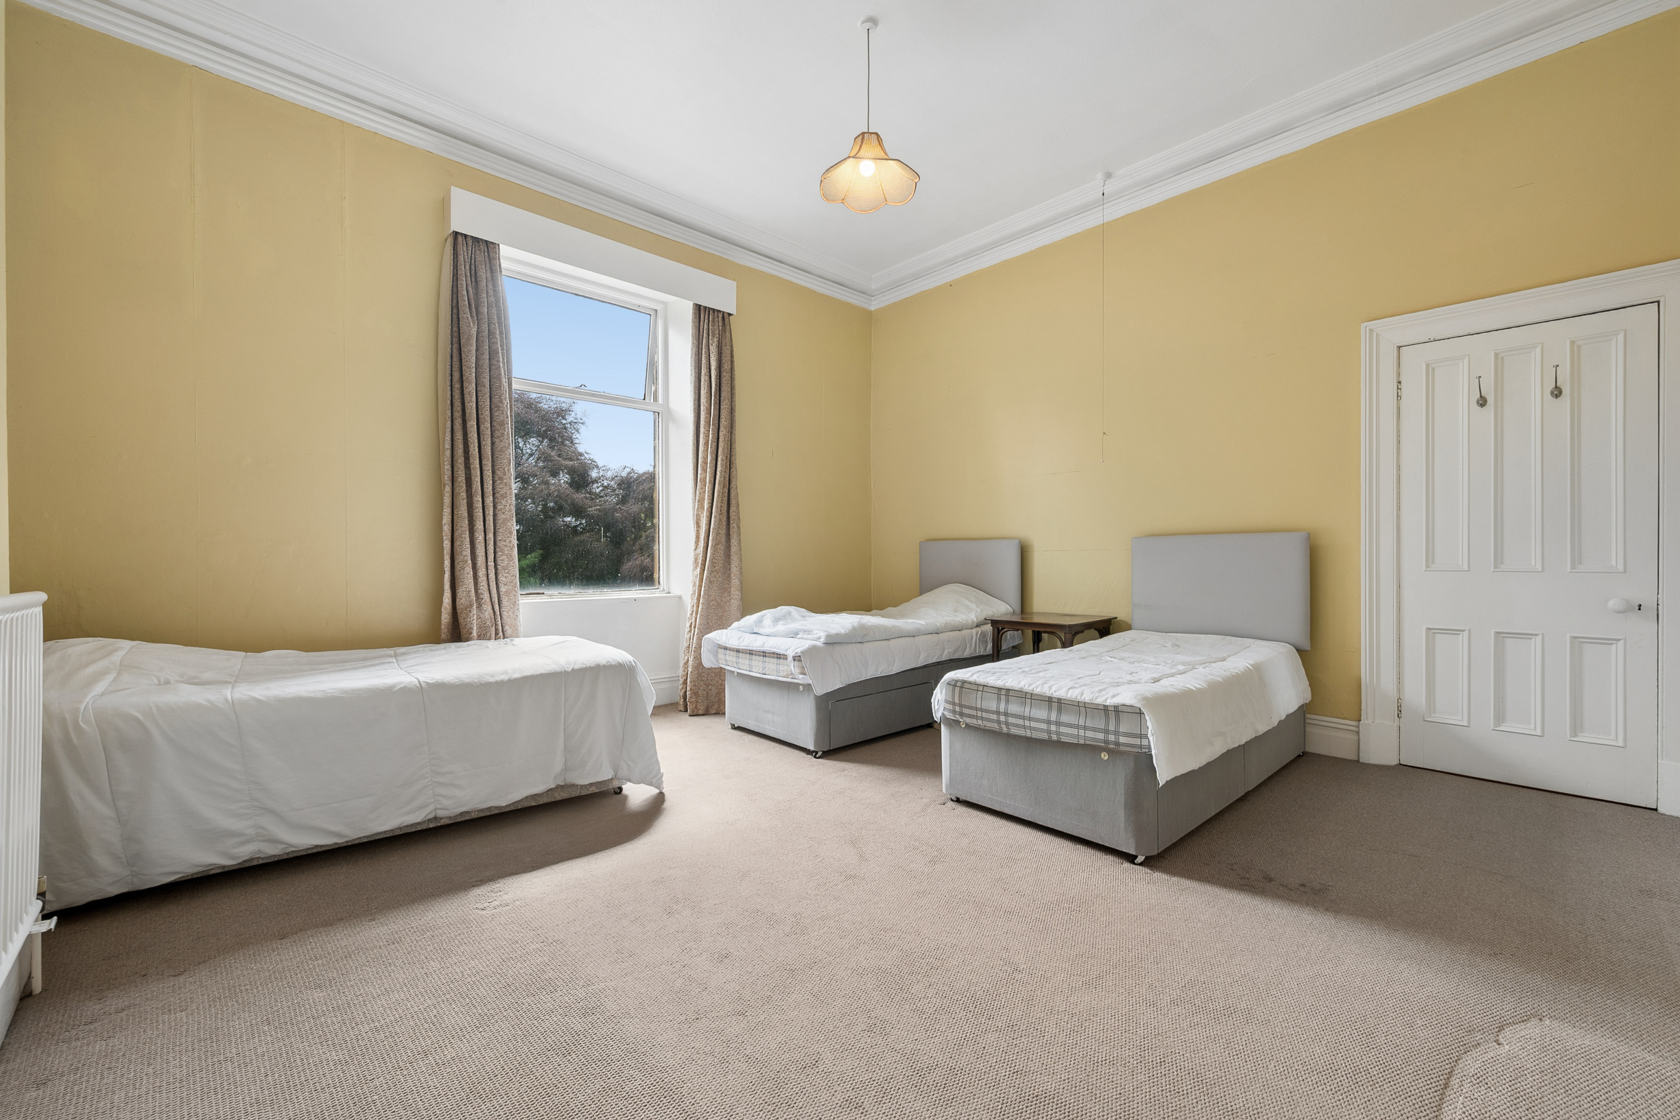
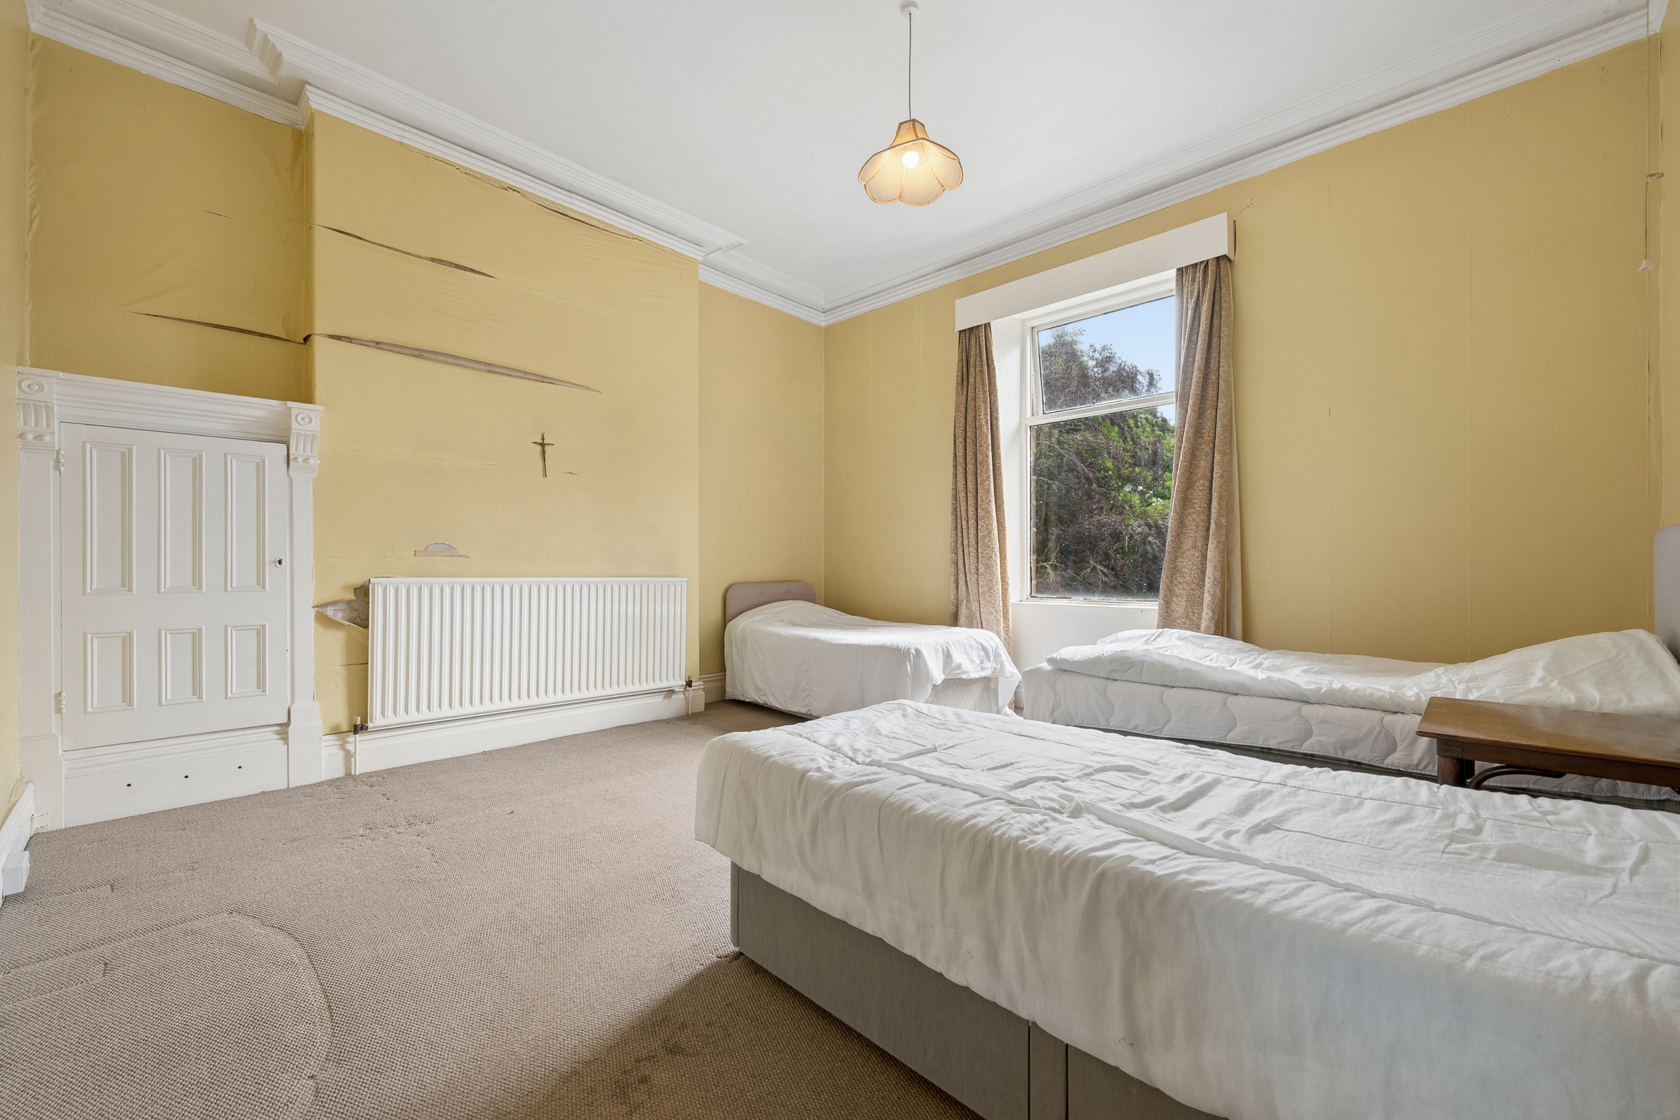
Bedroom Three – 15'10" x 11'8" (4.83m x 3.55m)
Bedroom Four – 15'9" x 15'0" (4.81m x 4.57m)
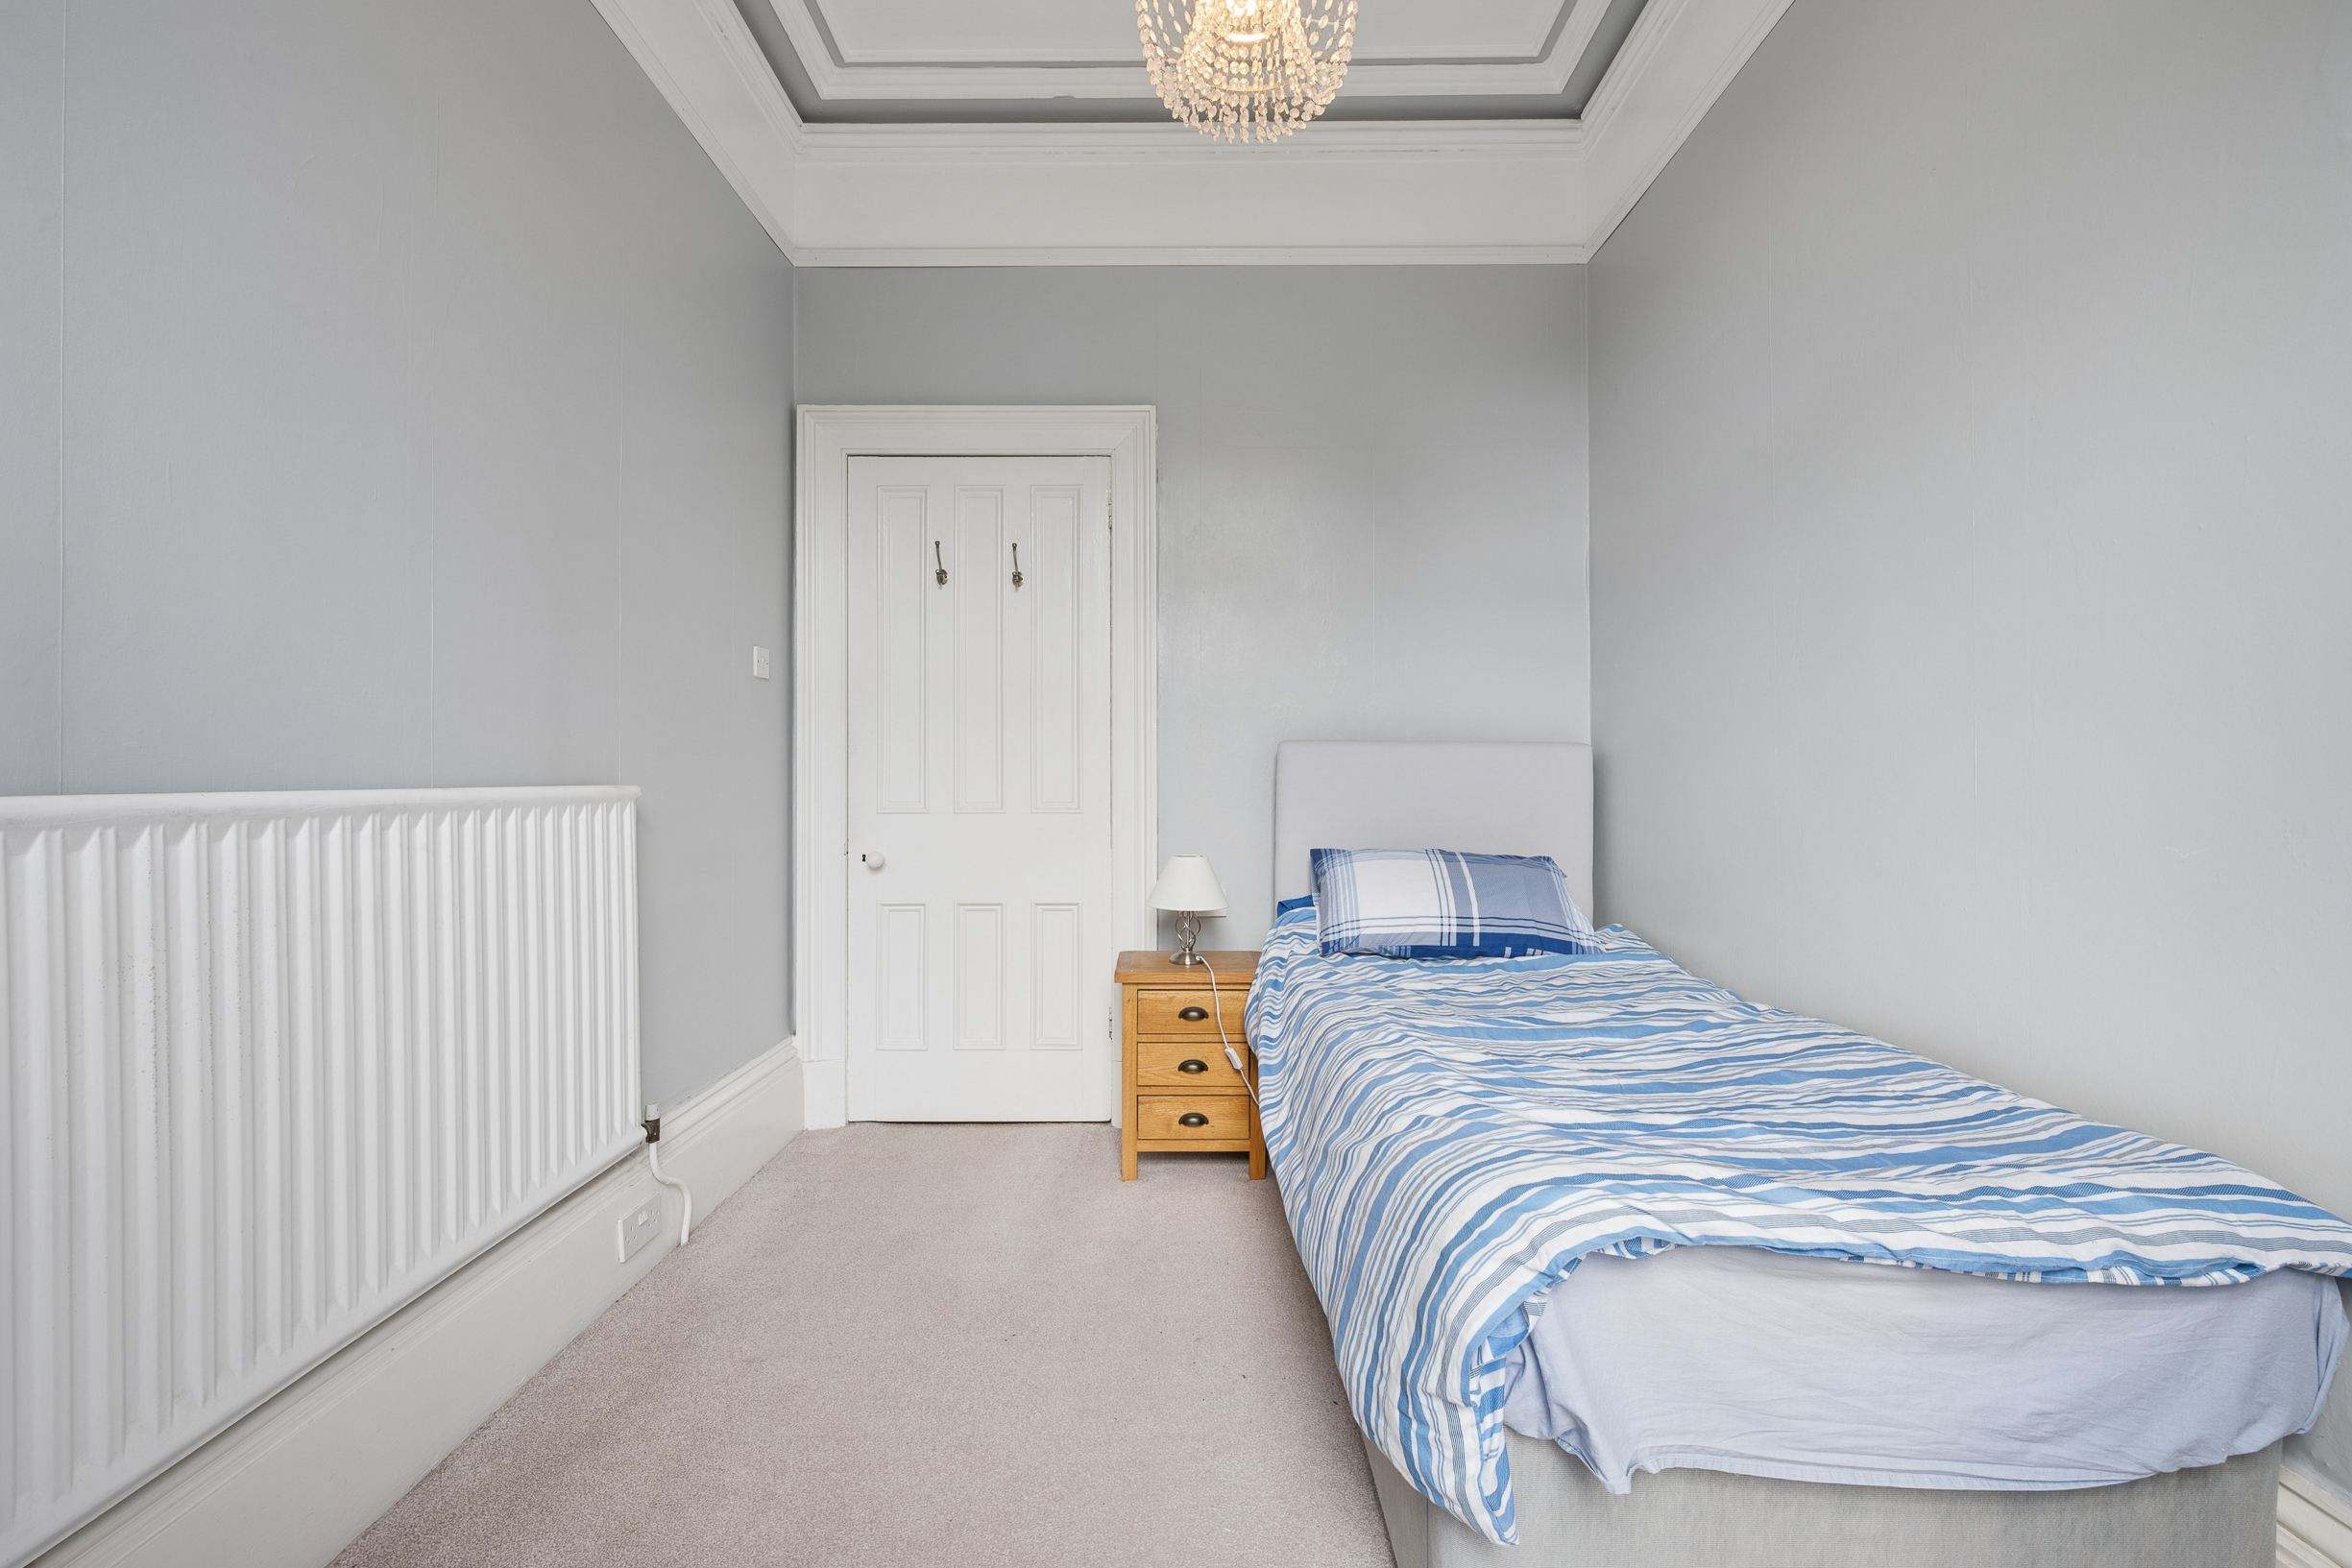
Bedroom Five – 10'7" x 8'0" (3.22m x 2.45m)
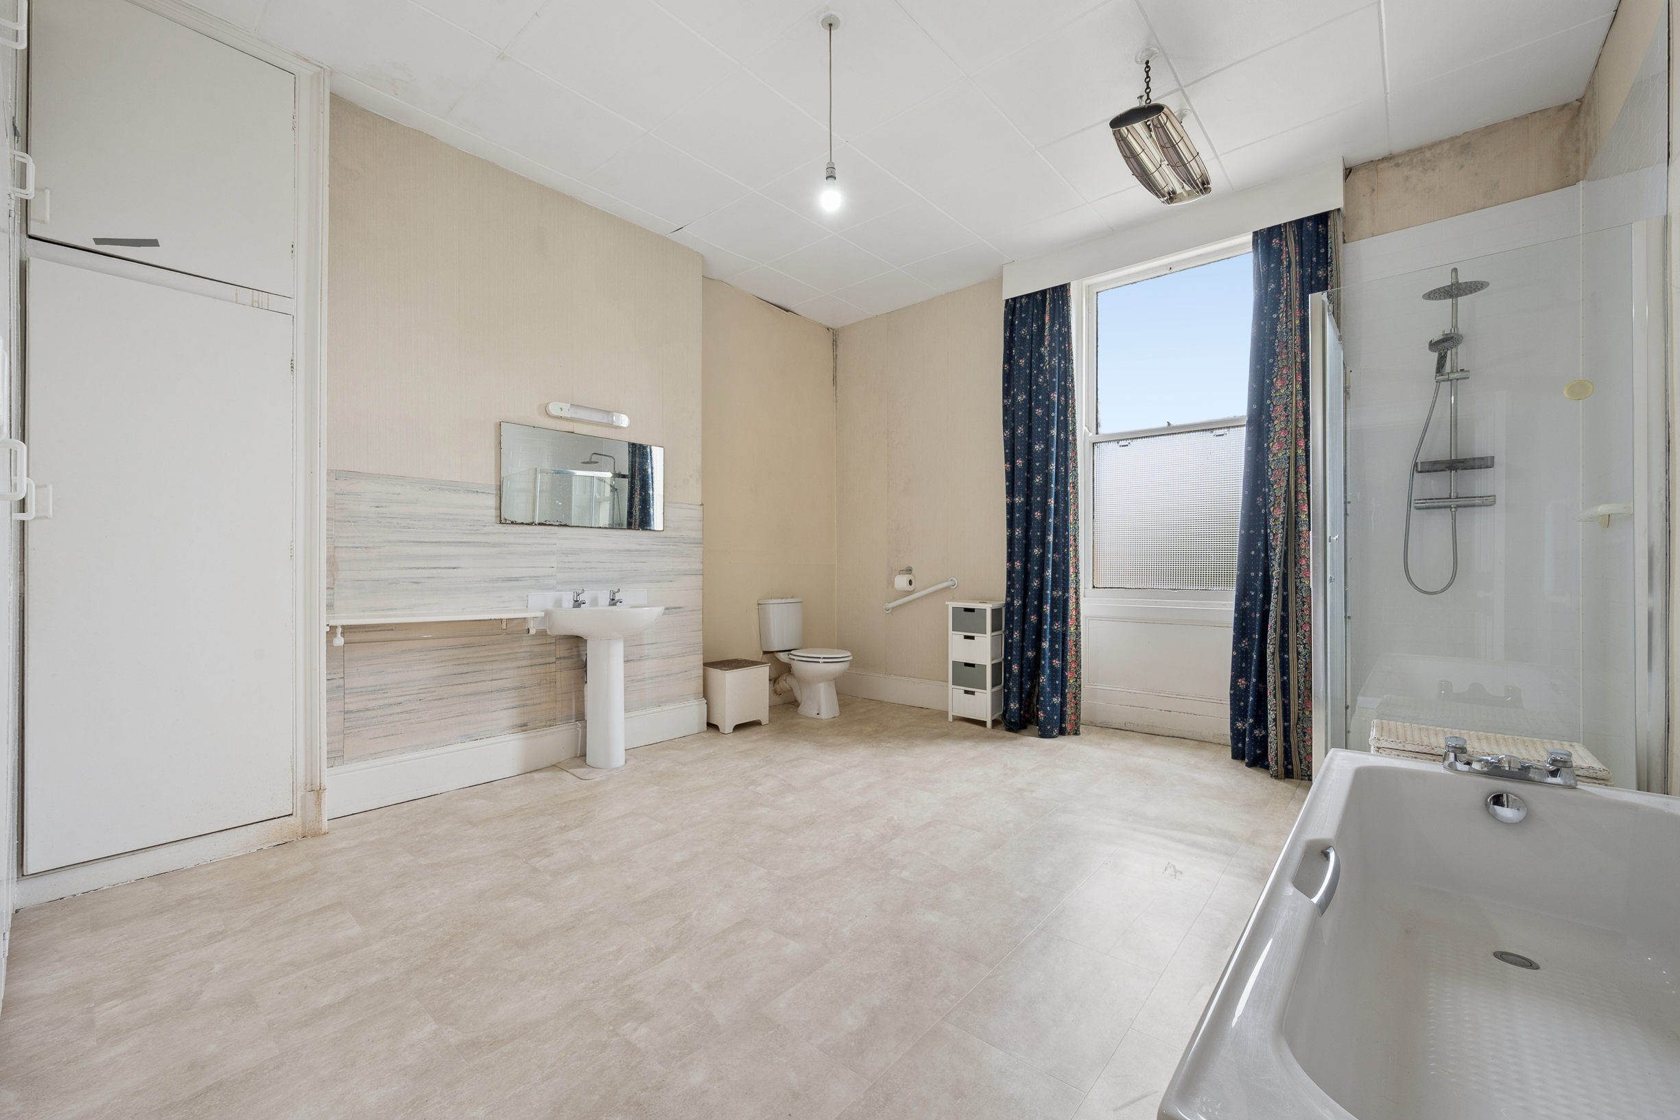
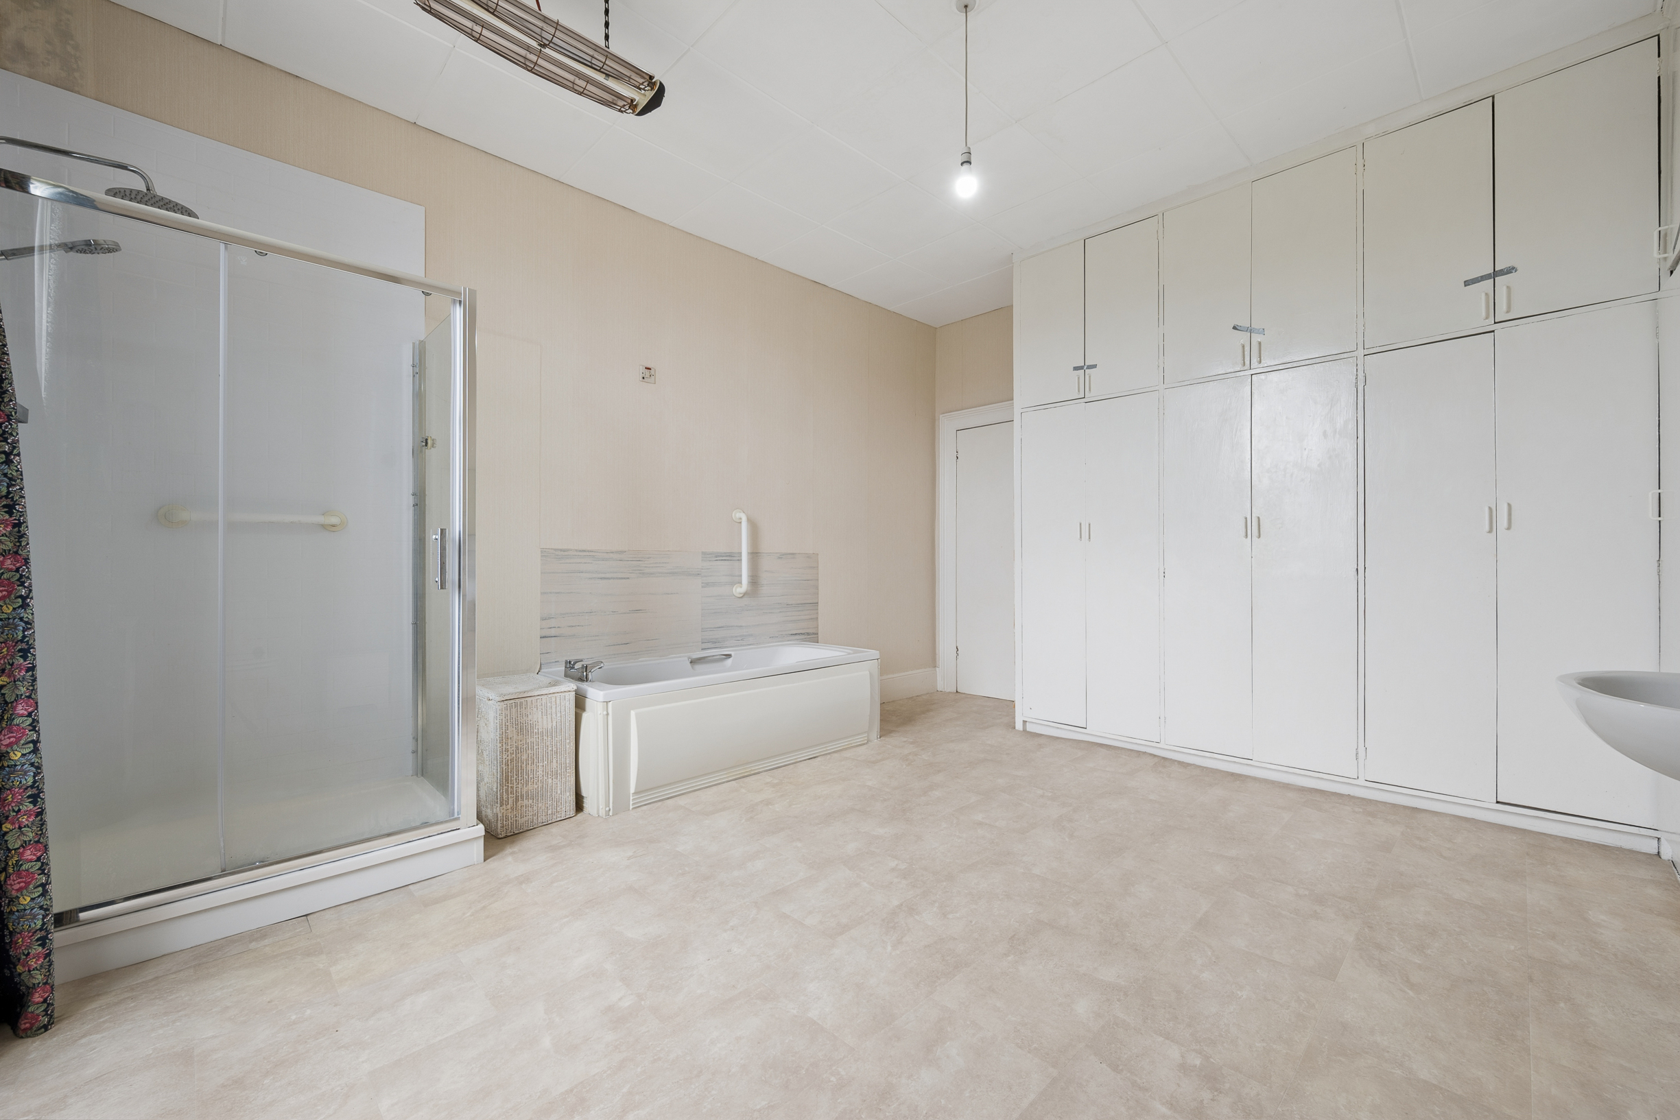
The spacious Family Bathroom measures 15'10" x 13'4" (4.82m x 4.07m).
Loft
The second floor provides extensive loft accommodation extending to approximately 1,185 sq.ft. (110.1 sq.m.), including two sizeable loft rooms measuring:
18'3" x 13'6" (5.57m x 4.11m)
15'11" x 13'1" (4.84m x 4.00m)
Together with extensive additional loft storage, this space offers enormous potential. (subject to the necessary Listed Building Consent and Planning Permission where required).
Cellars
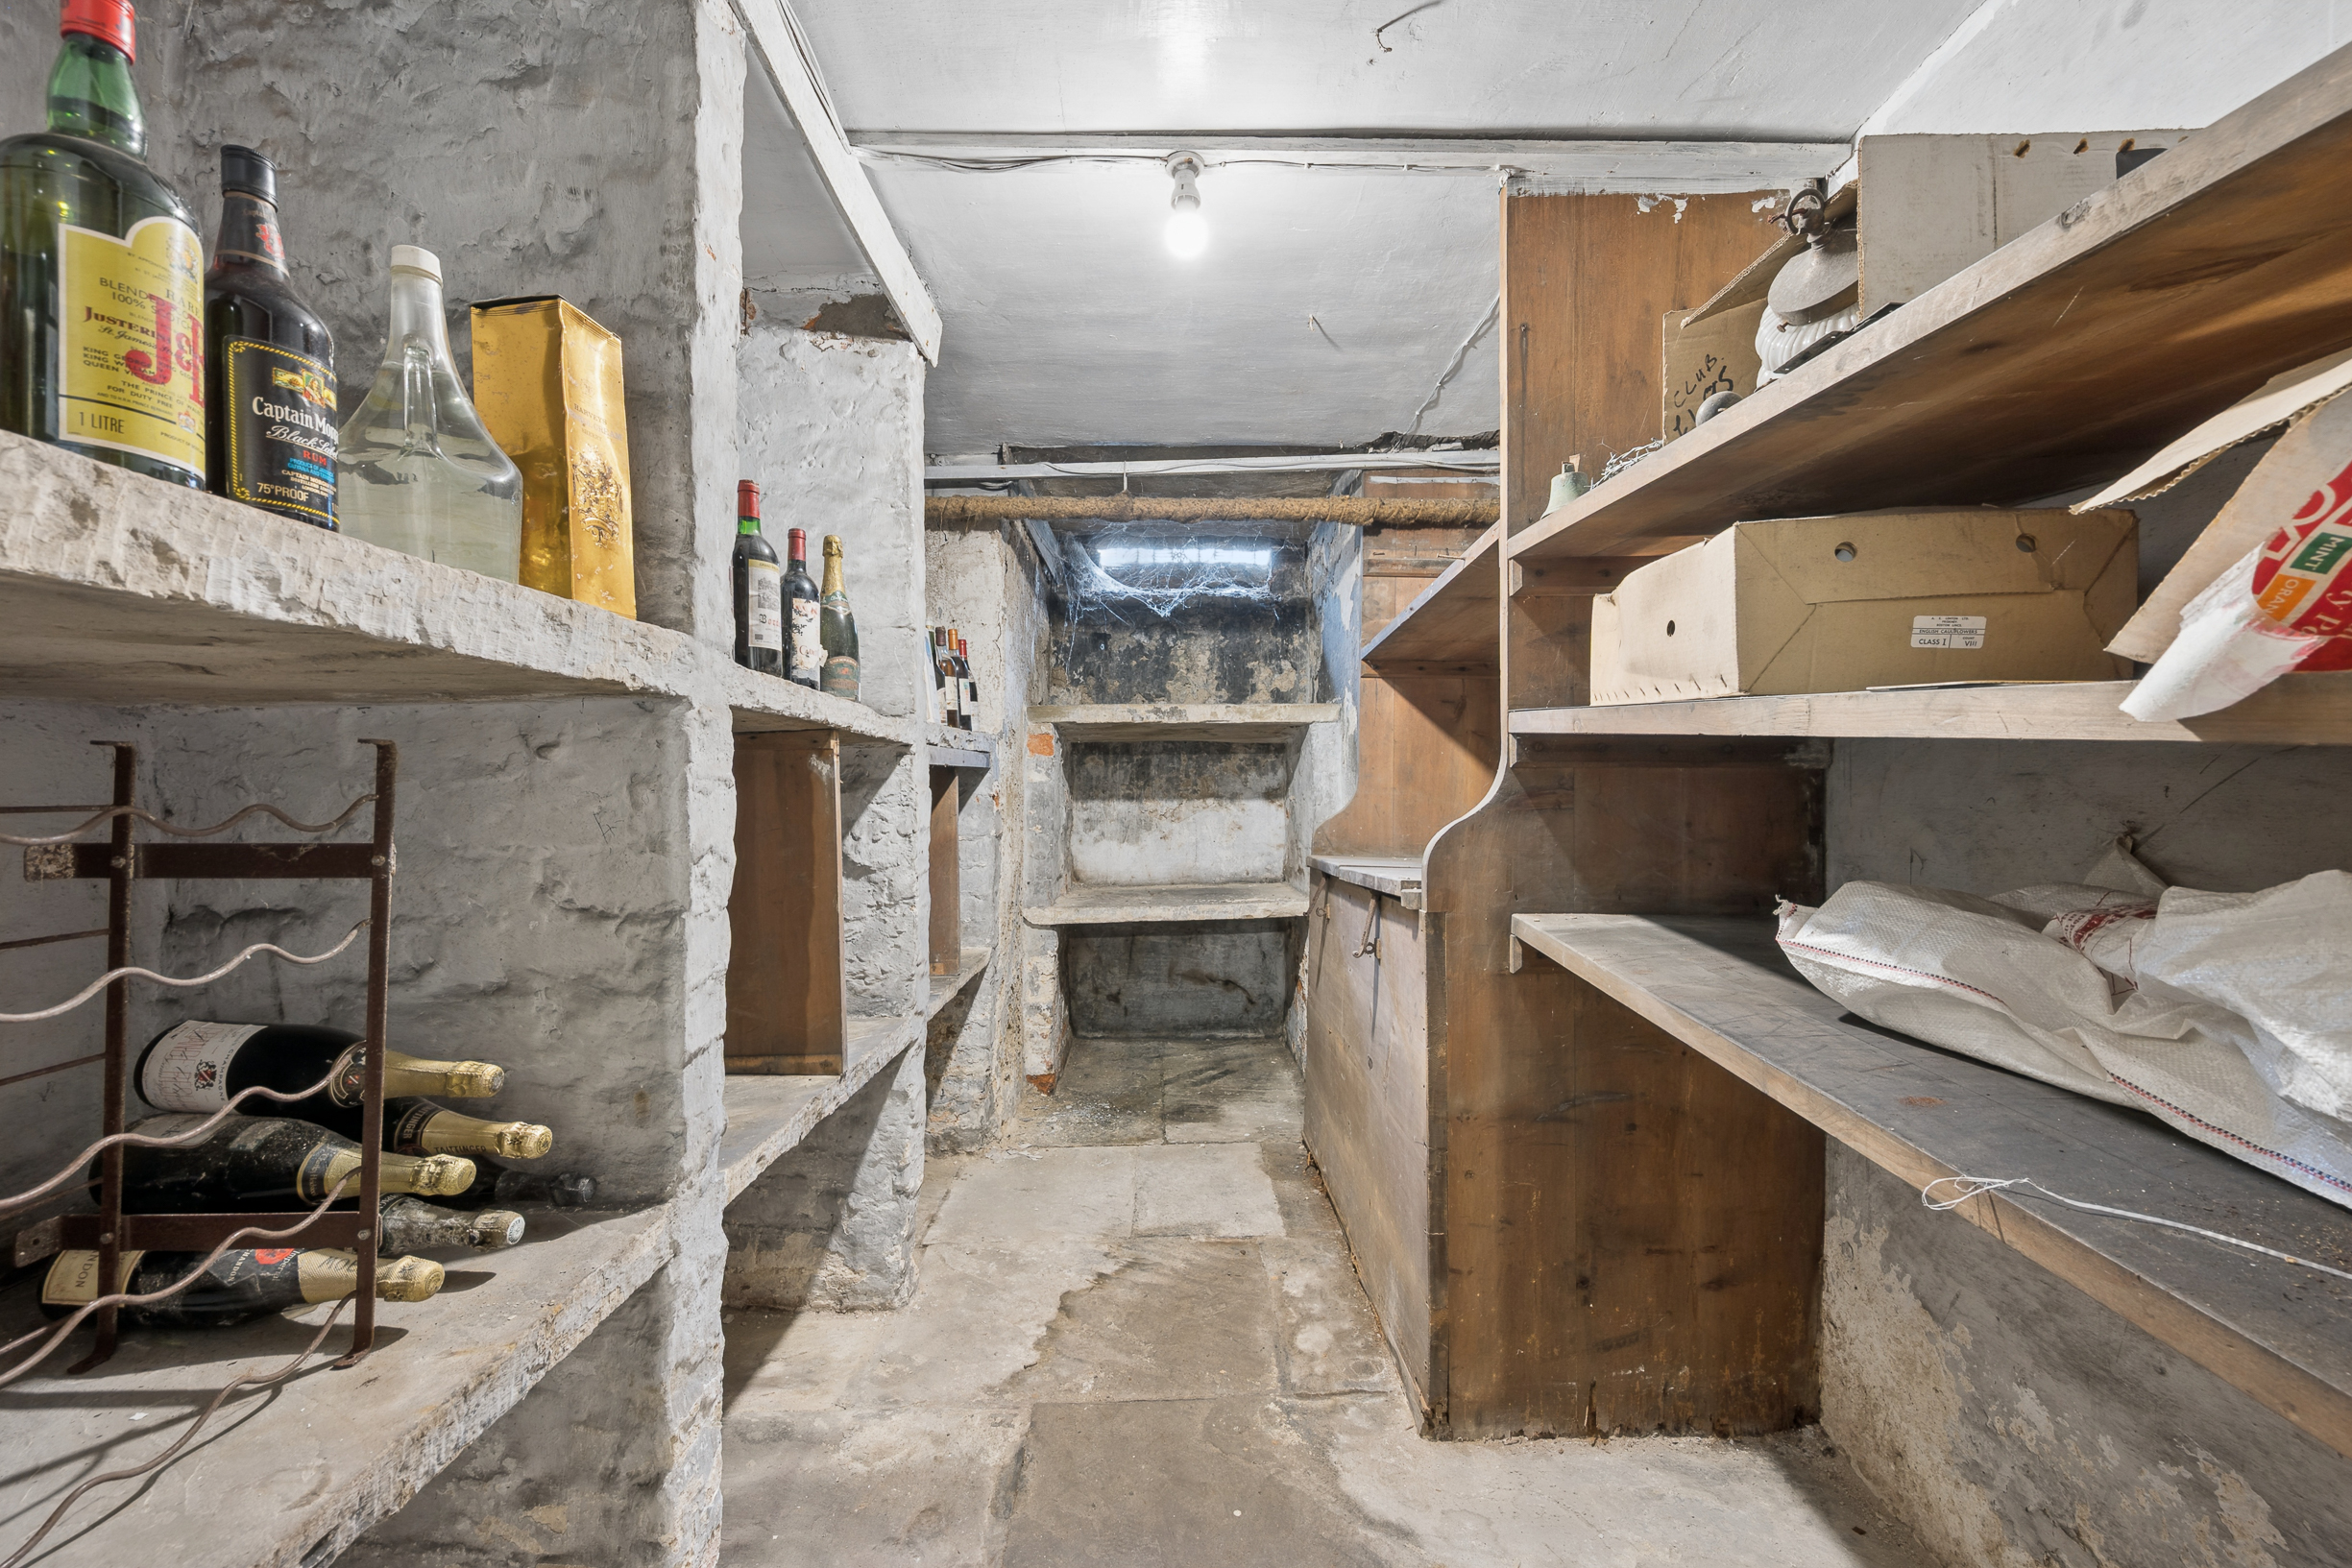
A substantial cellar extends beneath the property and includes:
Cellar Room – 17'9" x 15'7" (5.40m x 4.75m)
Cellar Room – 16'1" x 15'8" (4.90m x 4.77m)
Cellar Hall – 16'11" x 7'4" (5.15m x 2.24m)
Providing excellent storage, workshop space or potential for a variety of uses.
Outbuildings*
*Pre-application Inquiry for Development (Local Planning Authority: Burnley Borough Council Housing & Development Control)
Subdivision of existing dwelling into two, subdivision and conversion of outbuilding into two dwellings, plus development of land within curtilage of 2 Fir Grove Road for housing
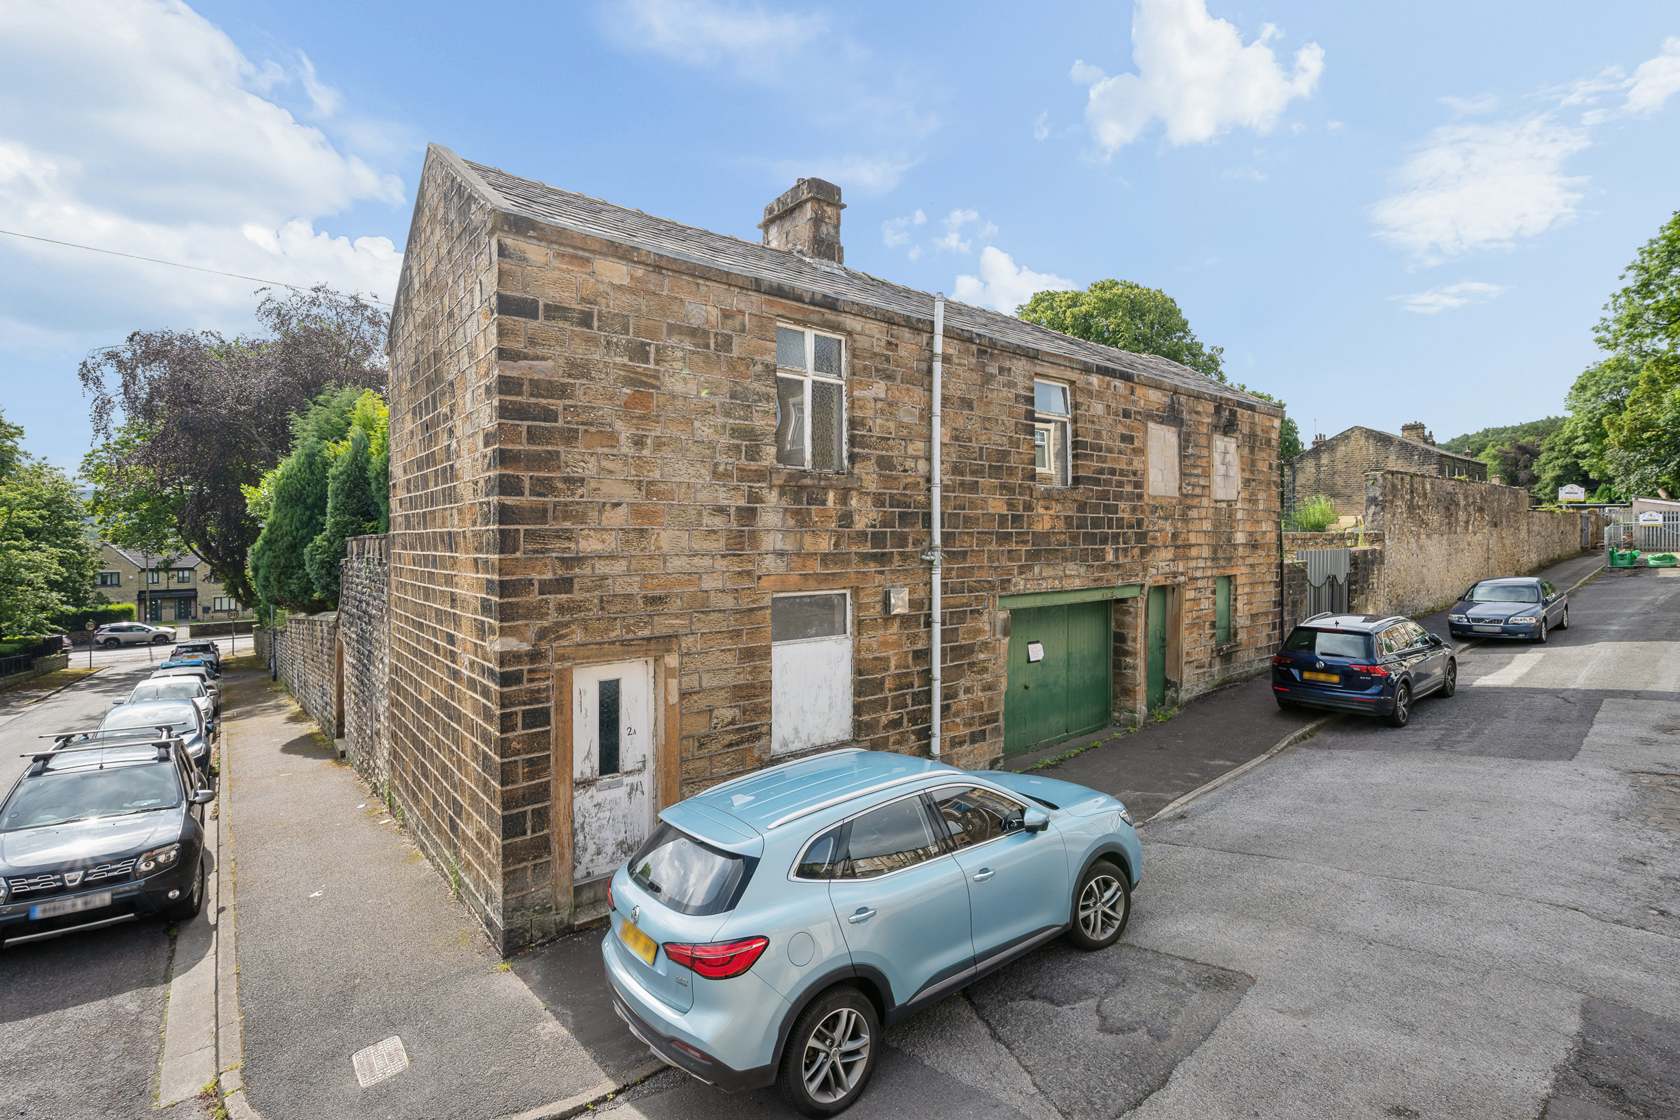
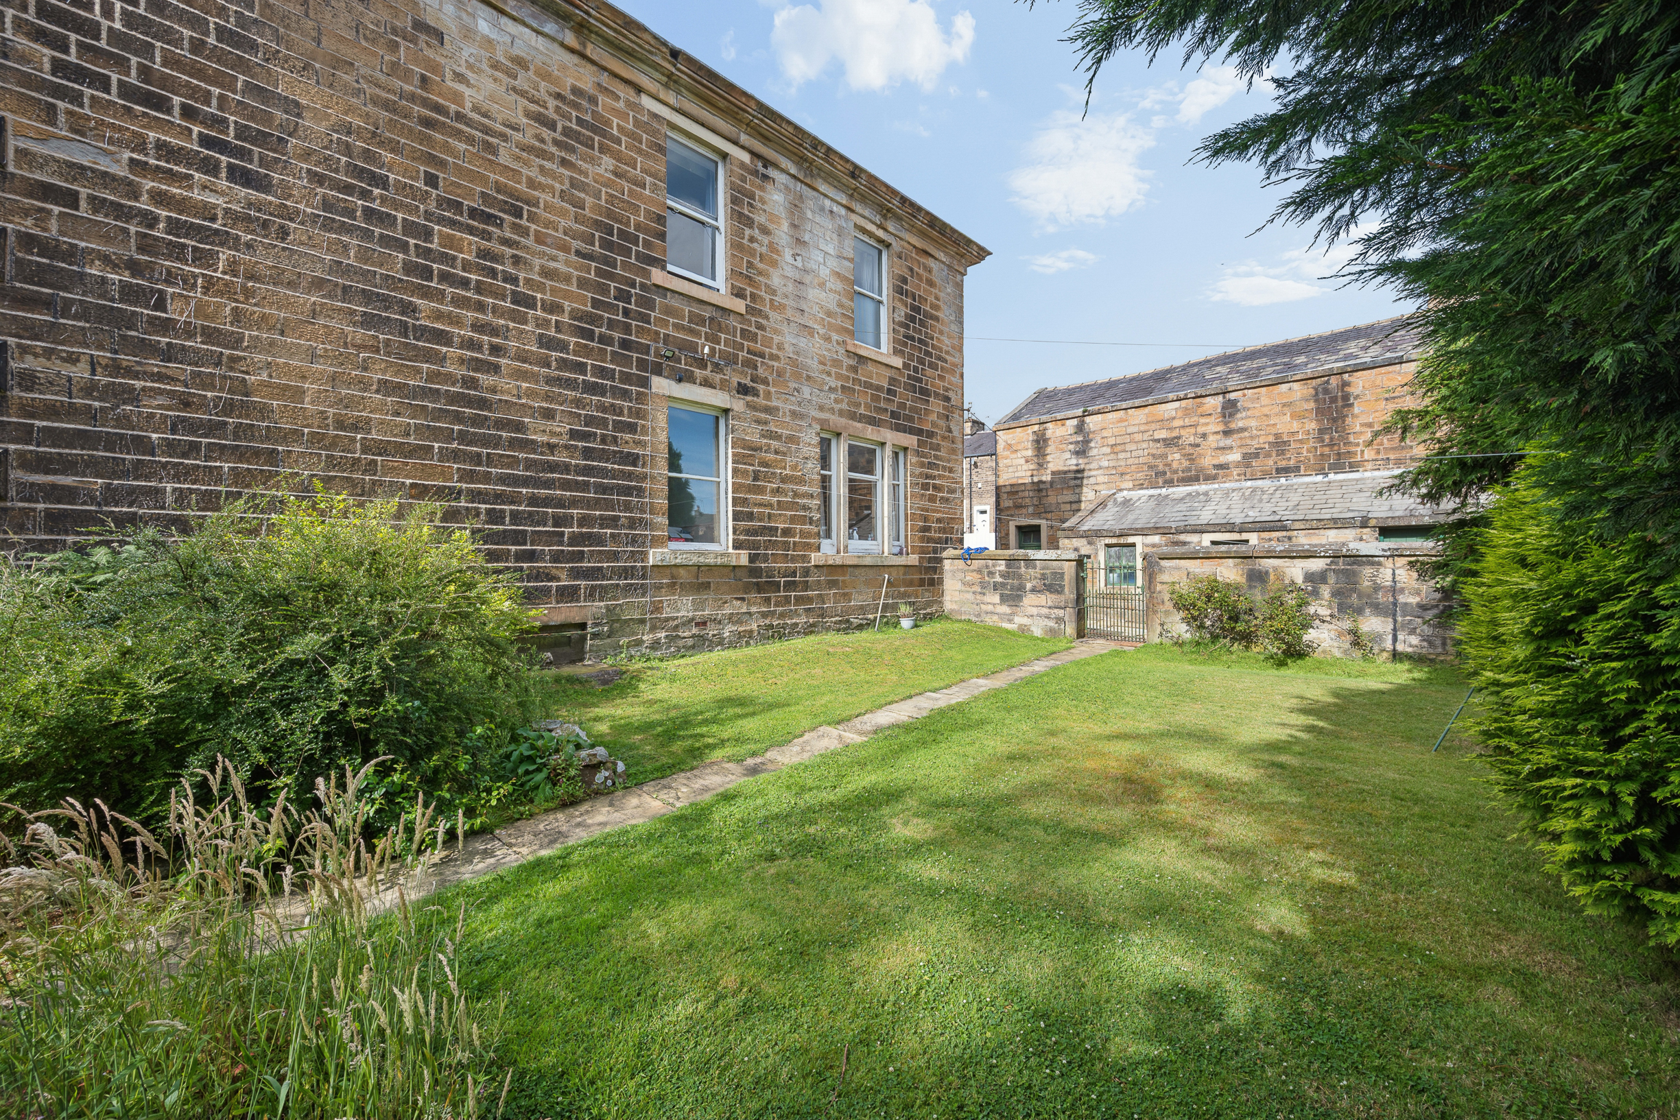
One of Park View's most distinctive features is its impressive collection of original Victorian stone outbuildings extending to approximately 1,105 sq. ft. (102.7 sq. m.), comprising:
Garage – 23'9" x 14'10" (7.23m x 4.53m)
Stable – 16'11" x 14'11" (5.15m x 4.54m)
Stable – 12'7" x 11'8" (3.84m x 3.55m)
Wood Store – 12'10" x 11'9" (3.90m x 3.57m)
Tool Store – 6'11" x 6'11" (2.12m x 2.10m)
Coal Store – 7'8" x 7'0" (2.34m x 2.13m)
Outhouse – 7'2" x 6'11" (2.19m x 2.11m)
Boiler Shed
These wonderfully preserved buildings are increasingly rare and offer tremendous versatility.
Outside:
Park View occupies mature landscaped grounds enclosed by original stone walls, creating an exceptional level of privacy. The gardens complement the grandeur of the house and provide numerous areas for outdoor entertaining, whilst the extensive driveway and outbuildings offer ample parking and storage.
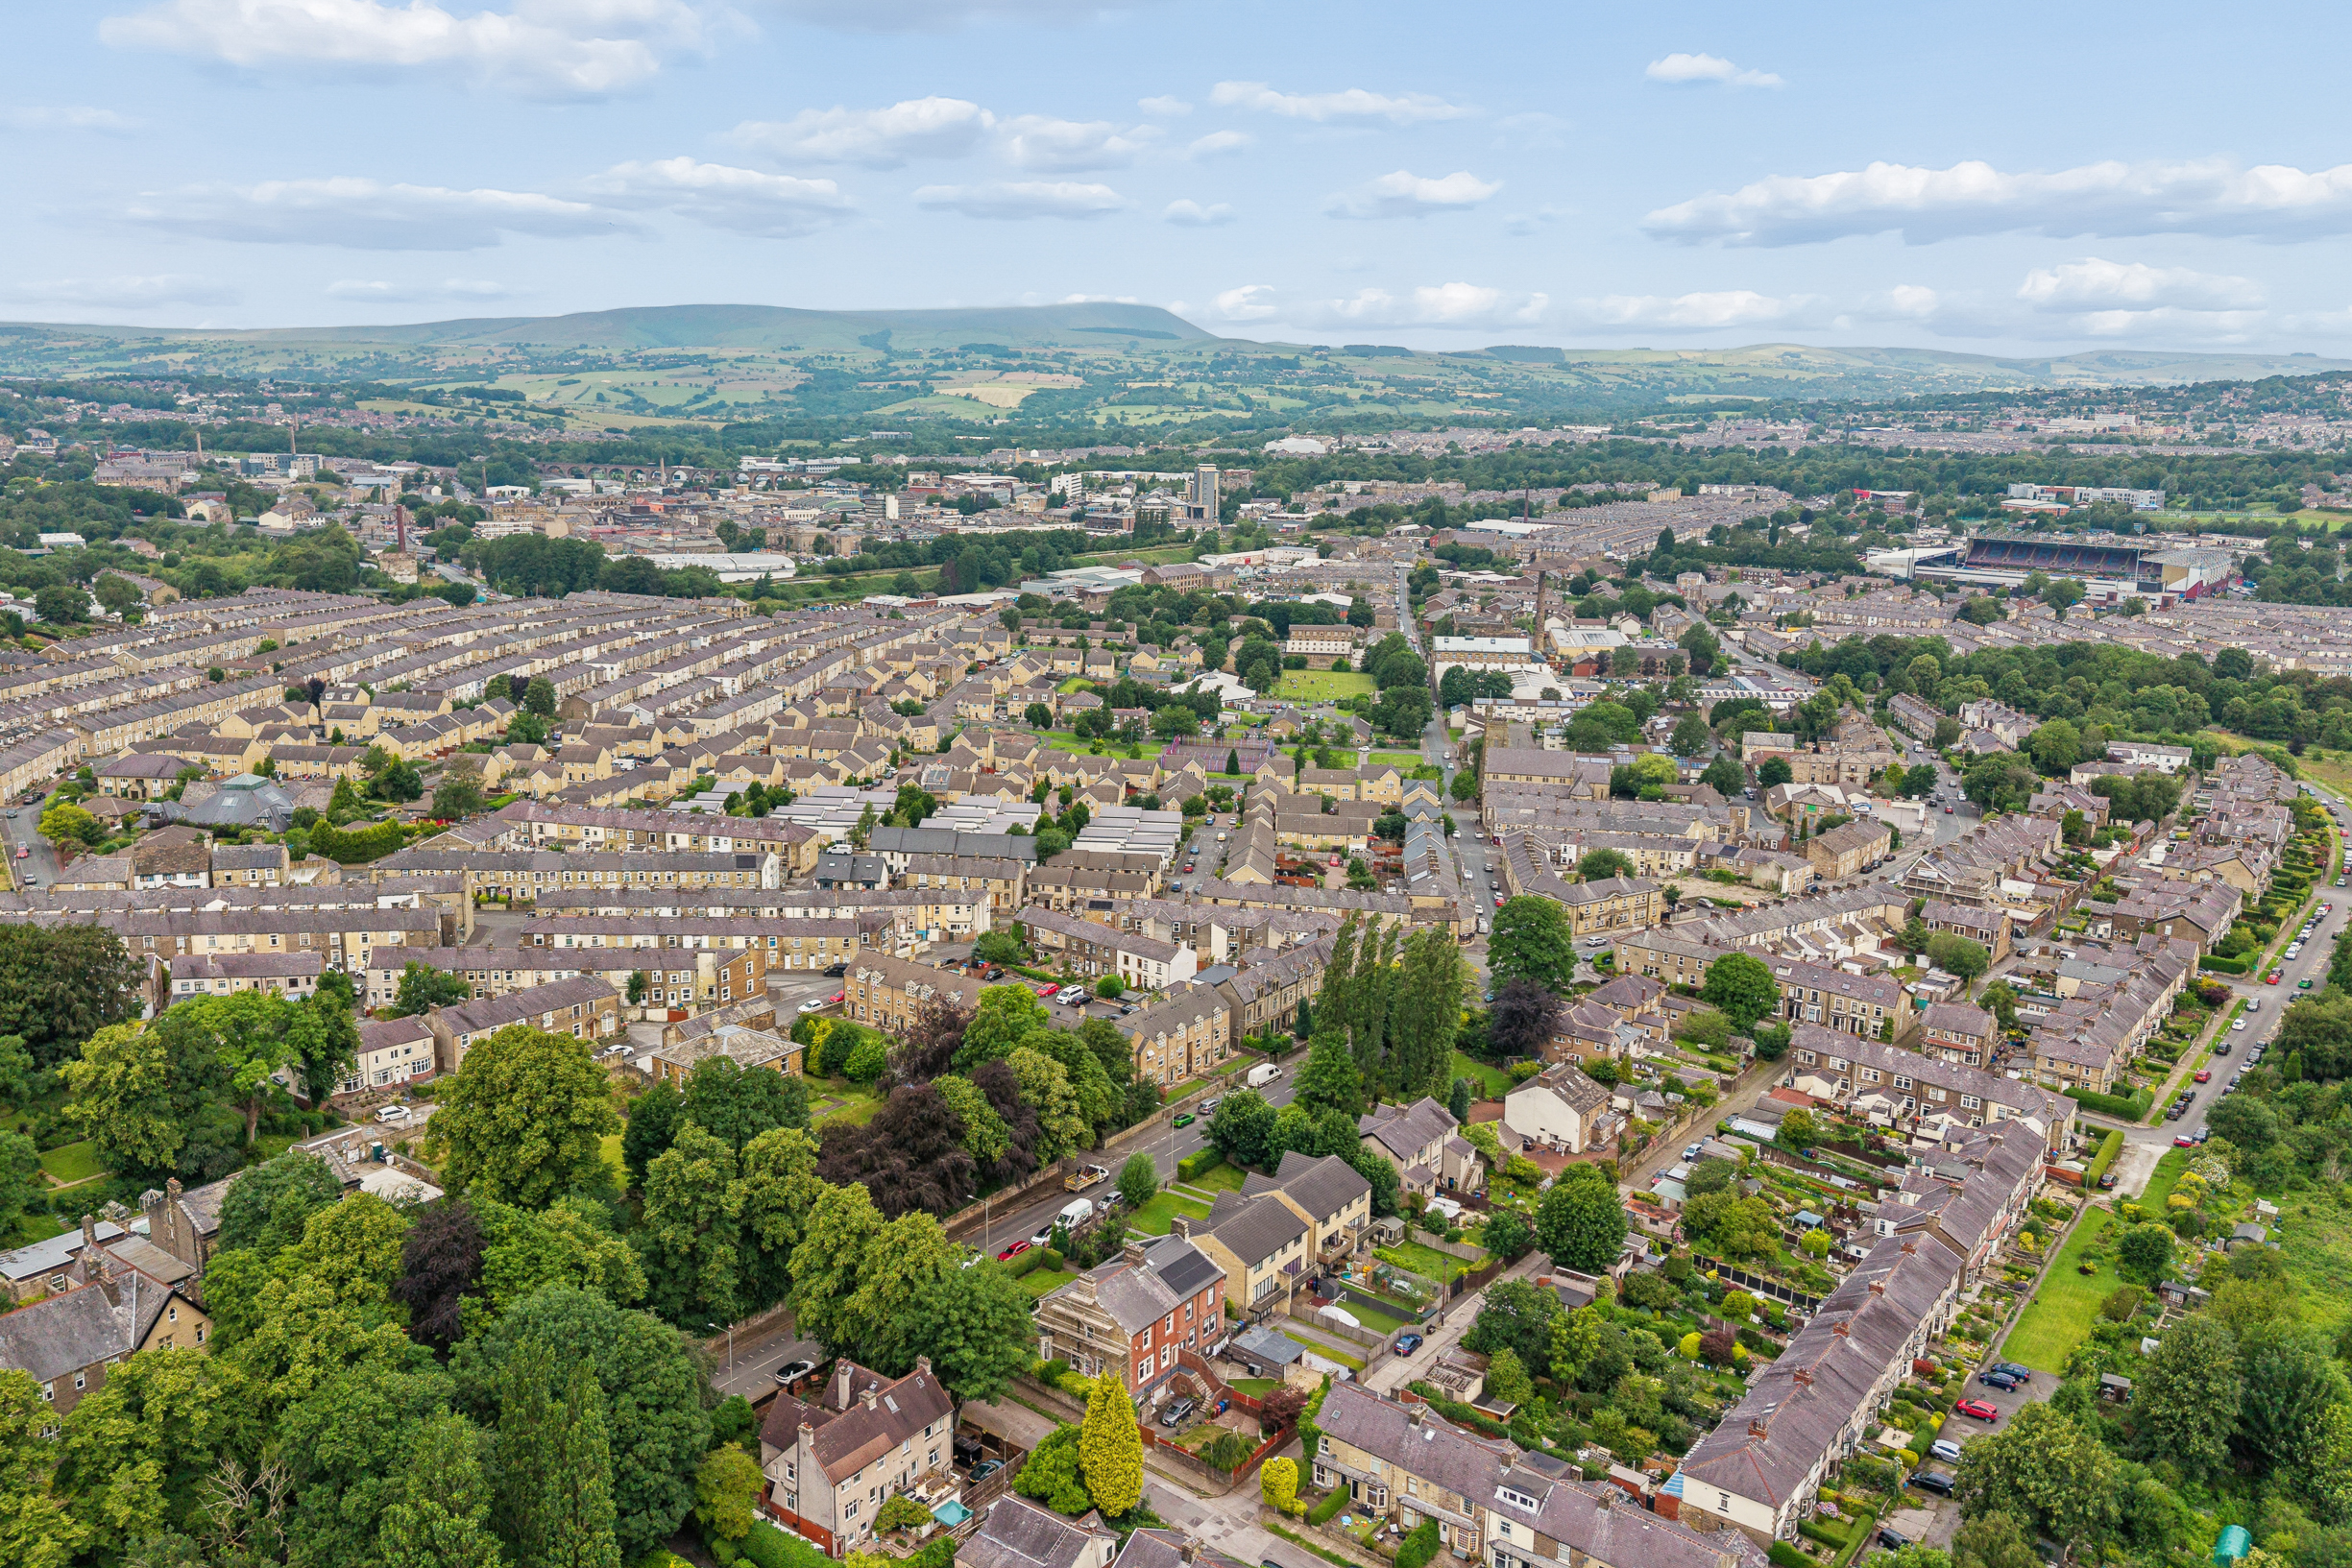
Situated on the highly regarded Fir Grove Road, immediately adjacent to Towneley Park, the property enjoys an enviable setting whilst remaining conveniently positioned for Burnley town centre, excellent schools, transport links and the wider motorway network.
Documents & details
Local area
Schools (6)
- 0.02 mi
- 0.16 mi
- 0.24 mi
- 0.28 mi
- 0.49 mi
- 0.65 mi
Train stations (3)
-
Burnley Manchester Road0.7 mi
-
Burnley Central1.06 mi
-
Burnley Barracks1.61 mi
Bus stops (5)
-
Fairholme Rd0.04 mi
-
Fairholme Road0.05 mi
-
Hufling Lane0.07 mi
-
The Woodman0.08 mi
-
Strange Street0.08 mi
Shopping (3)
- 0.8 mi
- 0.97 mi
- 0.97 mi
Cinemas (2)
-
Vue Accrington5.82 mi
-
Hebden Bridge Picture House9.41 mi
Affordability
Mortgage calculator
- Monthly
- £0
- Loan amount
- £0
- Total interest
- £0
Total repayable £0. Figures are illustrative only and do not constitute a mortgage offer or financial advice. Speak to a qualified broker for a personalised quote.
Stamp duty estimate
- Stamp duty due
- £0
- Effective rate
- 0.00%
Band breakdown
| Band | Rate | SDLT due |
|---|
Calculation covers SDLT in England and Northern Ireland. Properties in Scotland (LBTT) and Wales (LTT) use different rates. Figures are illustrative only — check HMRC for the definitive amount.
Interested?
Book a viewing
Fir Grove Road, Burnley
Pick a time to view in person — we'll confirm by phone or email.