 Sold STC
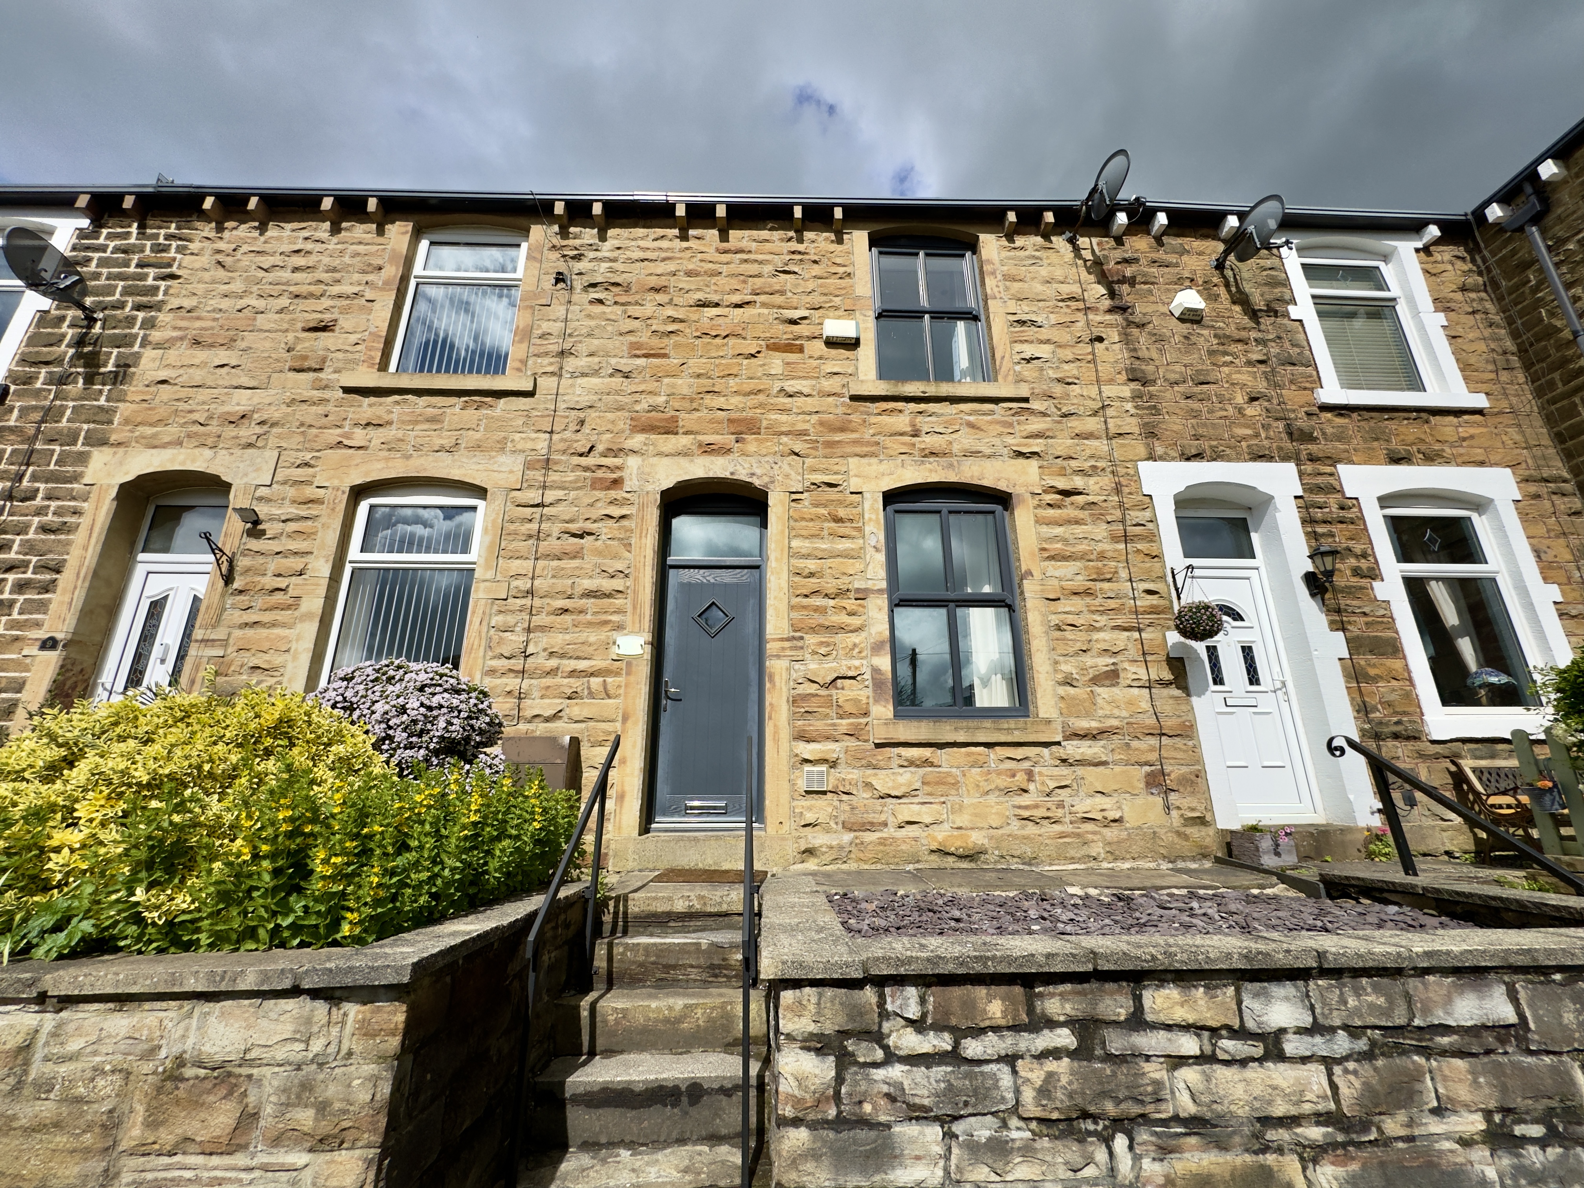
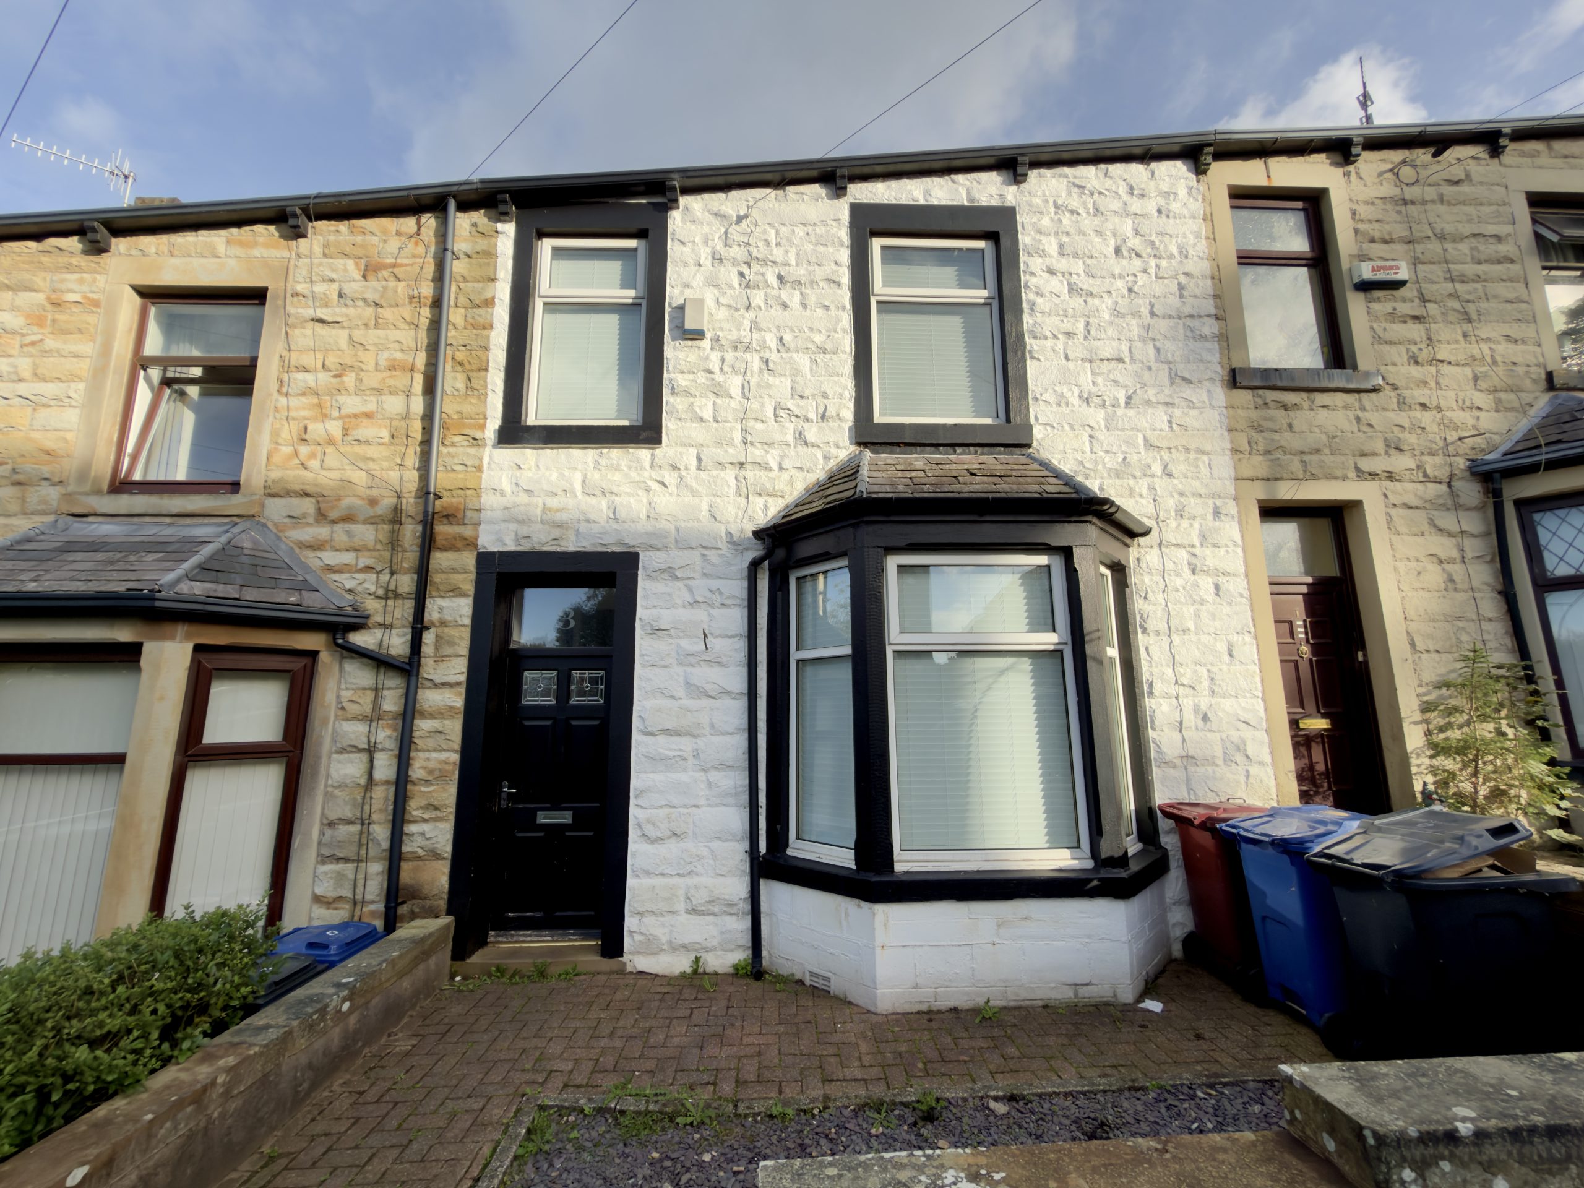
Park Road, Cliviger, Burnley
£160,000
- 2 beds
- 1 bath
- 2 receptions
- Terraced house
Description
Entrance Vestibule
The property is entered via a welcoming entrance vestibule, providing a practical separation from the main living accommodation before leading into the principal reception room.
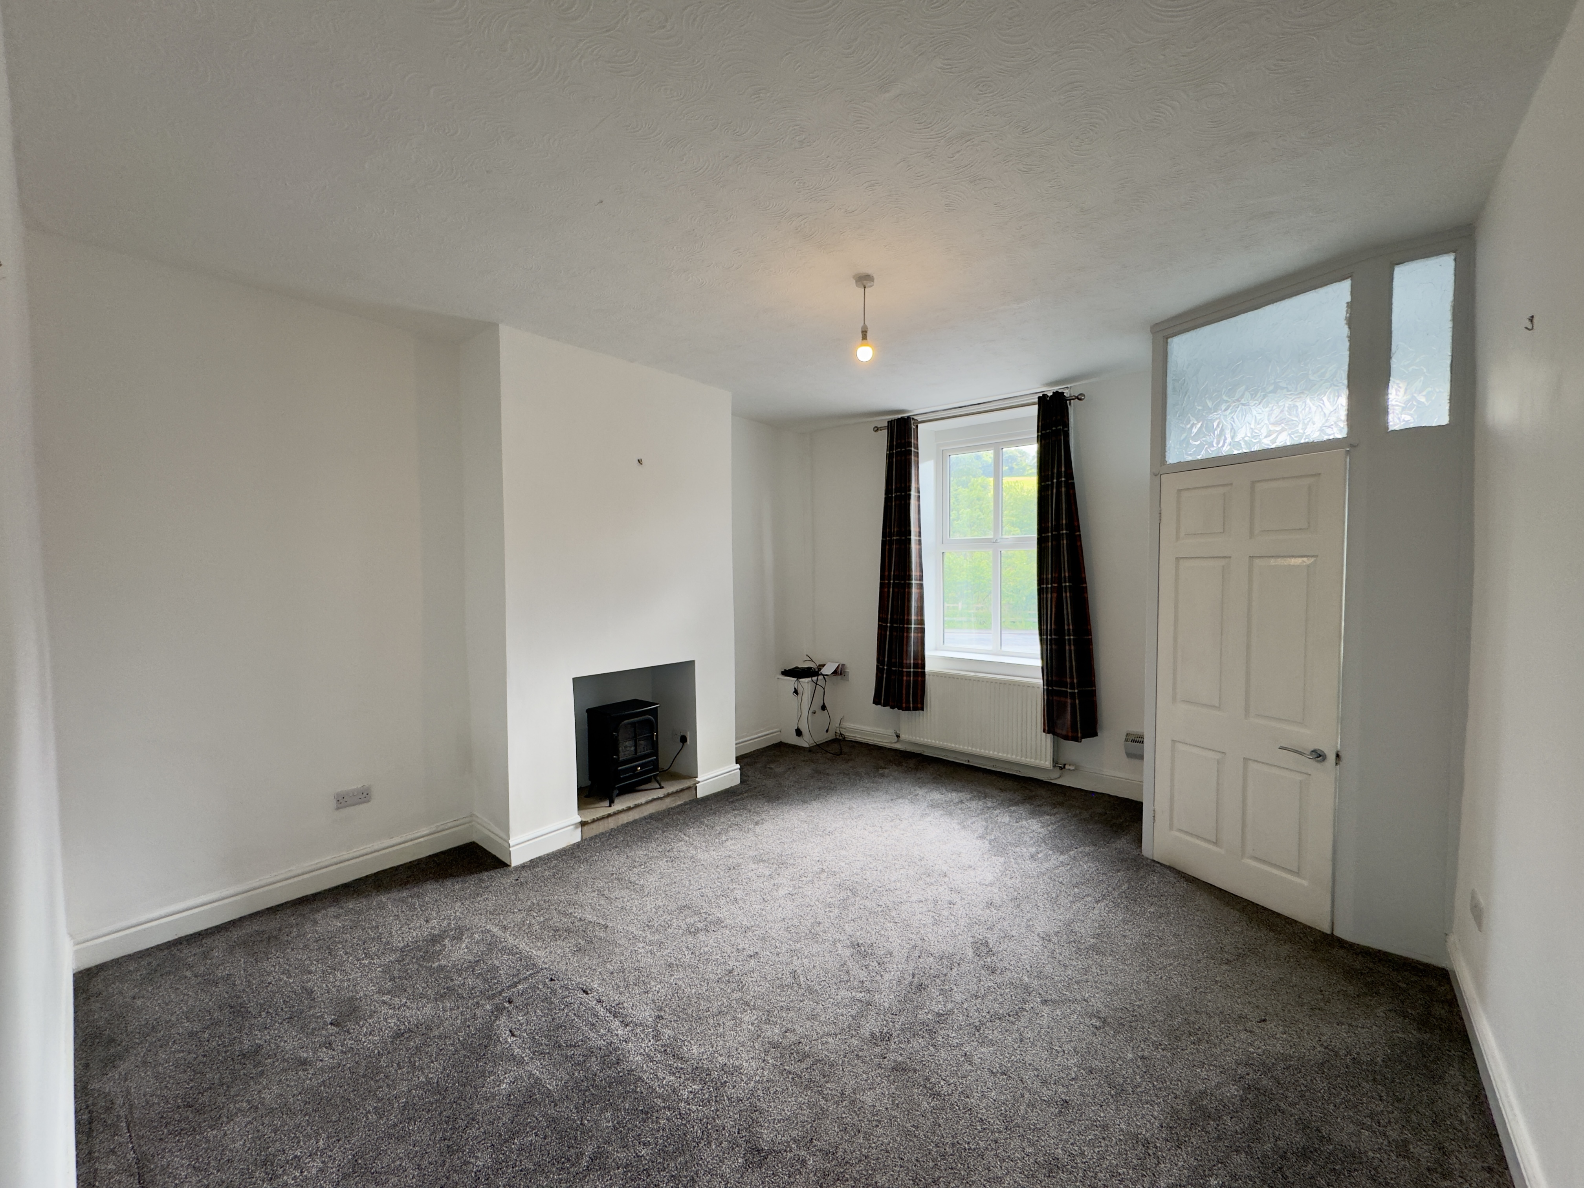
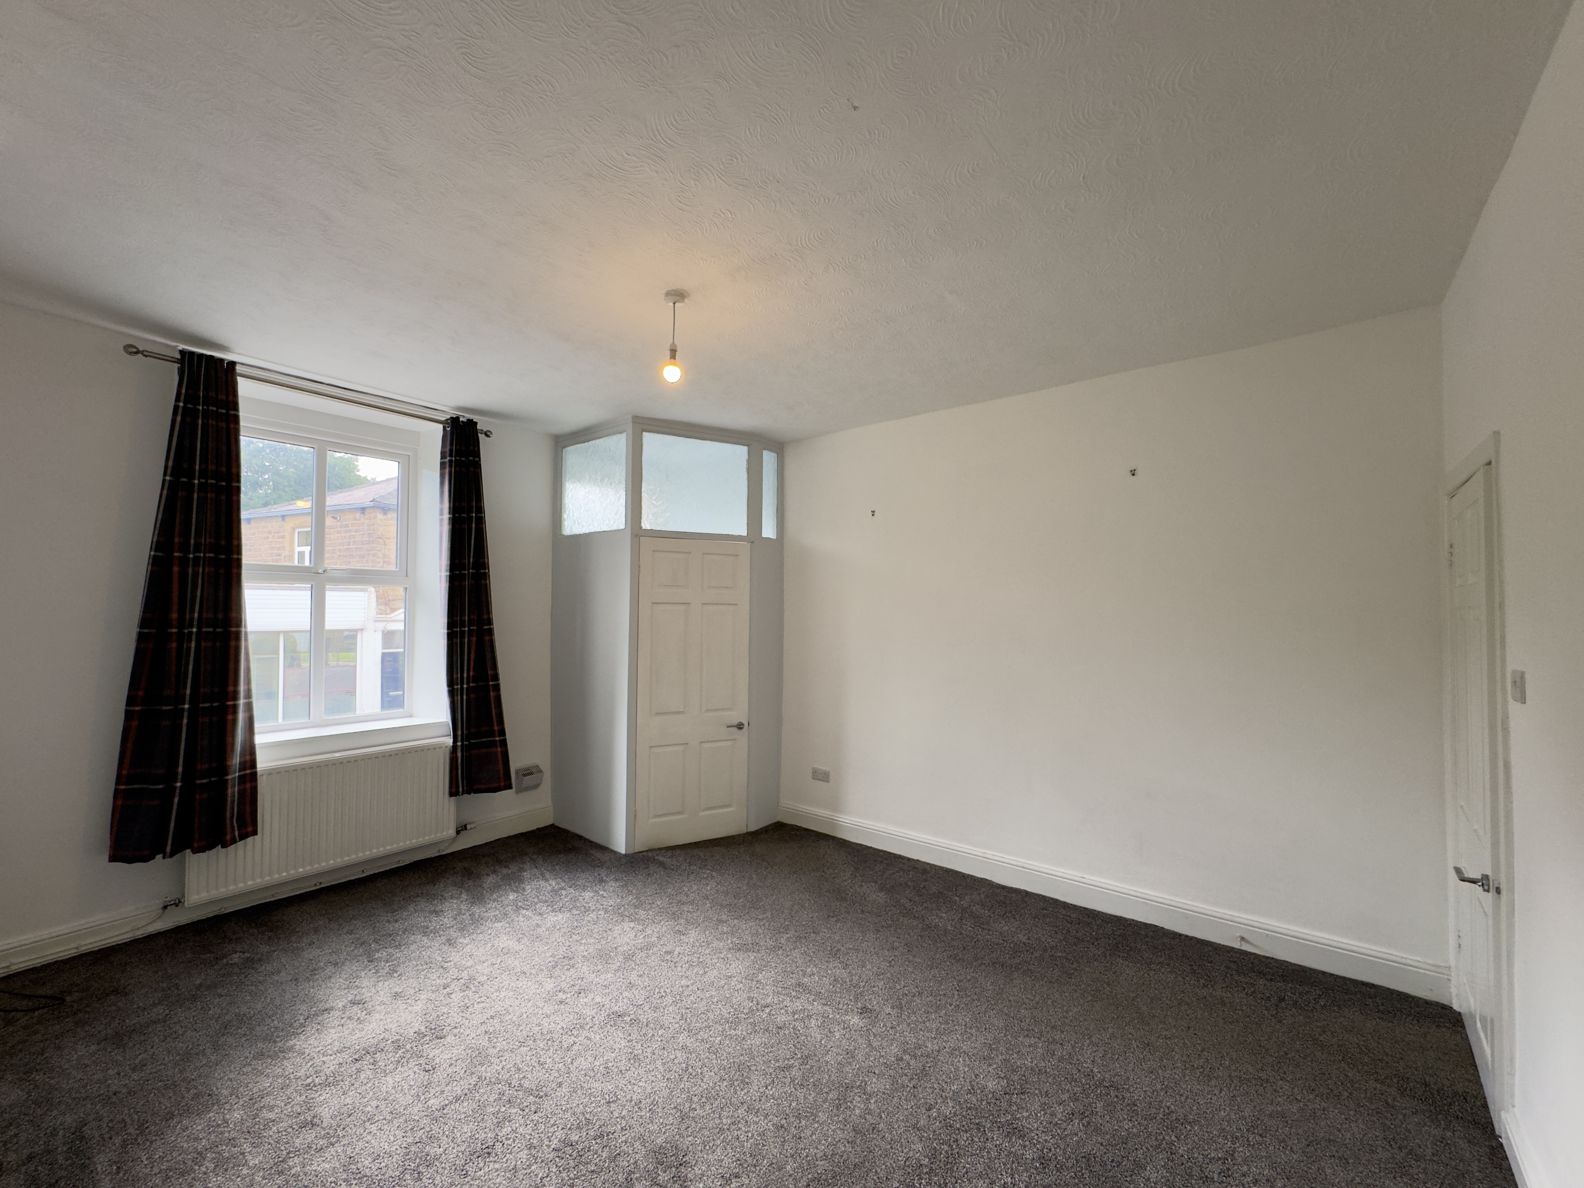
Reception Room One – 4.59m x 4.04m
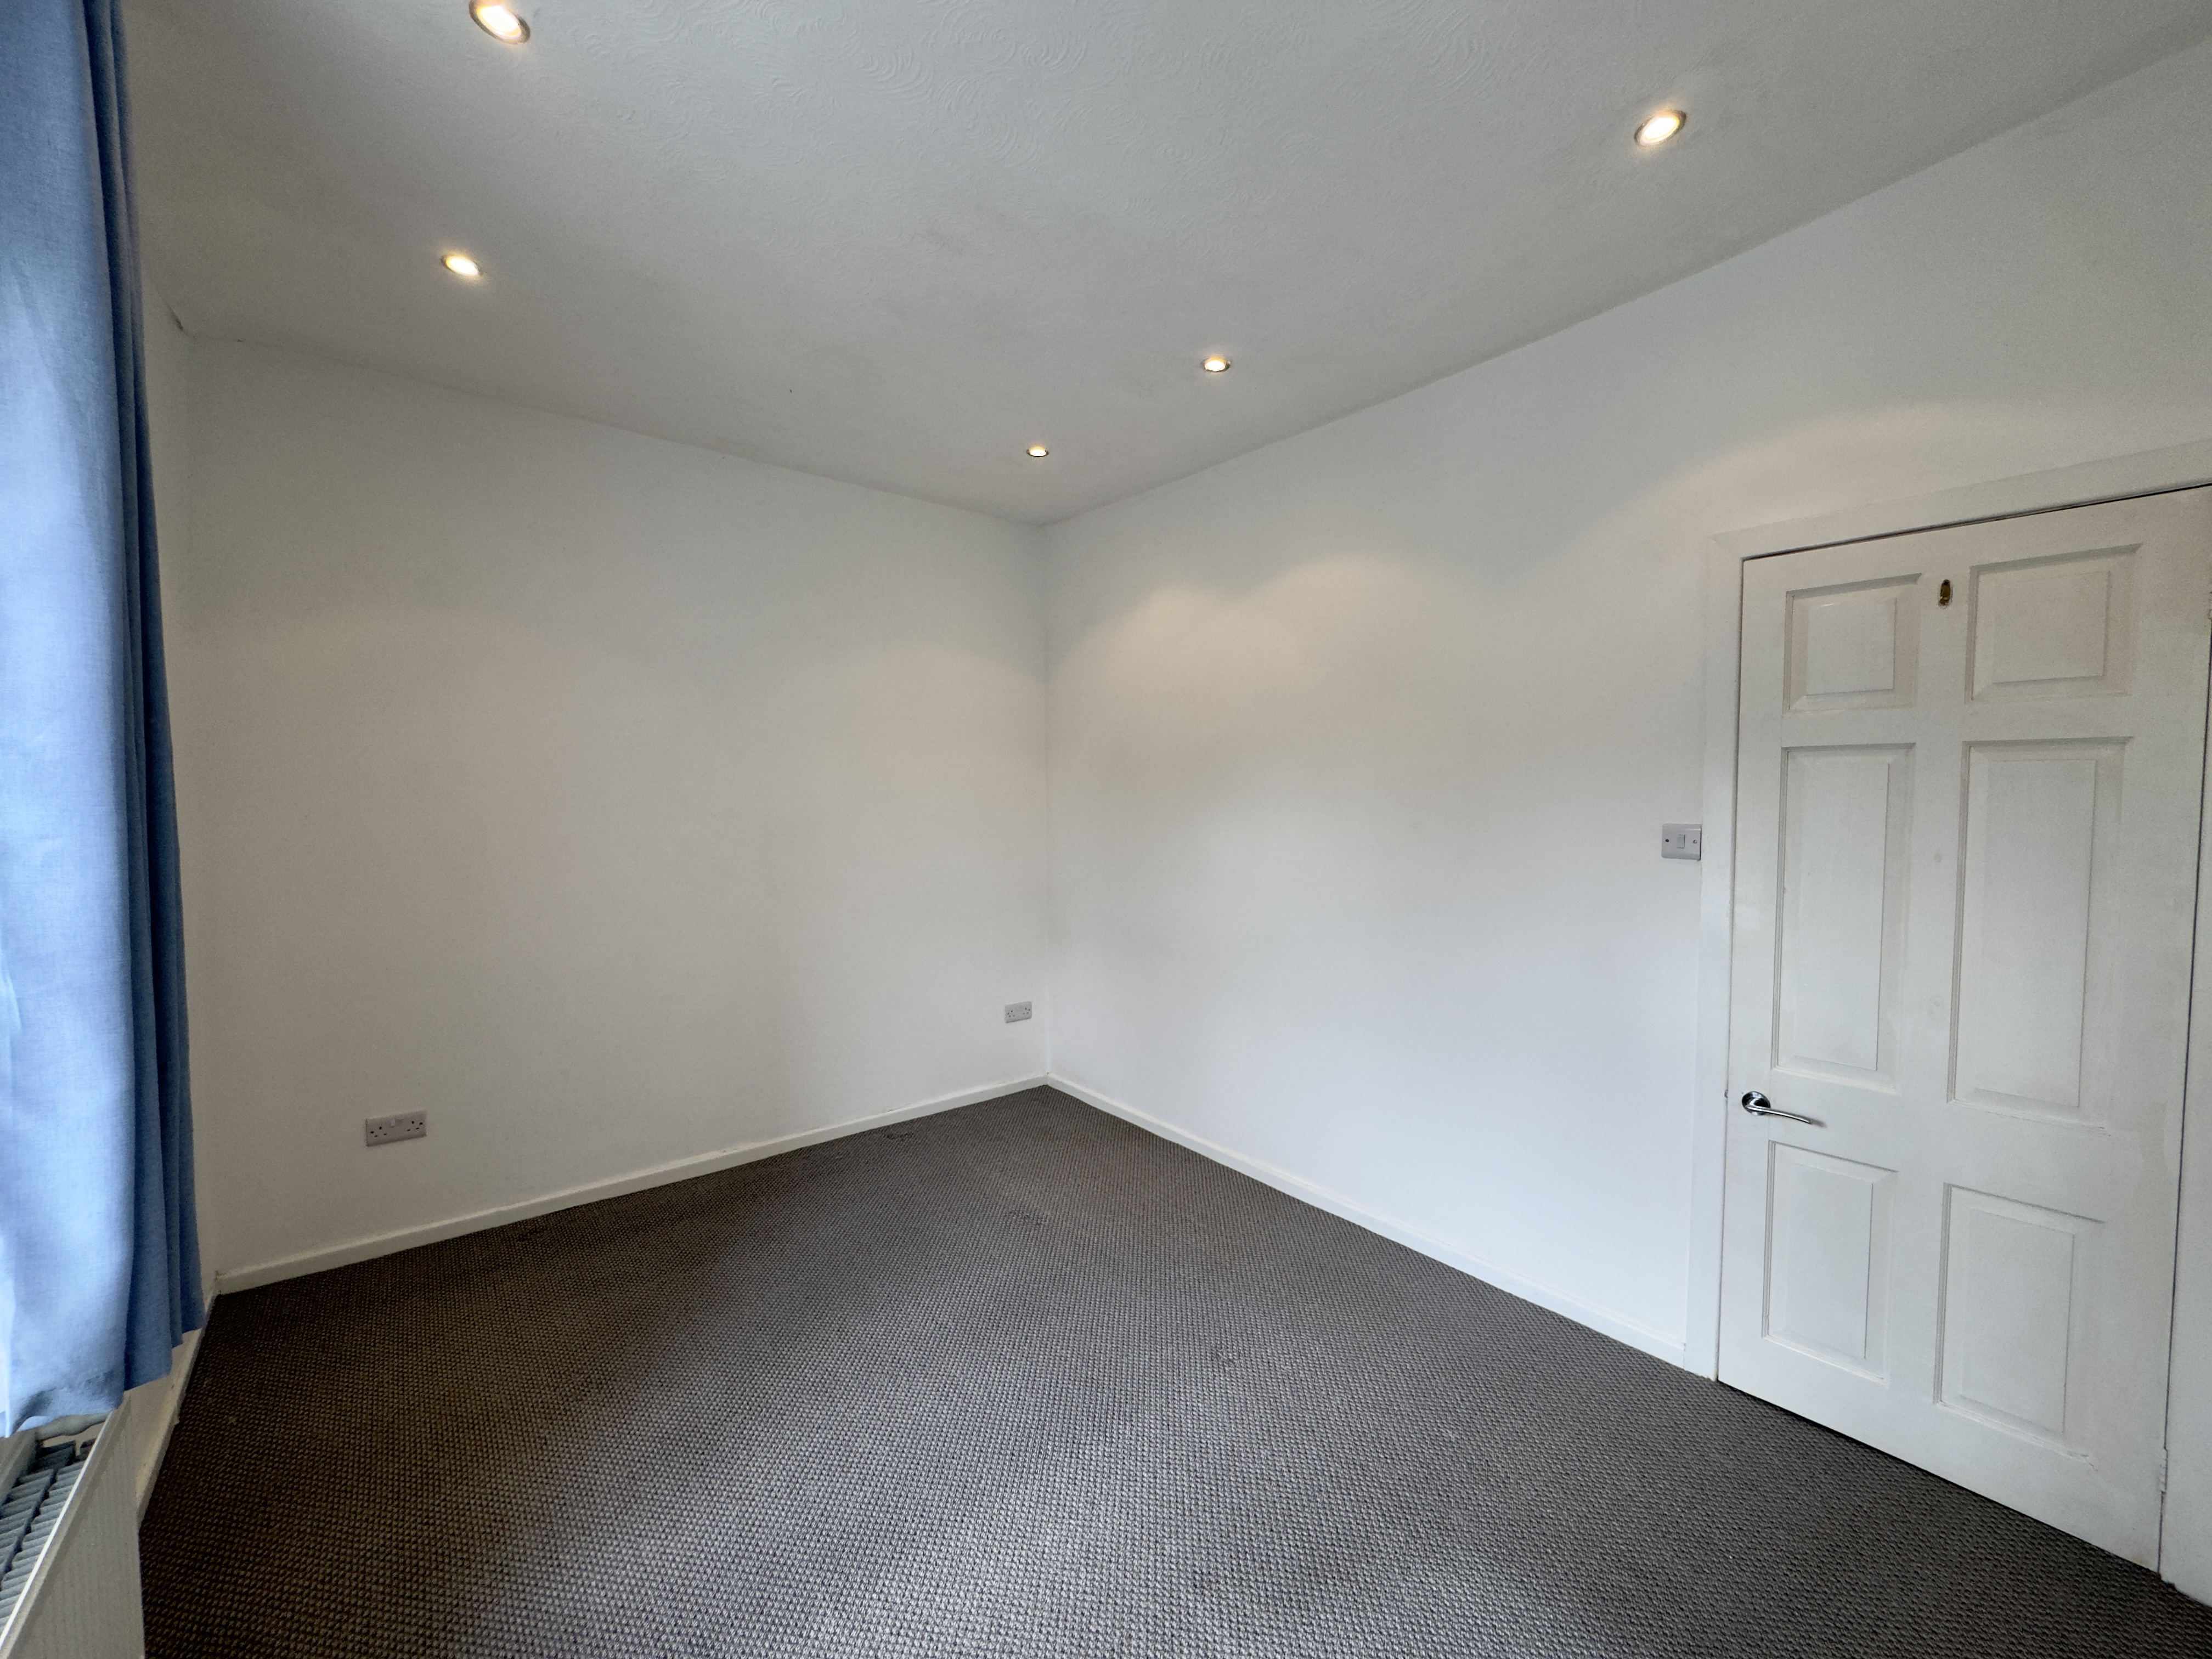
Positioned to the front of the property, this generous reception room offers an excellent primary living space. Featuring a large front-facing window that allows for plenty of natural light, the room provides ample space for a range of furnishings and creates a comfortable setting for everyday family living.
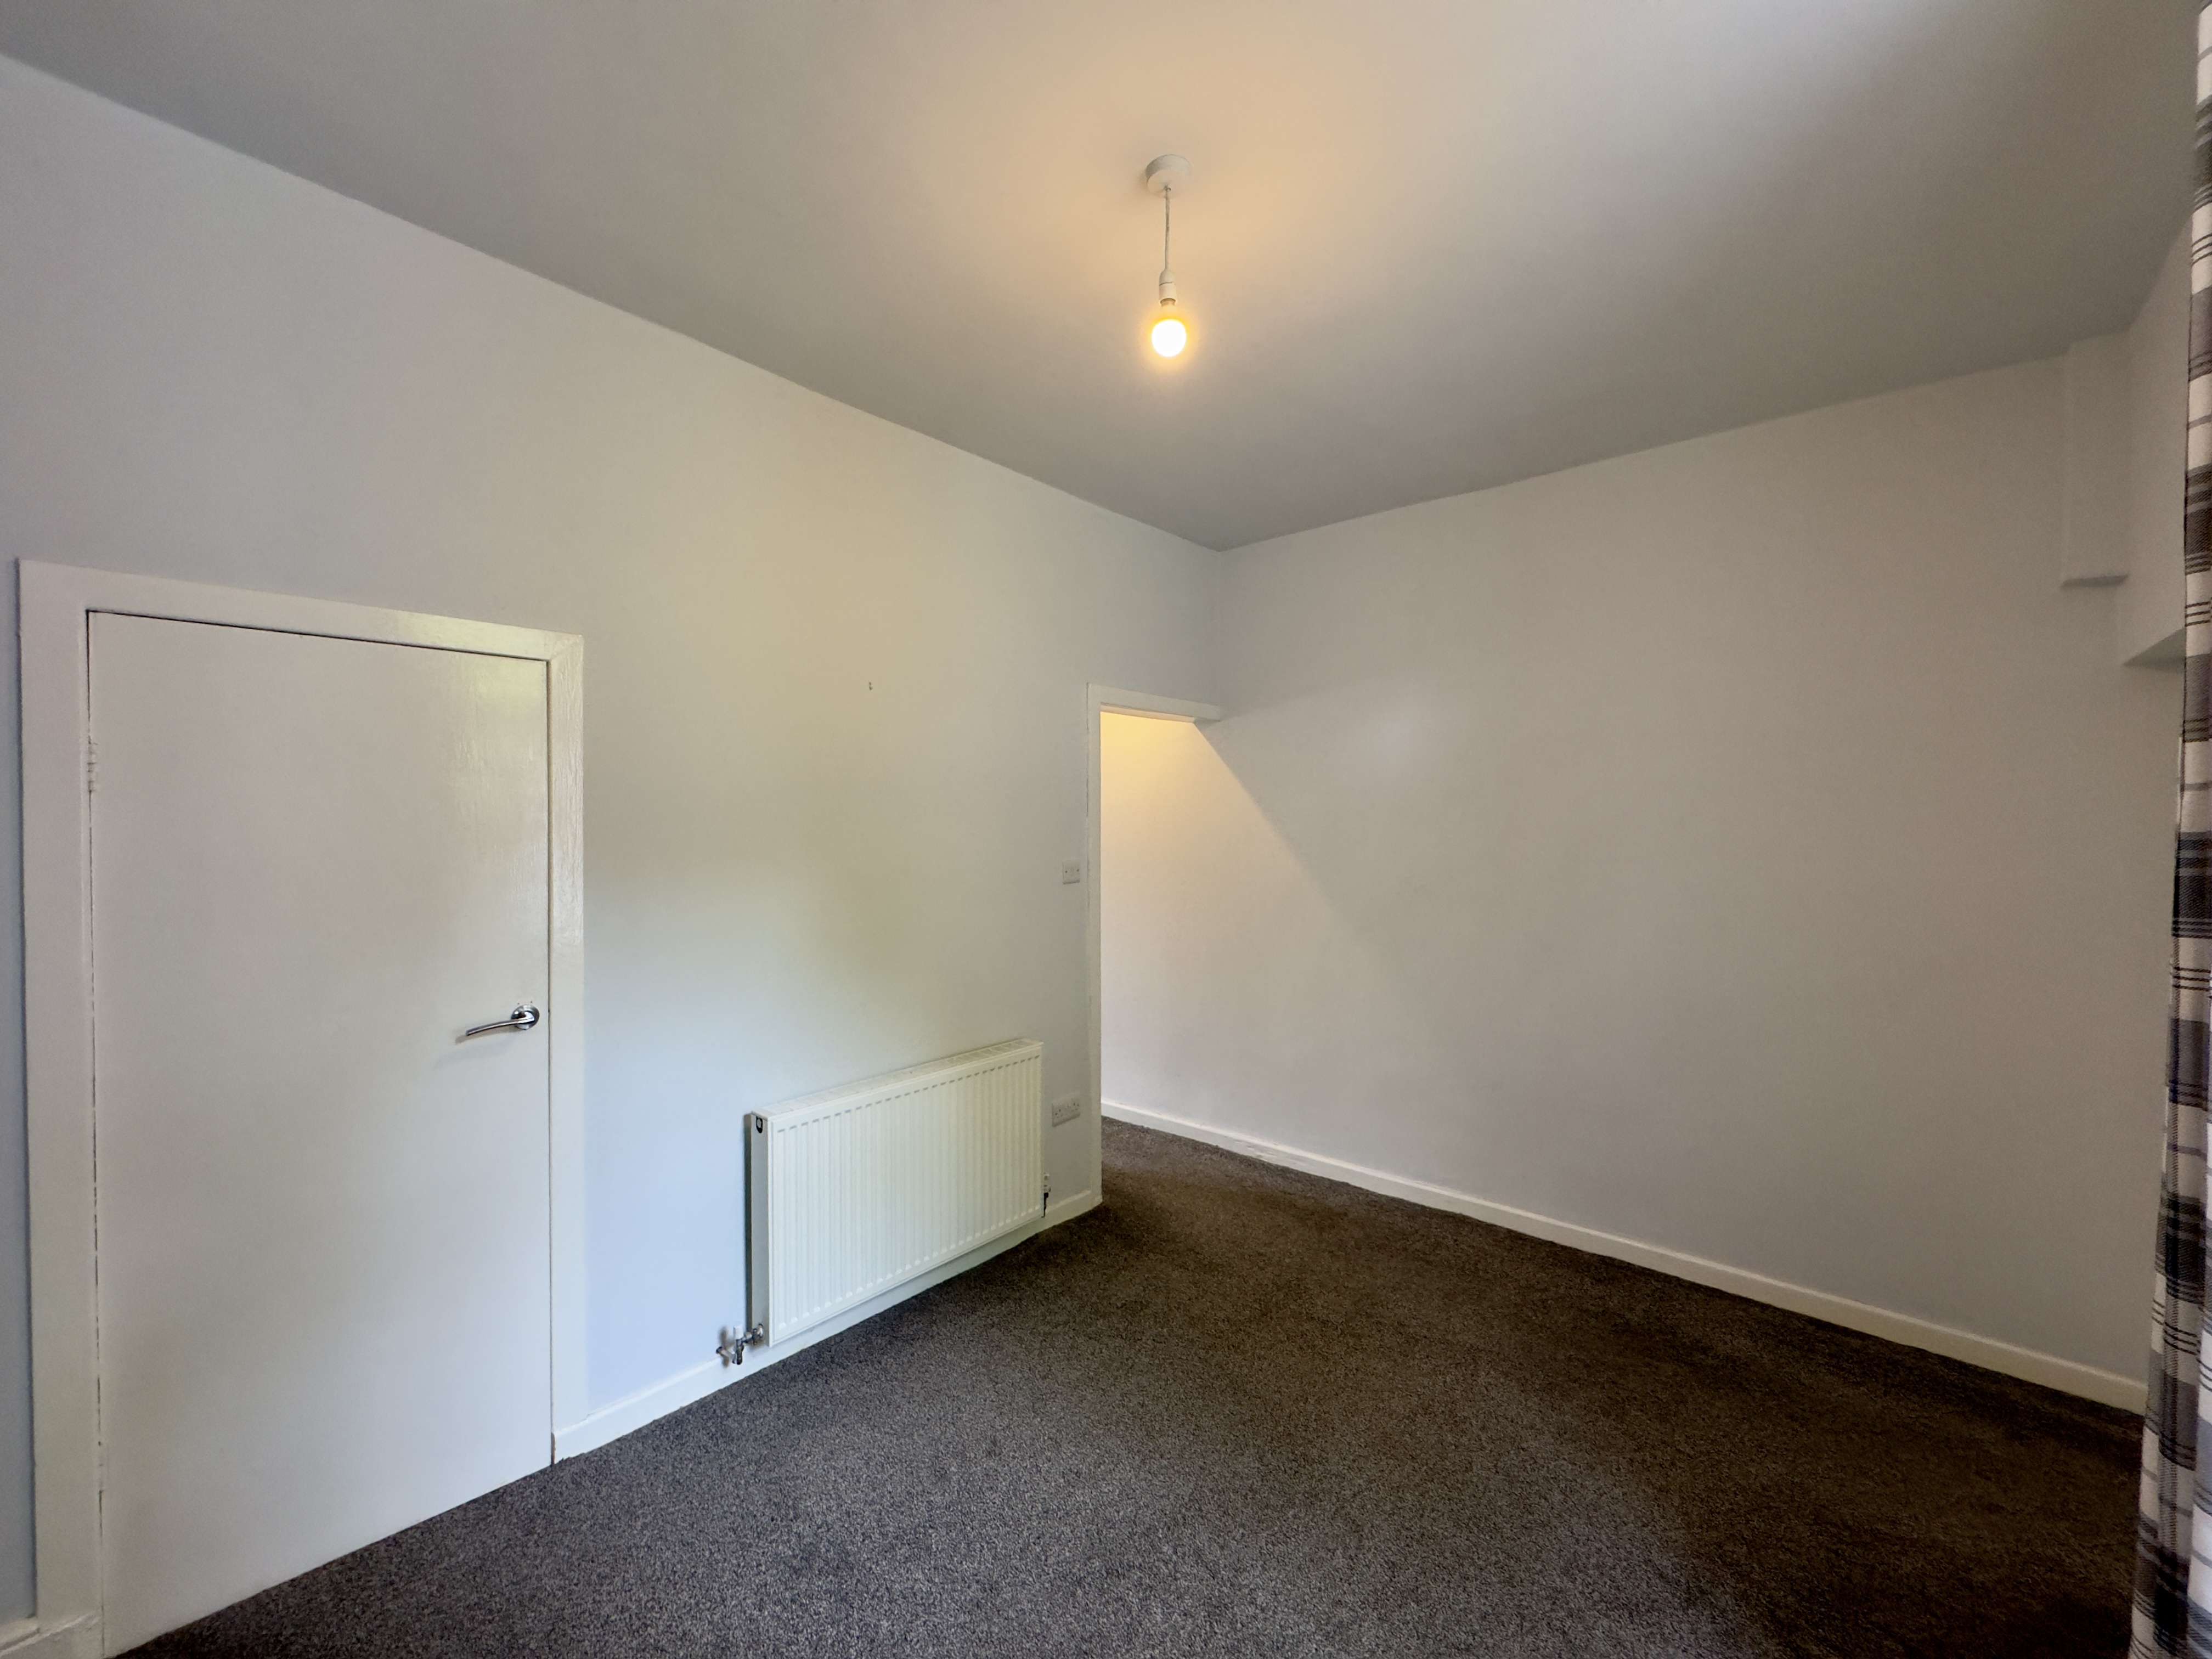
Reception Room Two – 2.76m x 3.99m
Accessed from the first reception room, the second reception room is ideally suited as a dining room thanks to its close proximity to the kitchen. Equally, its generous proportions provide flexibility for use as an additional sitting room, home office or family room, allowing purchasers to tailor the space to their individual needs.
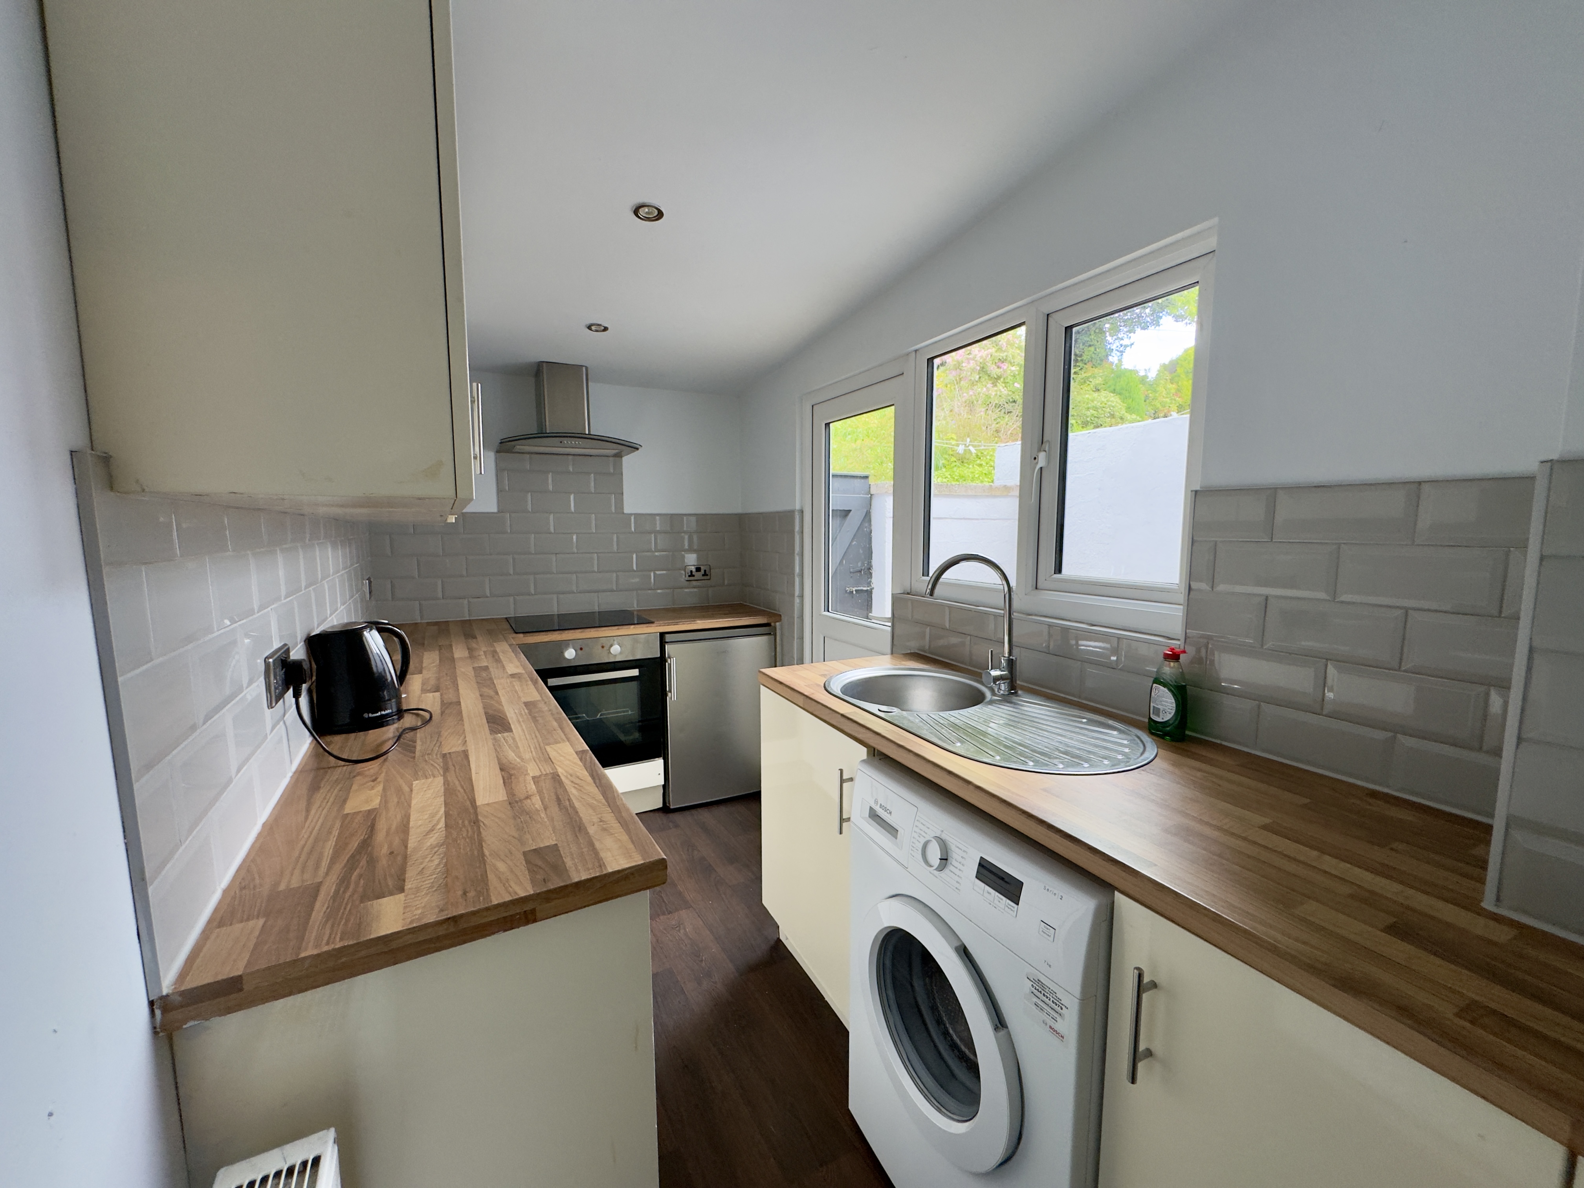
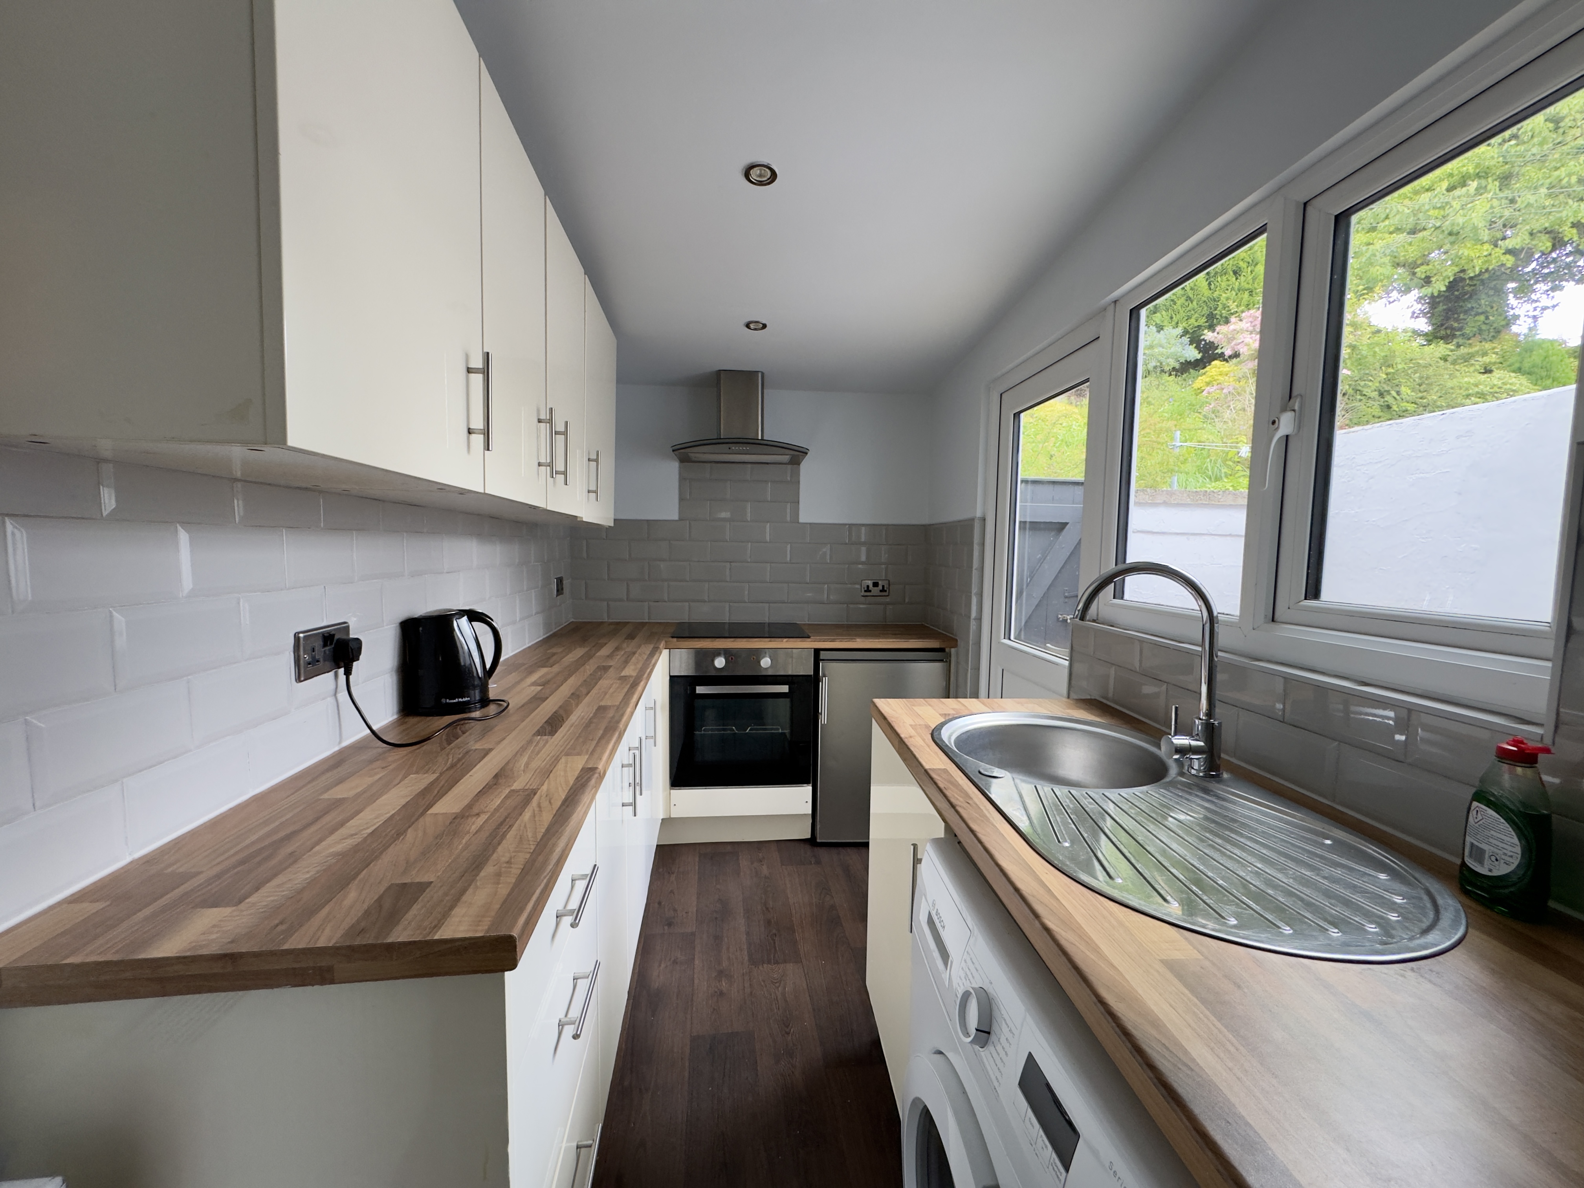
Kitchen – 3.30m x 1.63m
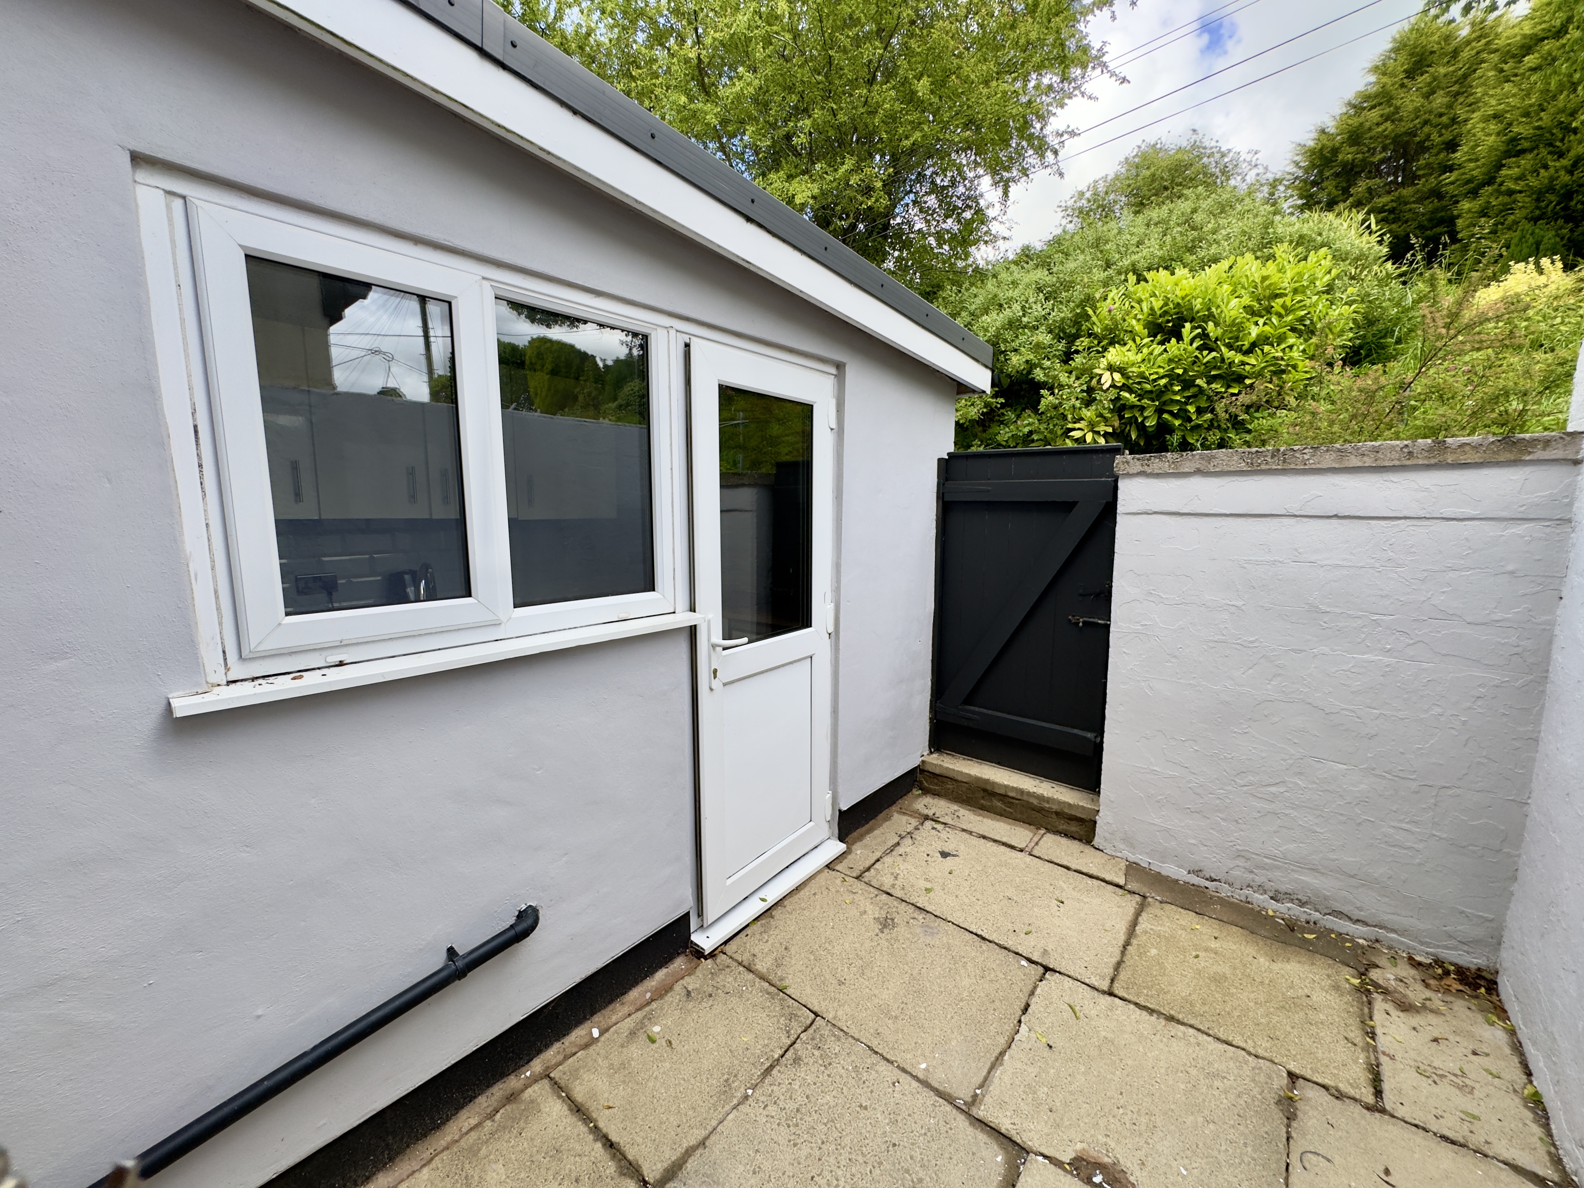
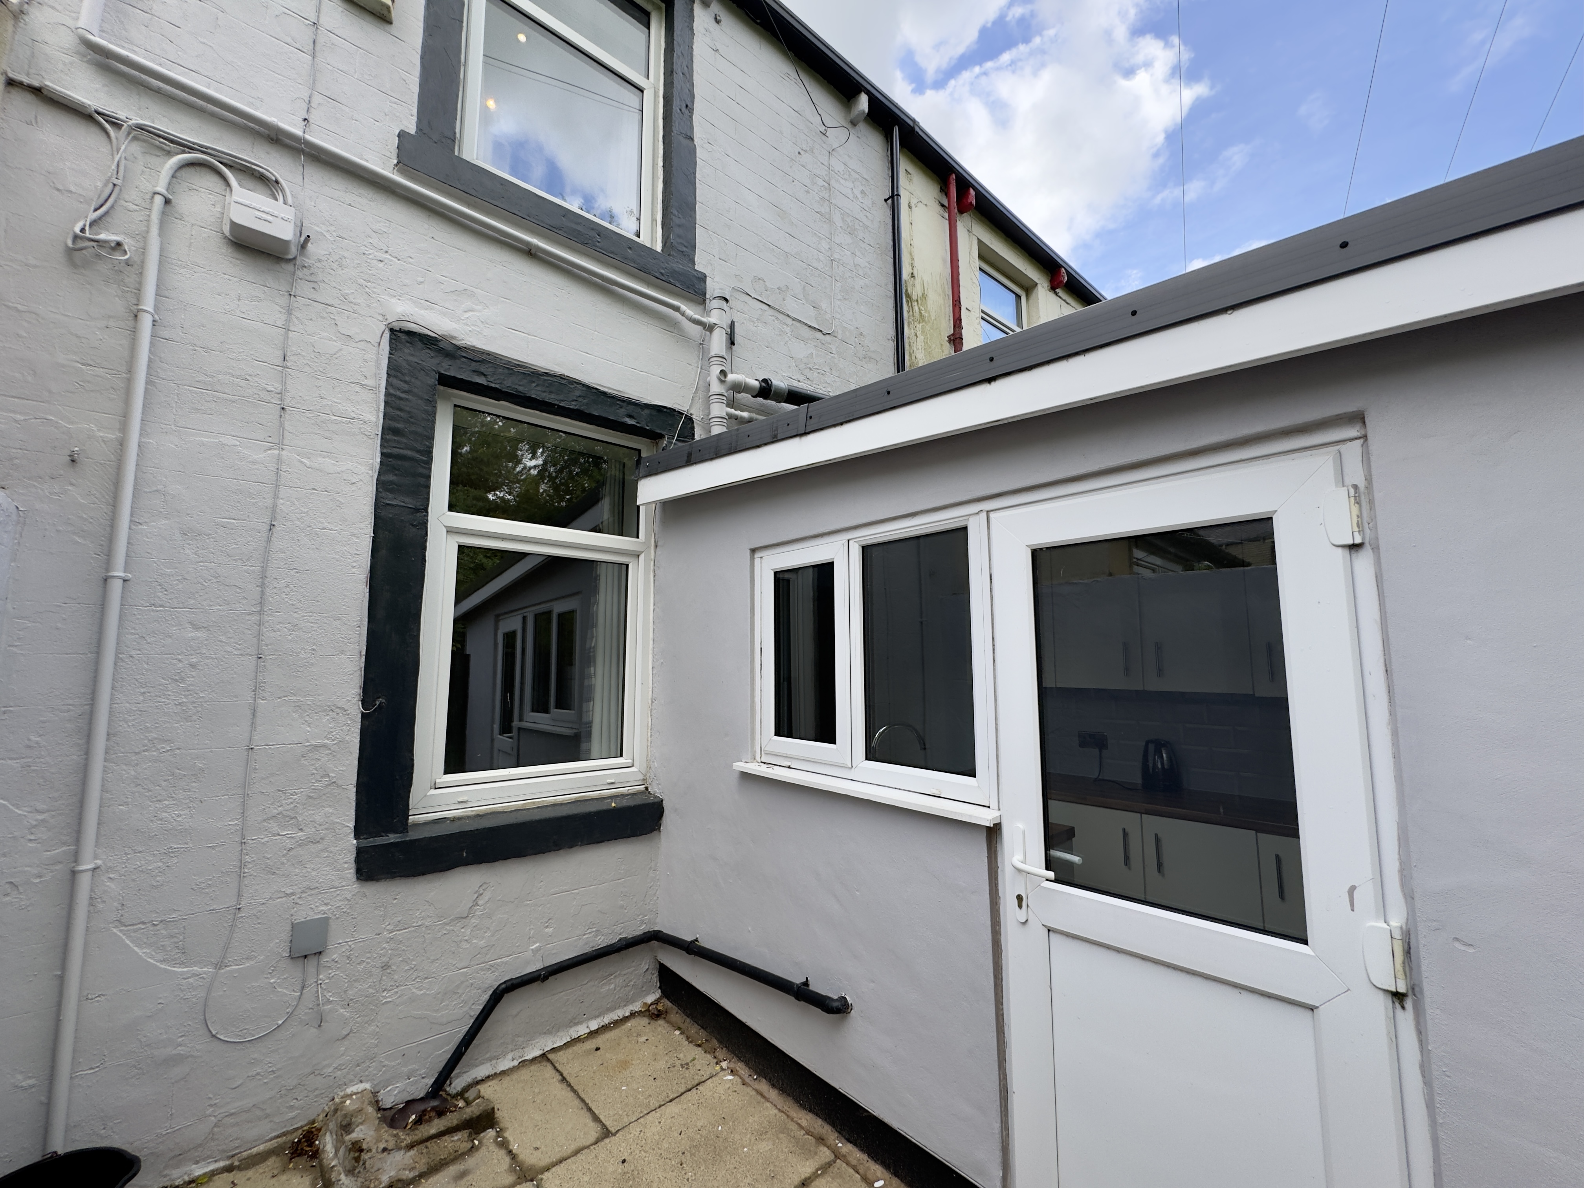
Located to the rear of the property, the fitted kitchen offers a range of wall and base units with work surfaces incorporating a sink positioned beneath a window overlooking the rear yard. The layout provides practical workspace and direct access to the outside.
First Floor Landing
The landing provides access to both bedrooms and the family bathroom.
Bedroom One – 2.94m x 4.06m
Situated to the front of the property, the principal bedroom is a well-proportioned double room offering ample space for bedroom furniture, with a large window providing plenty of natural light.
Bathroom – 1.51m x 2.58m
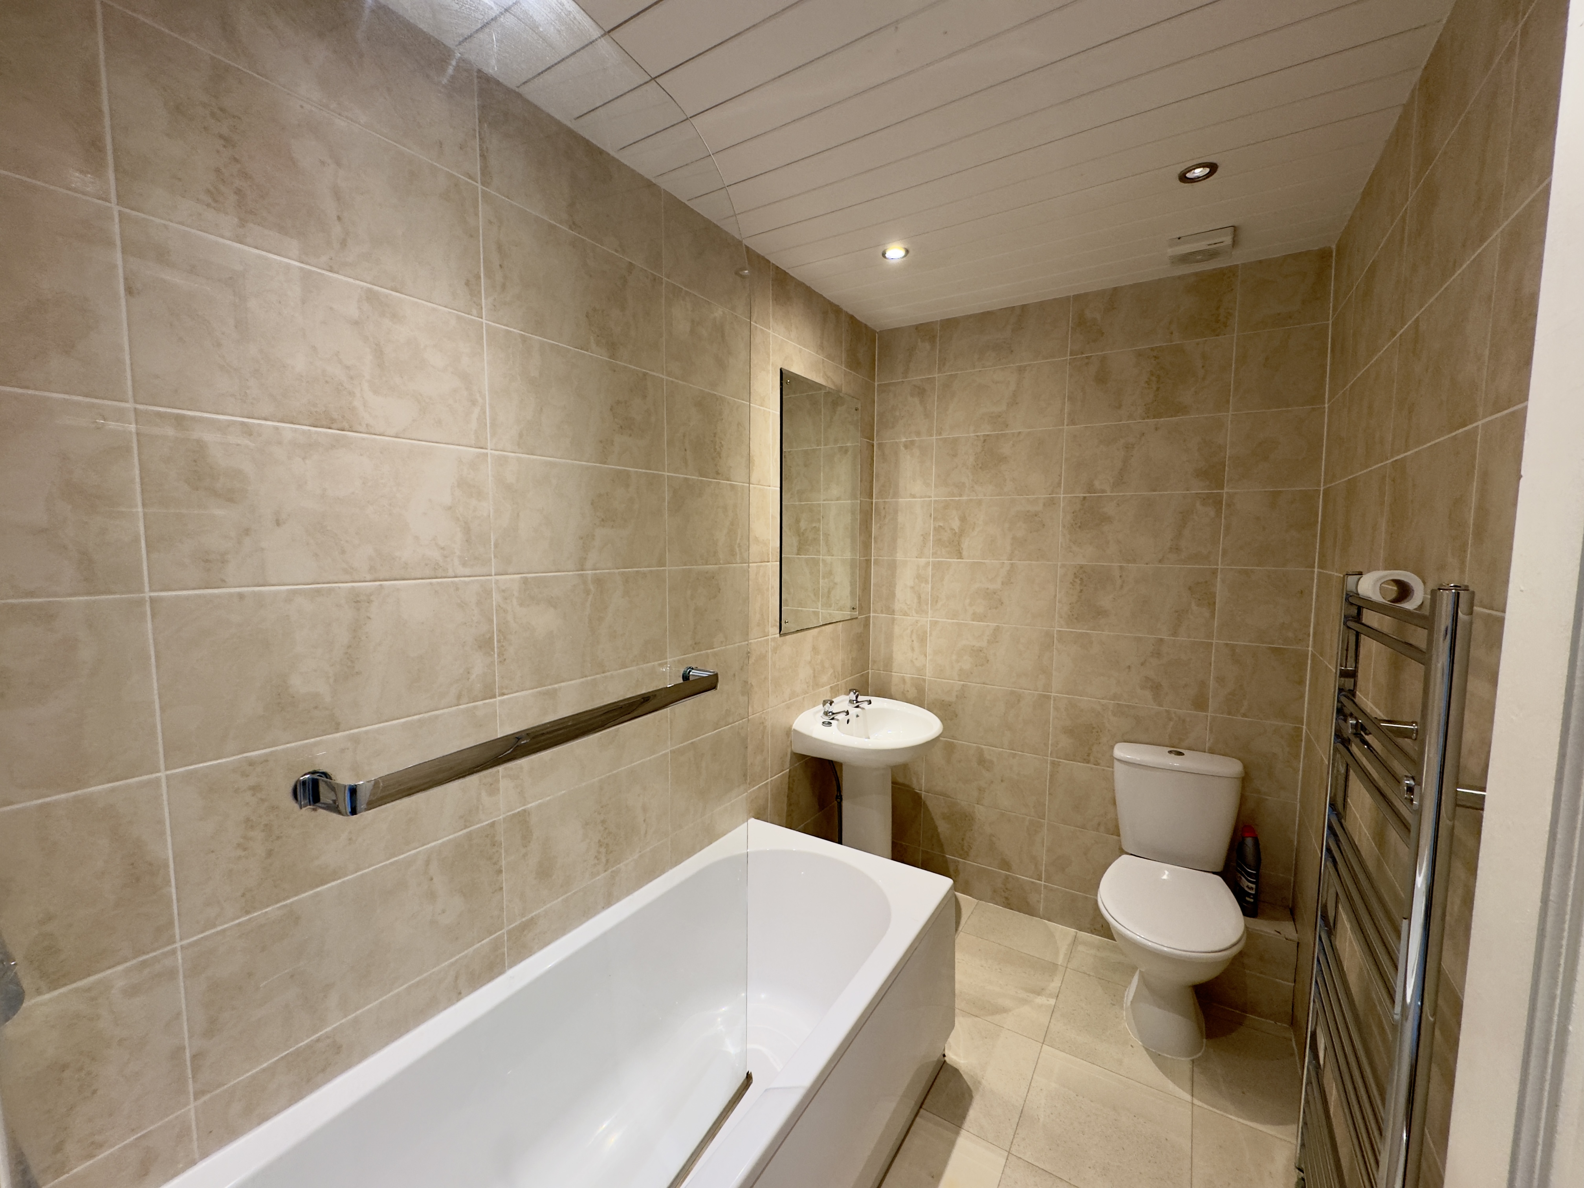
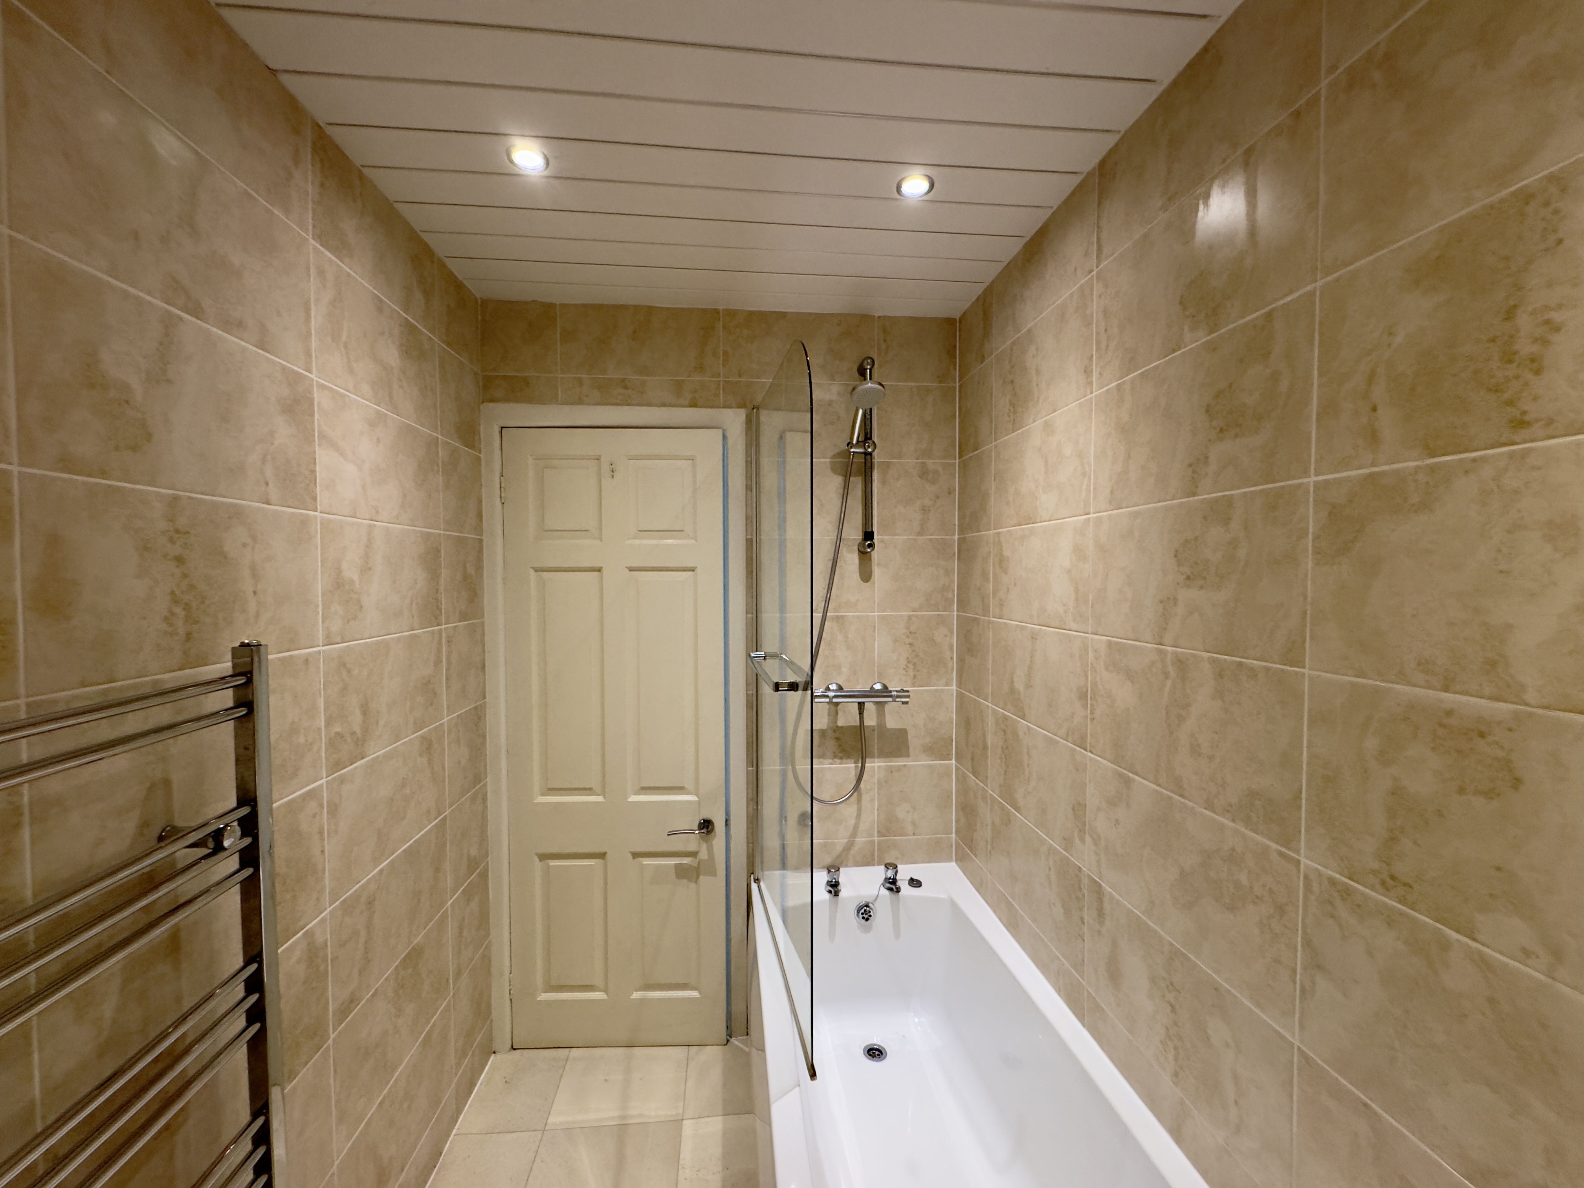
The family bathroom is fitted with a three-piece suite comprising a panelled bath with overhead shower, pedestal wash hand basin and low-level WC. The room is well-appointed to serve the accommodation.
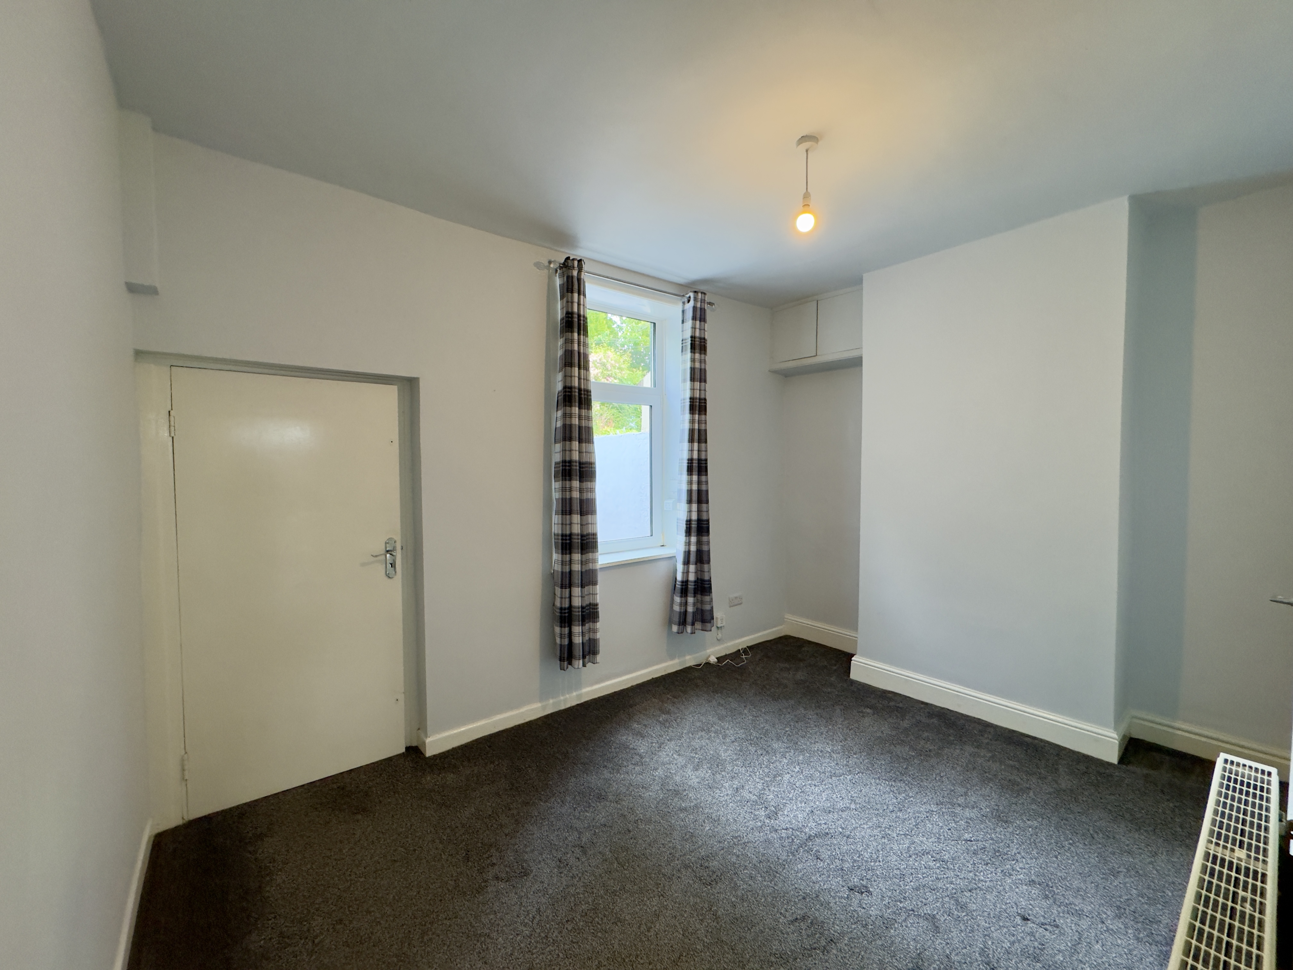
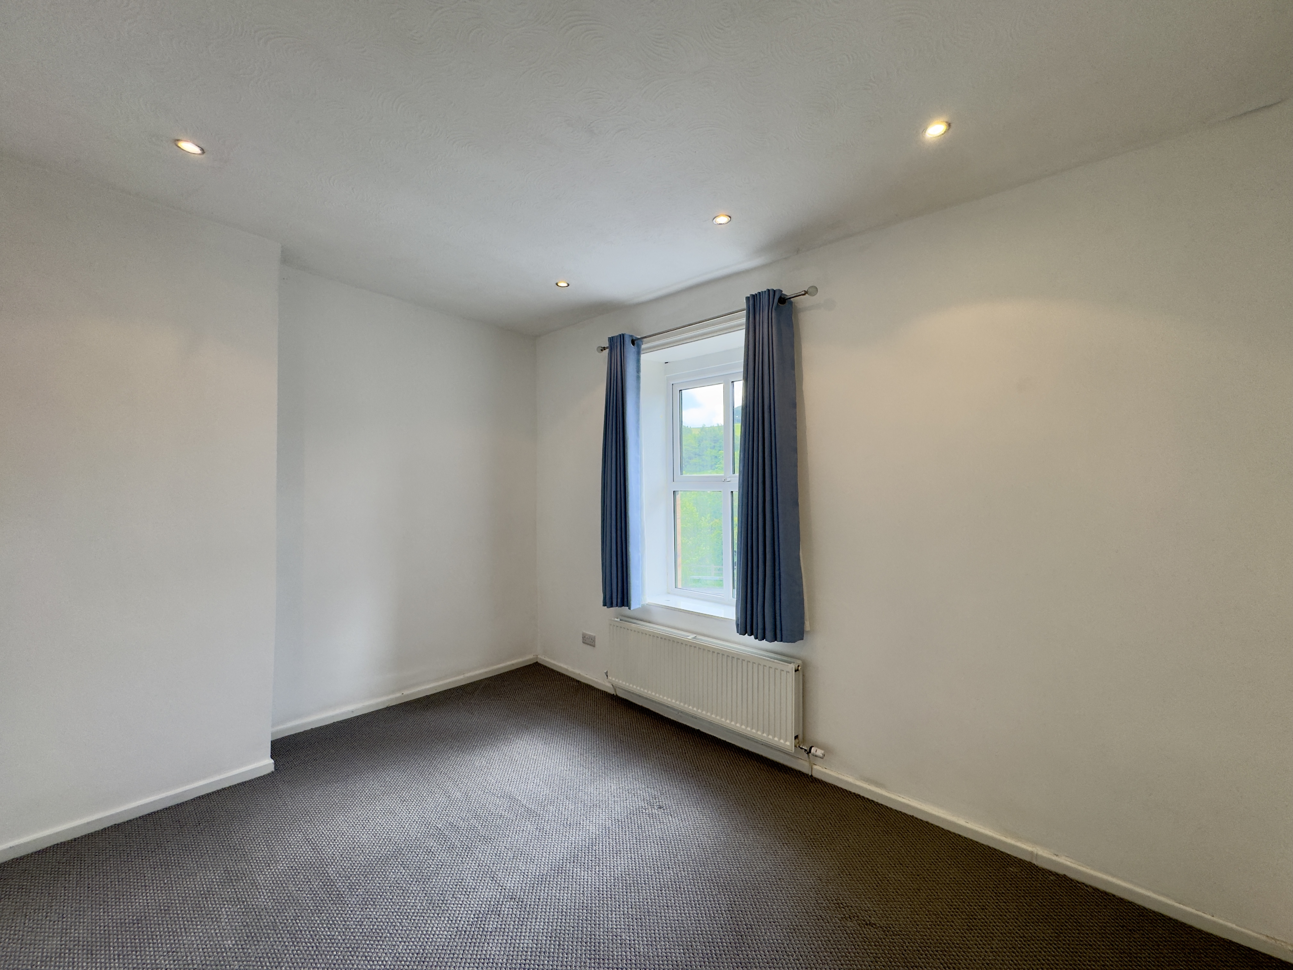
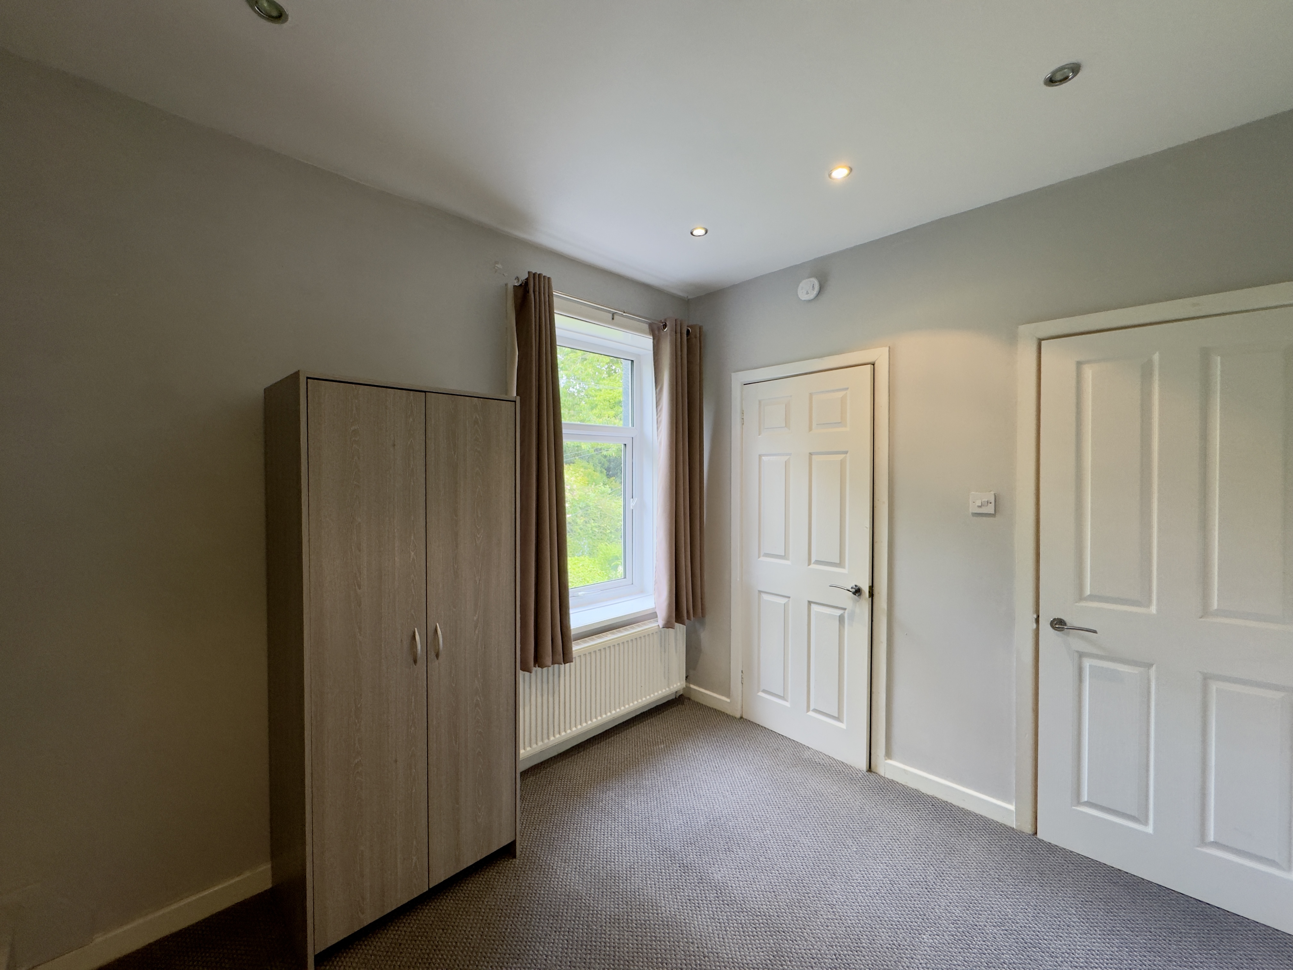
Bedroom Two – 2.71m x 2.98m
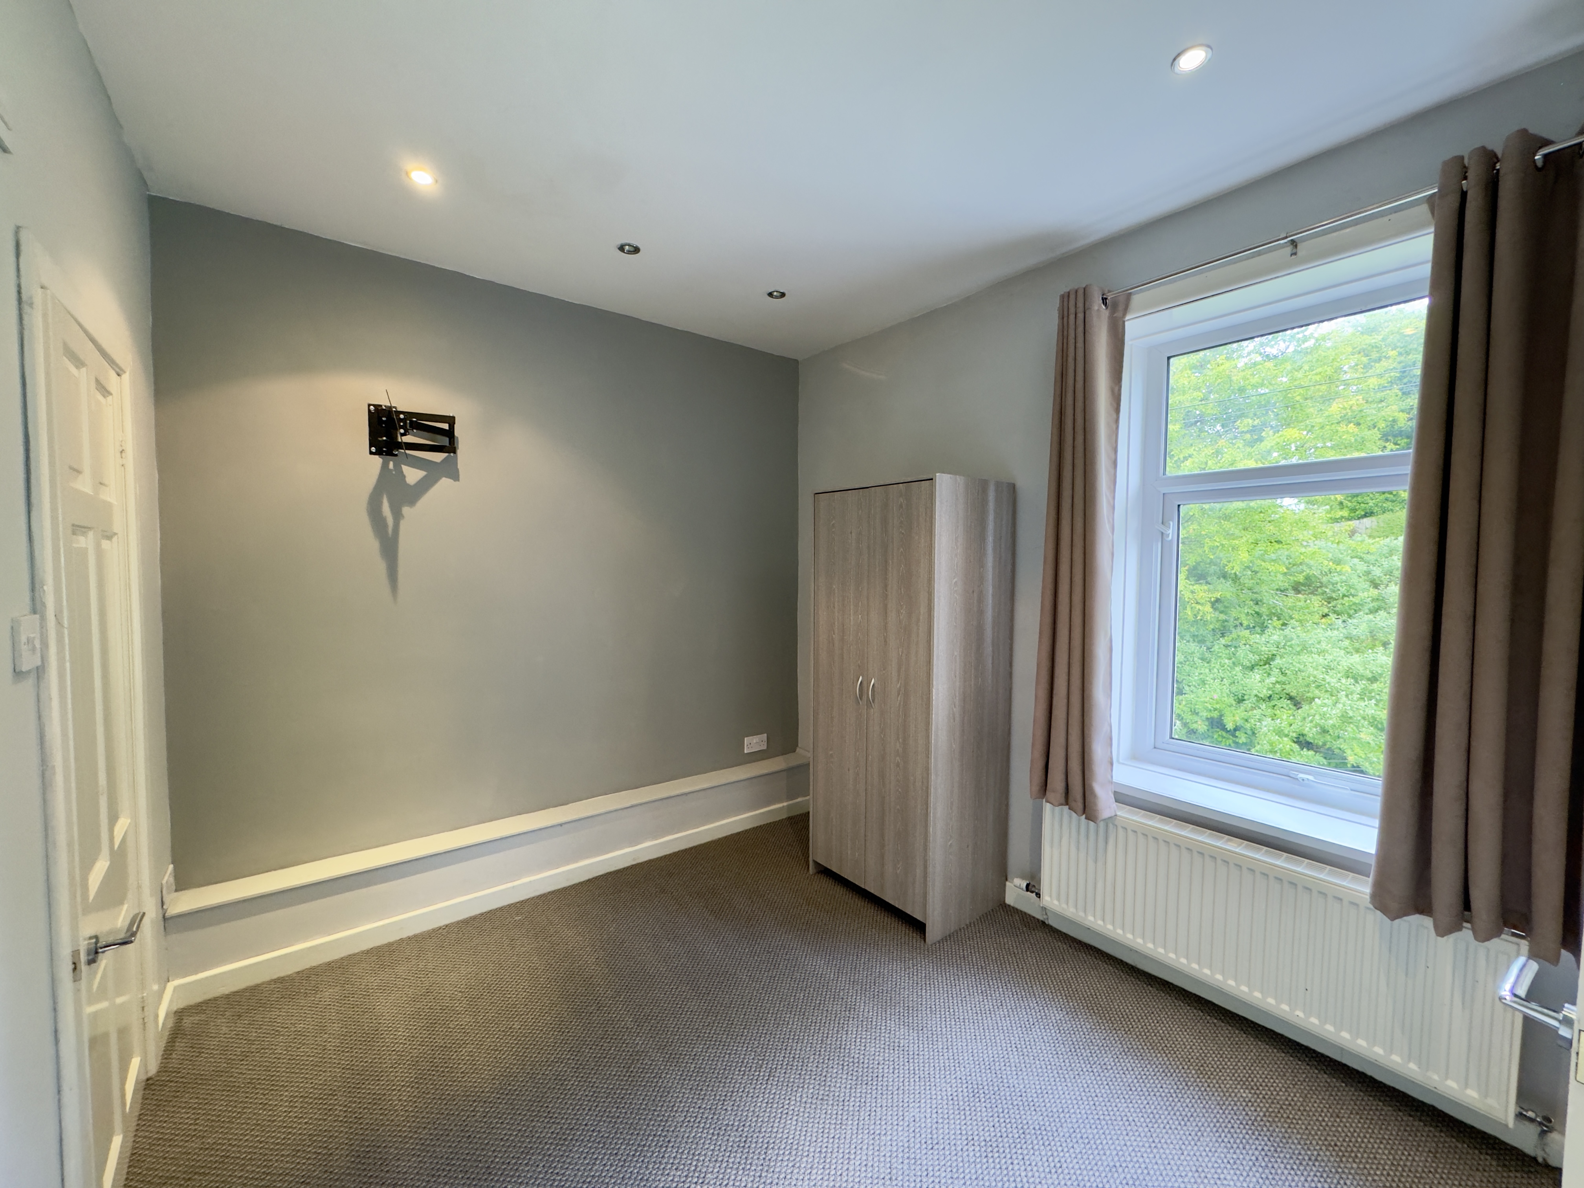
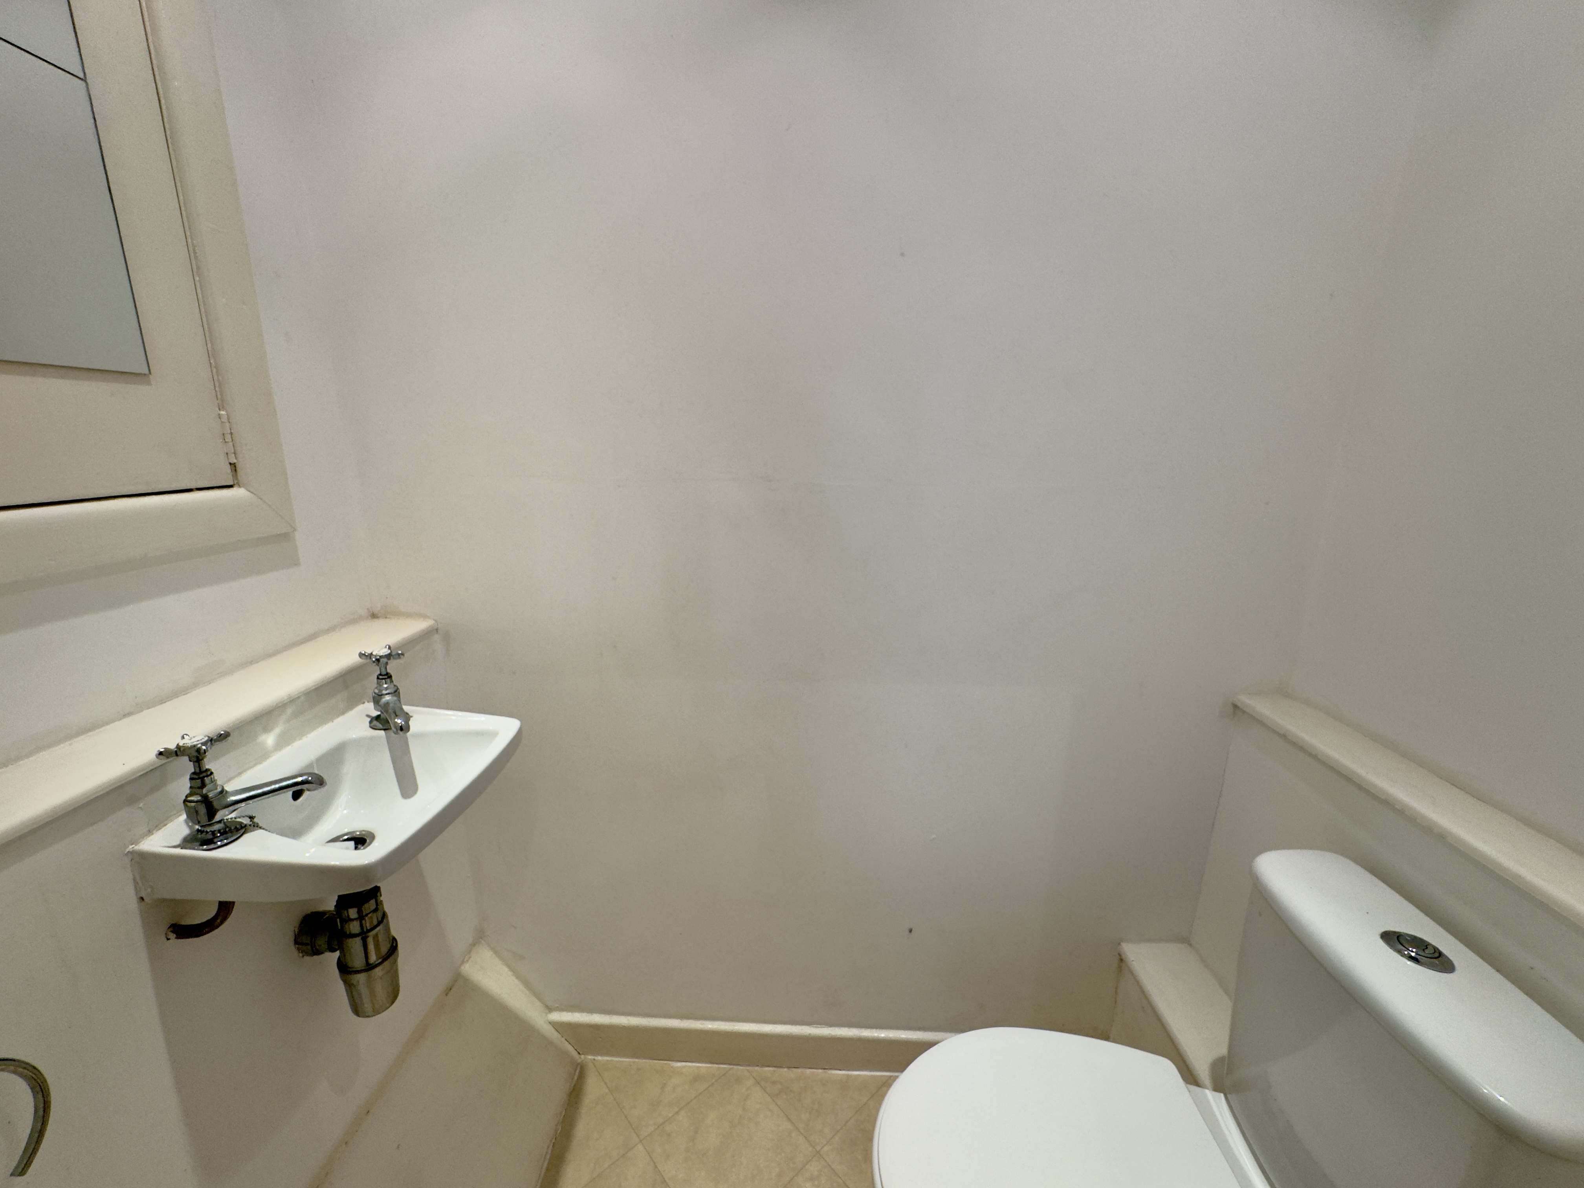
Positioned to the rear, the second bedroom is another comfortable room benefitting from a built-in storage cupboard housing the property's boiler. A particular feature of this room is the adjoining over-stairs en-suite cloakroom, fitted with a low-level WC and wash hand basin, providing additional convenience and practicality.
Externally
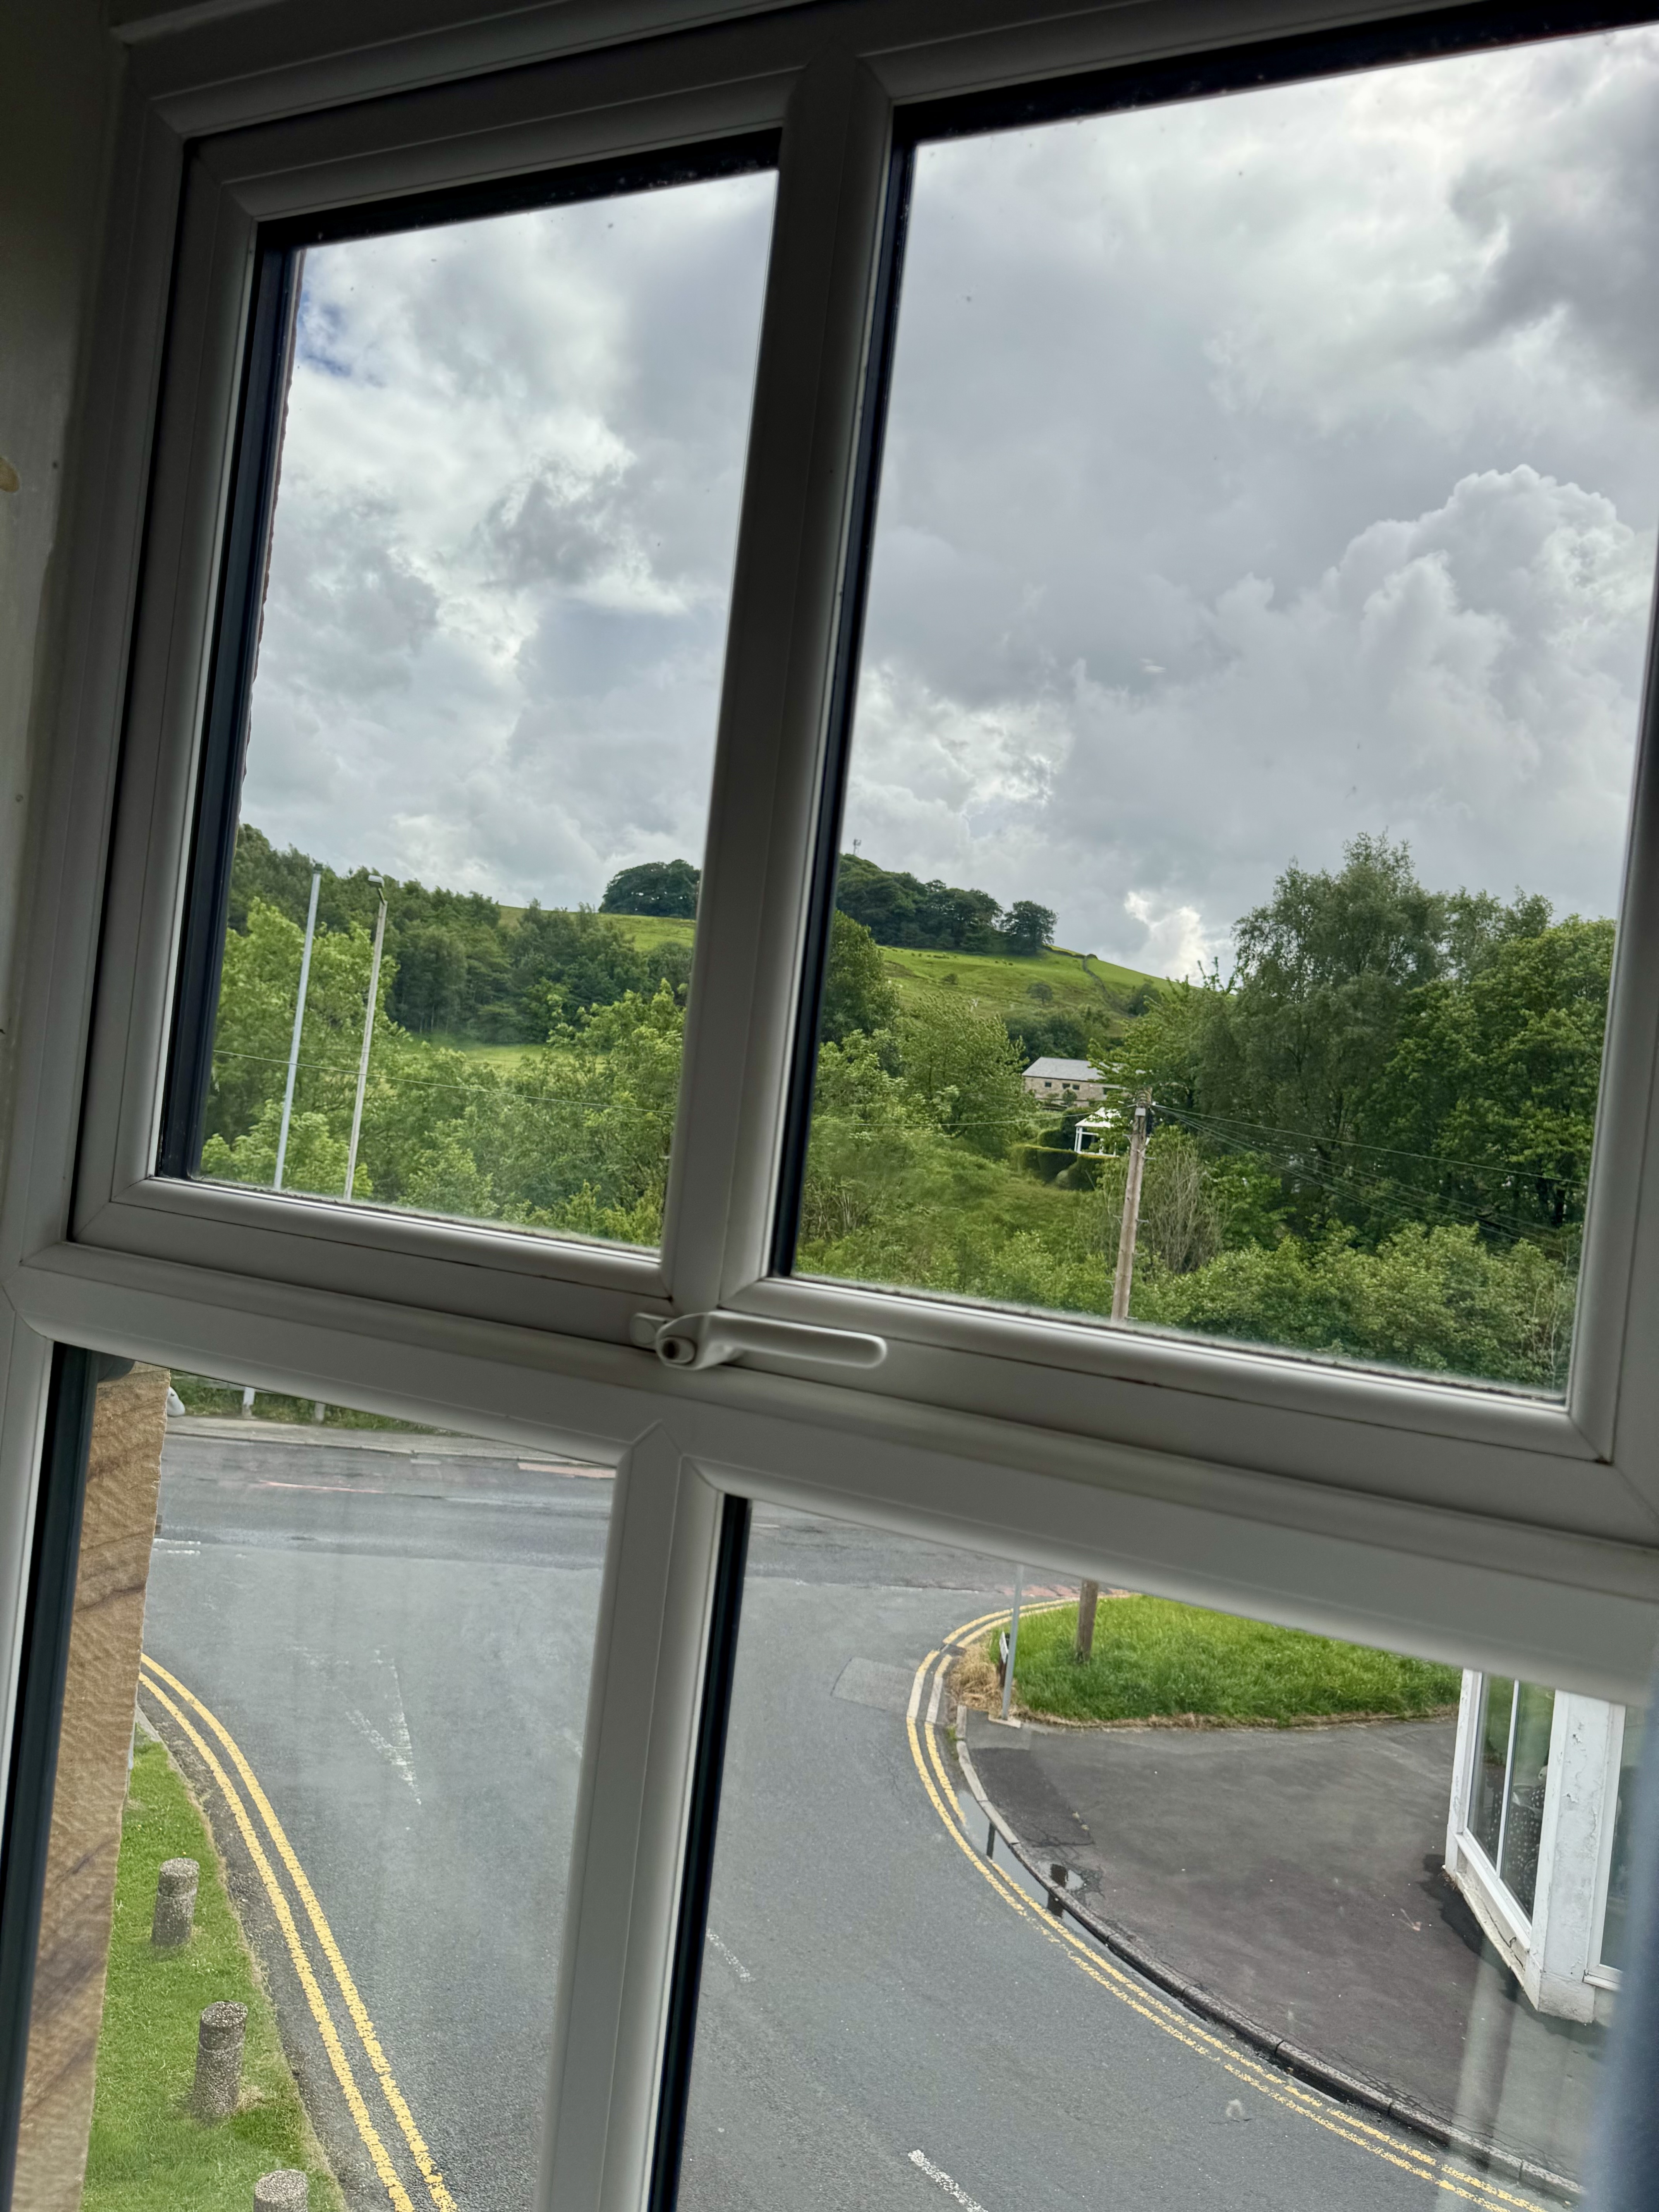
To the front, the property benefits from on-street parking. To the rear is an enclosed yard, offering a low-maintenance outdoor space ideal for seating, potted plants or general storage.
Documents & details
Local area
Schools (6)
- 0.98 mi
- 1.31 mi
- 1.36 mi
- 1.45 mi
- 1.47 mi
- 1.64 mi
Train stations (3)
-
Burnley Manchester Road2.16 mi
-
Burnley Central2.47 mi
-
Burnley Barracks3.06 mi
Bus stops (5)
-
Park Road0.02 mi
-
Gordon Lennox0.08 mi
-
Mount Zion0.19 mi
-
Mount Crescent0.37 mi
-
Mount Lane0.39 mi
Shopping (3)
- 2.23 mi
- 2.38 mi
- 2.38 mi
Cinemas (2)
-
Vue Accrington6.71 mi
-
Hebden Bridge Picture House8.1 mi
Similar properties you may like
See all properties →
Affordability
Mortgage calculator
- Monthly
- £0
- Loan amount
- £0
- Total interest
- £0
Total repayable £0. Figures are illustrative only and do not constitute a mortgage offer or financial advice. Speak to a qualified broker for a personalised quote.
Stamp duty estimate
- Stamp duty due
- £0
- Effective rate
- 0.00%
Band breakdown
| Band | Rate | SDLT due |
|---|
Calculation covers SDLT in England and Northern Ireland. Properties in Scotland (LBTT) and Wales (LTT) use different rates. Figures are illustrative only — check HMRC for the definitive amount.
Interested?
Book a viewing
Park Road, Cliviger, Burnley
Pick a time to view in person — we'll confirm by phone or email.