
 Sold STC
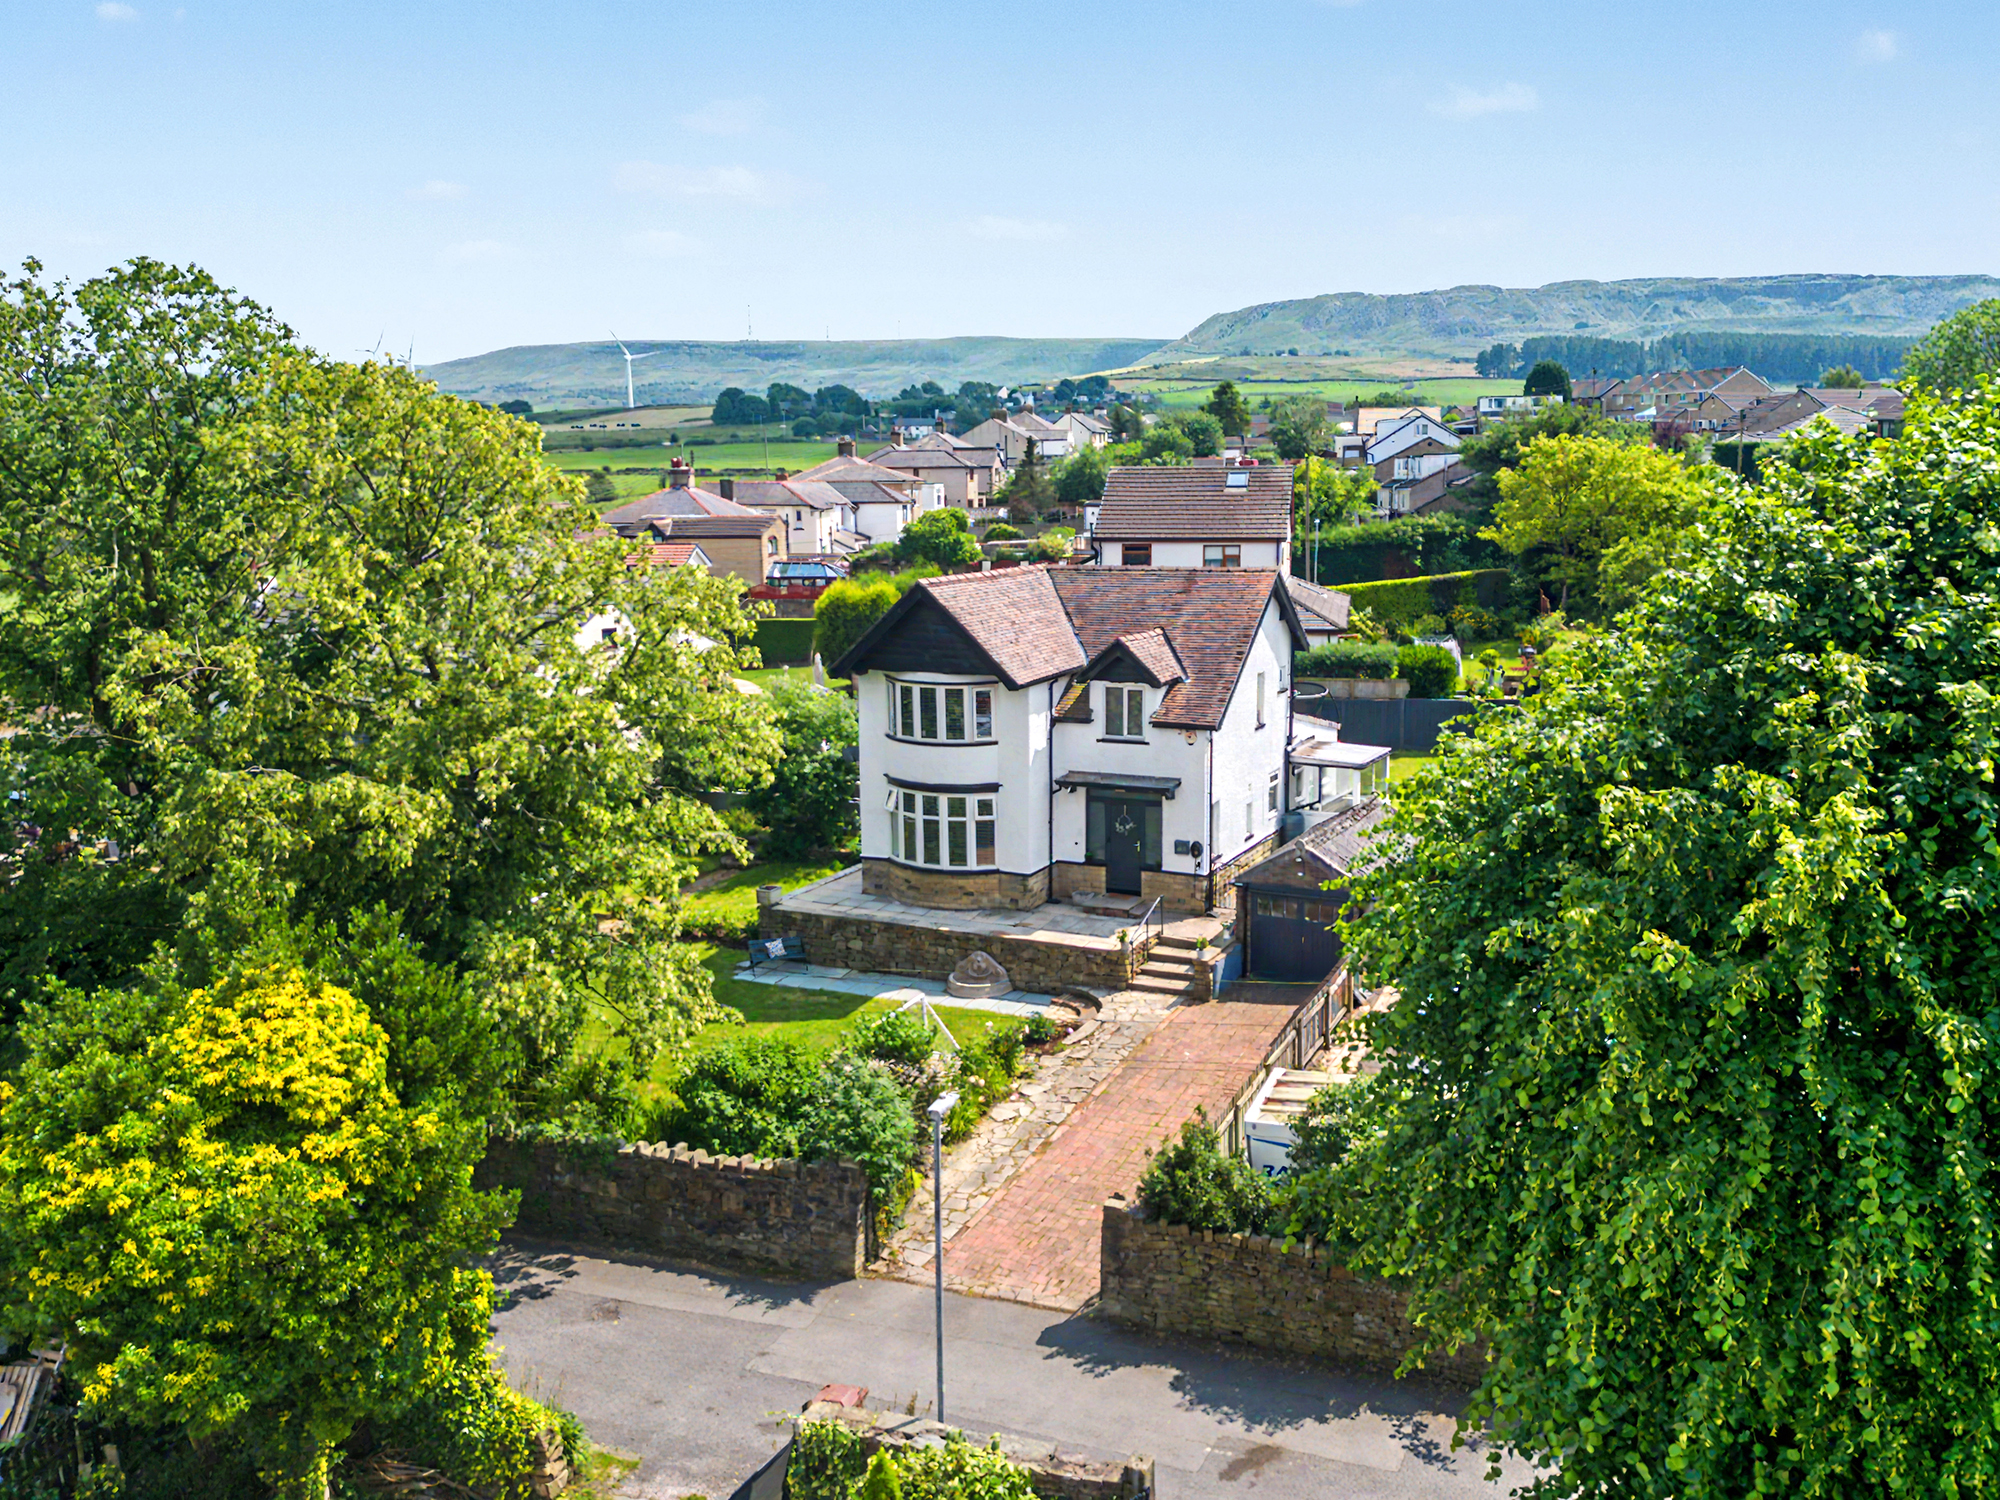
Lyndale Road, Hapton
£399,950
- 3 beds
- 2 baths
- 3 receptions
- Detached house
Description
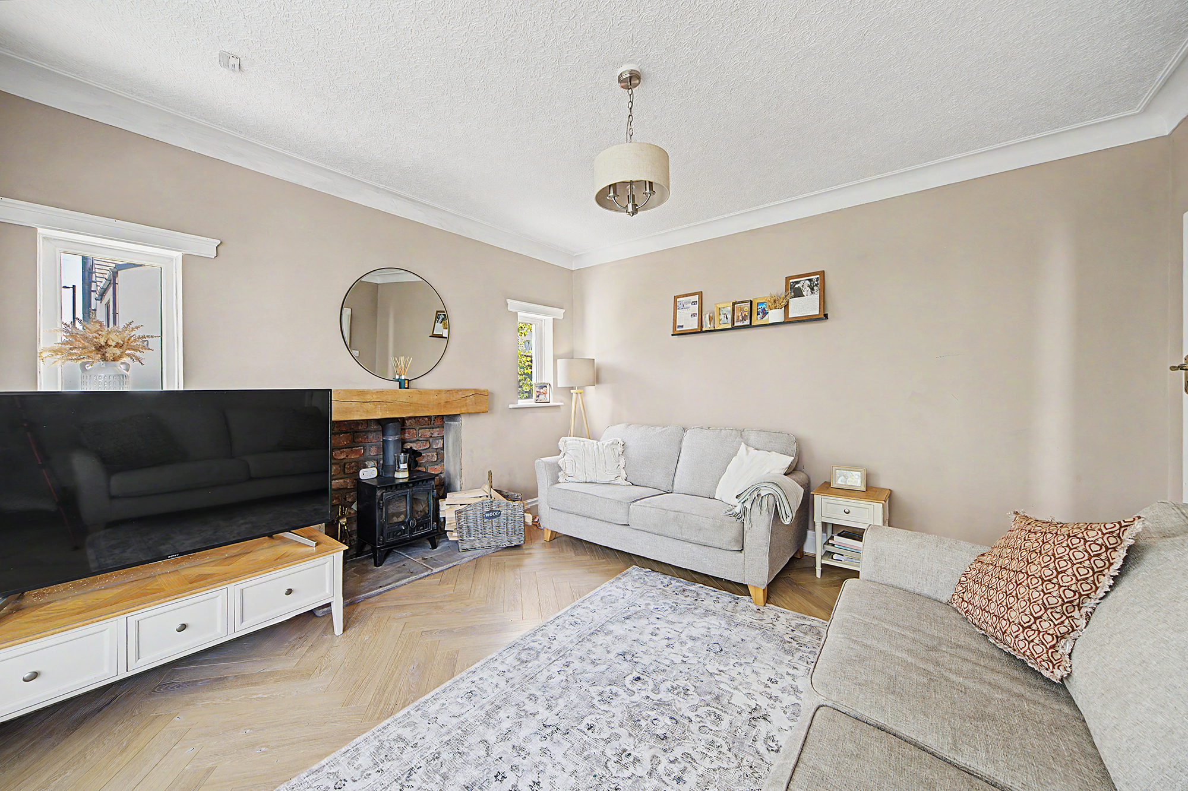
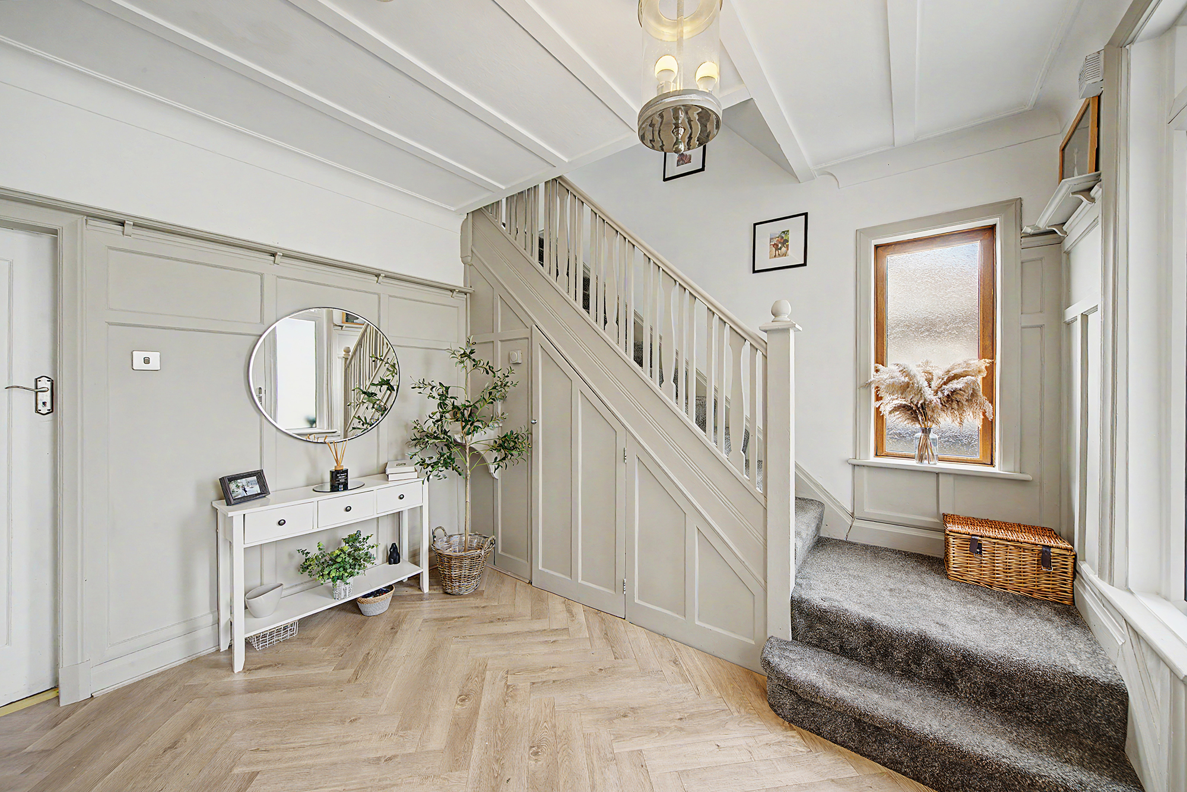
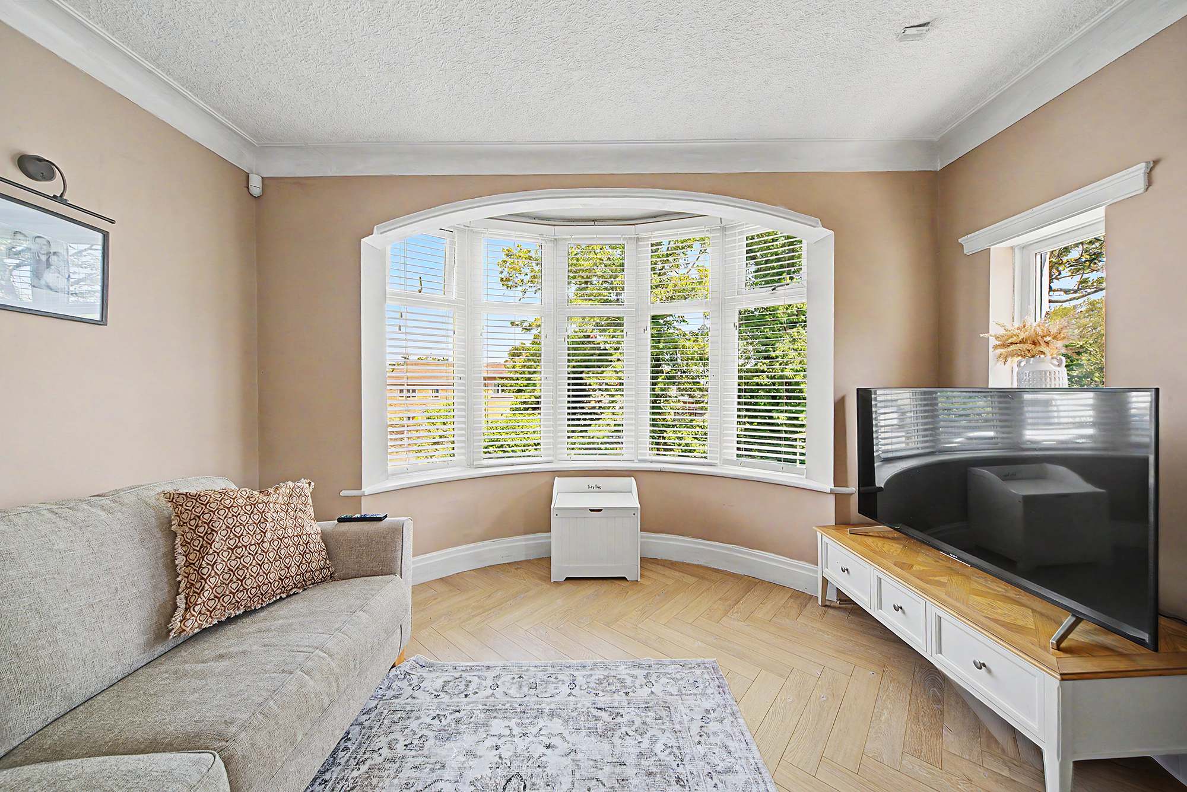
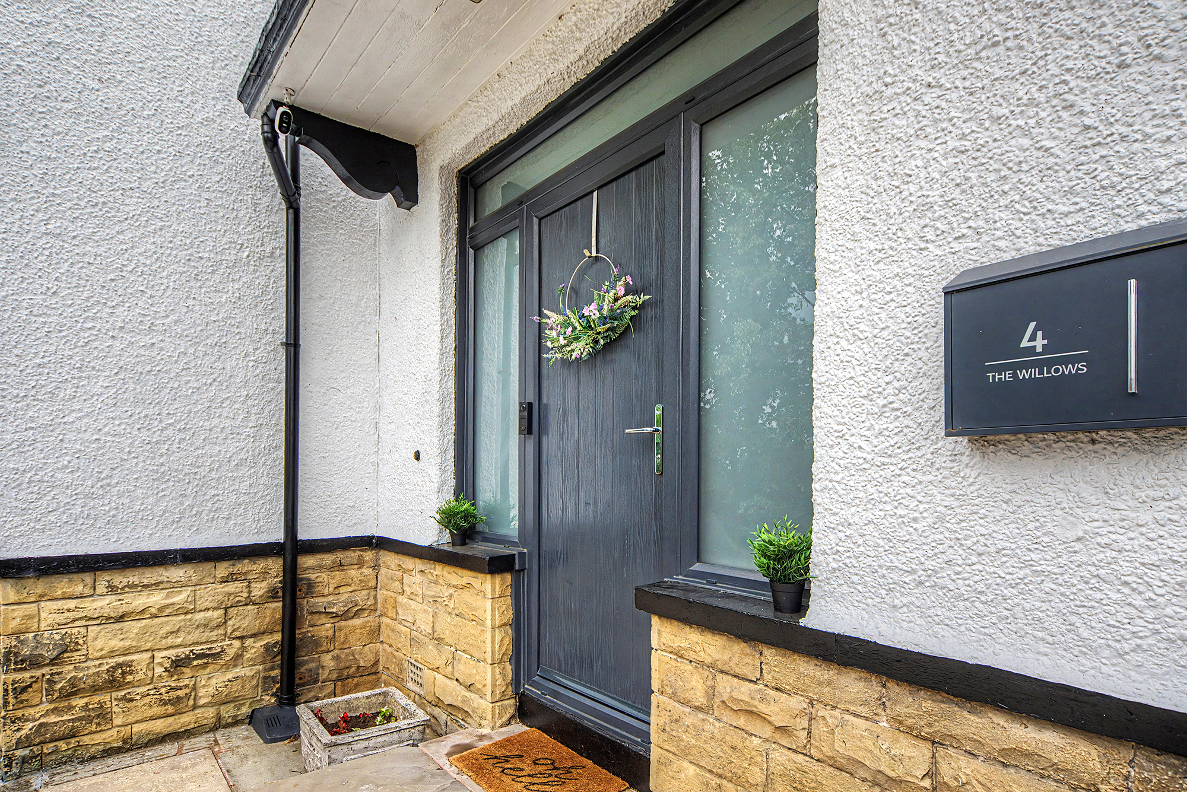
Upon entering through the front door, you are welcomed into a spacious and well-presented entrance area with the principal lounge positioned to the left (4.19m x 3.64m). This elegant reception room offers an ideal primary living space, centered around a charming log burner with feature windows to either side, while the stunning bay window floods the room with natural light and creates a warm and inviting atmosphere.
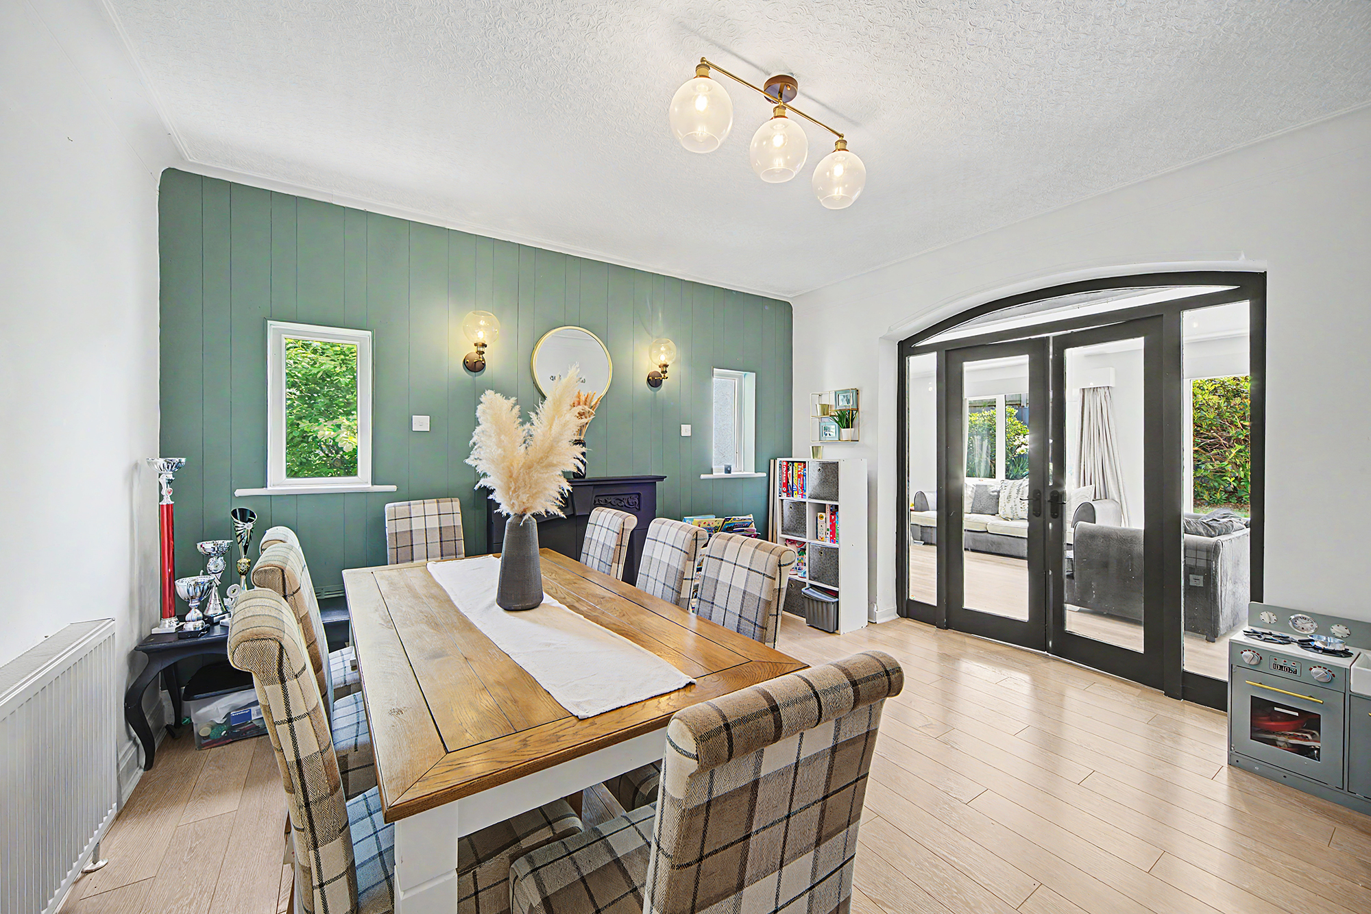
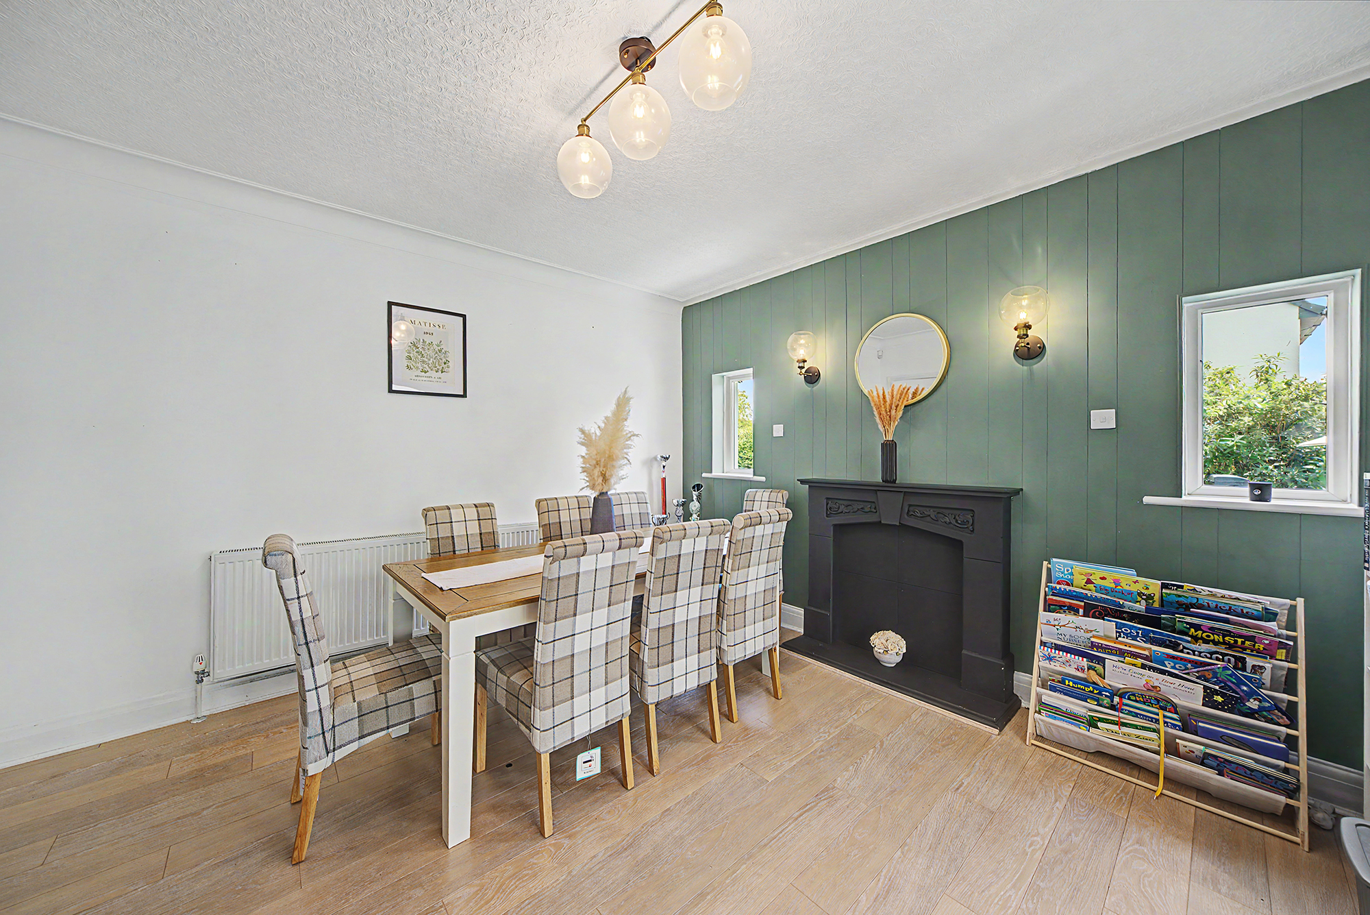
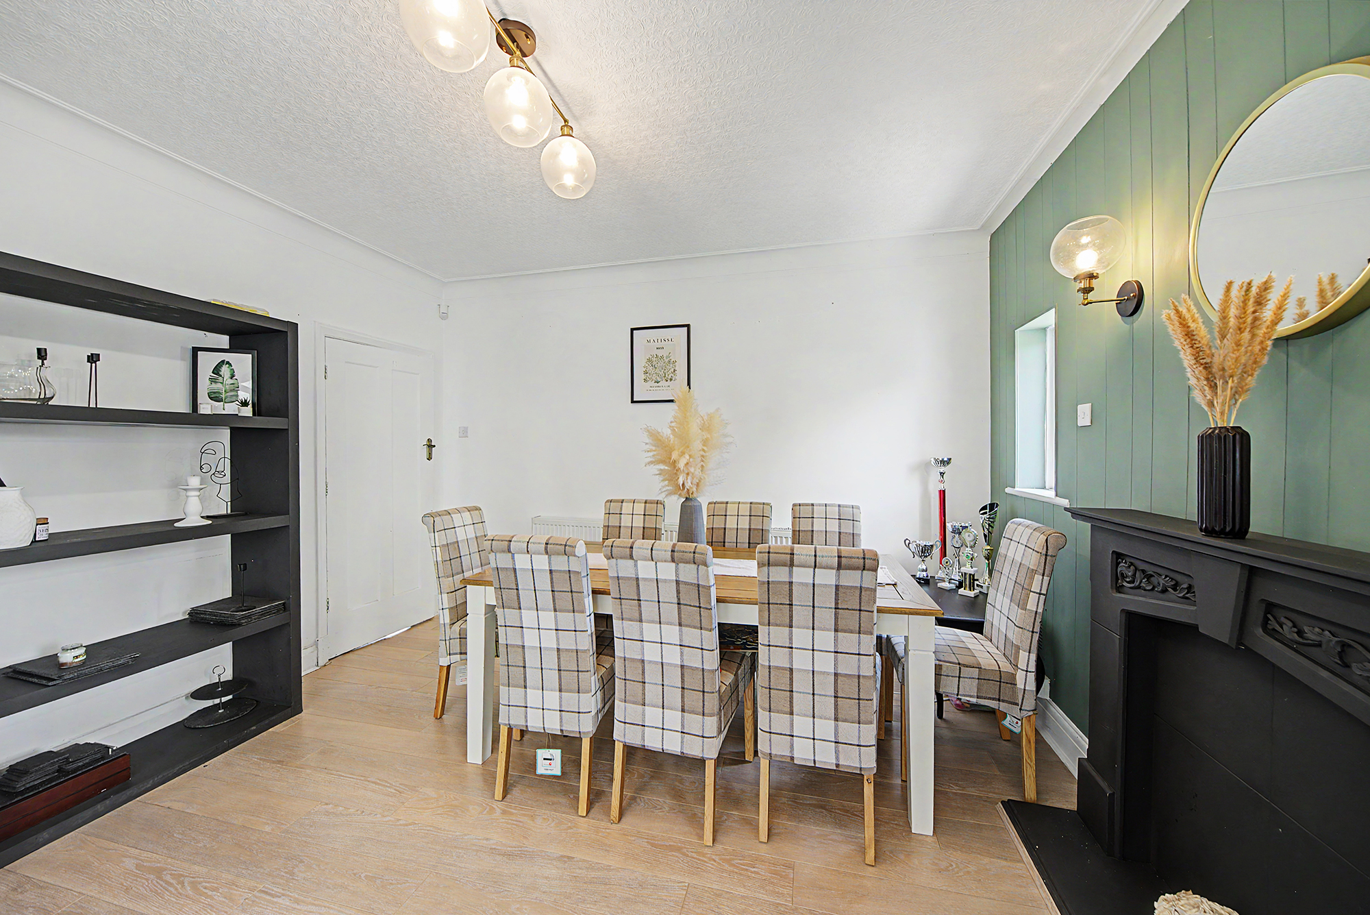
Flowing through to the second reception room (4.25m x 3.90m), this versatile space currently serves as a formal dining room and provides the perfect setting for entertaining extended family and friends. Offering flexibility to suit a range of lifestyles, it could equally function as an additional sitting room or family room.
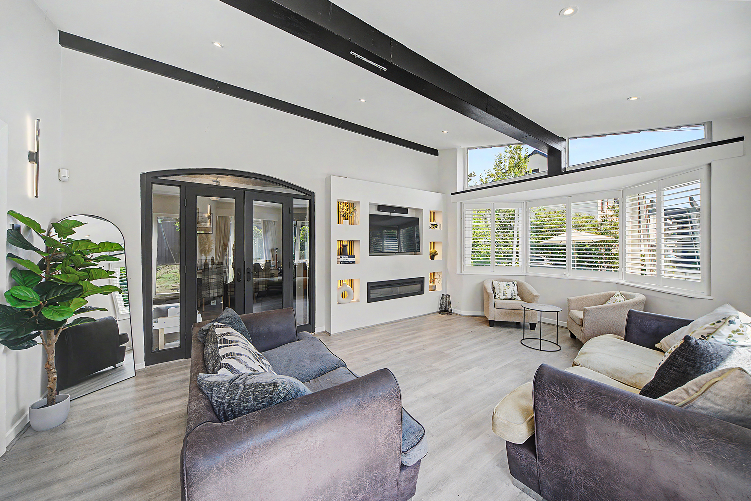
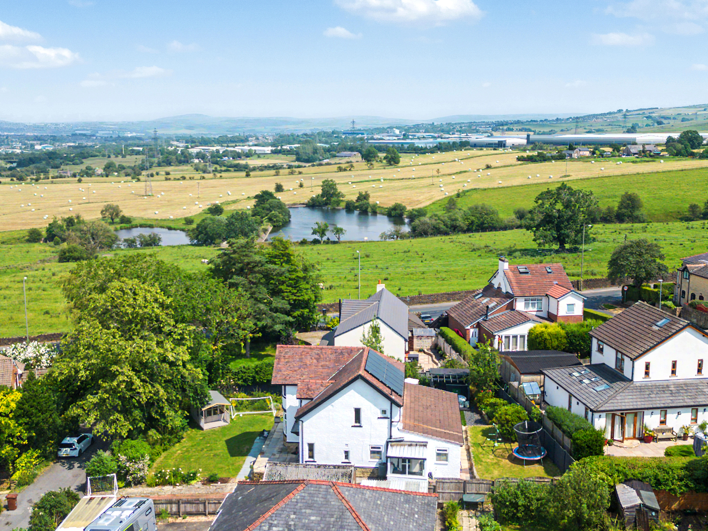
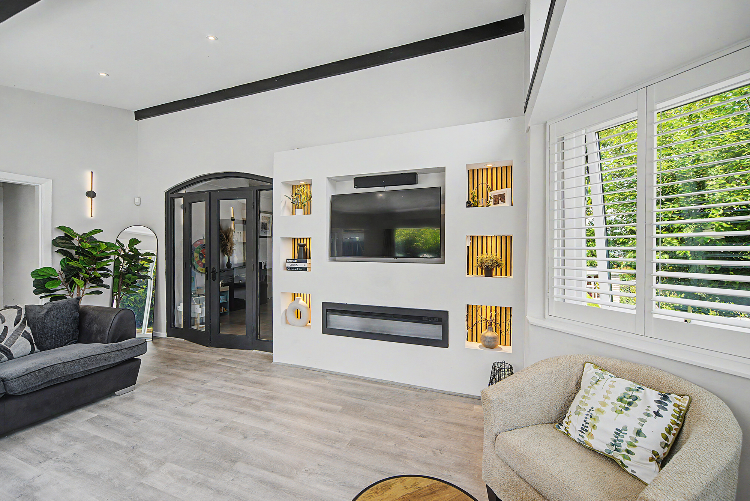
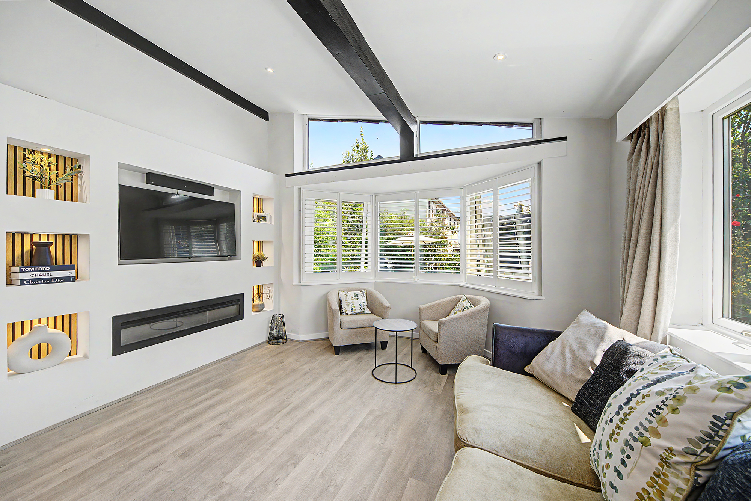
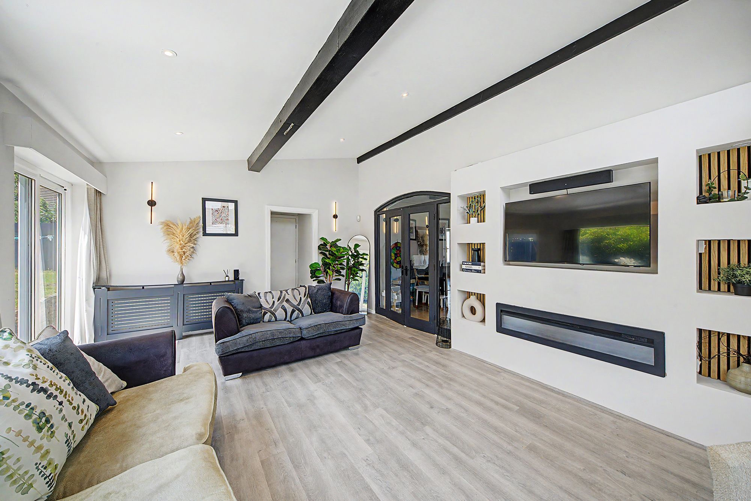
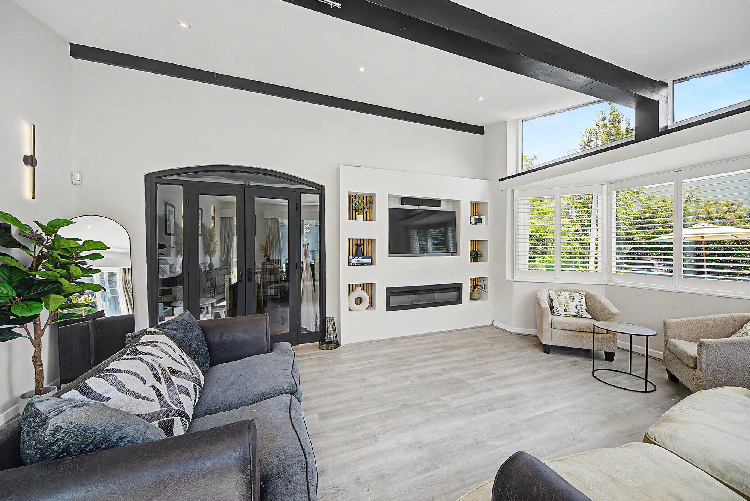
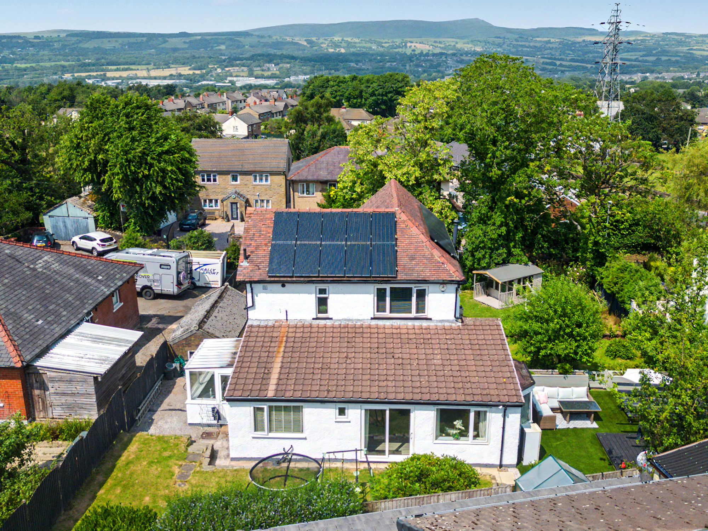
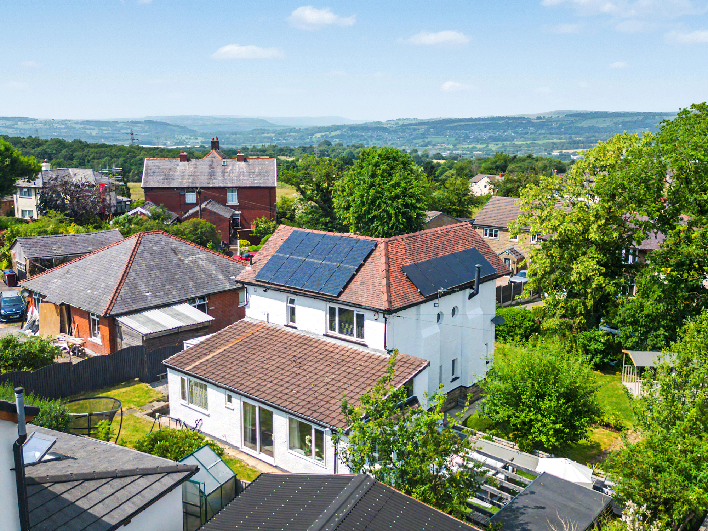
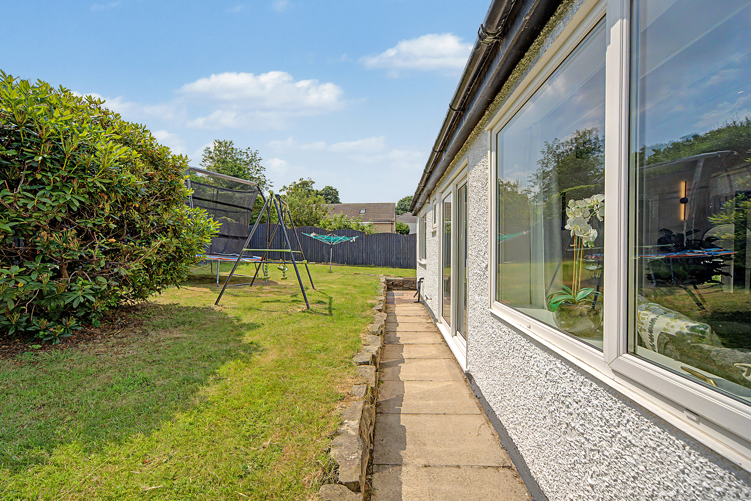
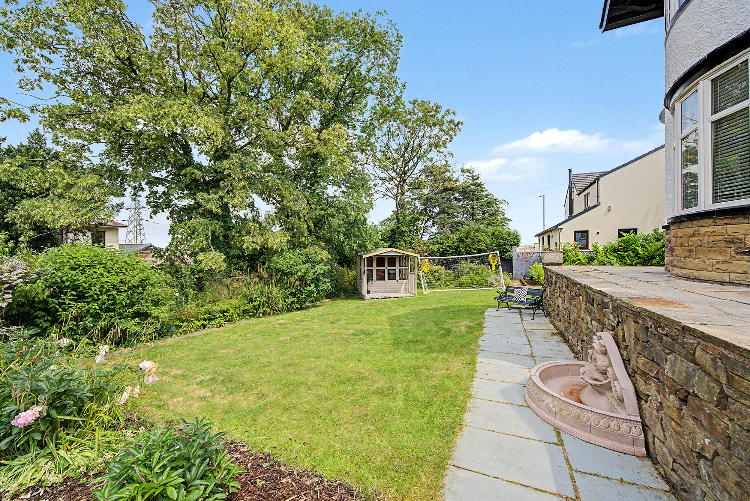
To the rear of the property lies the beautifully extended sitting room (5.20m x 4.00m), an exceptional addition to the home and undoubtedly one of its standout features. Boasting a bright bay window, contemporary media wall, and generous seating space, this impressive room creates a peaceful retreat with views over the garden and a wonderful sense of privacy.
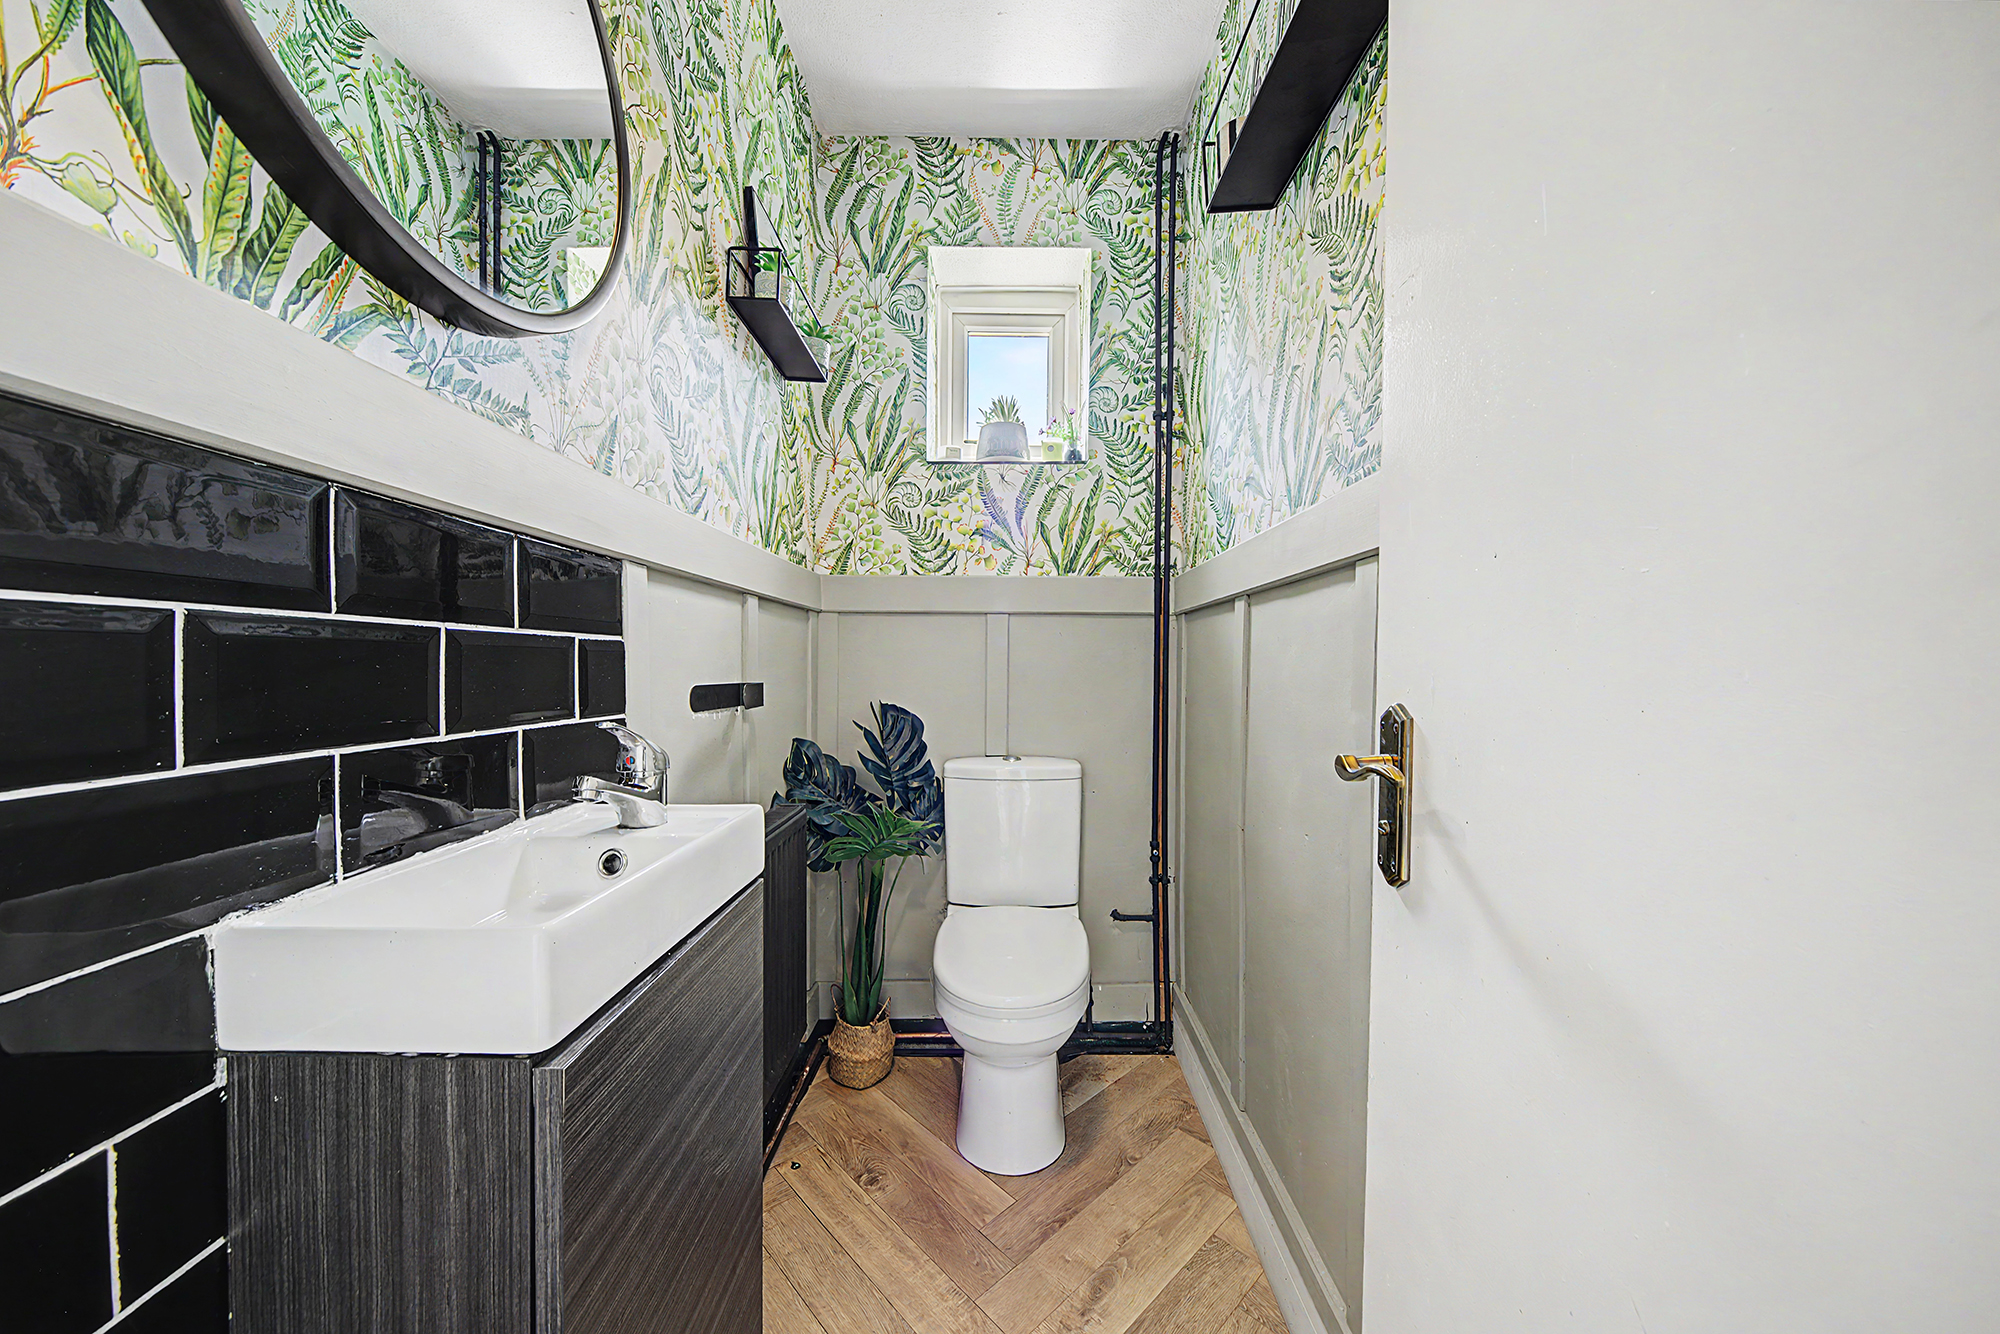
Conveniently positioned within the extension is a downstairs W/C comprising a wash basin and toilet.
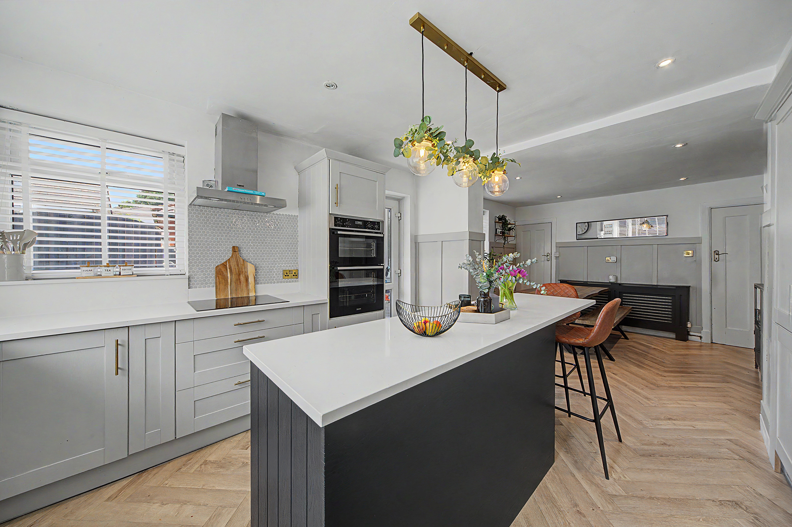
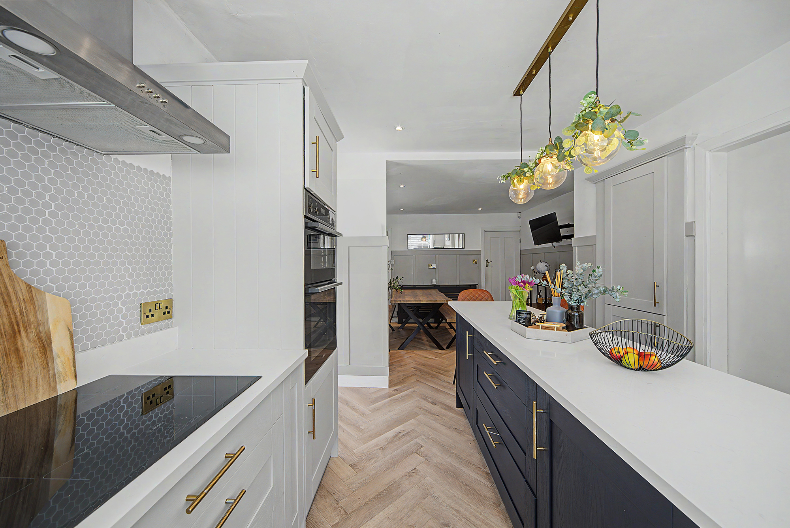
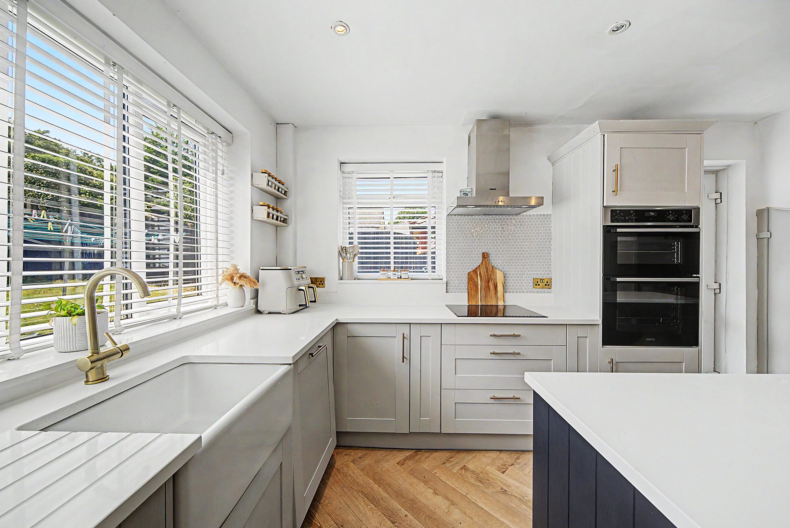
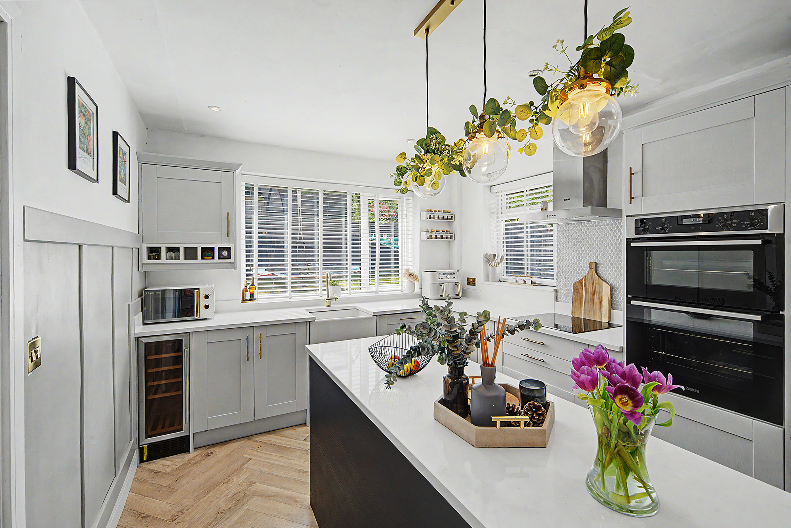
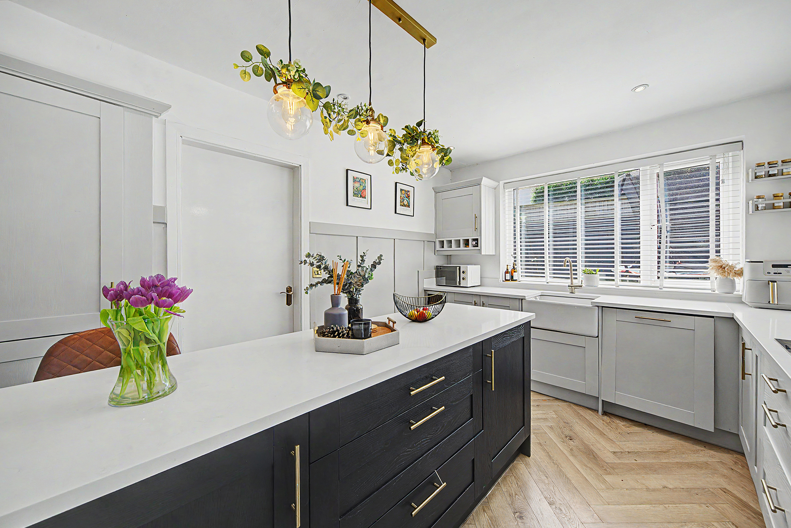
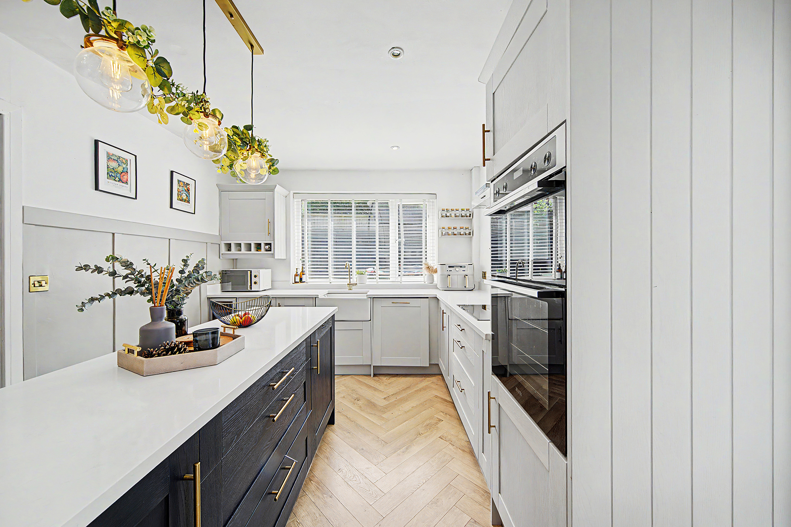
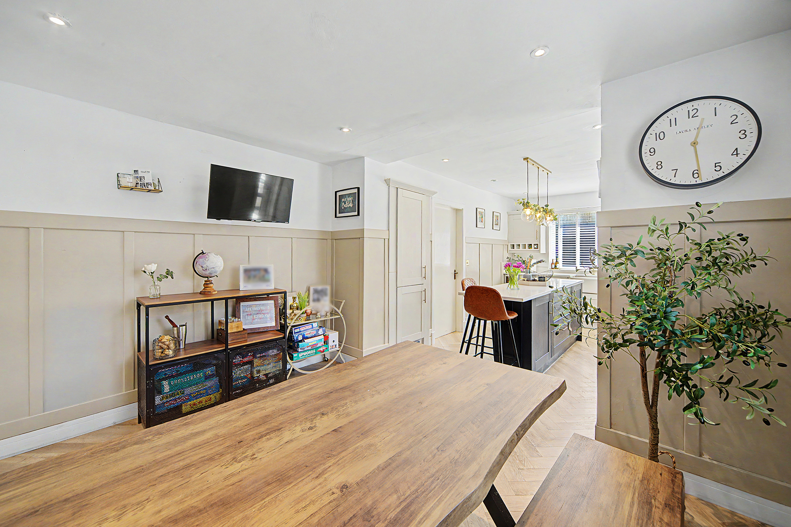
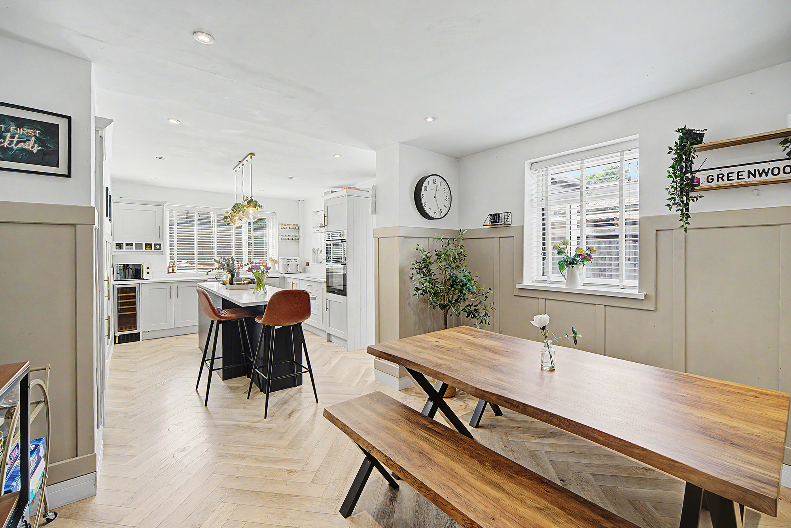
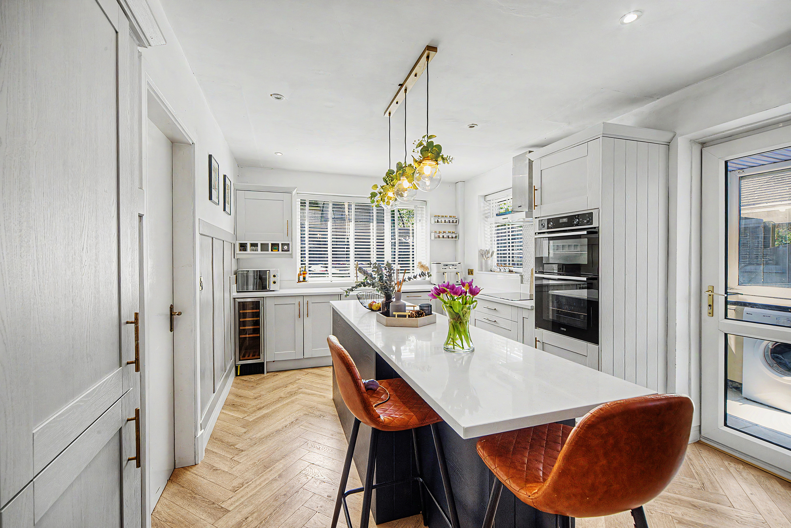
The kitchen (3.10m x 4.10m) offers an abundance of worktop and preparation space, thoughtfully laid out with the sink positioned beneath the rear-facing window and a hob with separate oven and grill arrangement. Adjacent to the kitchen is a dedicated dining room (3.50m x 3.00m), creating a practical and sociable layout that works perfectly for both everyday family living and entertaining.
Accessed directly from the kitchen is the utility room (2.05m x 2.26m), providing useful additional space for laundry appliances and helping to keep the main living areas organised and clutter free.
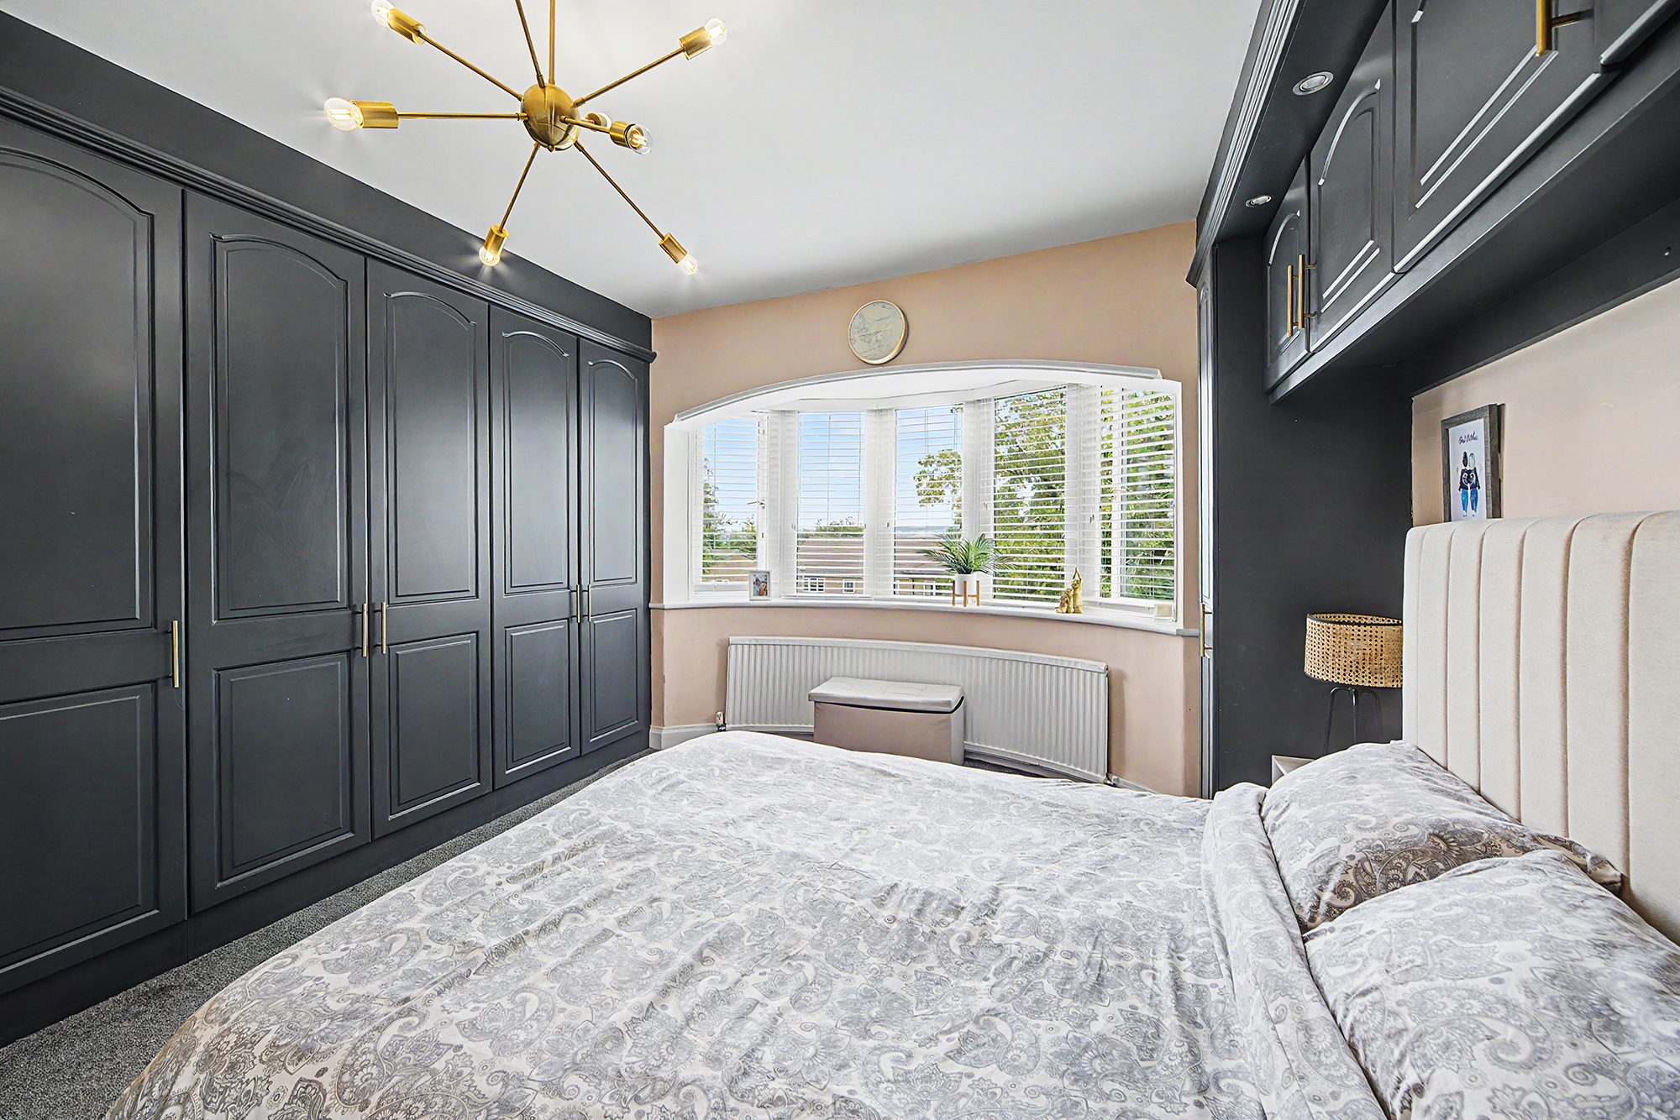
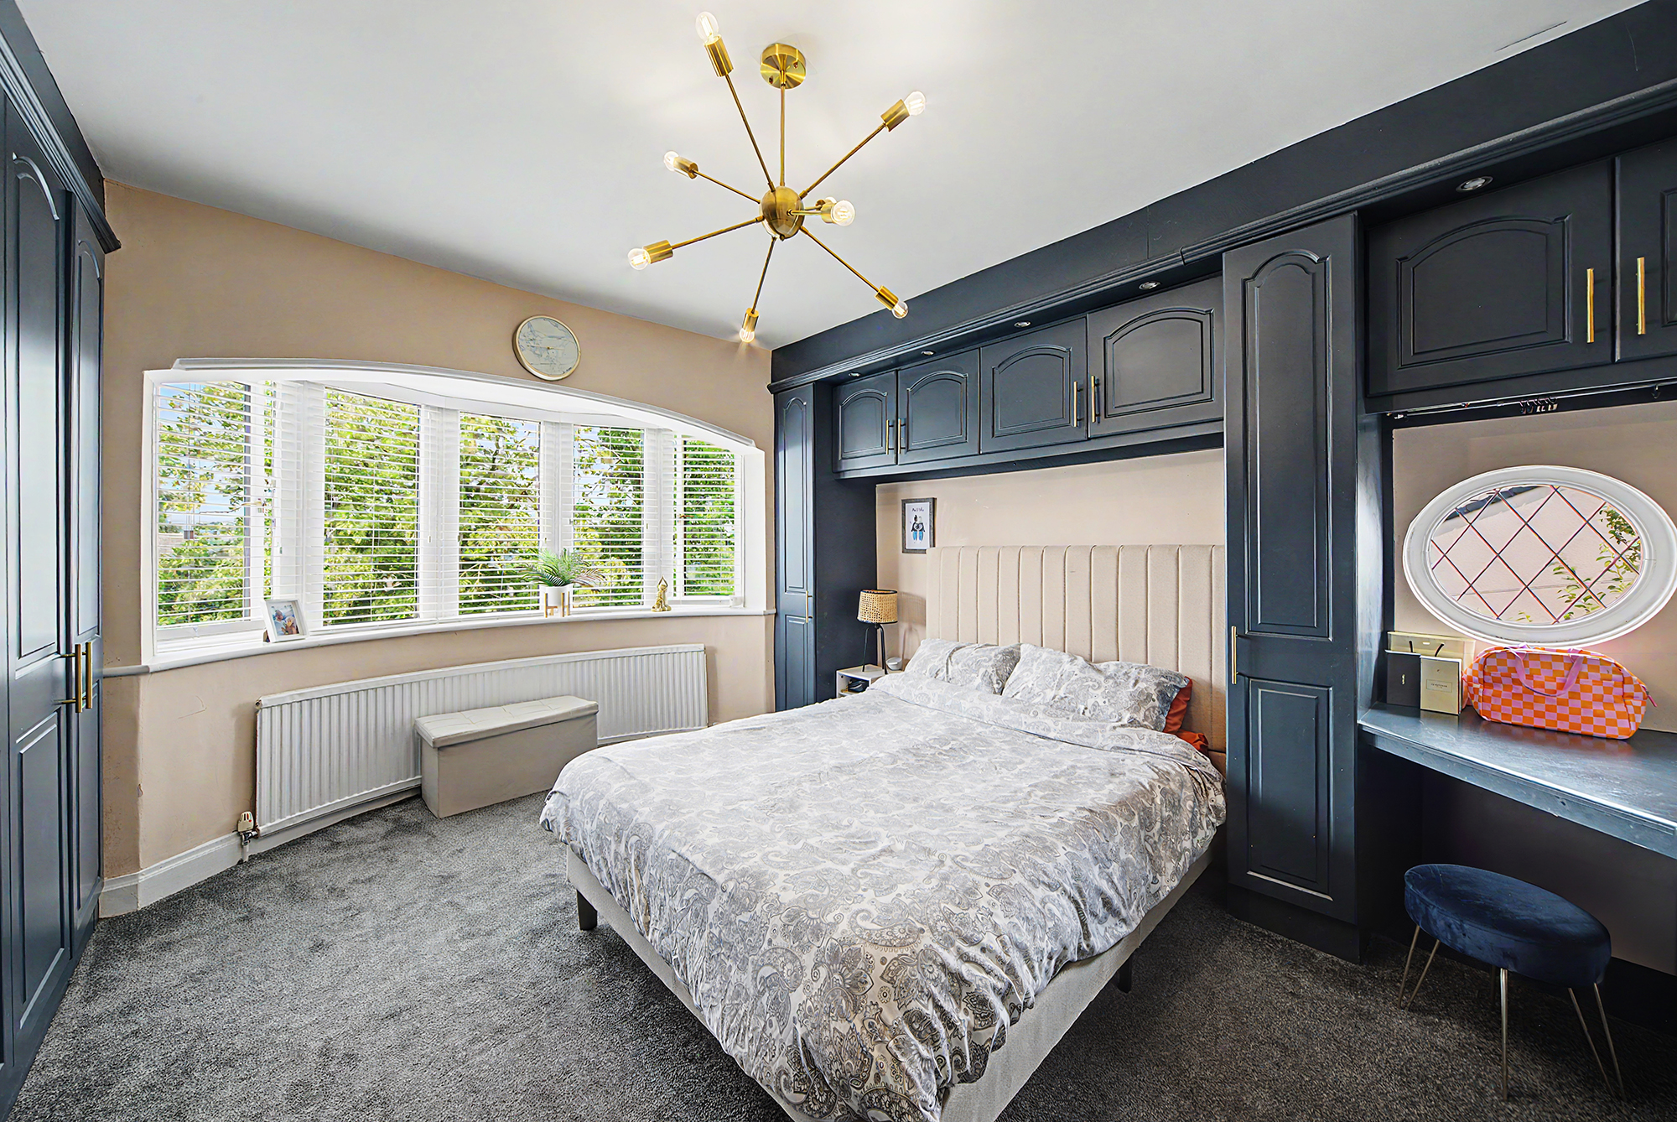
To the first floor, the generous principal bedroom (3.96m x 4.00m) is located at the front of the property and benefits from excellent built-in storage, including fitted wardrobes and over-bed cabinetry, creating a sleek and well-designed finish.
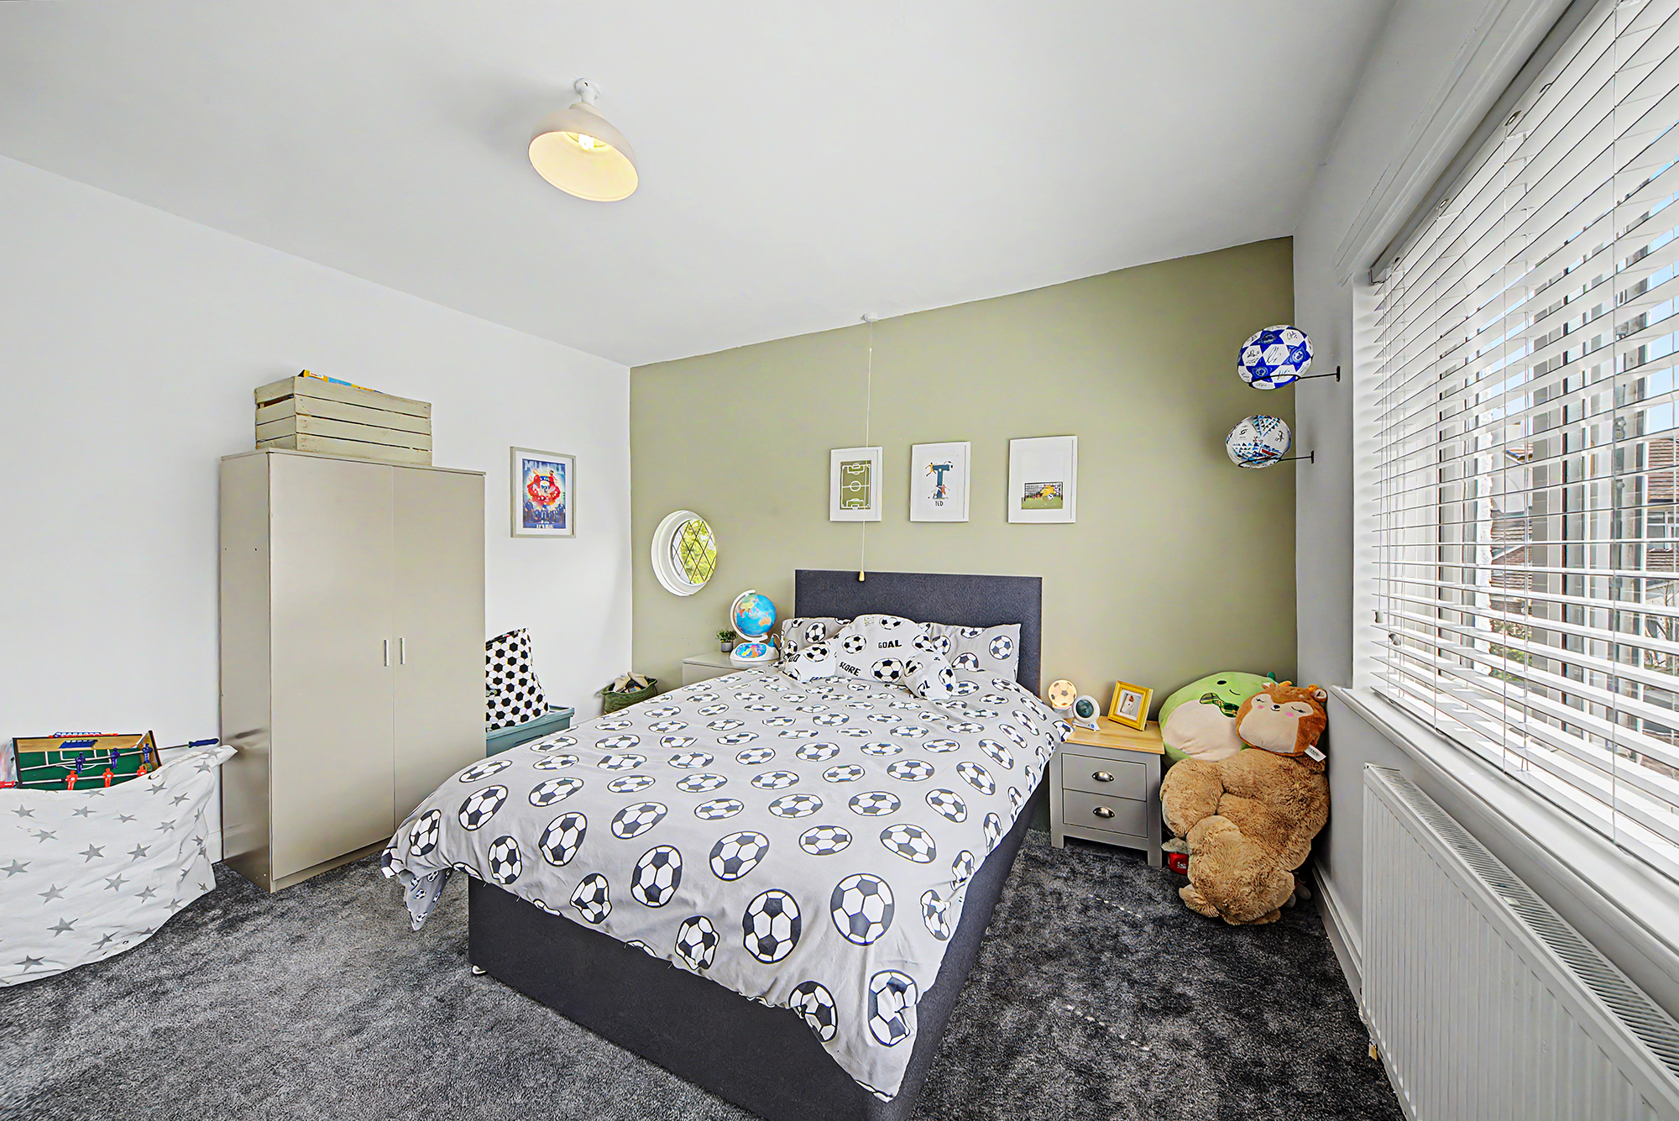
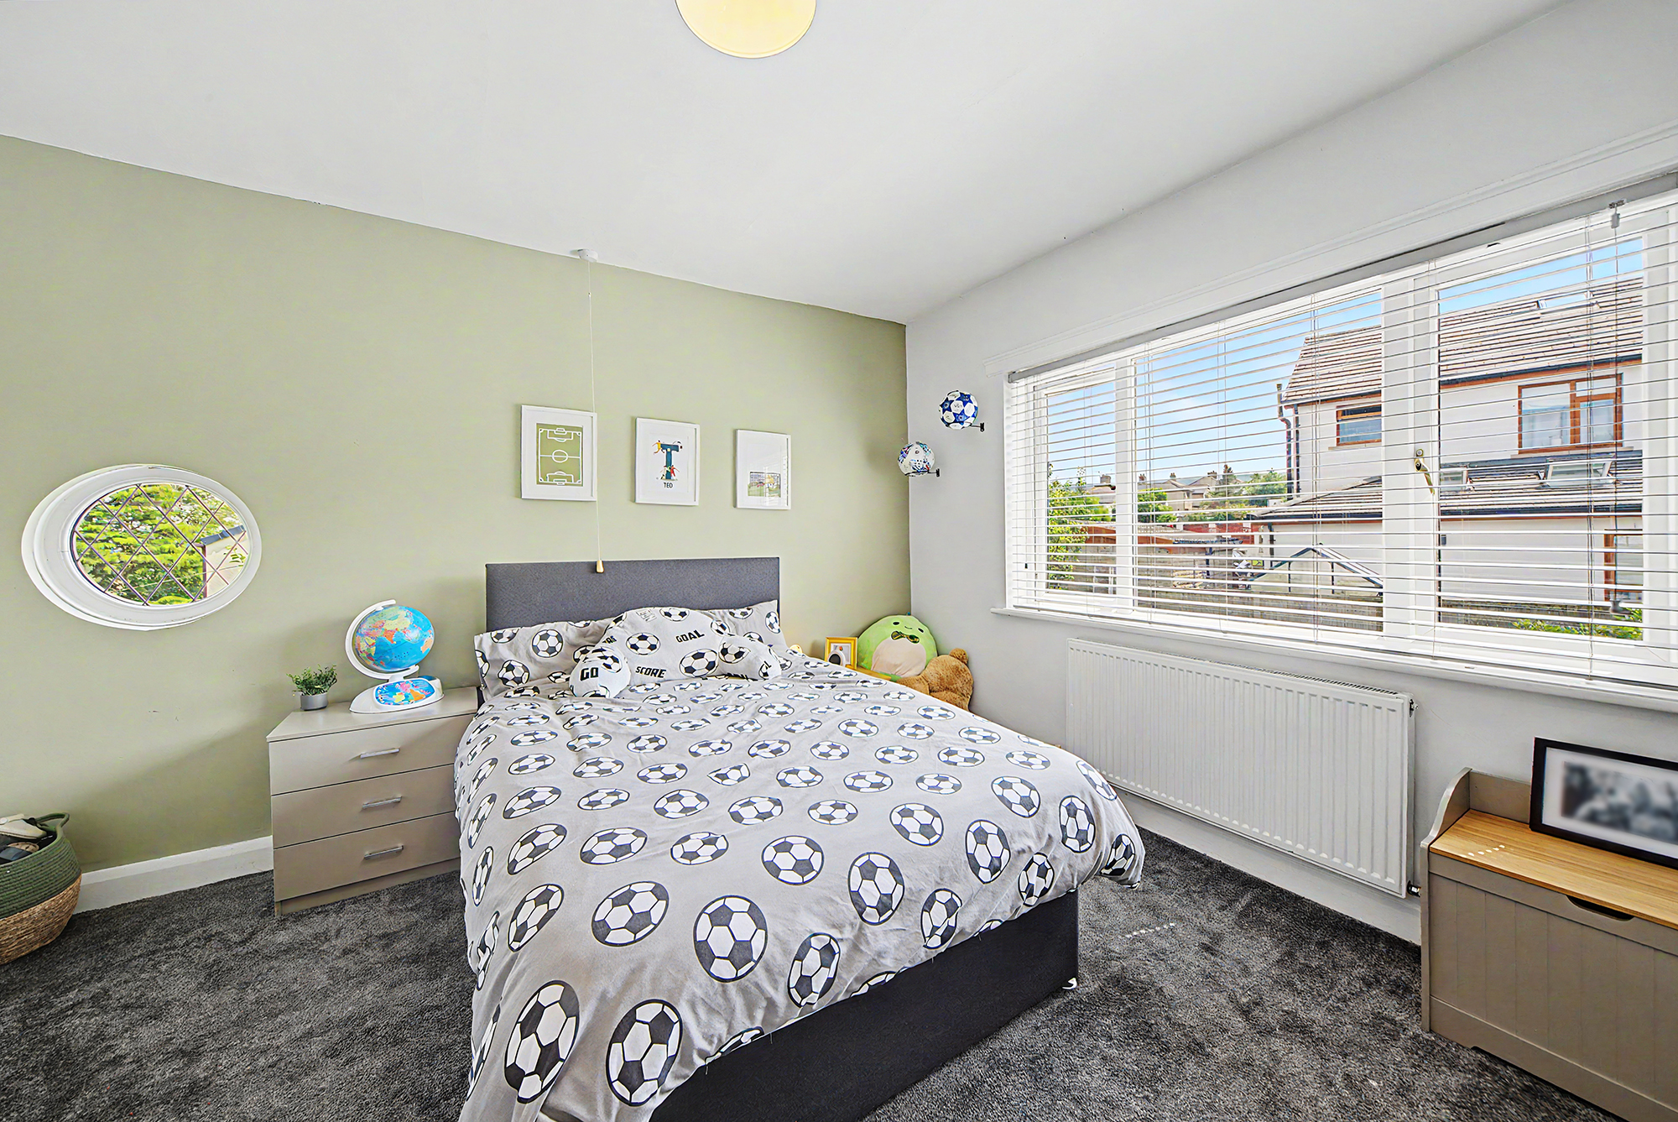
Bedroom two (4.00m x 3.95m) overlooks the rear of the property and offers an excellent-sized double bedroom, ideal for a growing child or teenager. Large windows allow natural light to pour into the room while the layout accommodates a variety of furniture configurations.
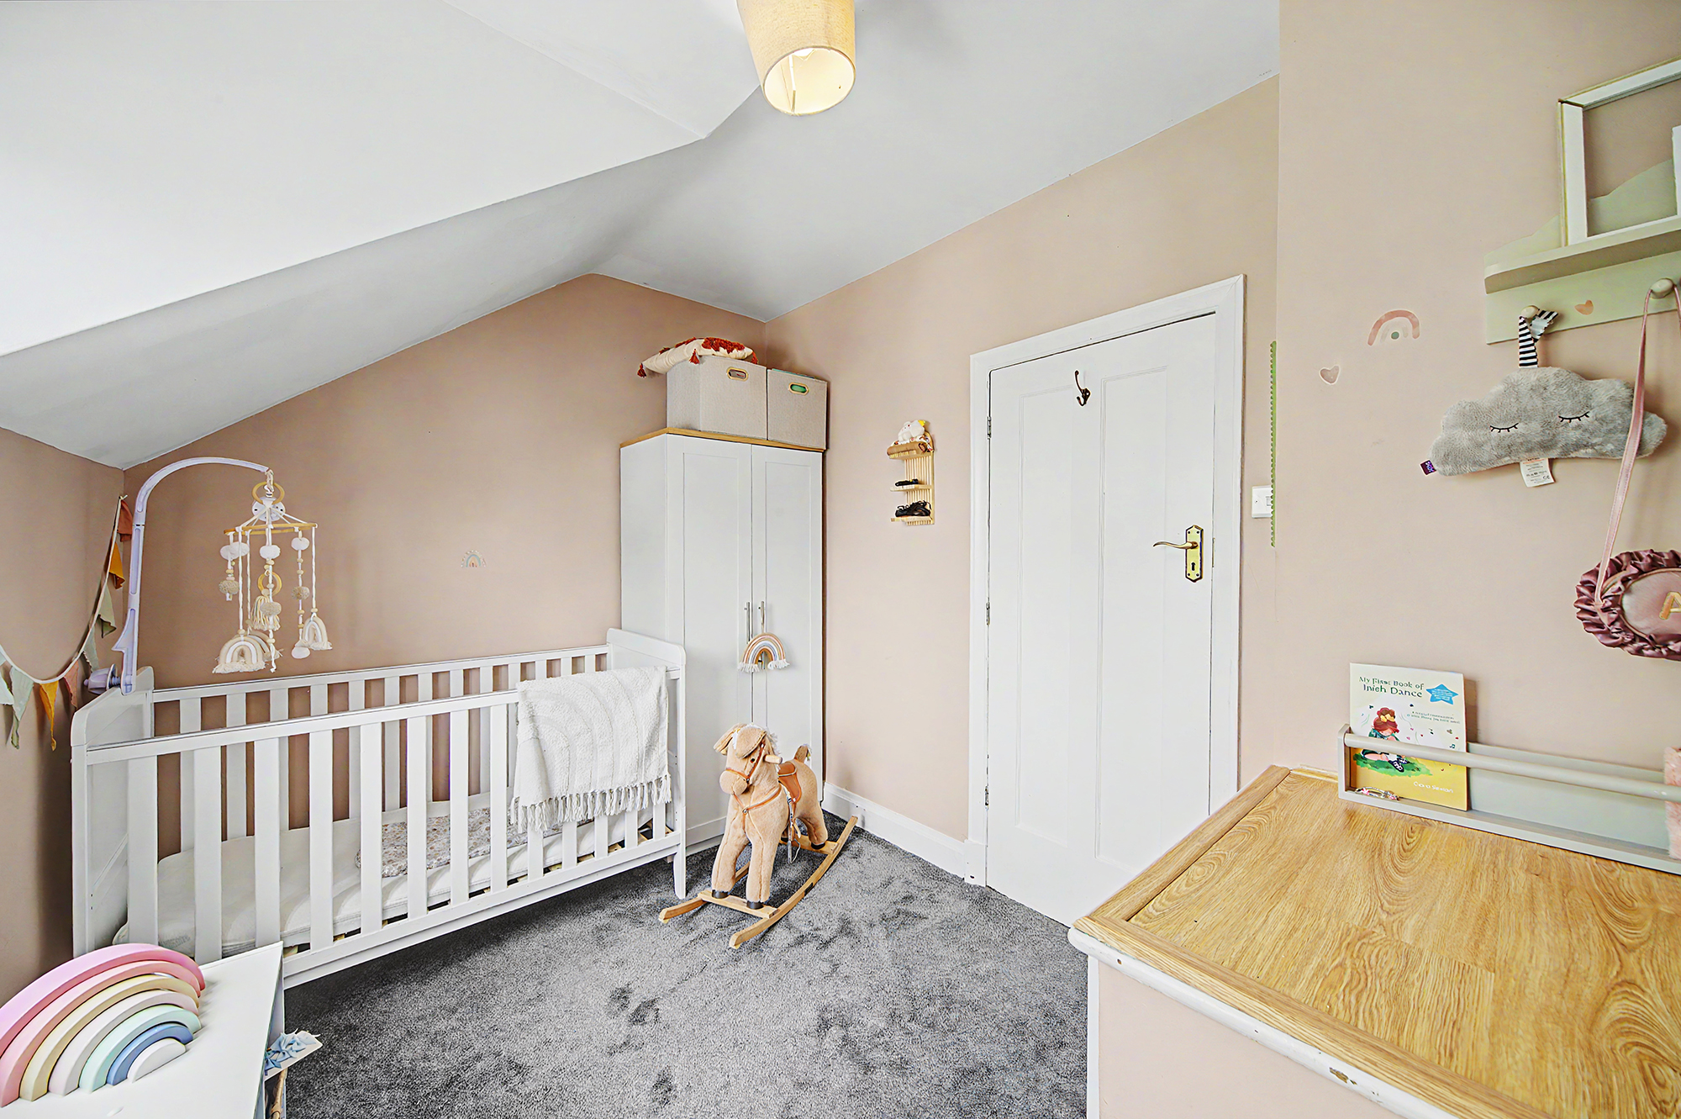
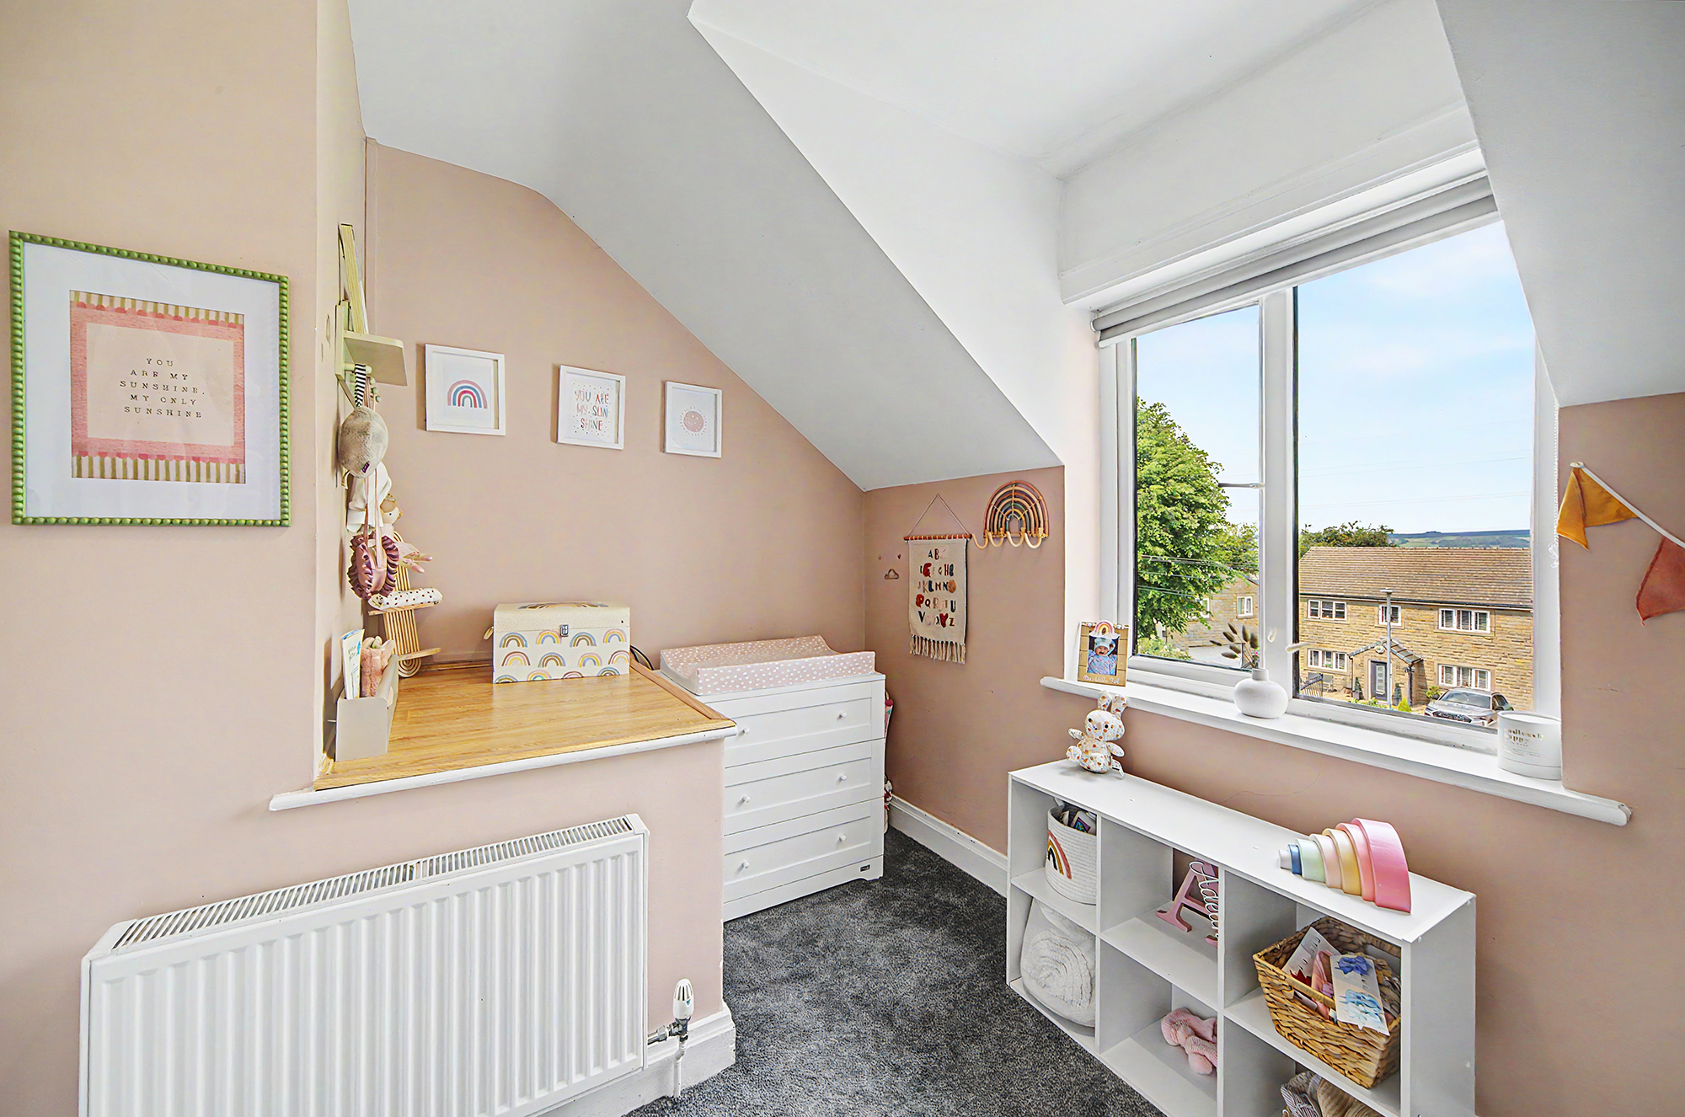
Bedroom three (3.60m x 2.40m), positioned to the front aspect, provides a comfortable and versatile room suited to a young child, nursery, guest room or home office.
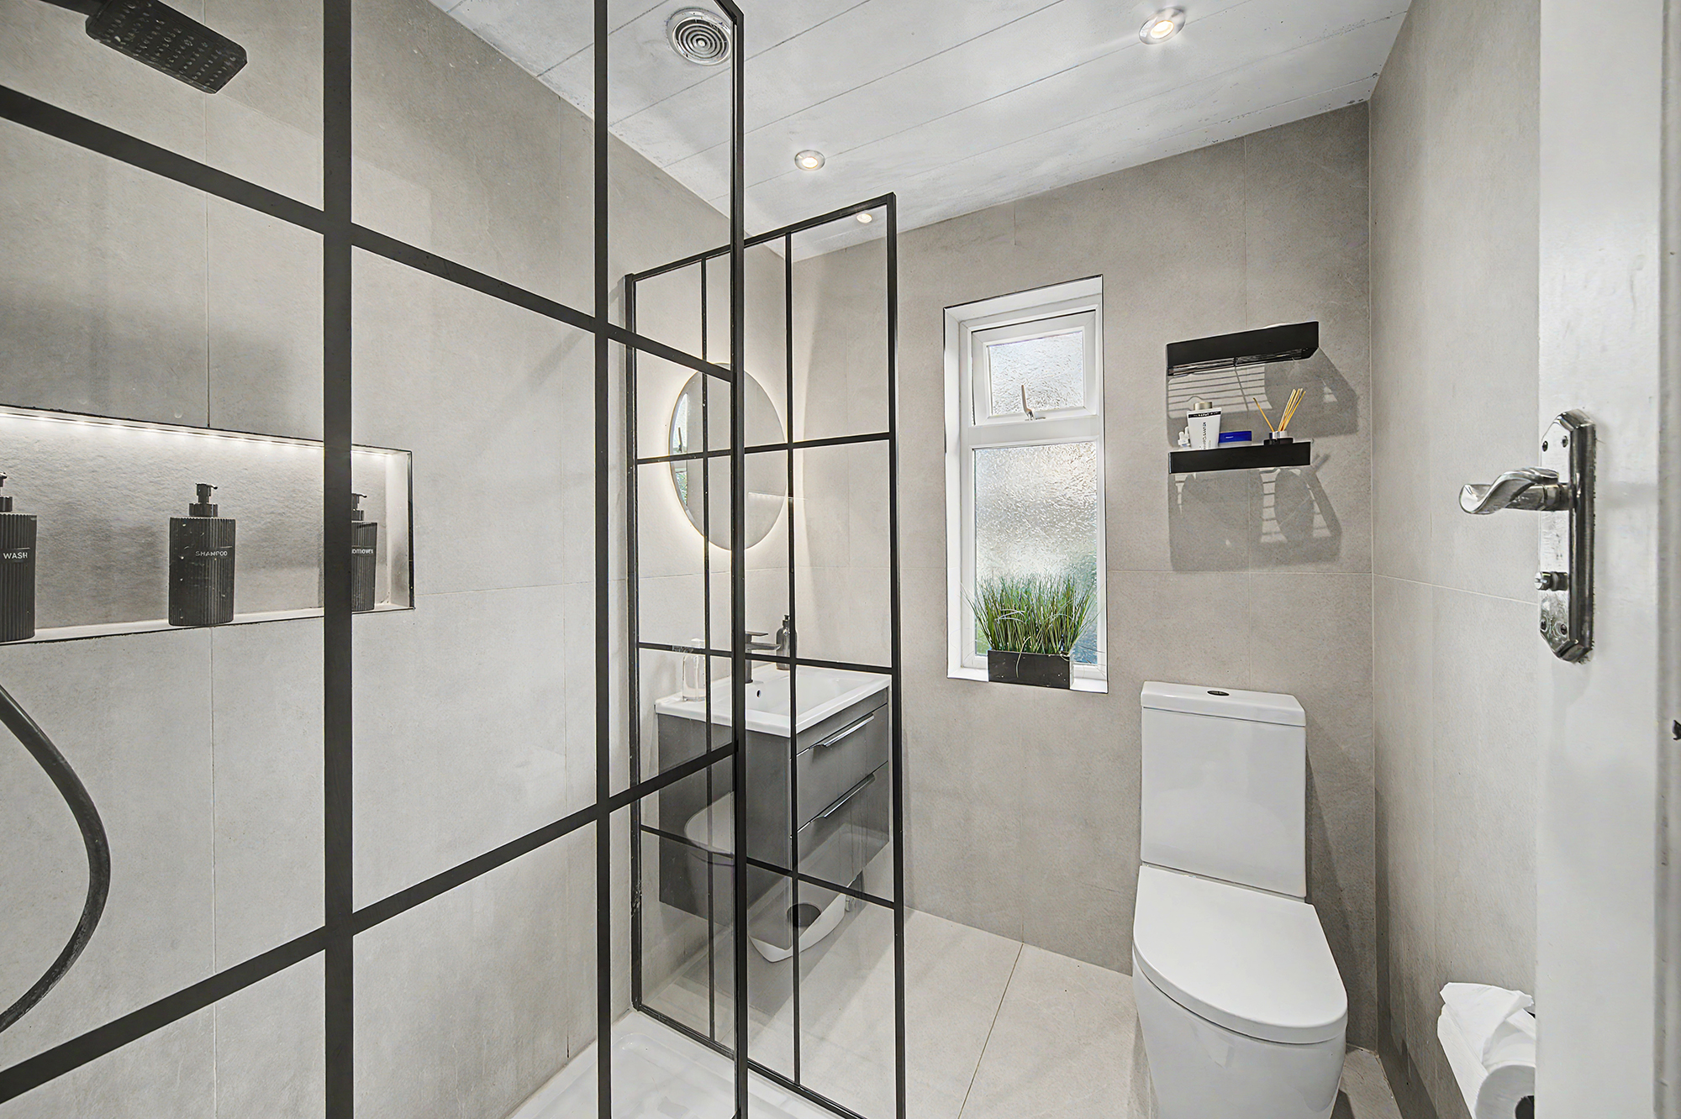
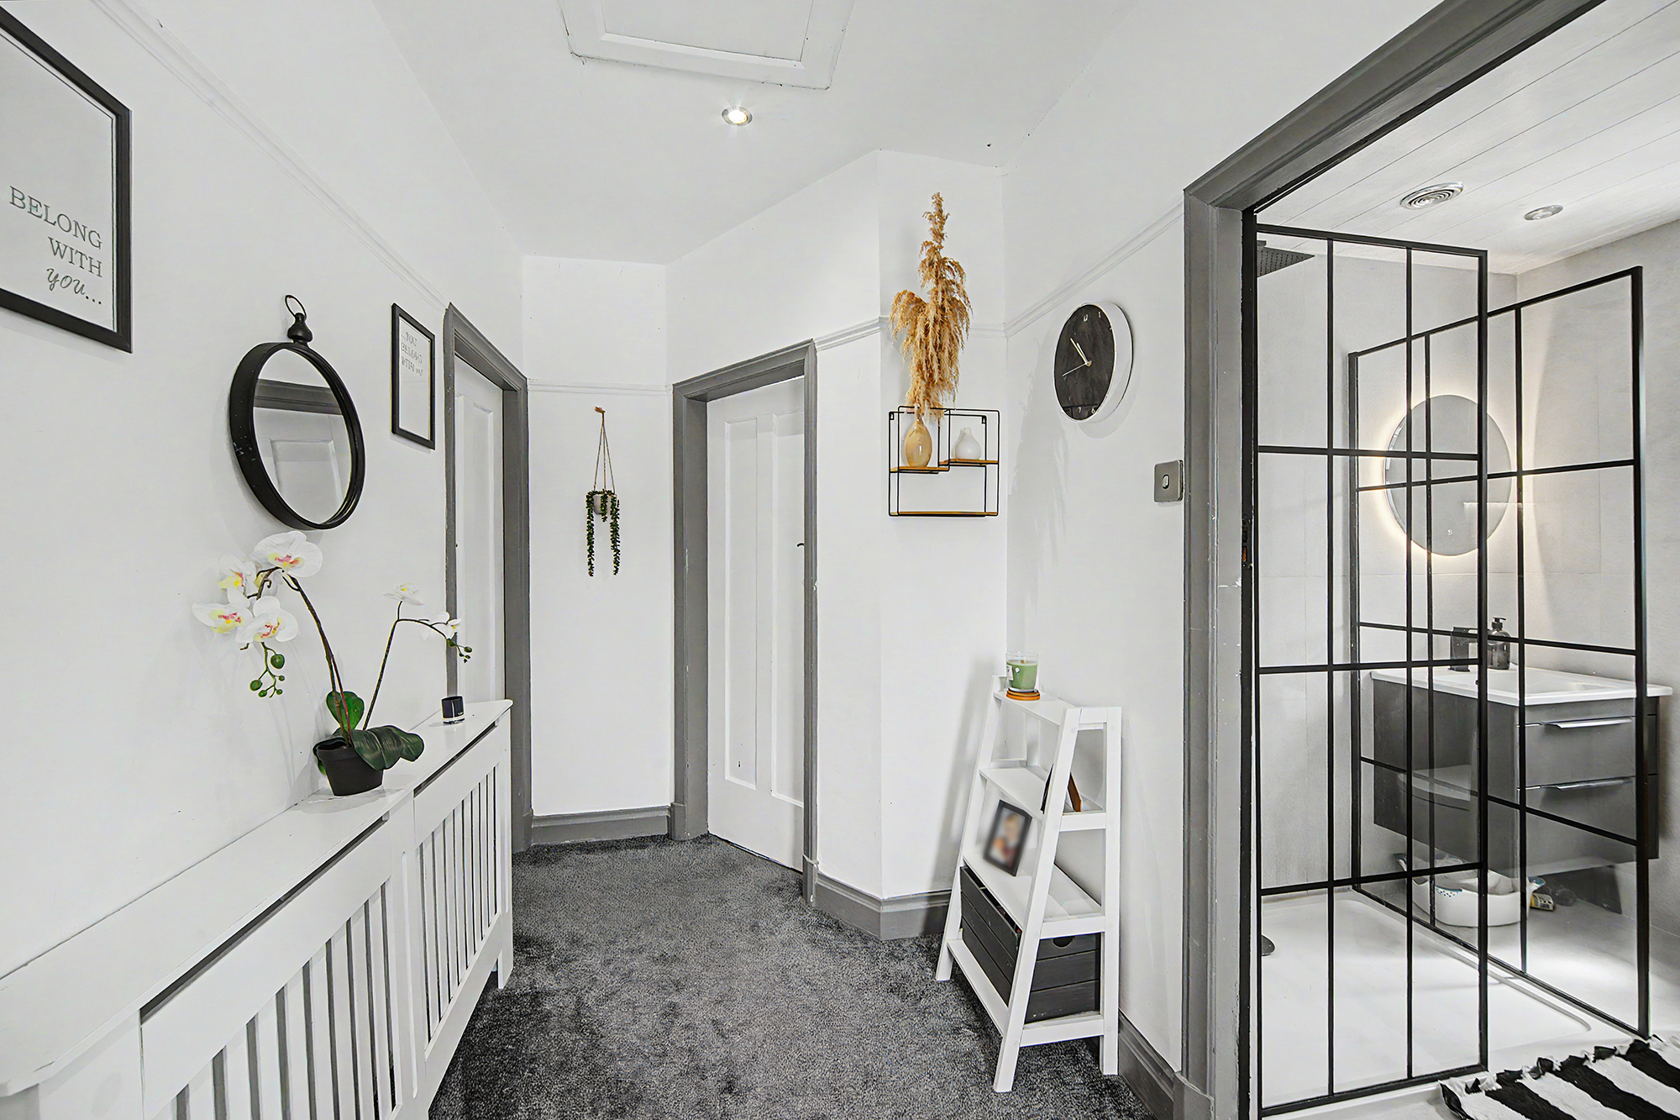
The family bathroom (1.55m x 2.10m) has been recently fitted to a high specification and comprises a contemporary three-piece suite including a walk-in shower, wash basin and toilet, all finished to an excellent standard.
Completing the first floor is a useful boiler/storage room together with an additional separate W/C with wash basin, adding further practicality for family living.
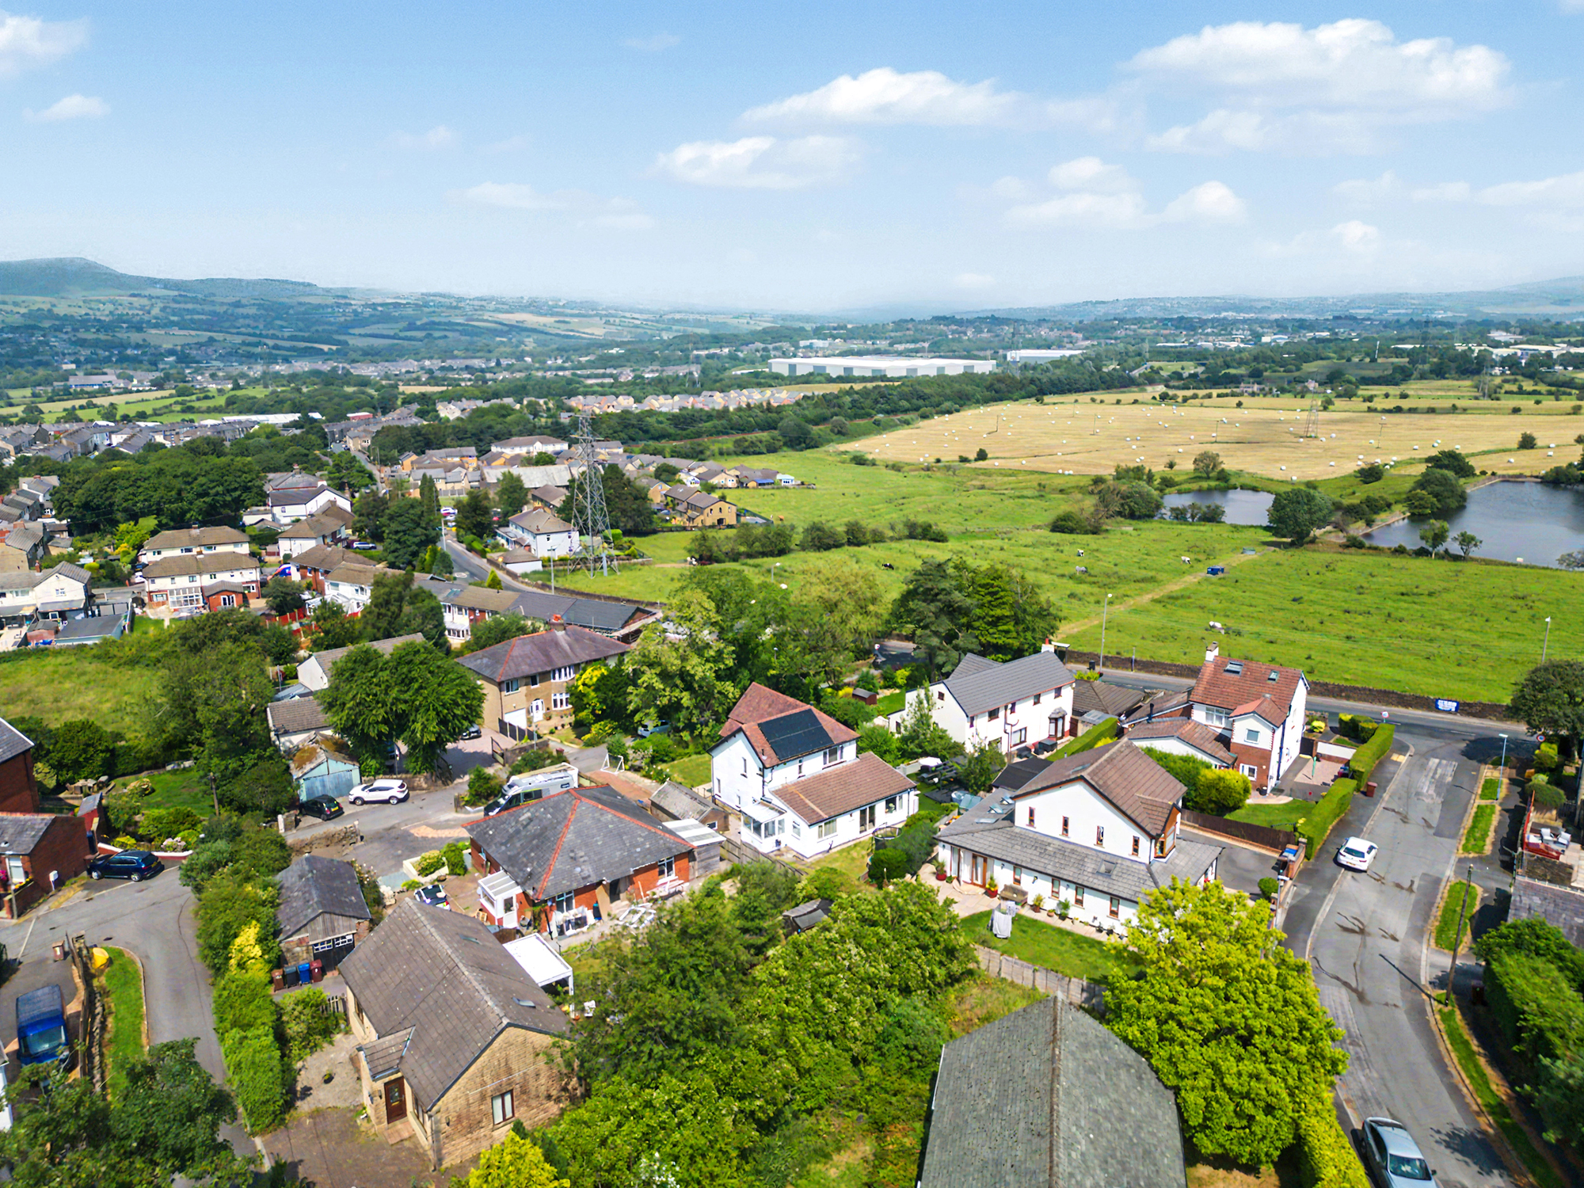
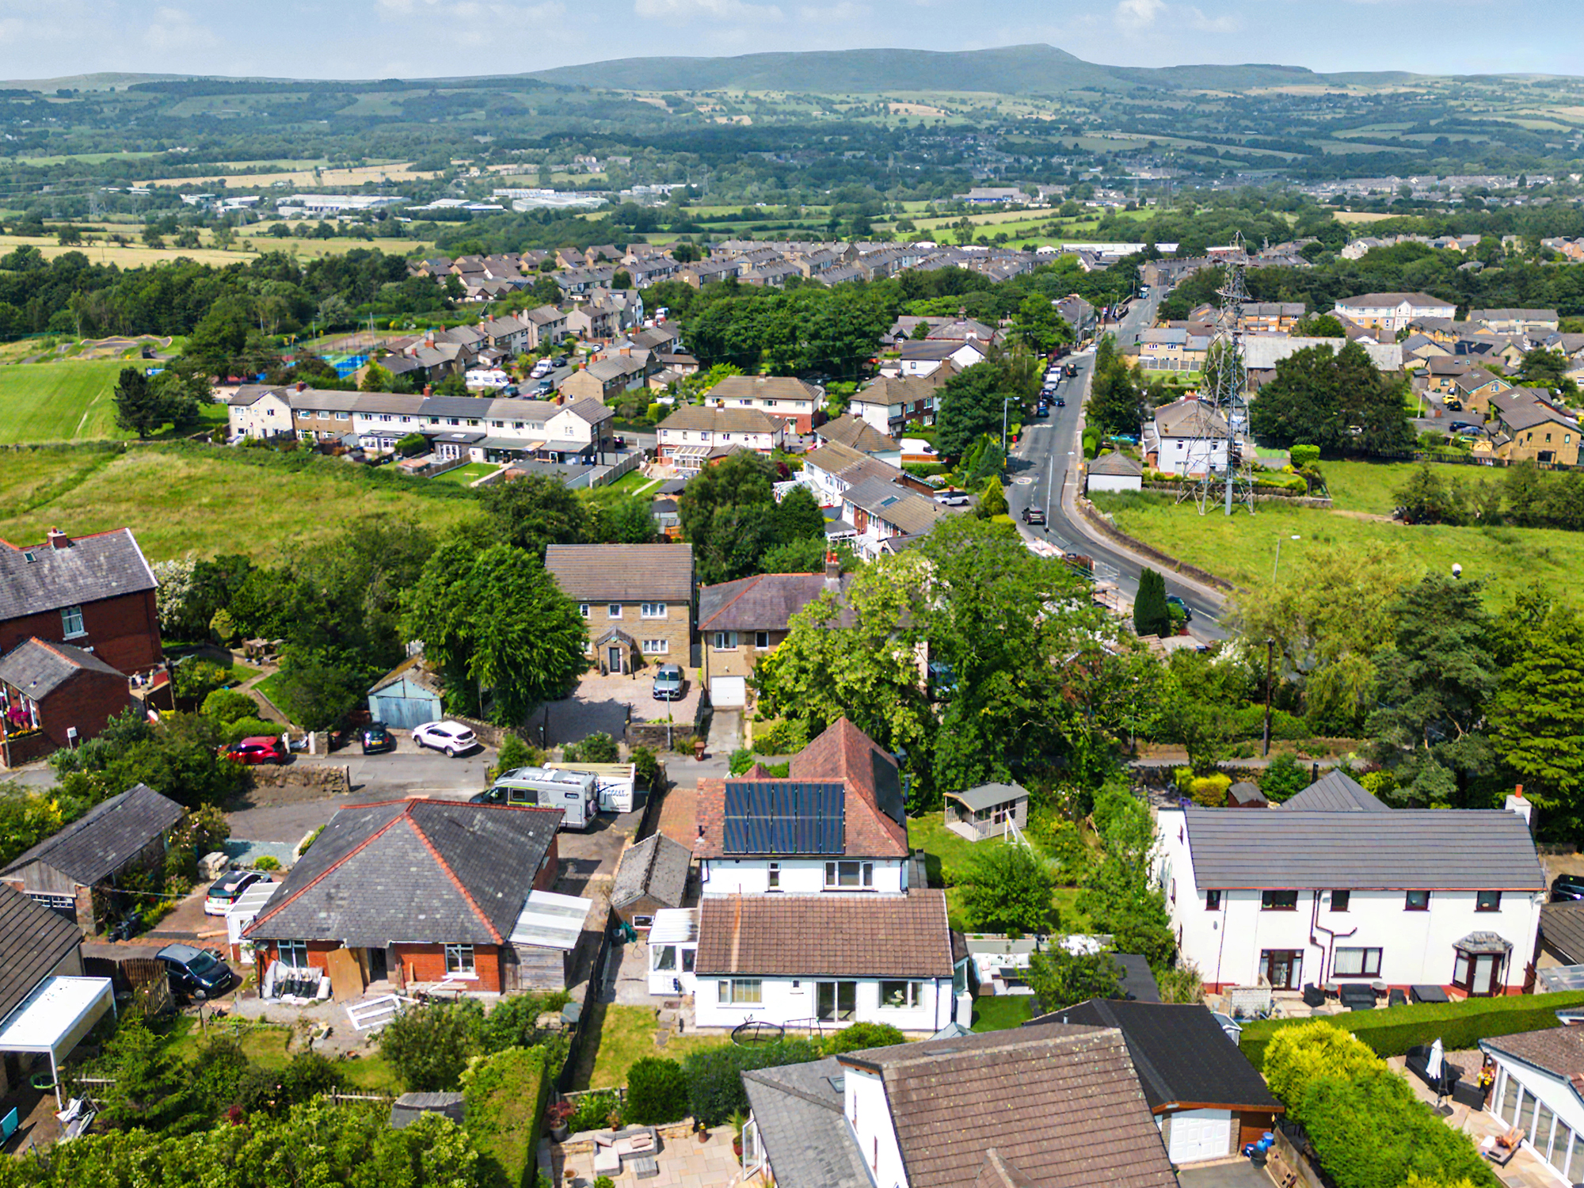
Local area
Schools (6)
- 0.15 mi
- 1.05 mi
- 1.08 mi
- 1.08 mi
- 1.24 mi
- 1.34 mi
Train stations (3)
-
Hapton0.33 mi
-
Huncoat0.85 mi
-
Rose Grove1.69 mi
Bus stops (5)
-
Lyndale Road0.06 mi
-
Railway Station0.19 mi
-
Rail Station0.21 mi
-
Hapton Rail Station0.23 mi
-
Mill Hill Lane0.27 mi
Shopping (3)
- 2.55 mi
- 2.55 mi
-
The Arcade2.58 mi
Cinemas (2)
-
Vue Accrington2.63 mi
-
Vue Blackburn6.94 mi
Similar properties you may like
See all properties →




Affordability
Mortgage calculator
- Monthly
- £0
- Loan amount
- £0
- Total interest
- £0
Total repayable £0. Figures are illustrative only and do not constitute a mortgage offer or financial advice. Speak to a qualified broker for a personalised quote.
Stamp duty estimate
- Stamp duty due
- £0
- Effective rate
- 0.00%
Band breakdown
| Band | Rate | SDLT due |
|---|
Calculation covers SDLT in England and Northern Ireland. Properties in Scotland (LBTT) and Wales (LTT) use different rates. Figures are illustrative only — check HMRC for the definitive amount.
Interested?
Book a viewing
Lyndale Road, Hapton
Pick a time to view in person — we'll confirm by phone or email.