 Sold STC
Rossendale Road, Burnley
£165,000
- 3 beds
- 1 bath
- 2 receptions
- Semi-detached house
Description
Stepping inside, the property opens into a welcoming entrance hallway providing access to the principal ground floor accommodation.
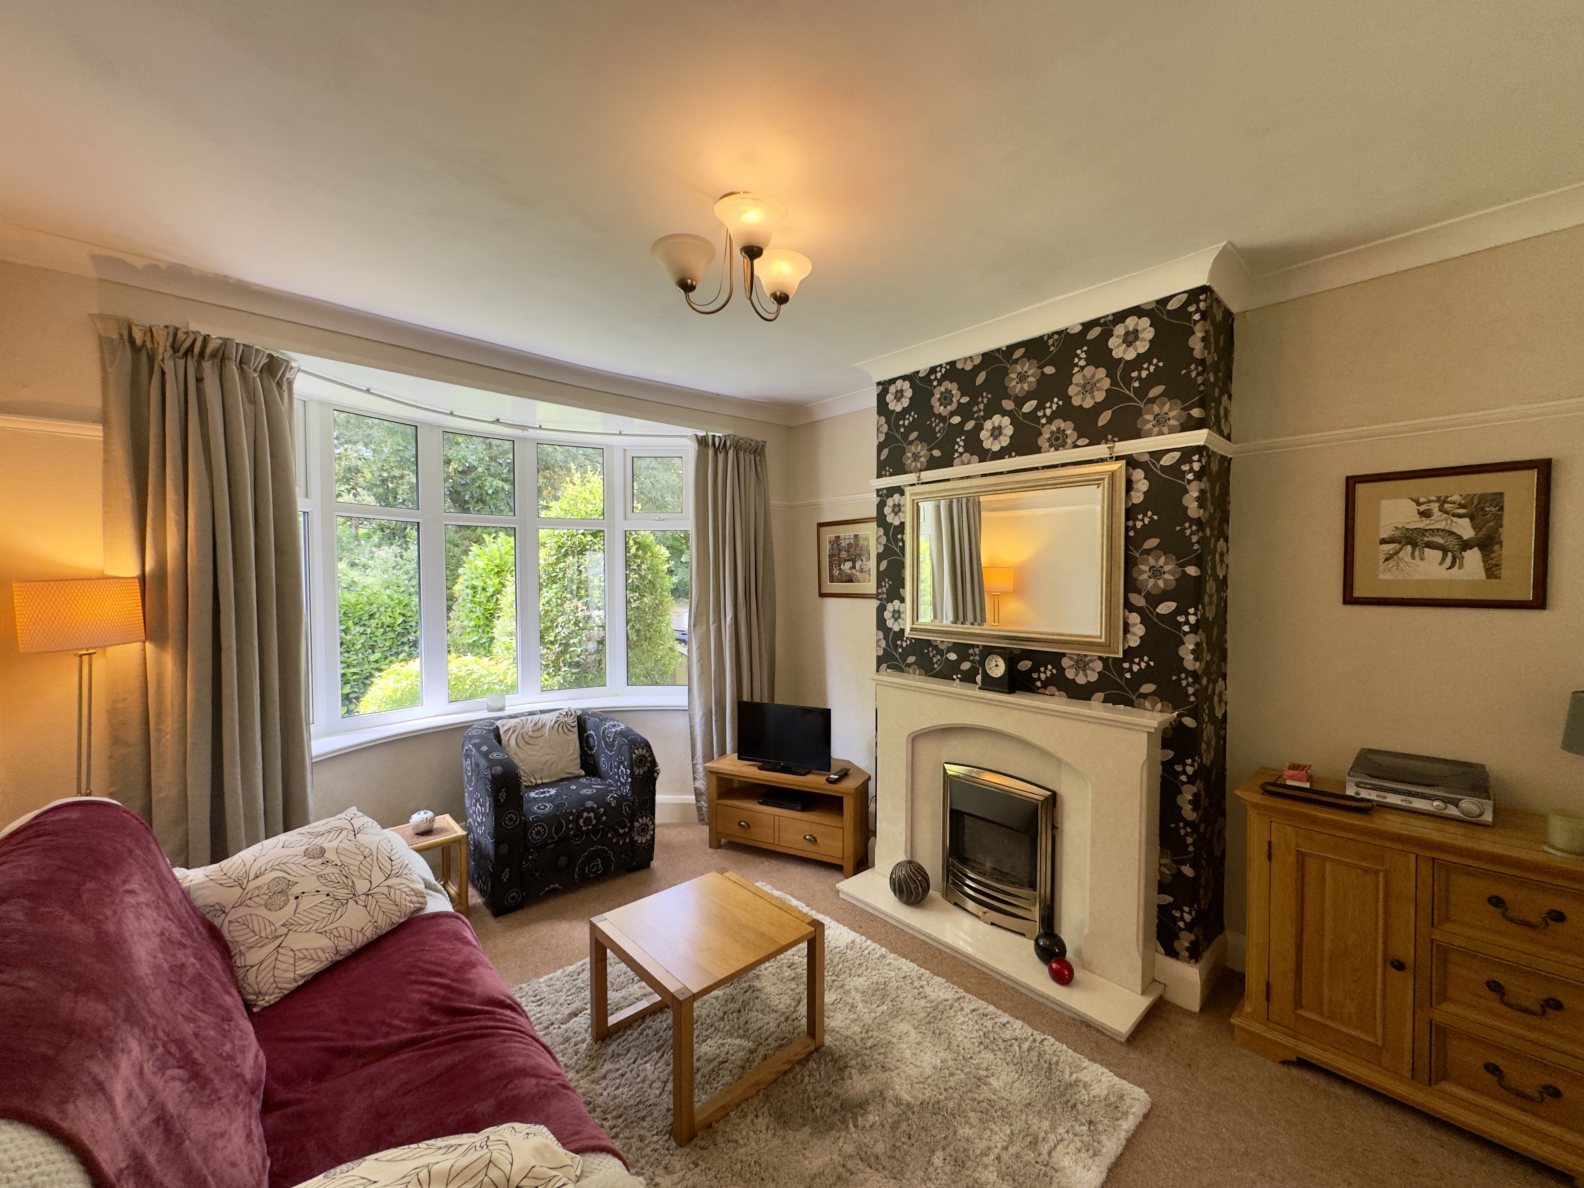
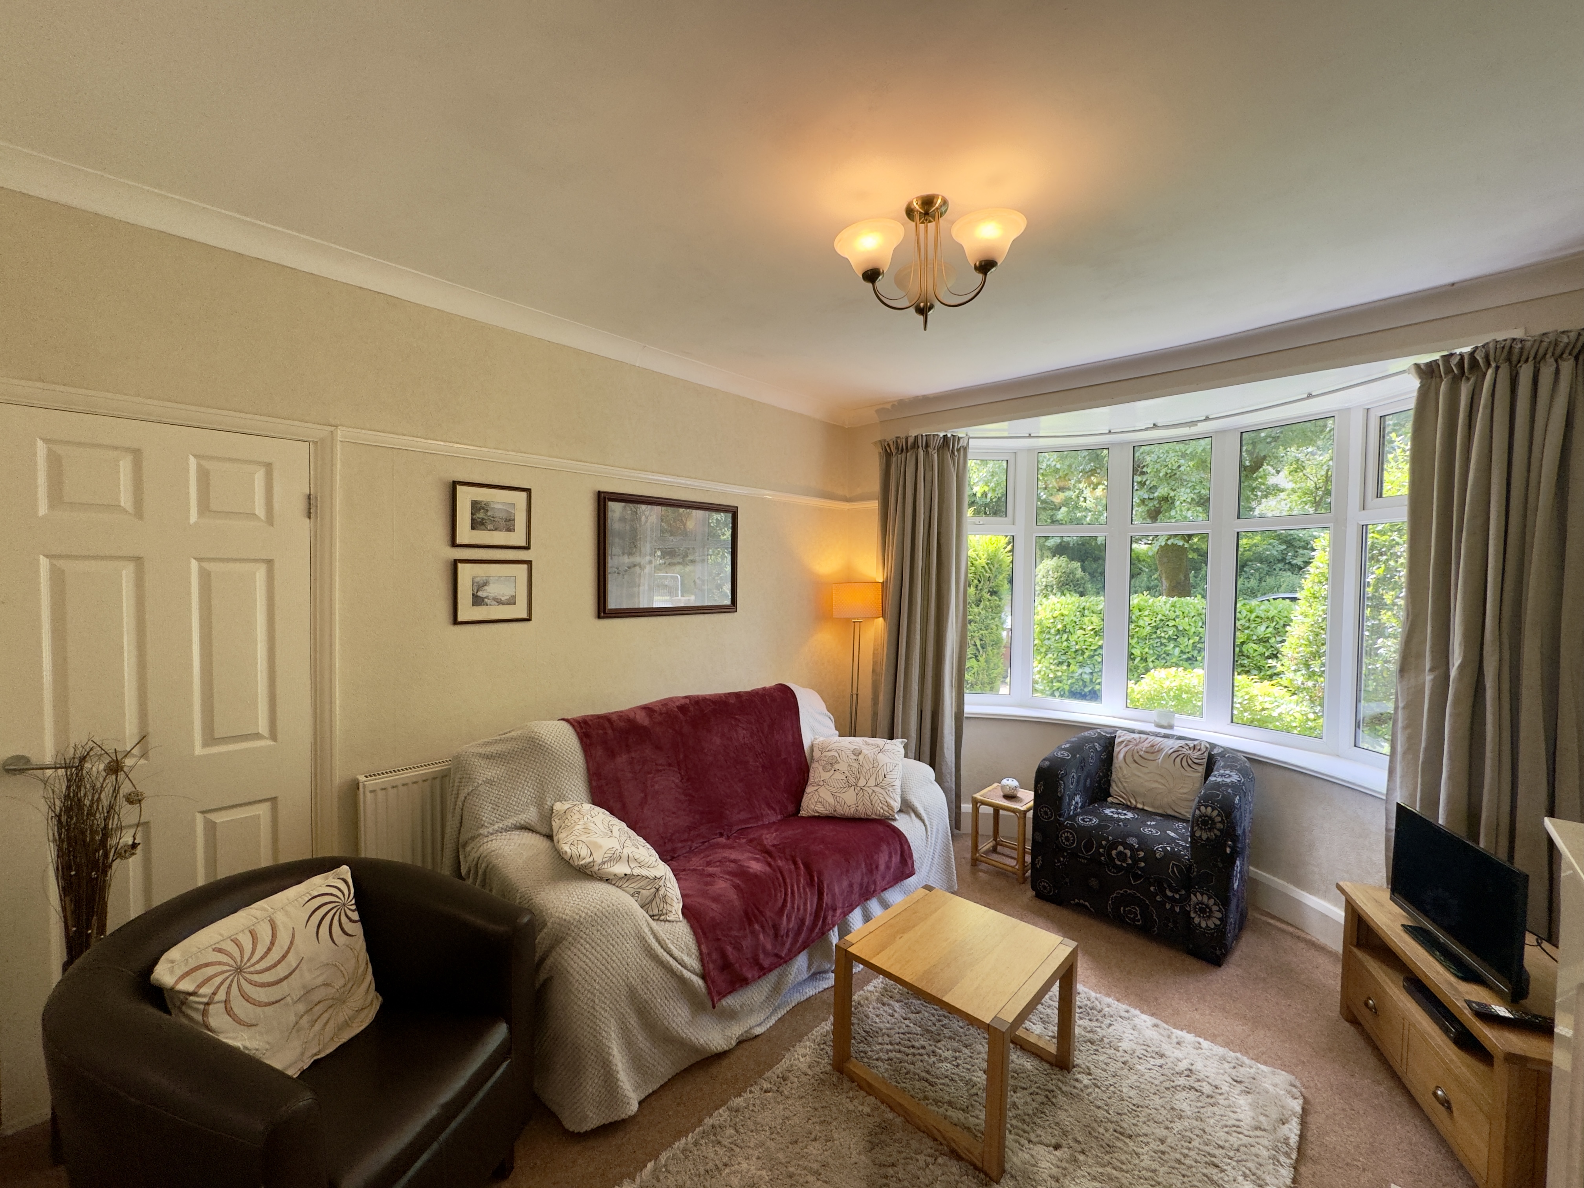
Positioned to the front of the home, the living room measures 3.64m x 3.44m and enjoys an abundance of natural light, creating a comfortable and inviting space to relax with family and friends.
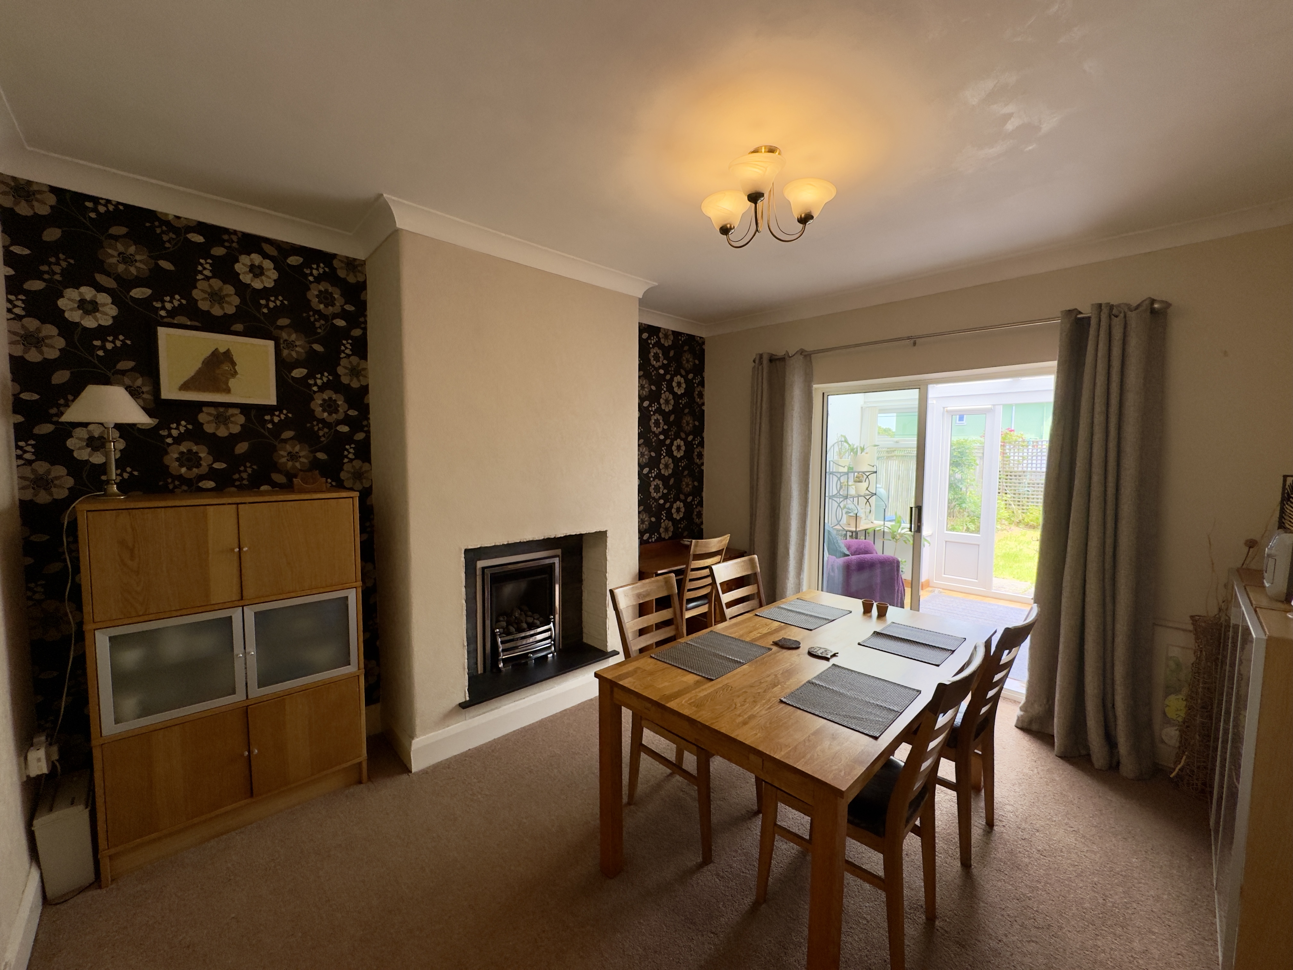
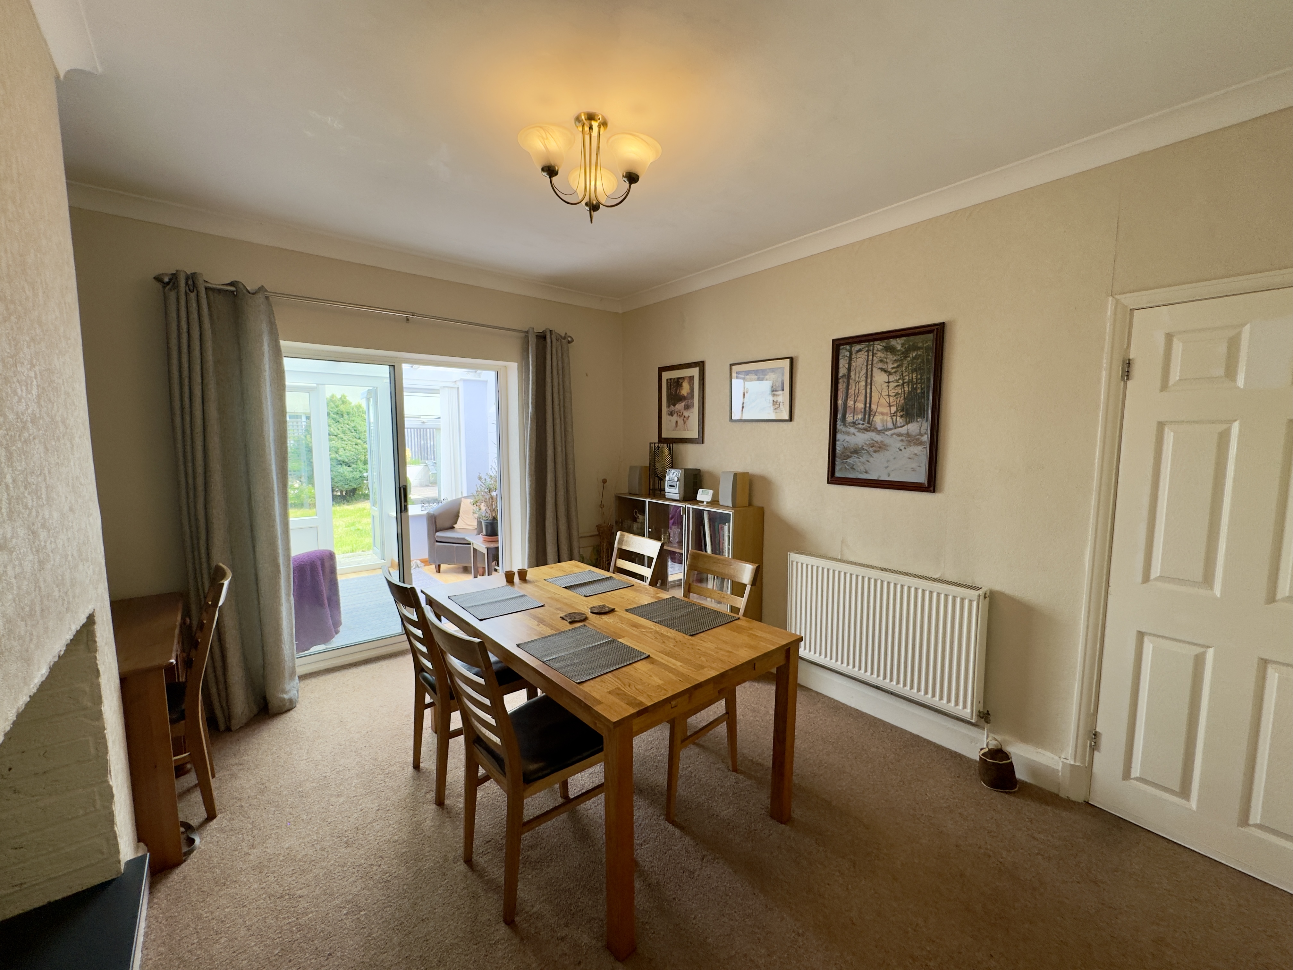
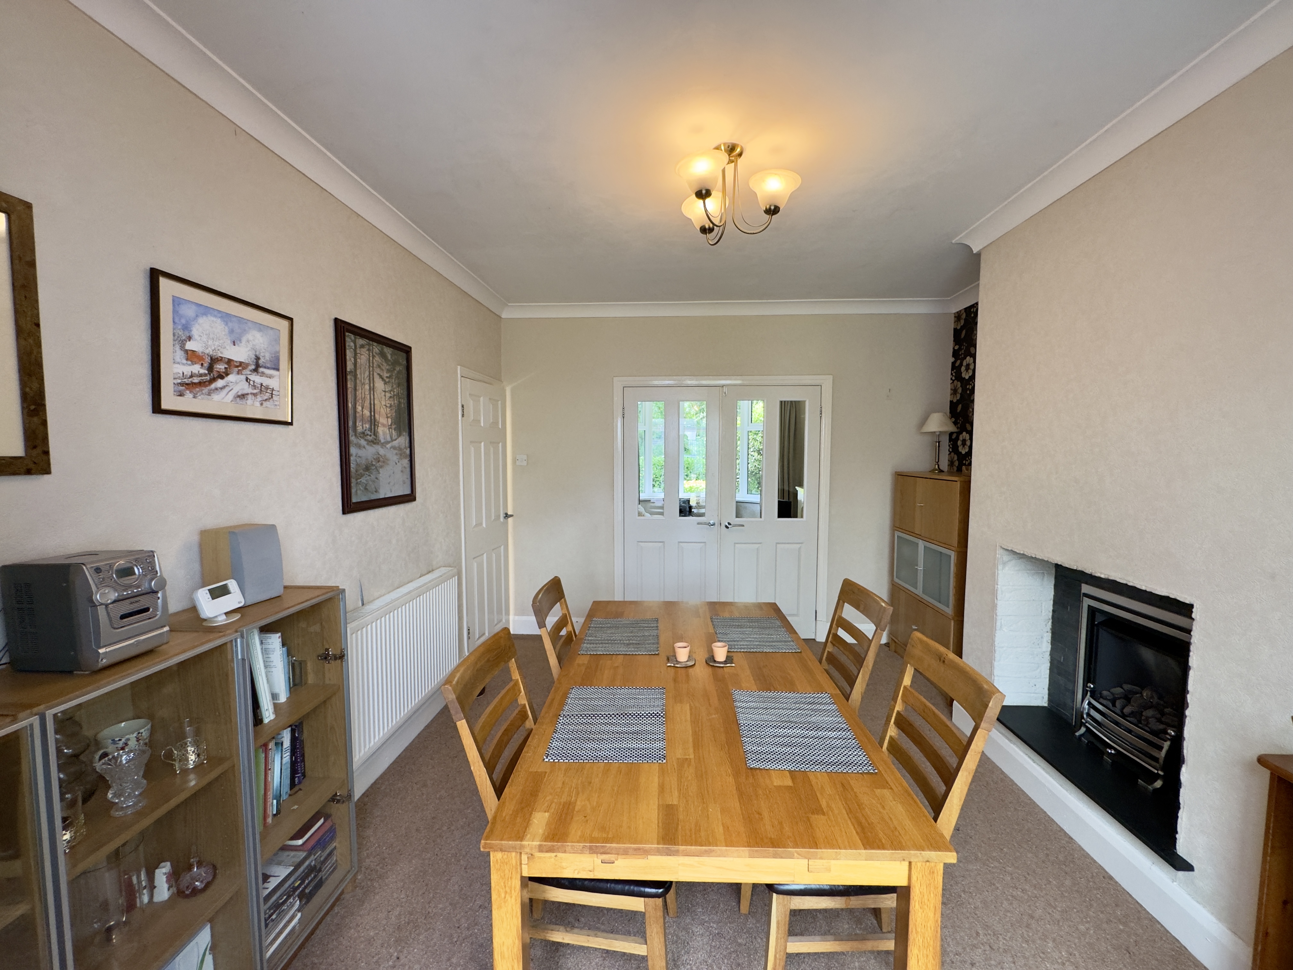
To the rear, the dining room measures 3.92m x 3.43m and has been thoughtfully presented as the main entertaining space. Offering generous proportions, there is ample room for a family dining table and additional furniture, making it an ideal setting for both everyday dining and hosting guests.
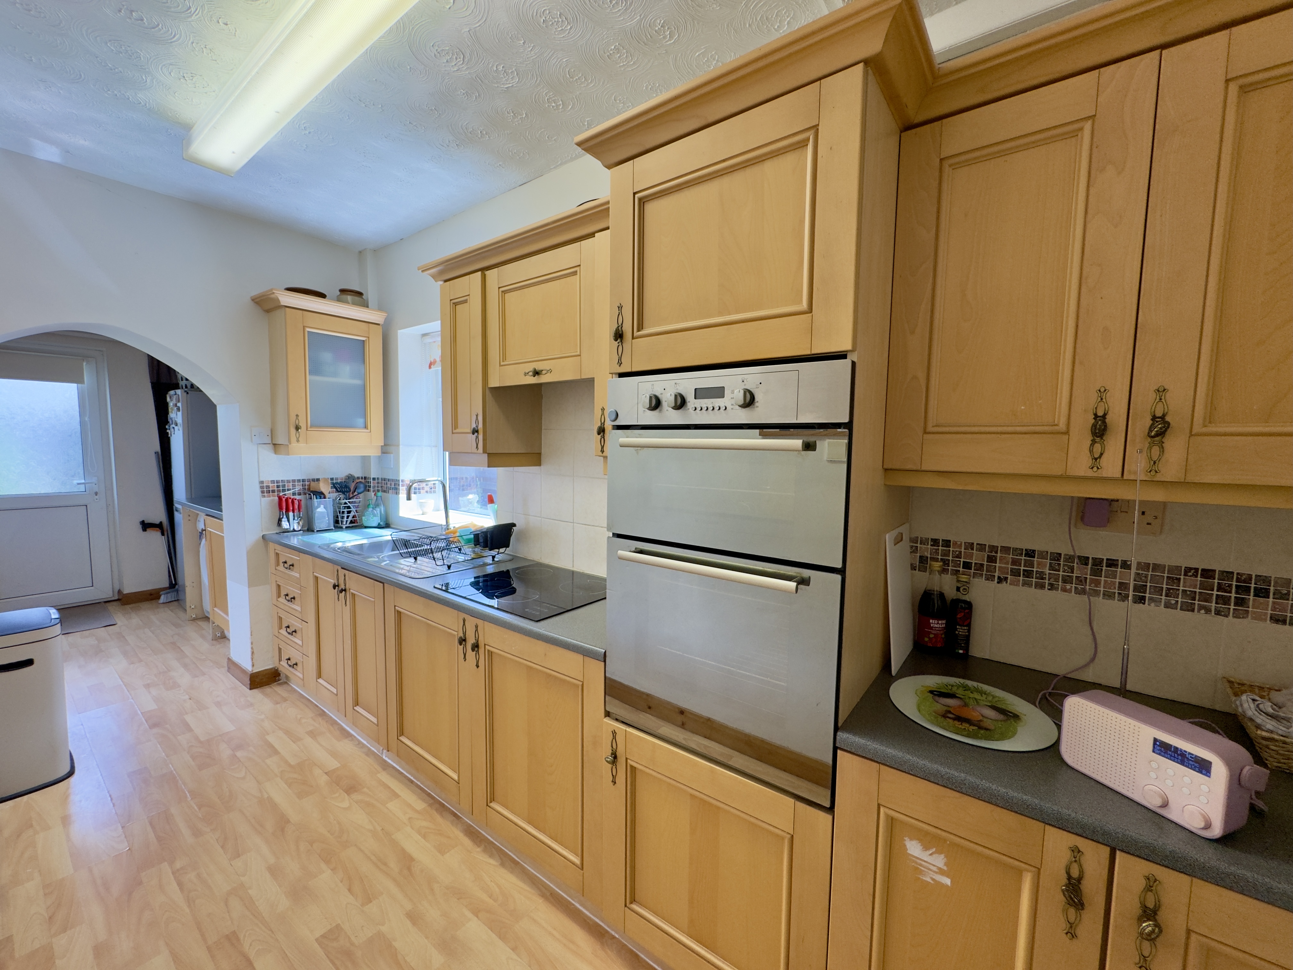
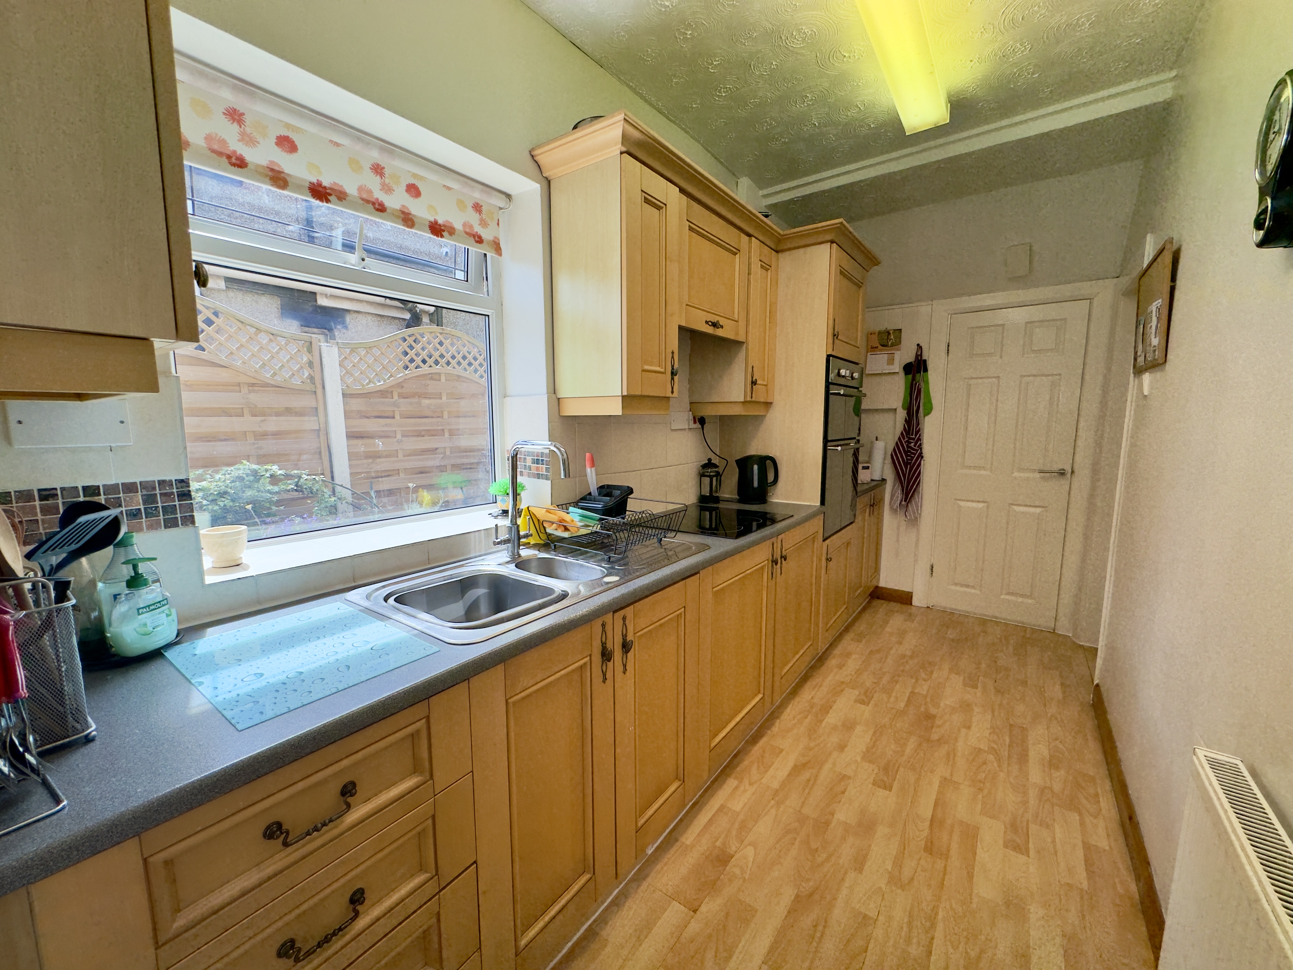
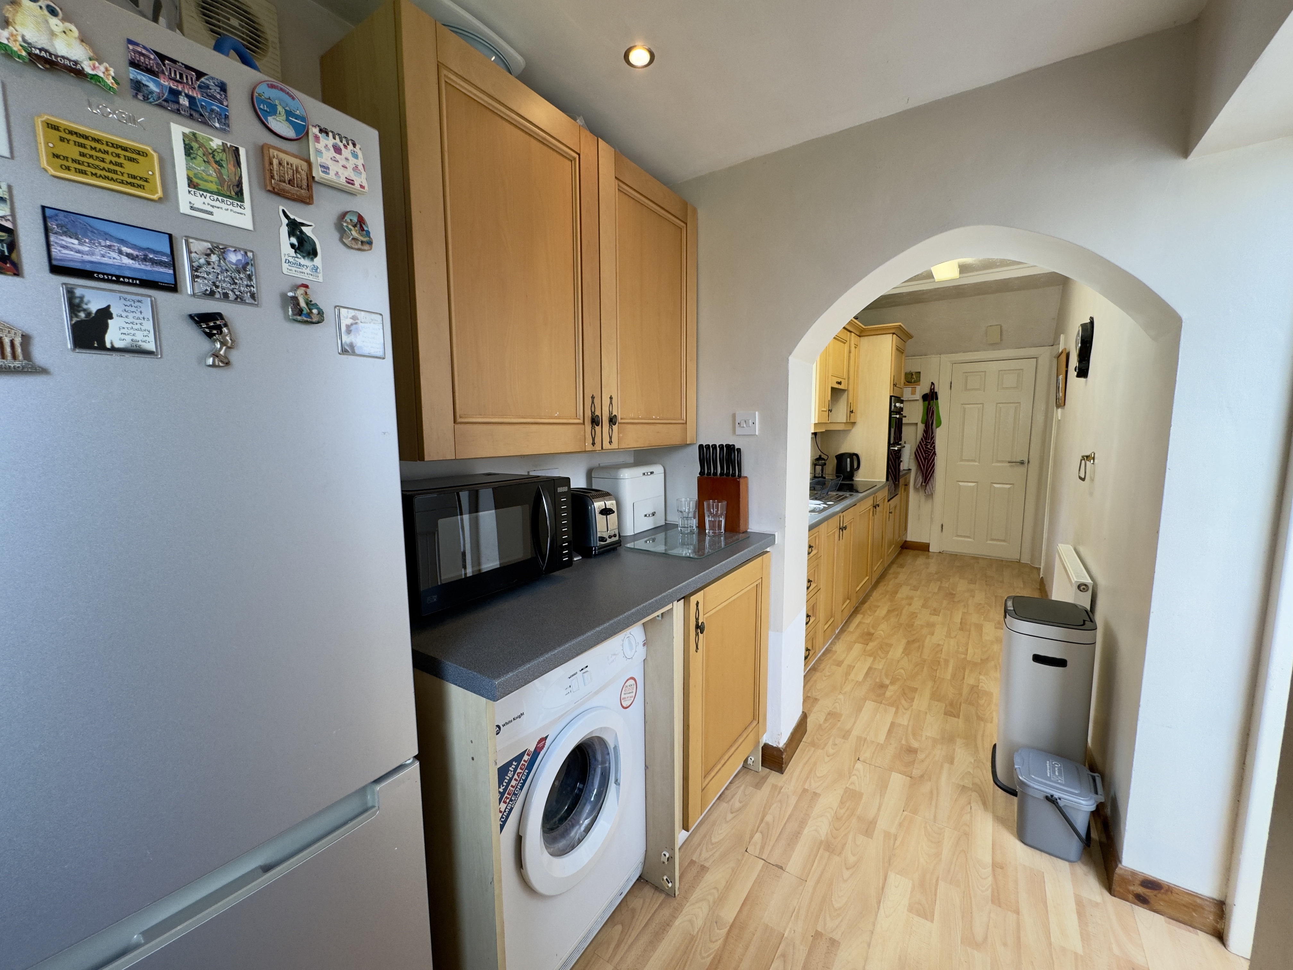
Adjoining the dining room is the kitchen, measuring 3.95m x 1.72m, which has been designed to maximise the available space. Fitted with a range of units providing ample storage and work surface space, the sink is perfectly positioned beneath the side-facing window, whilst the hob is conveniently located alongside, creating a practical environment for meal preparation.
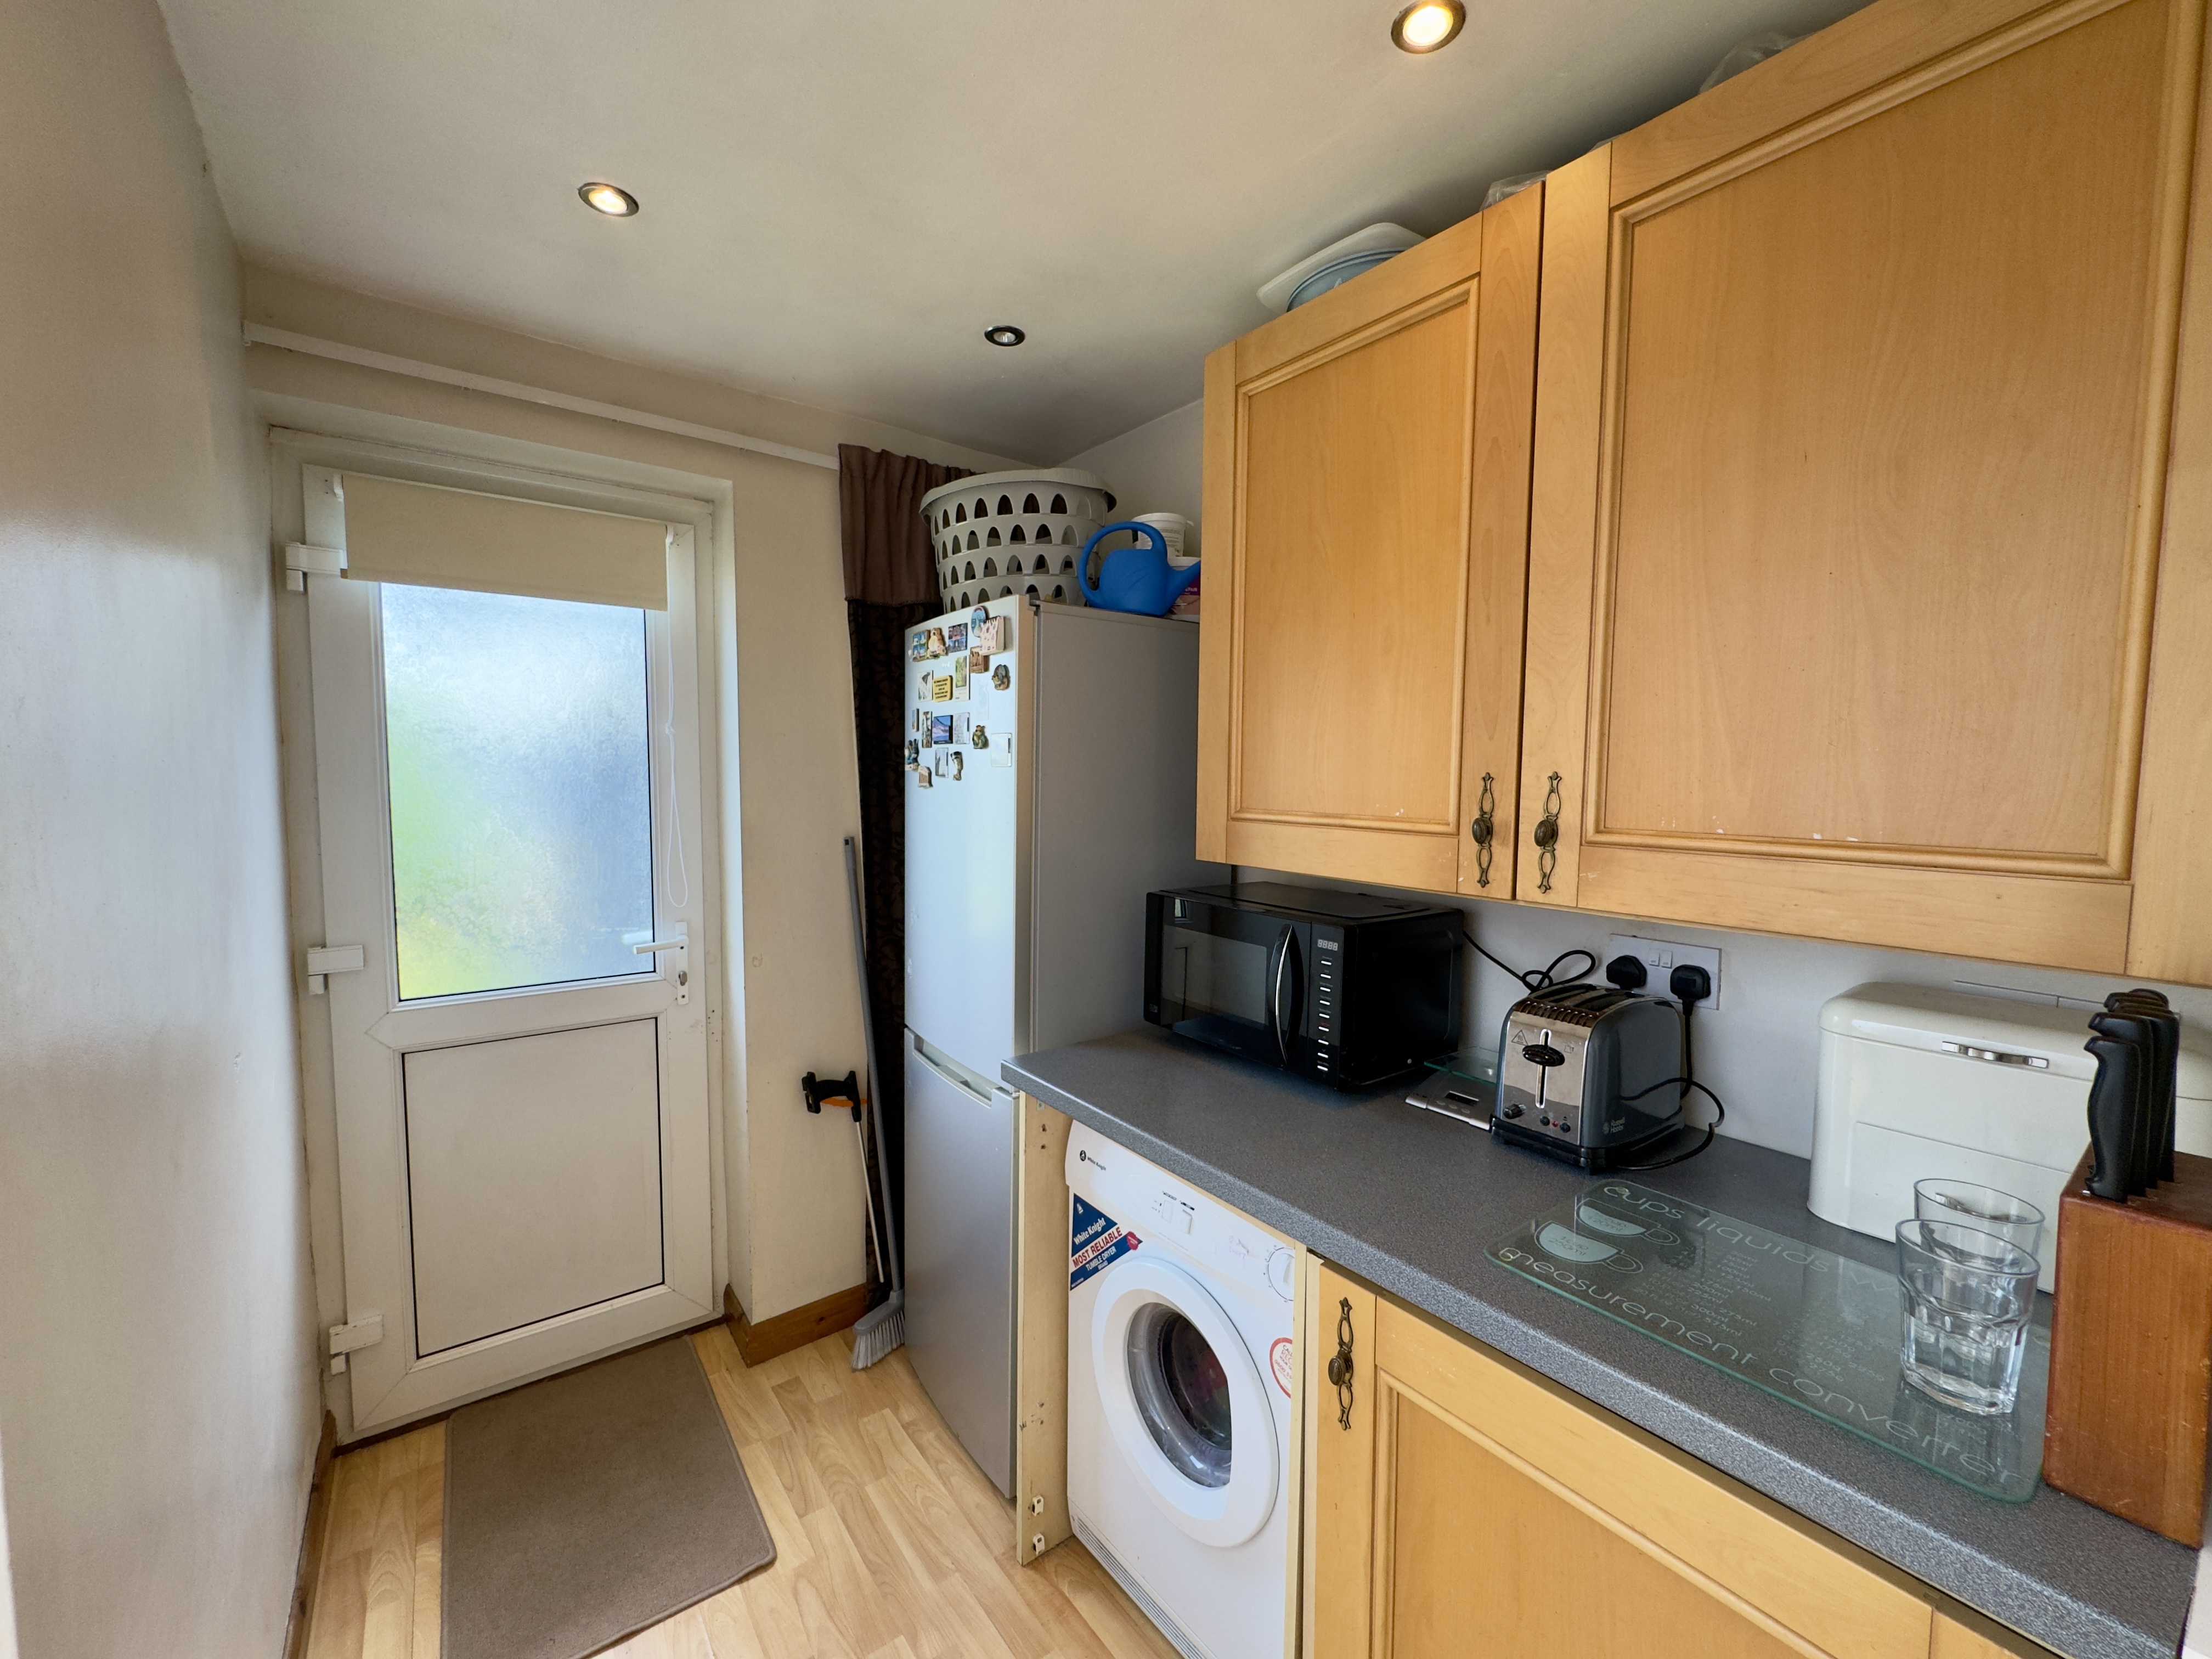
Beyond the kitchen is a useful utility room, measuring 2.45m x 1.66m, providing dedicated space for laundry appliances together with additional storage. This room also offers direct access to the rear garden, adding further practicality to everyday family living.
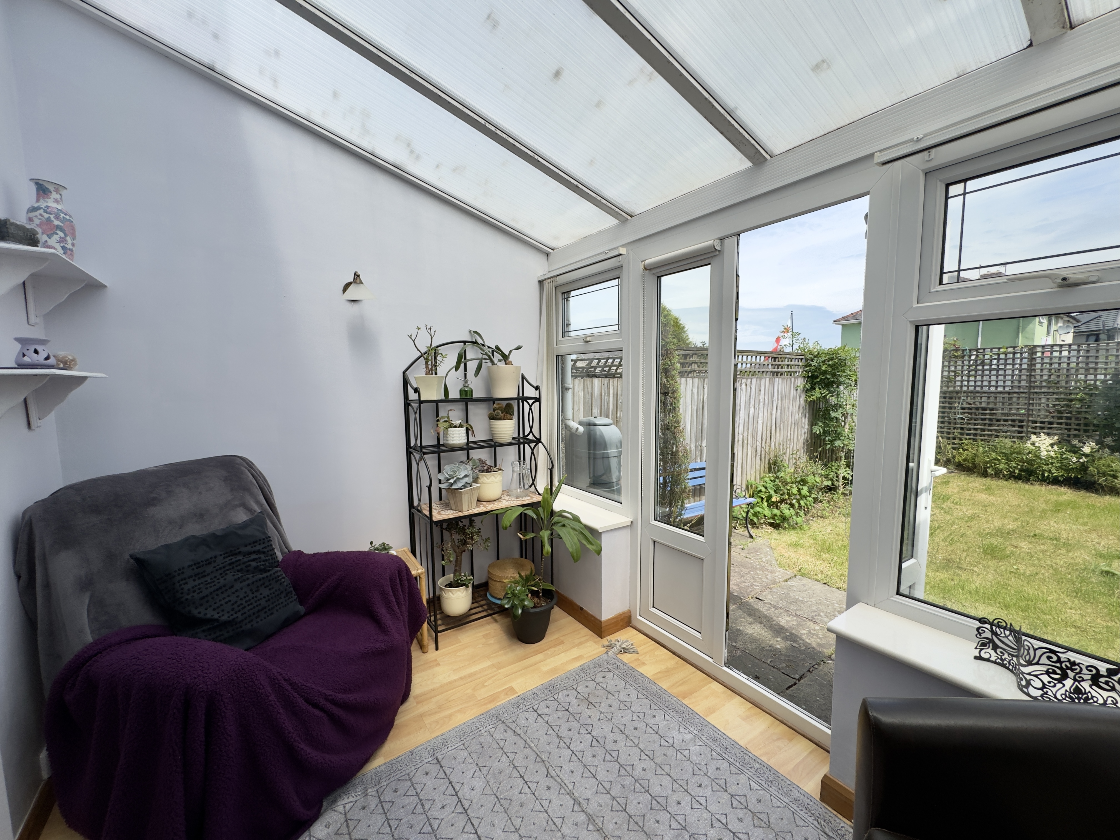
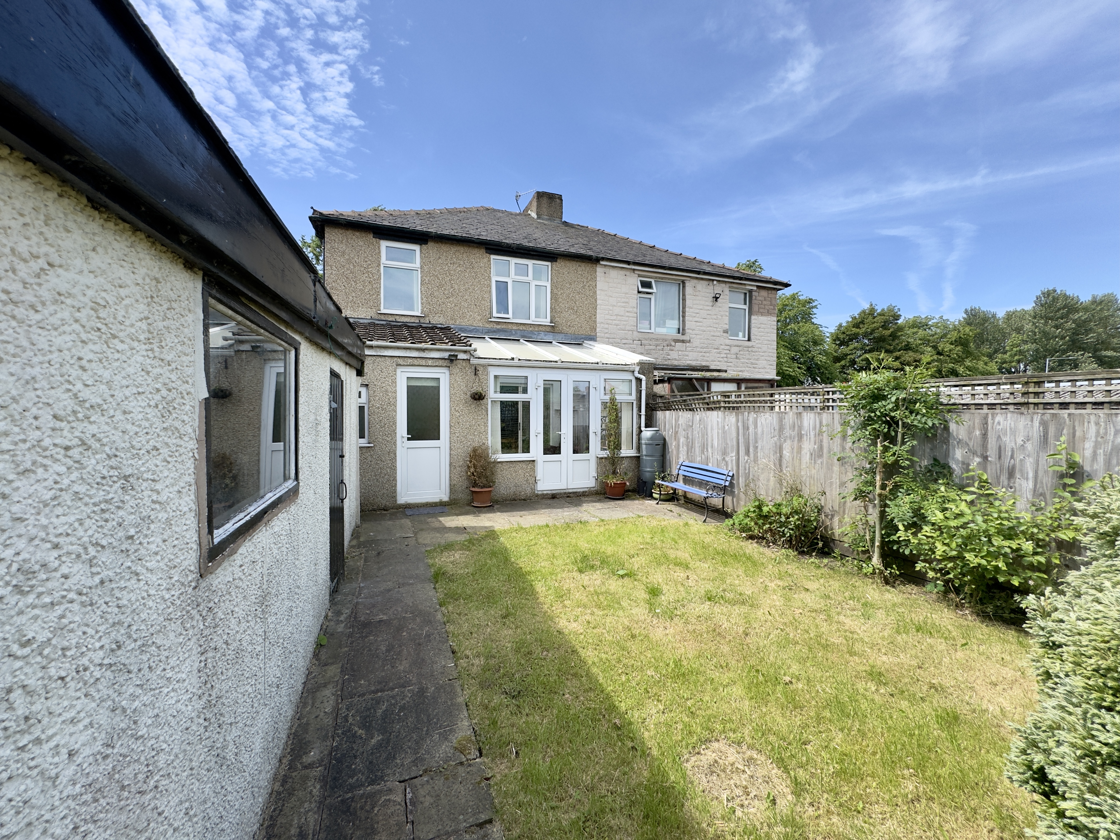
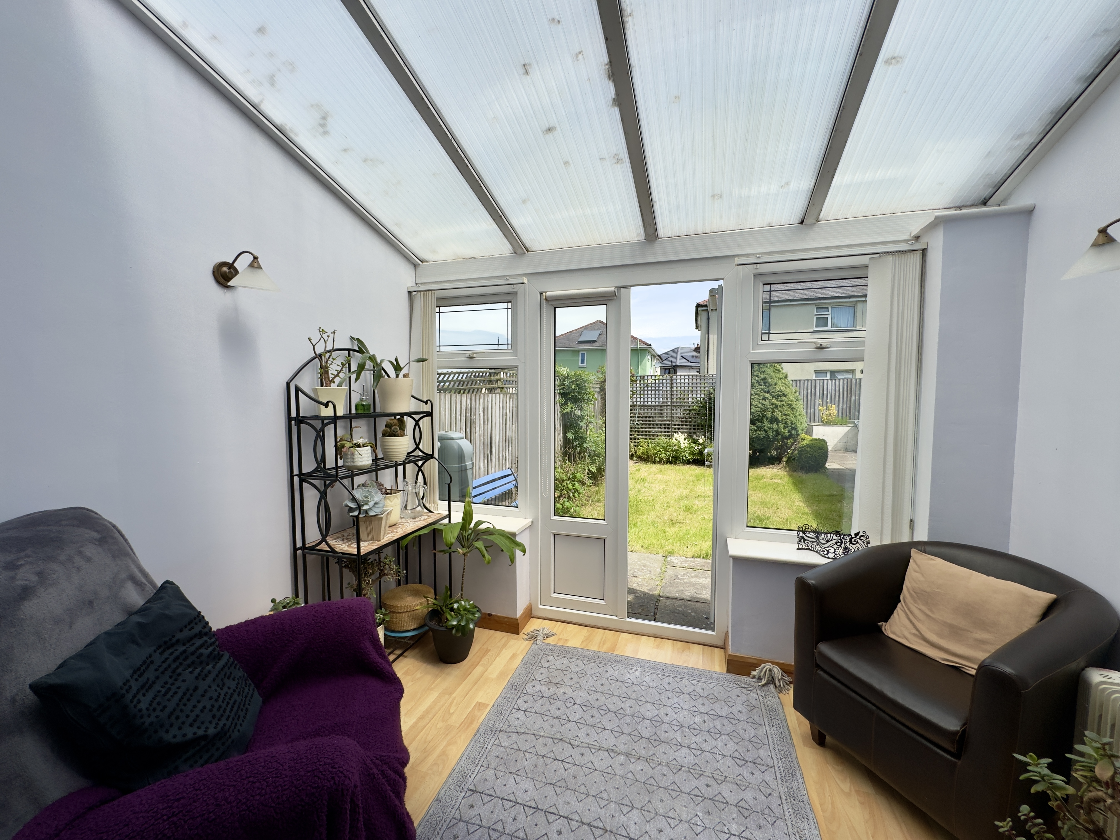
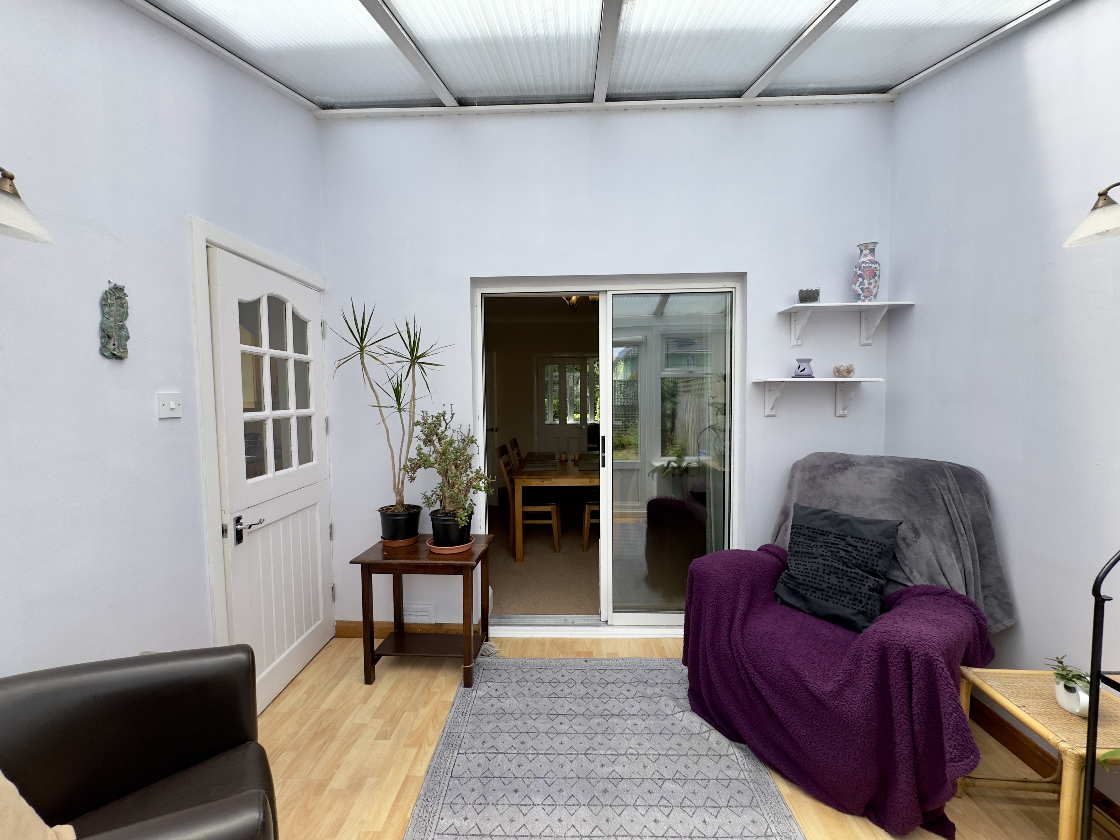
Accessible from both the utility room and the dining room is the delightful conservatory, measuring 2.45m x 3.07m. With double doors opening directly onto the rear garden, this versatile room effortlessly blends indoor and outdoor living, making it the perfect place to enjoy a morning coffee, unwind in the evening or entertain throughout the warmer months.
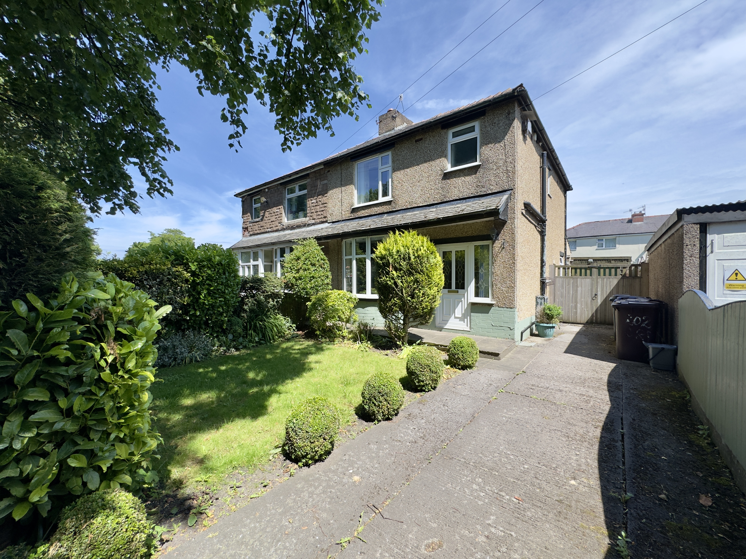
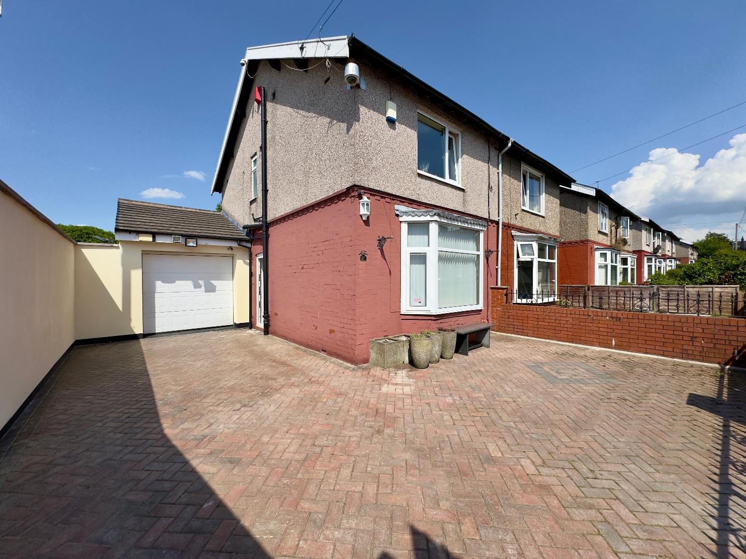
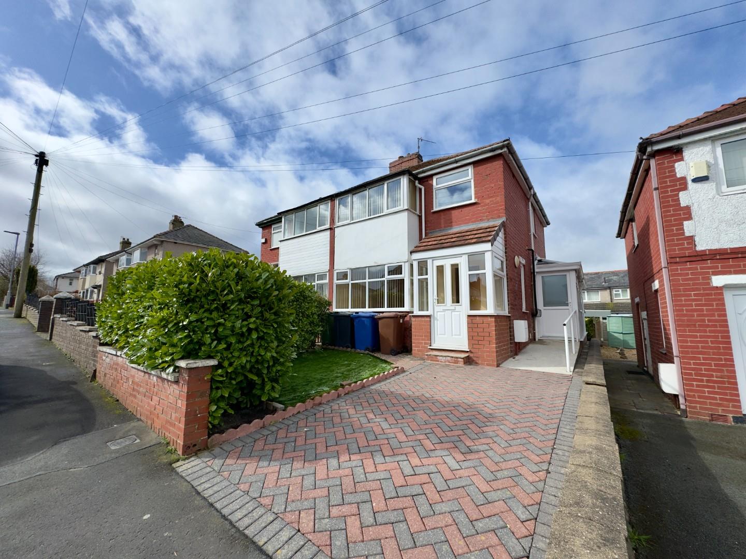
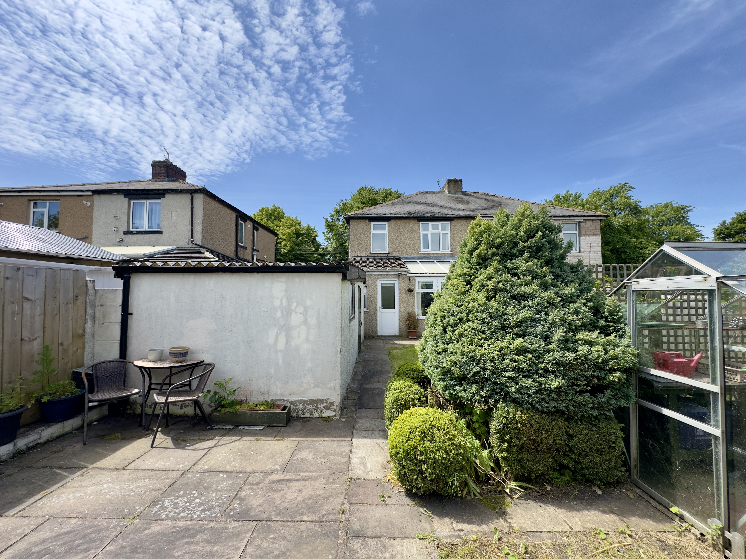
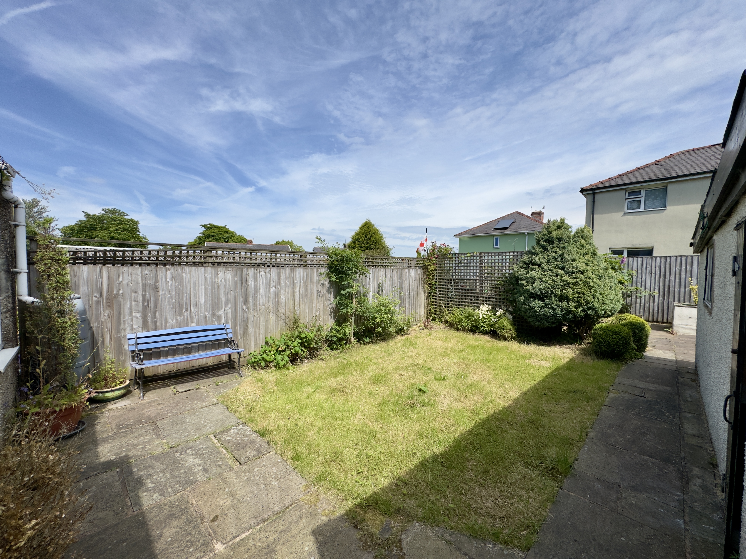
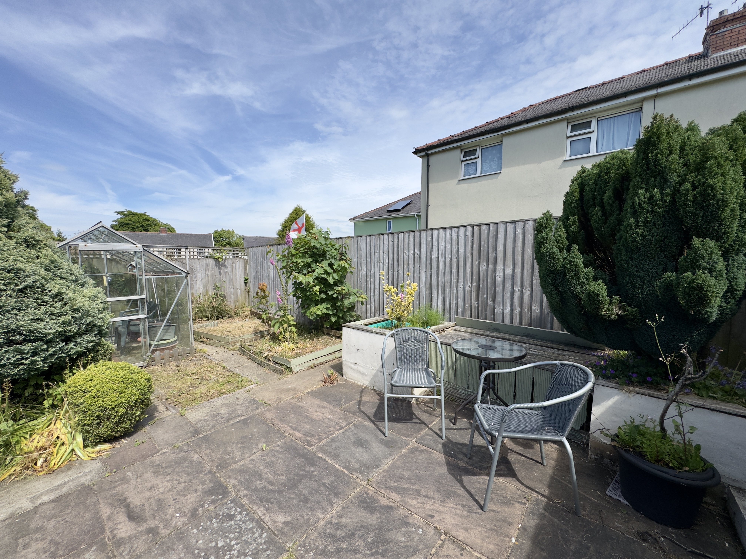
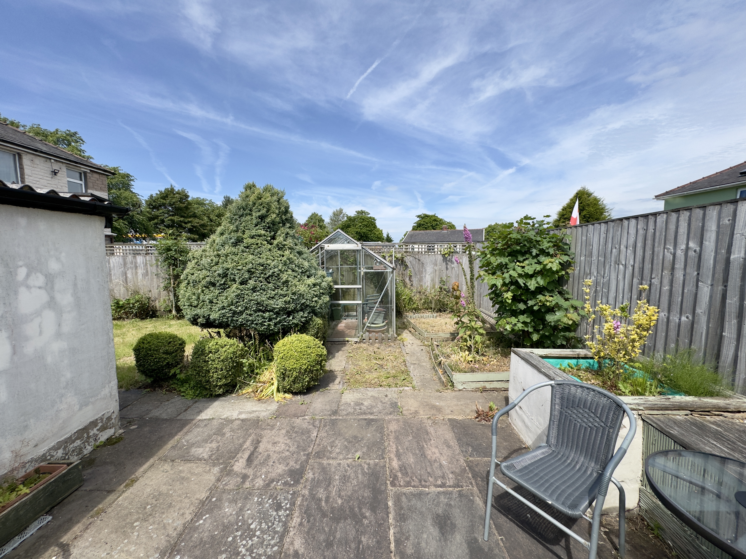
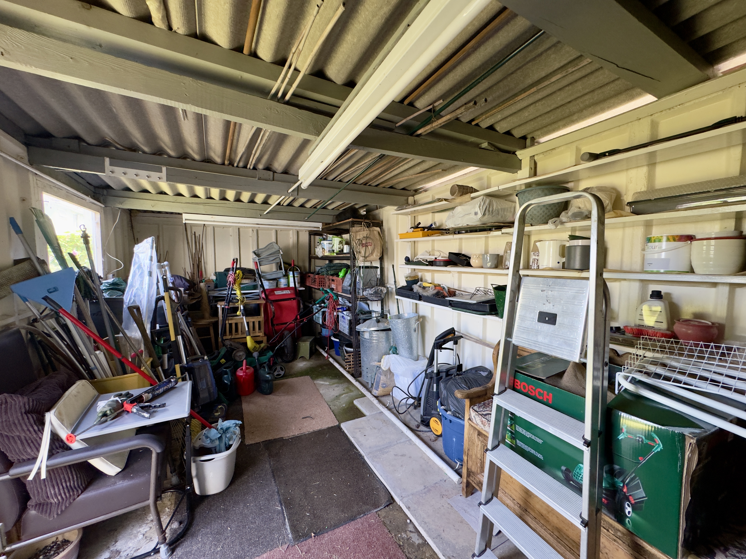
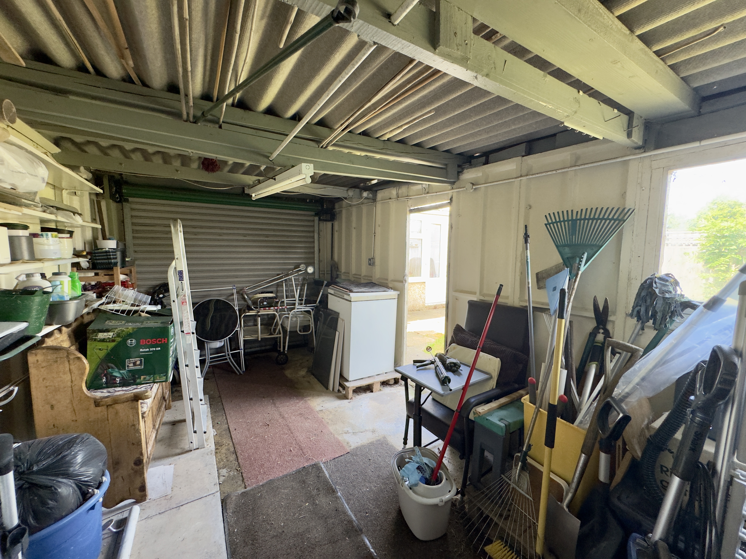
Externally, the property benefits from gardens to both the front and rear, complemented by a detached garage measuring 6.09m x 2.72m, offering secure parking, excellent storage or potential workshop space.
First Floor
The first-floor landing provides access to three well-proportioned bedrooms and the family bathroom.
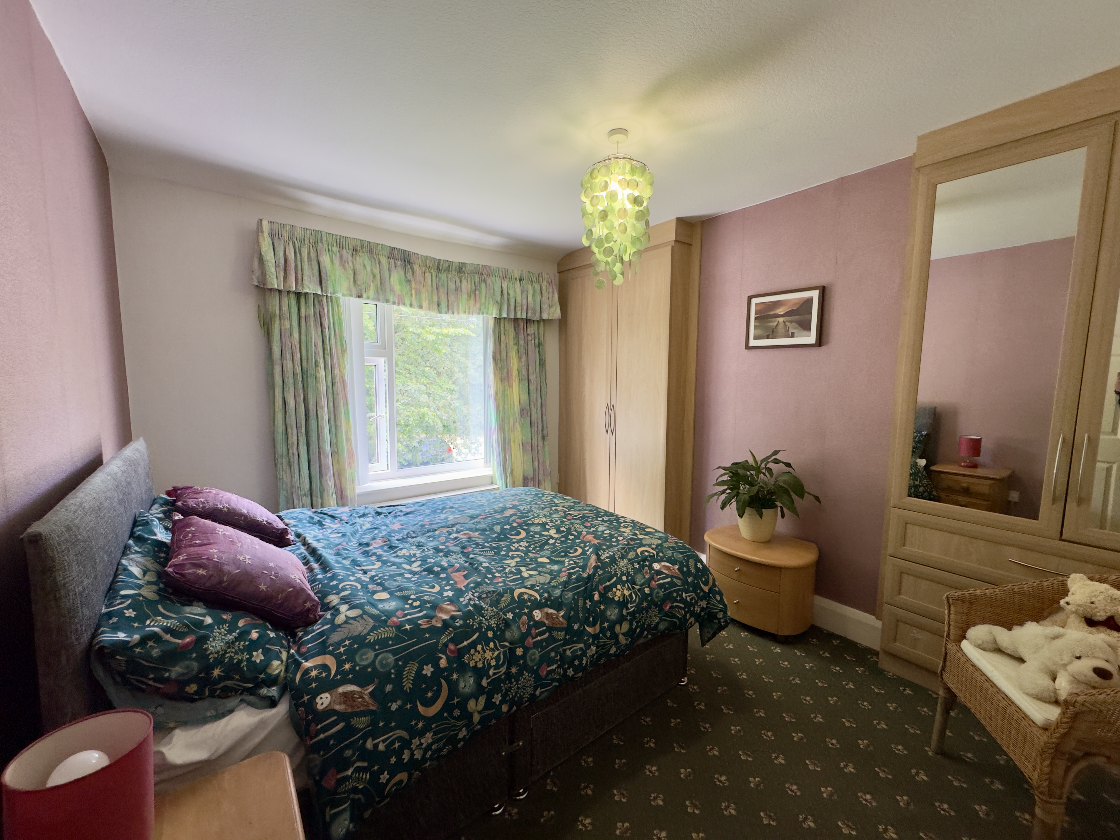
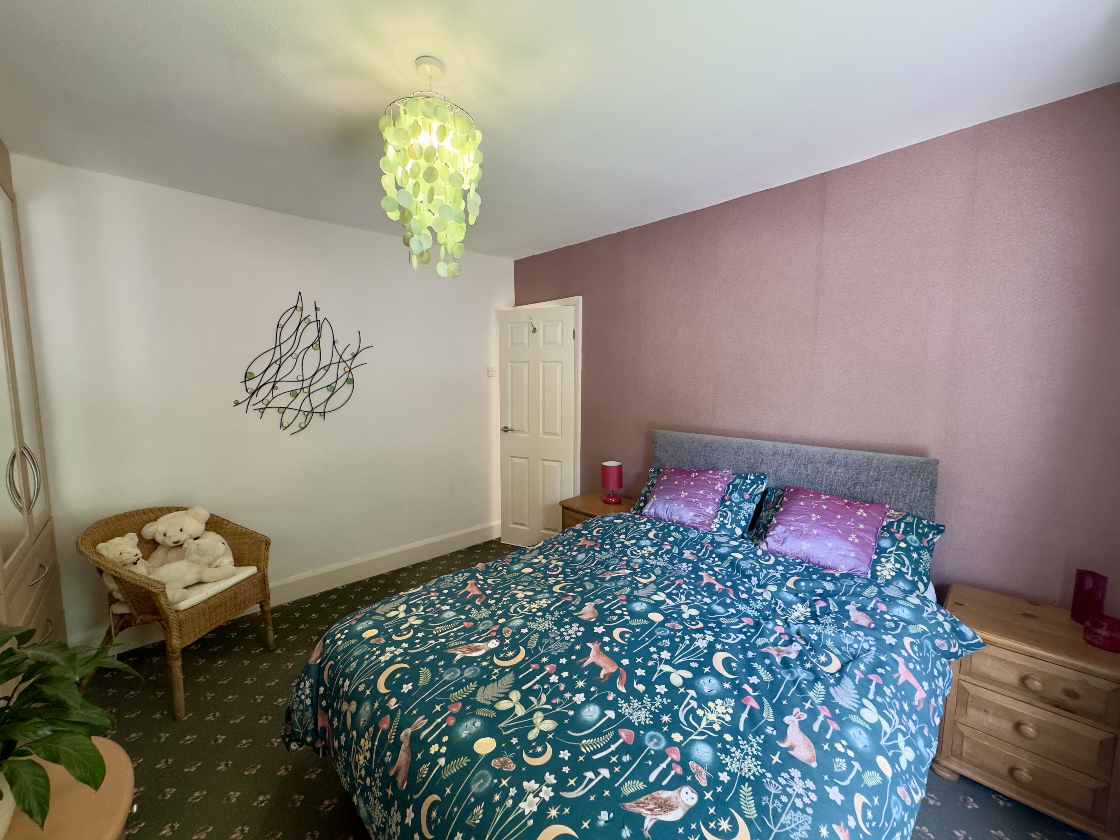
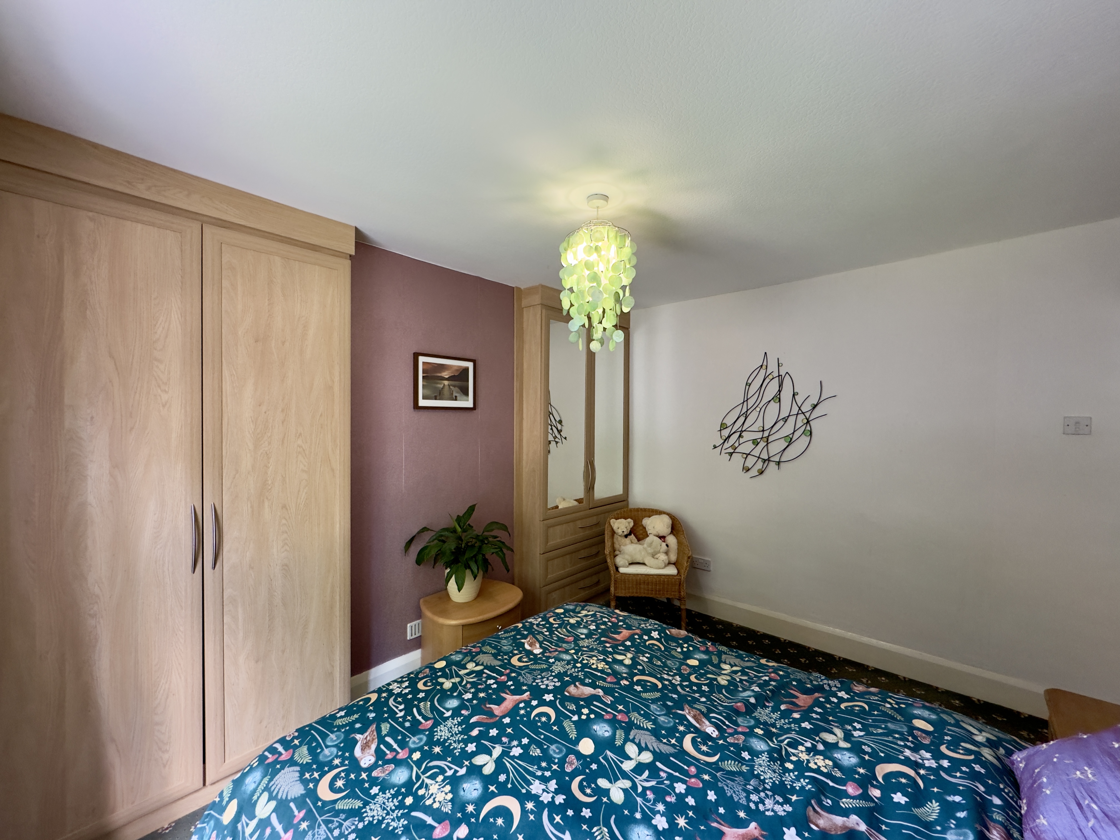
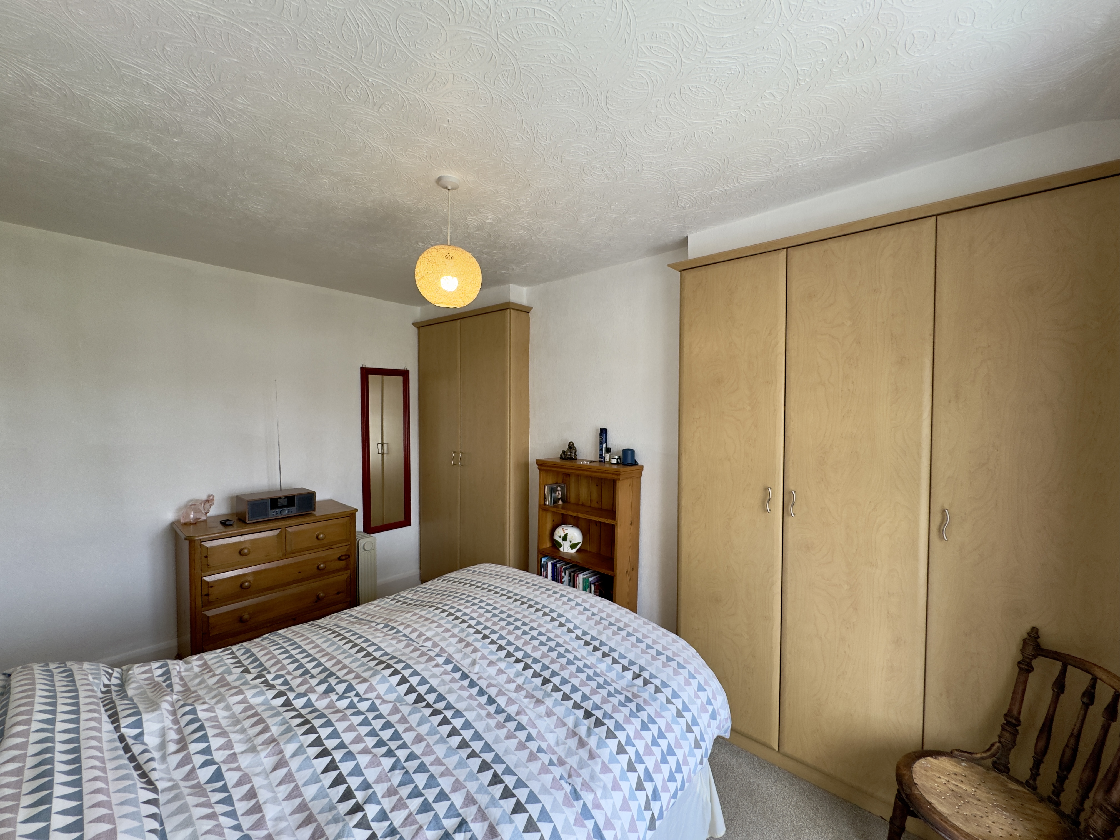
Located at the front of the property, the principal bedroom measures 3.63m x 2.52m and benefits from fitted wardrobes positioned either side of the chimney breast, providing excellent built-in storage whilst maximising the available floor space.
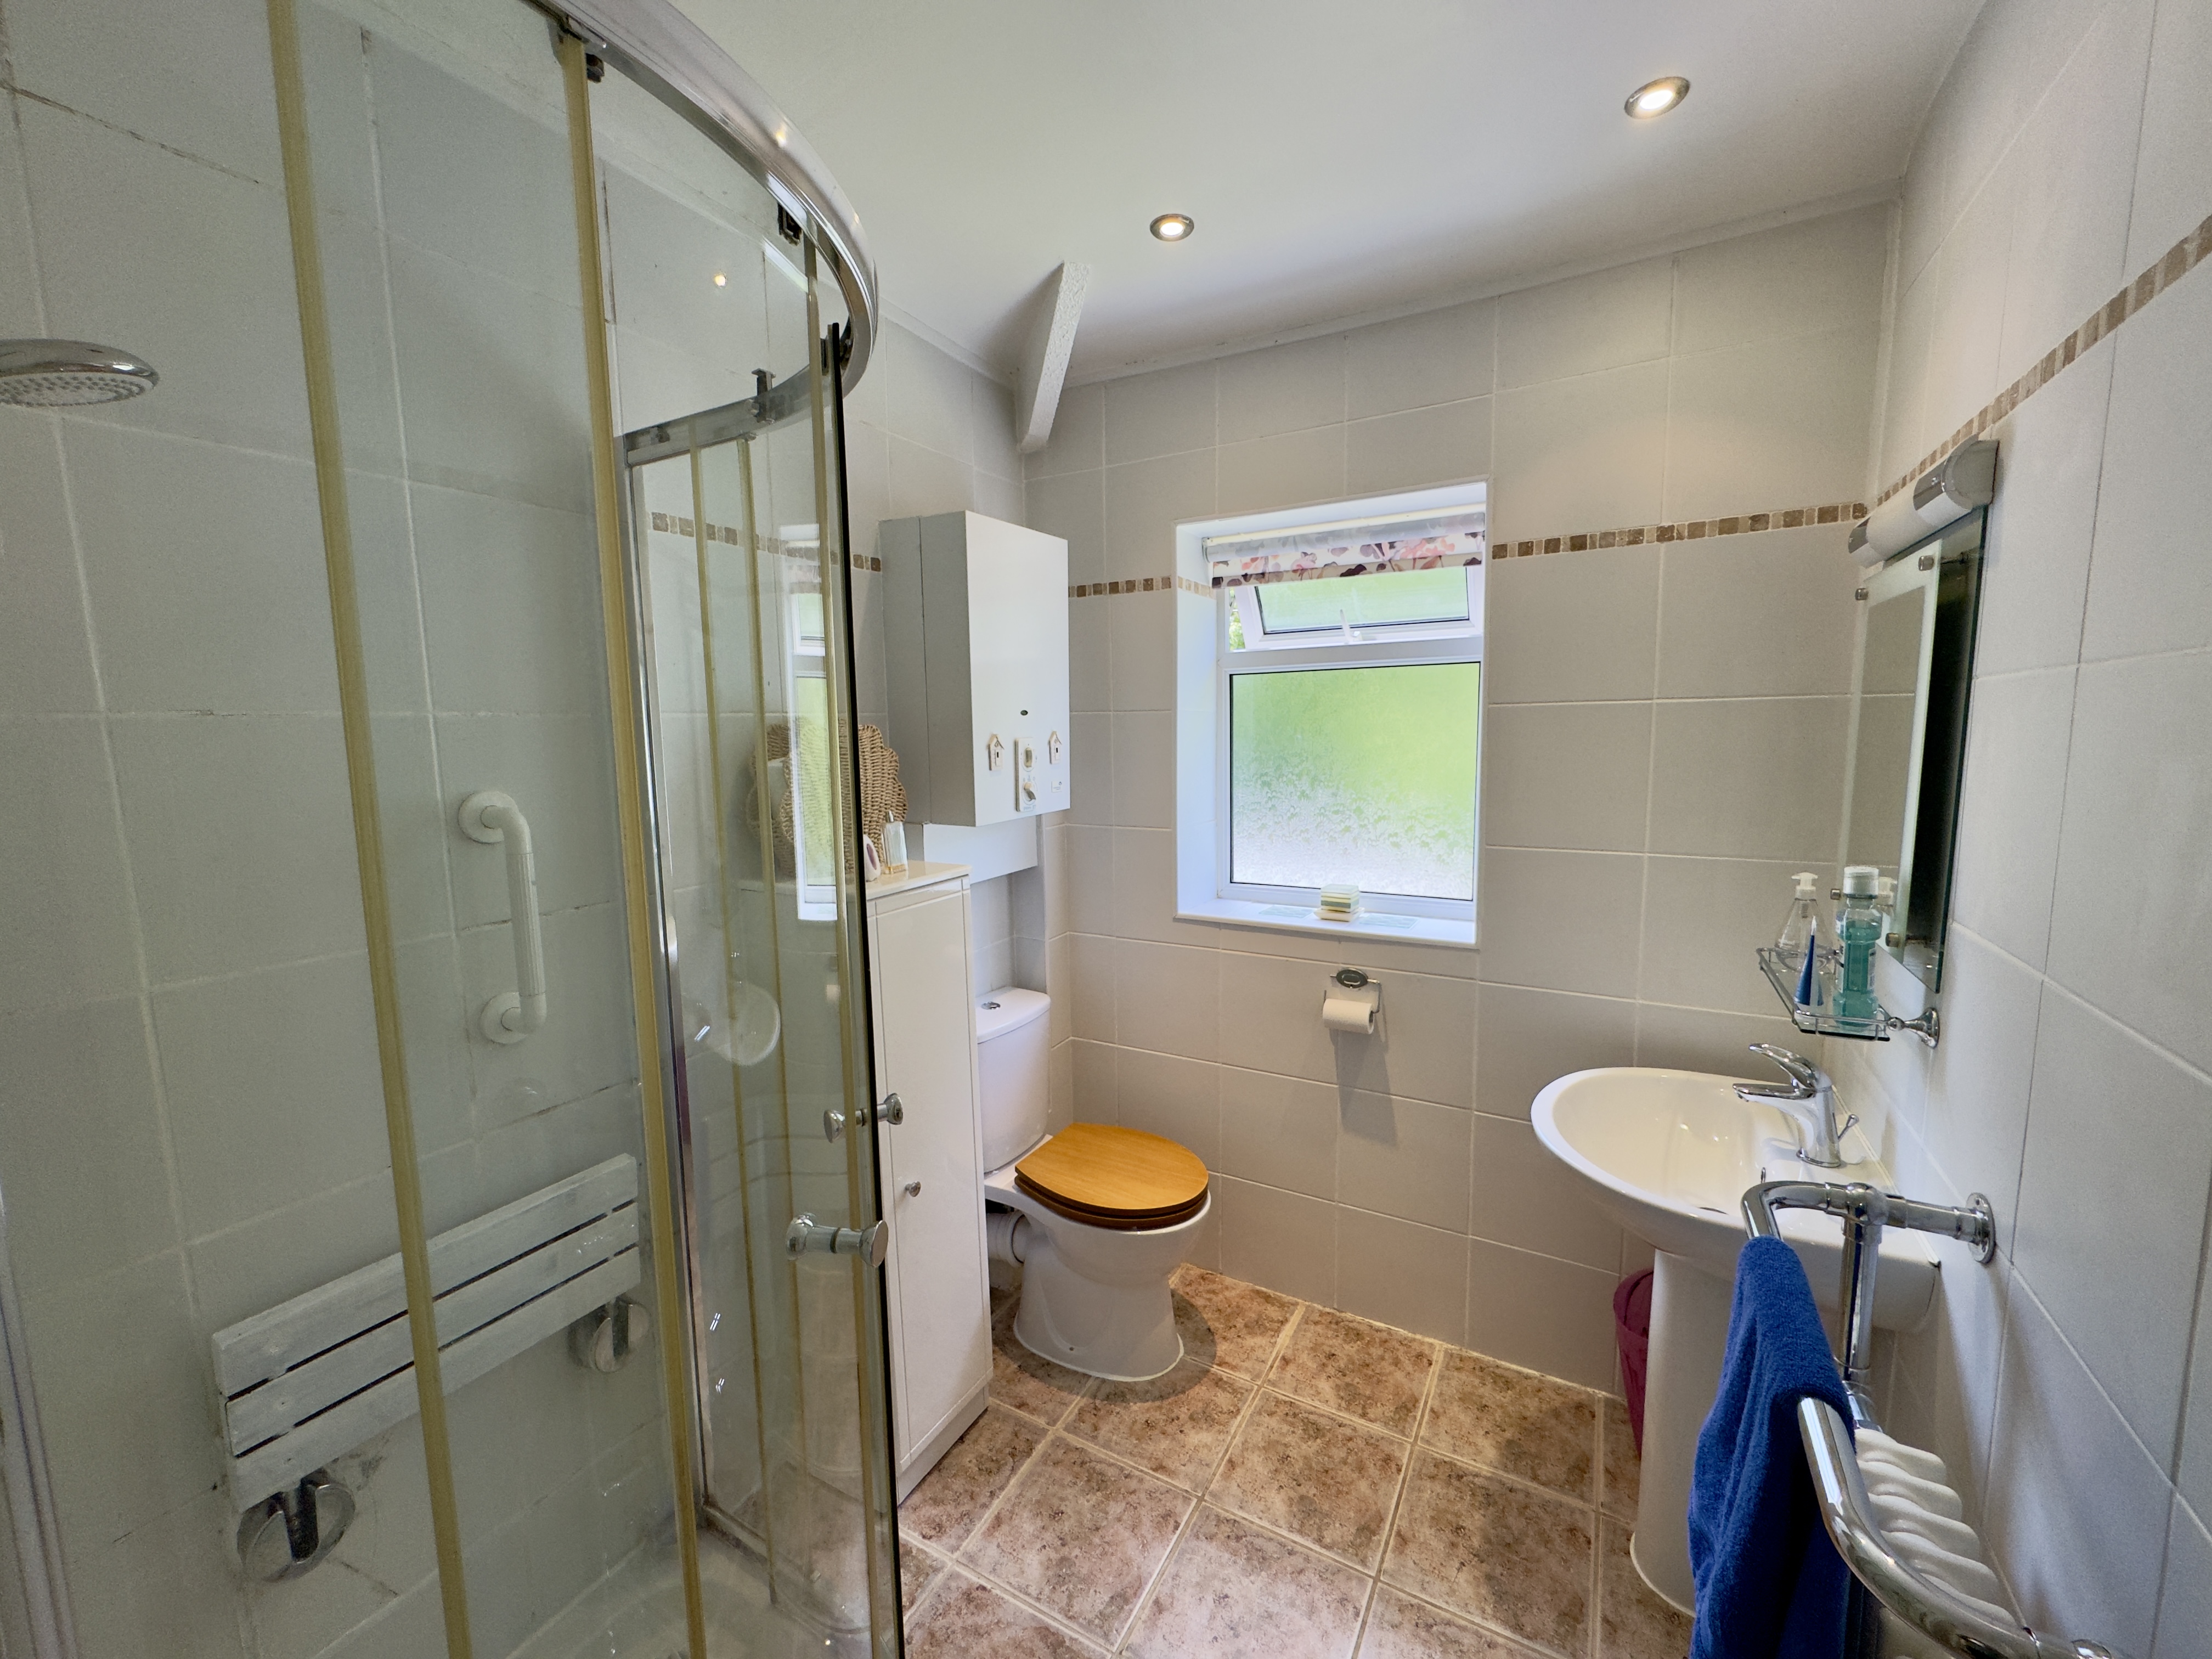
Also situated to the front is the family bathroom, measuring 2.42m x 2.05m, and fitted with a modern three-piece suite comprising a walk-in shower cubicle, wash hand basin and low-level WC.
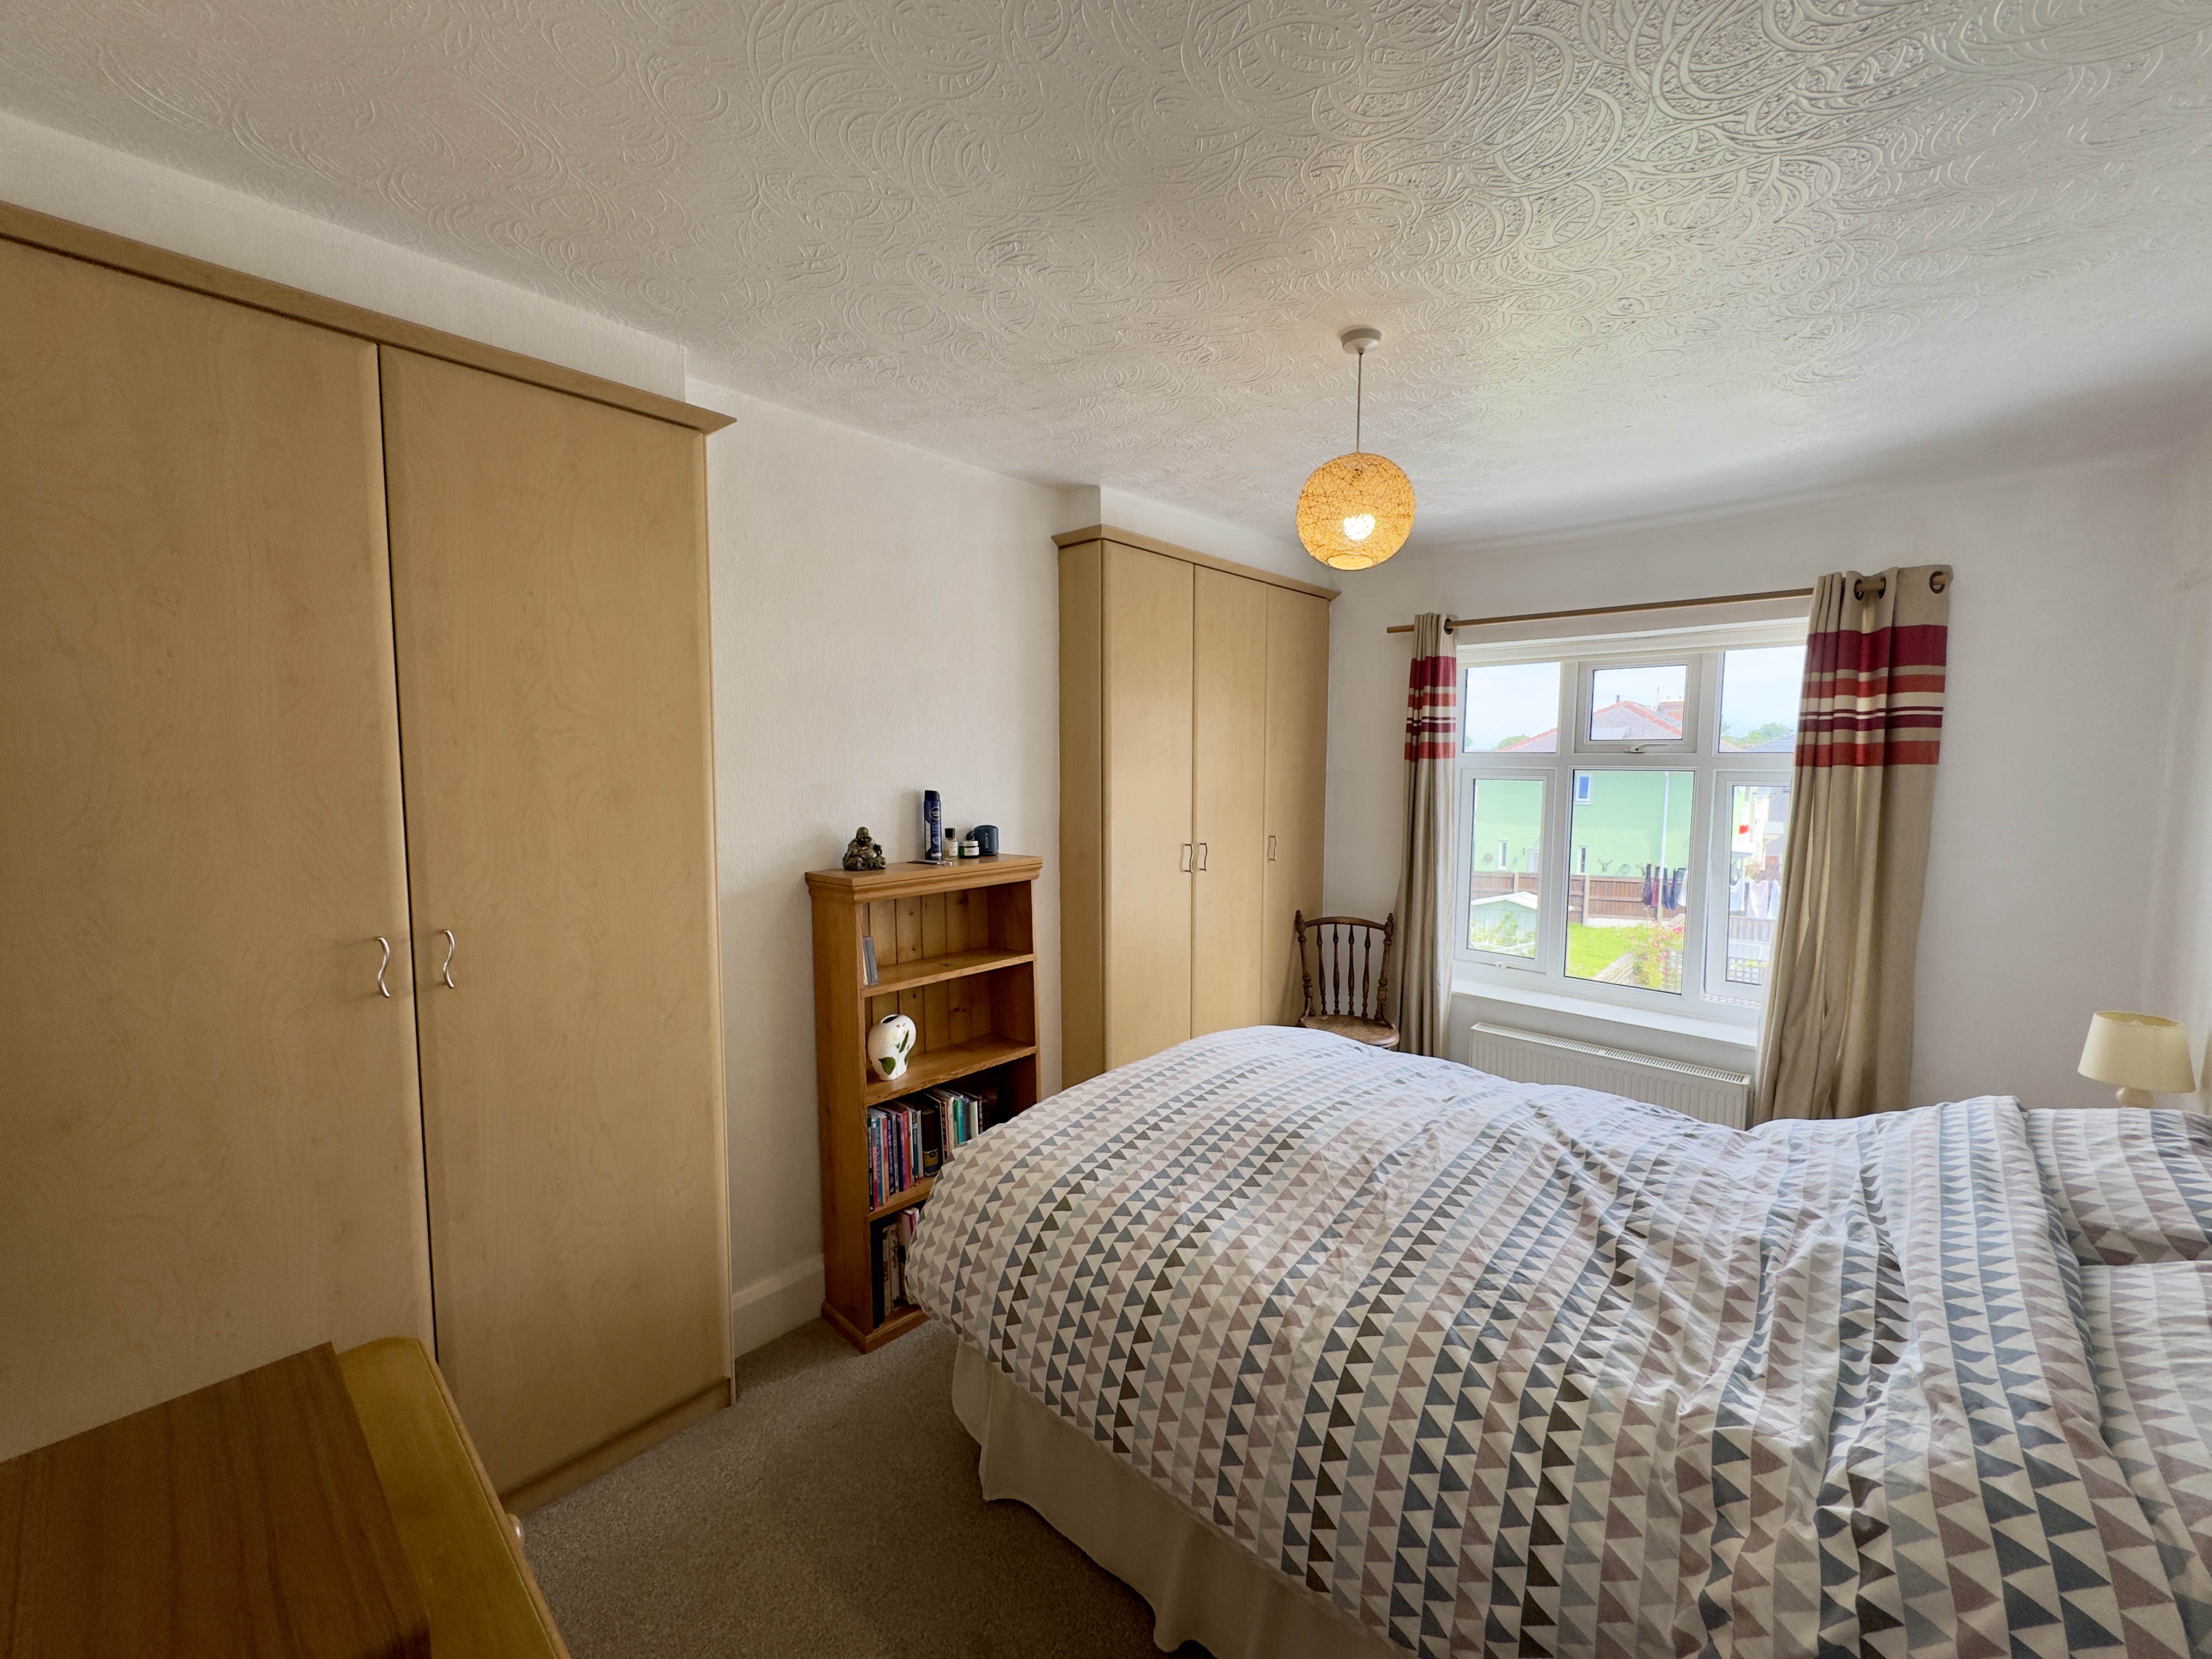
To the rear, Bedroom Two measures 3.92m x 2.55m and mirrors the principal bedroom by featuring fitted wardrobes either side of the chimney breast, creating another spacious double bedroom with excellent storage.
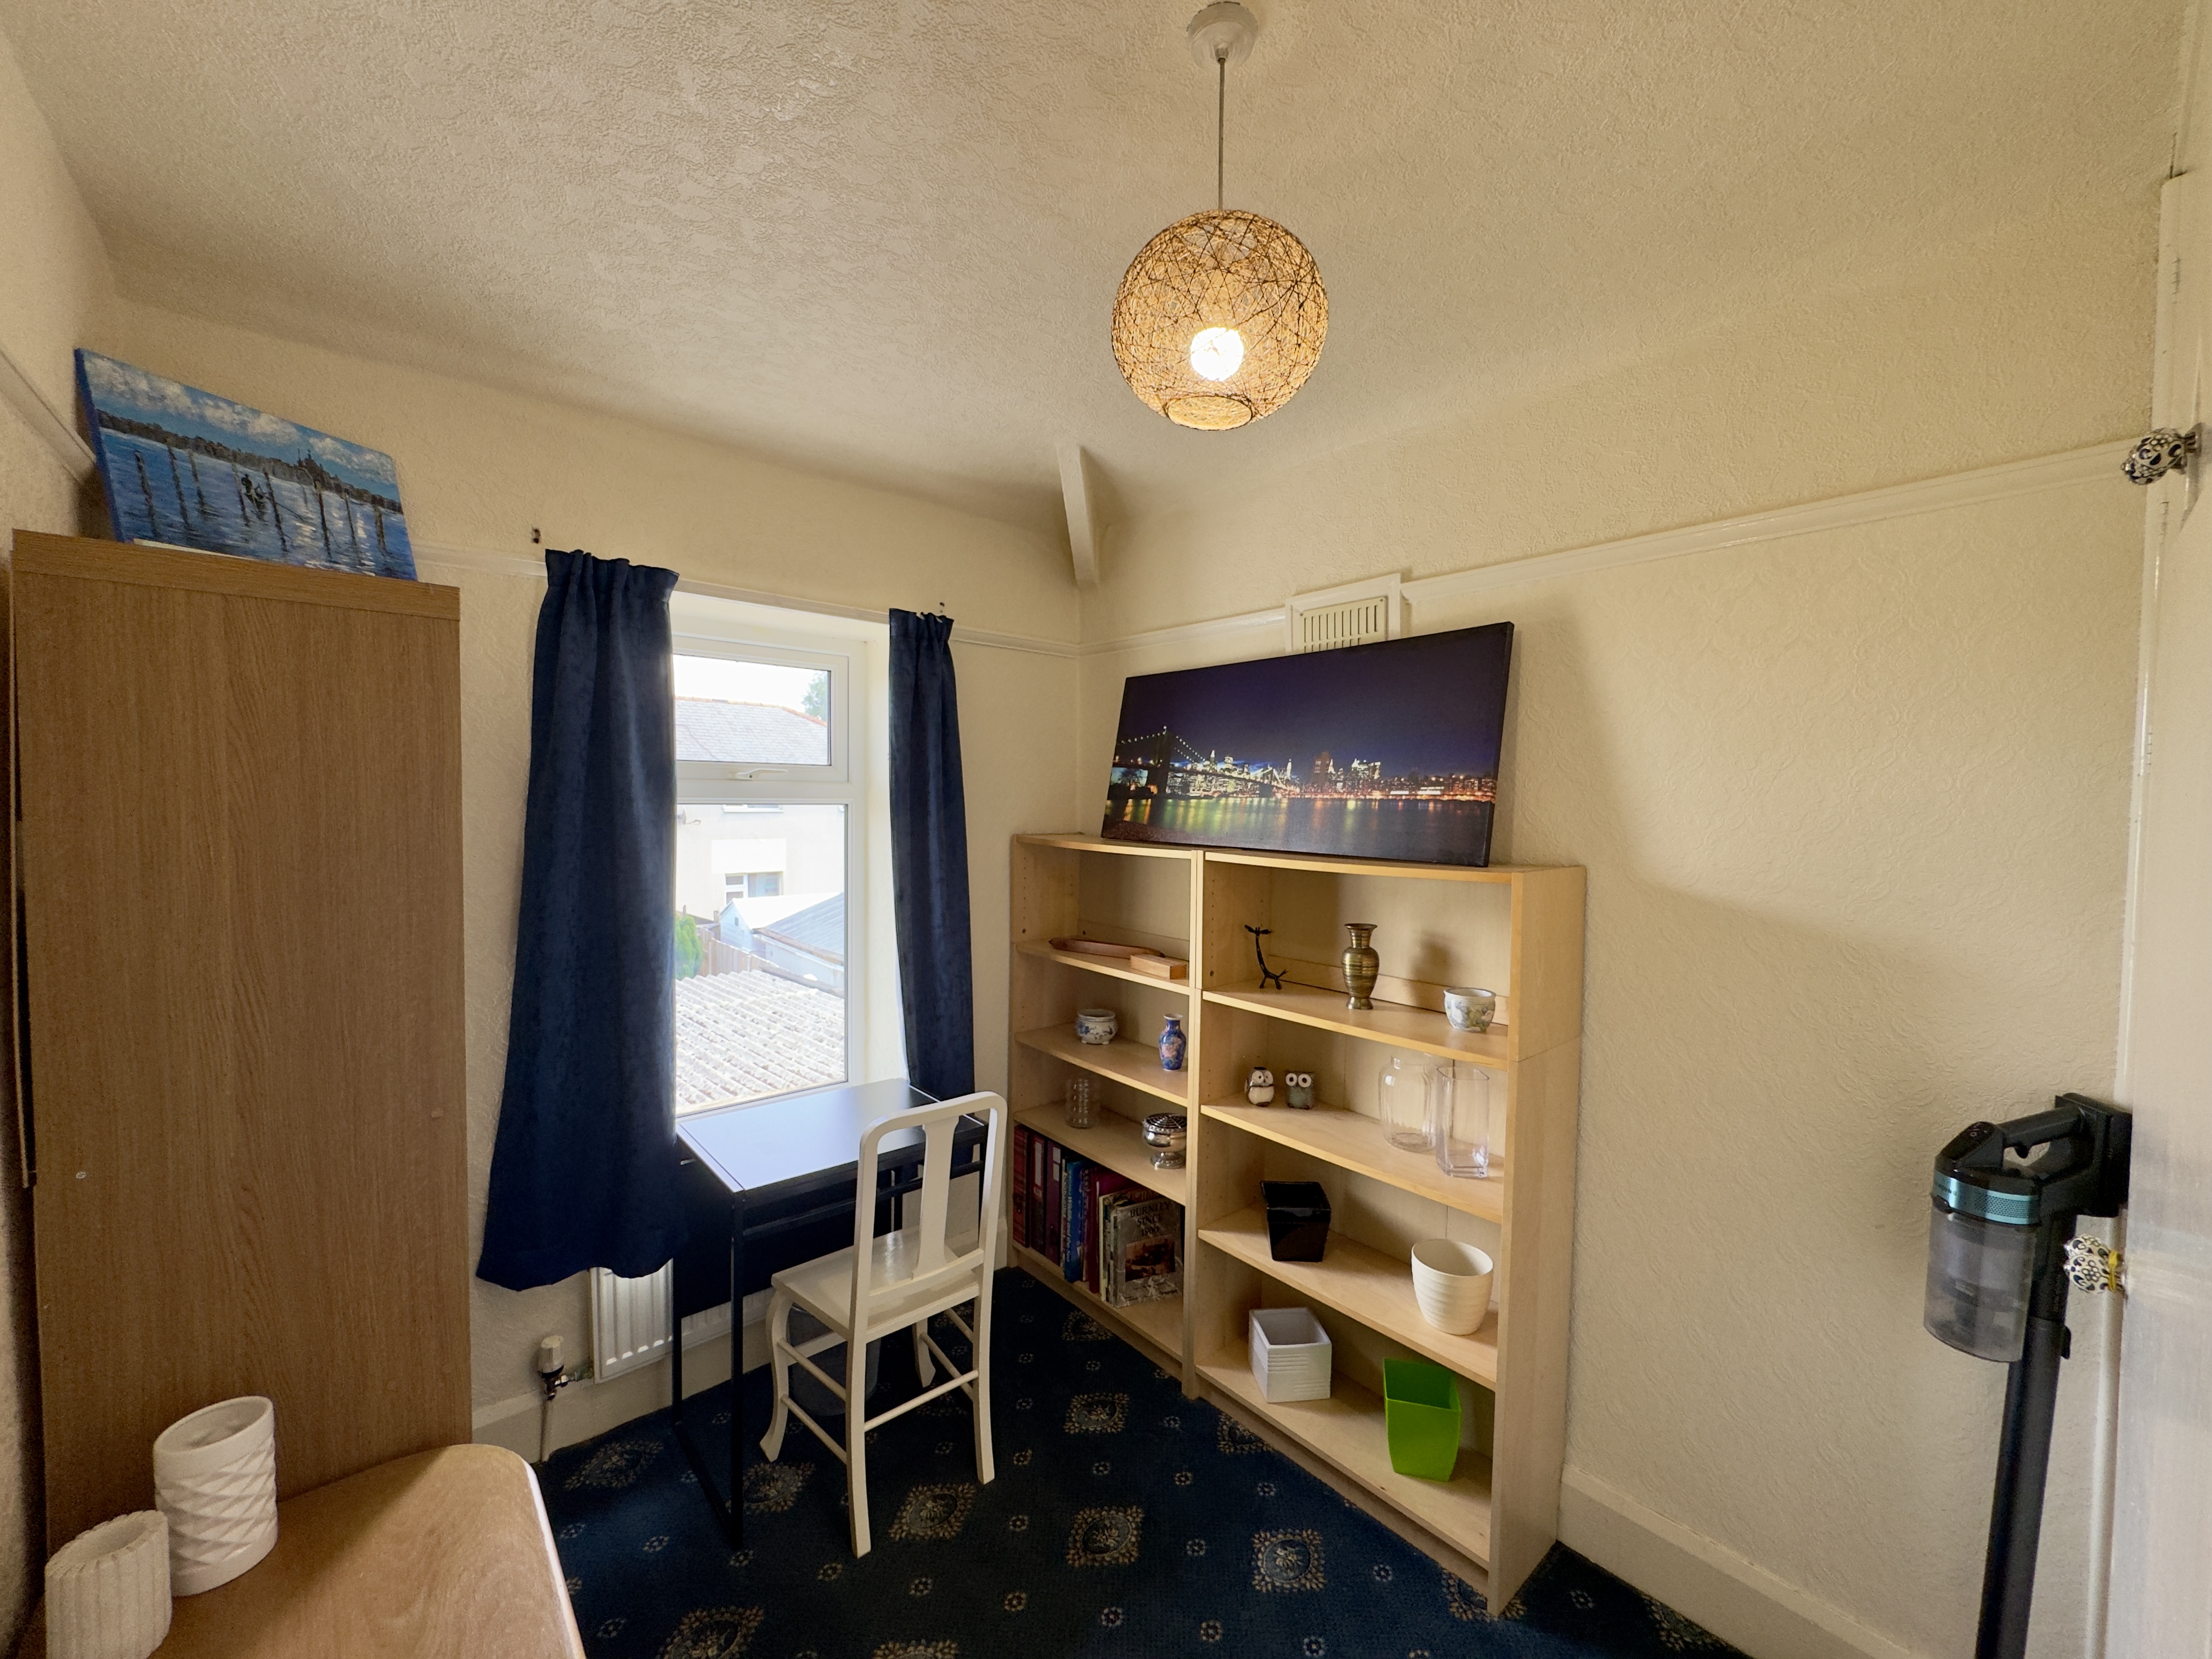
Completing the accommodation is Bedroom Three, measuring 2.36m x 2.05m. This versatile room is perfectly suited as a child's bedroom, guest room, nursery or home office, offering flexibility to accommodate a variety of lifestyles.
Offering spacious and well-balanced accommodation throughout, together with generous outdoor space, a detached garage and the added benefit of no onward chain, this is a fantastic opportunity to acquire a well-maintained home in a popular residential location.
Local area
Schools (6)
- 0.36 mi
- 0.41 mi
- 0.59 mi
- 0.59 mi
- 0.63 mi
- 0.66 mi
Train stations (3)
-
Rose Grove0.54 mi
-
Burnley Barracks0.84 mi
-
Burnley Manchester Road1.16 mi
Bus stops (5)
-
Hameldon House0.02 mi
-
Valley Street0.05 mi
-
Industrial Estate0.1 mi
-
Como Avenue0.13 mi
-
Marine Avenue0.16 mi
Shopping (3)
- 1.4 mi
- 1.41 mi
- 1.41 mi
Cinemas (2)
-
Vue Accrington4.31 mi
-
Vue Blackburn8.75 mi
Similar properties you may like
See all properties →
Affordability
Mortgage calculator
- Monthly
- £0
- Loan amount
- £0
- Total interest
- £0
Total repayable £0. Figures are illustrative only and do not constitute a mortgage offer or financial advice. Speak to a qualified broker for a personalised quote.
Stamp duty estimate
- Stamp duty due
- £0
- Effective rate
- 0.00%
Band breakdown
| Band | Rate | SDLT due |
|---|
Calculation covers SDLT in England and Northern Ireland. Properties in Scotland (LBTT) and Wales (LTT) use different rates. Figures are illustrative only — check HMRC for the definitive amount.
Interested?
Book a viewing
Rossendale Road, Burnley
Pick a time to view in person — we'll confirm by phone or email.