

 Sold STC
Rochester Drive, Burnley
£259,950
- 3 beds
- 2 baths
- 2 receptions
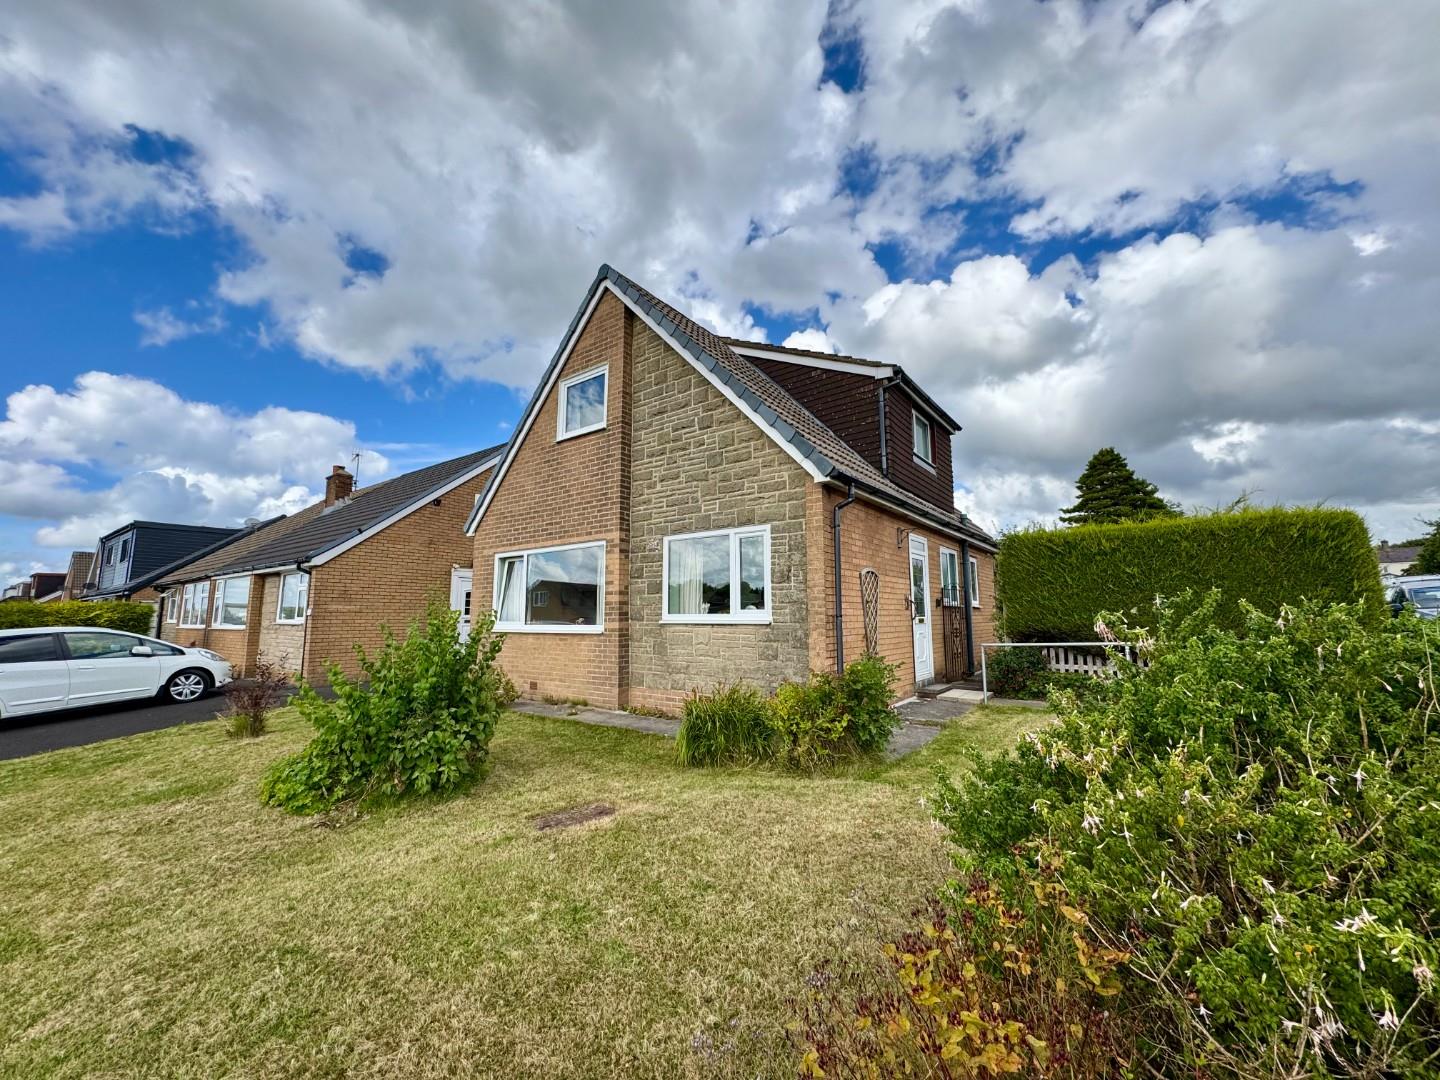
- Detached house
Description
Entering the property through the front door, you are welcomed into the entrance vestibule, measuring approximately 1.77m x 0.95m, providing a practical initial space before leading directly into the main living accommodation.
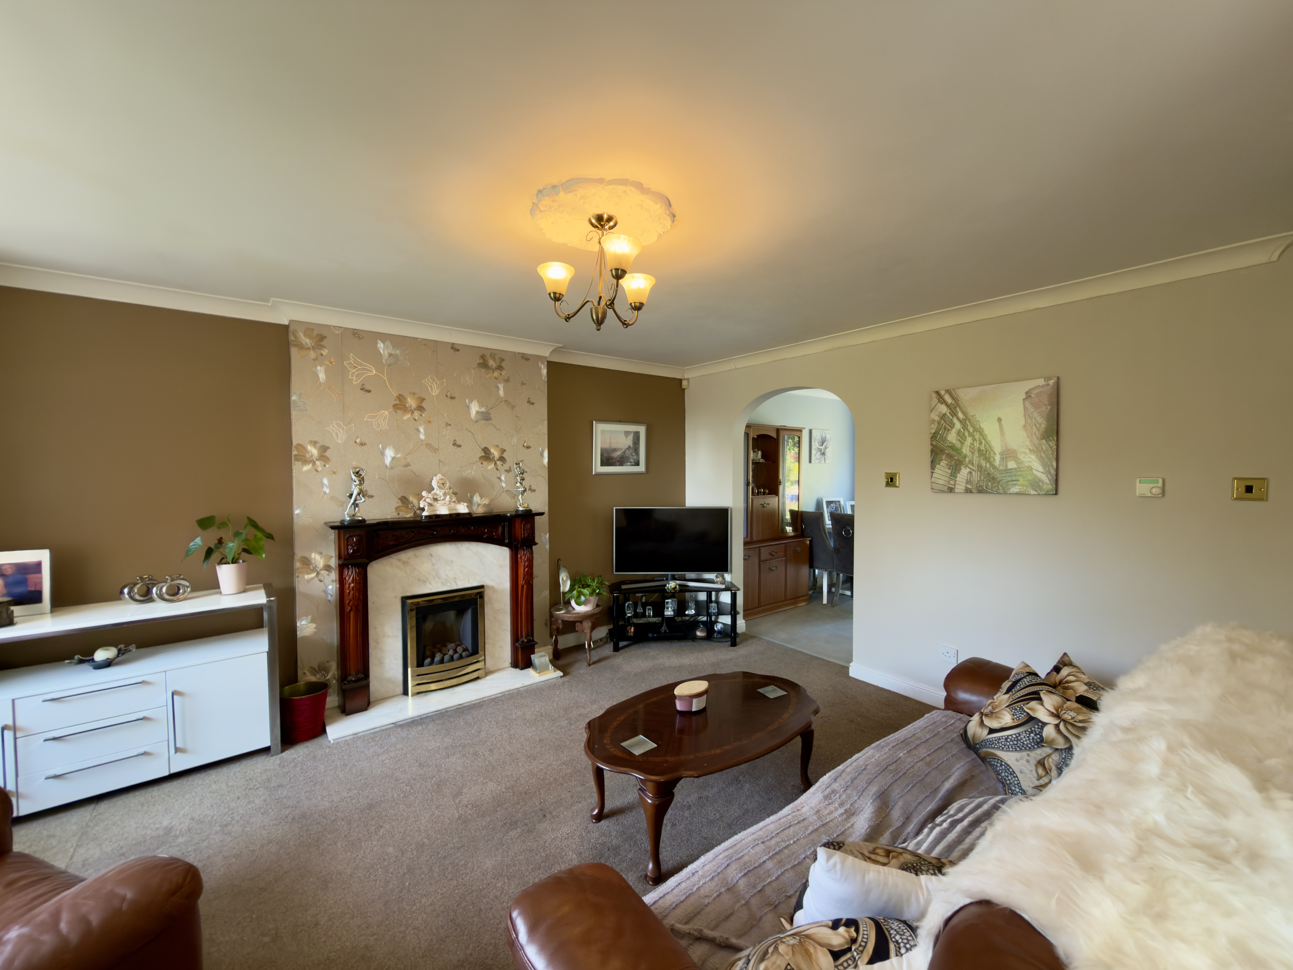
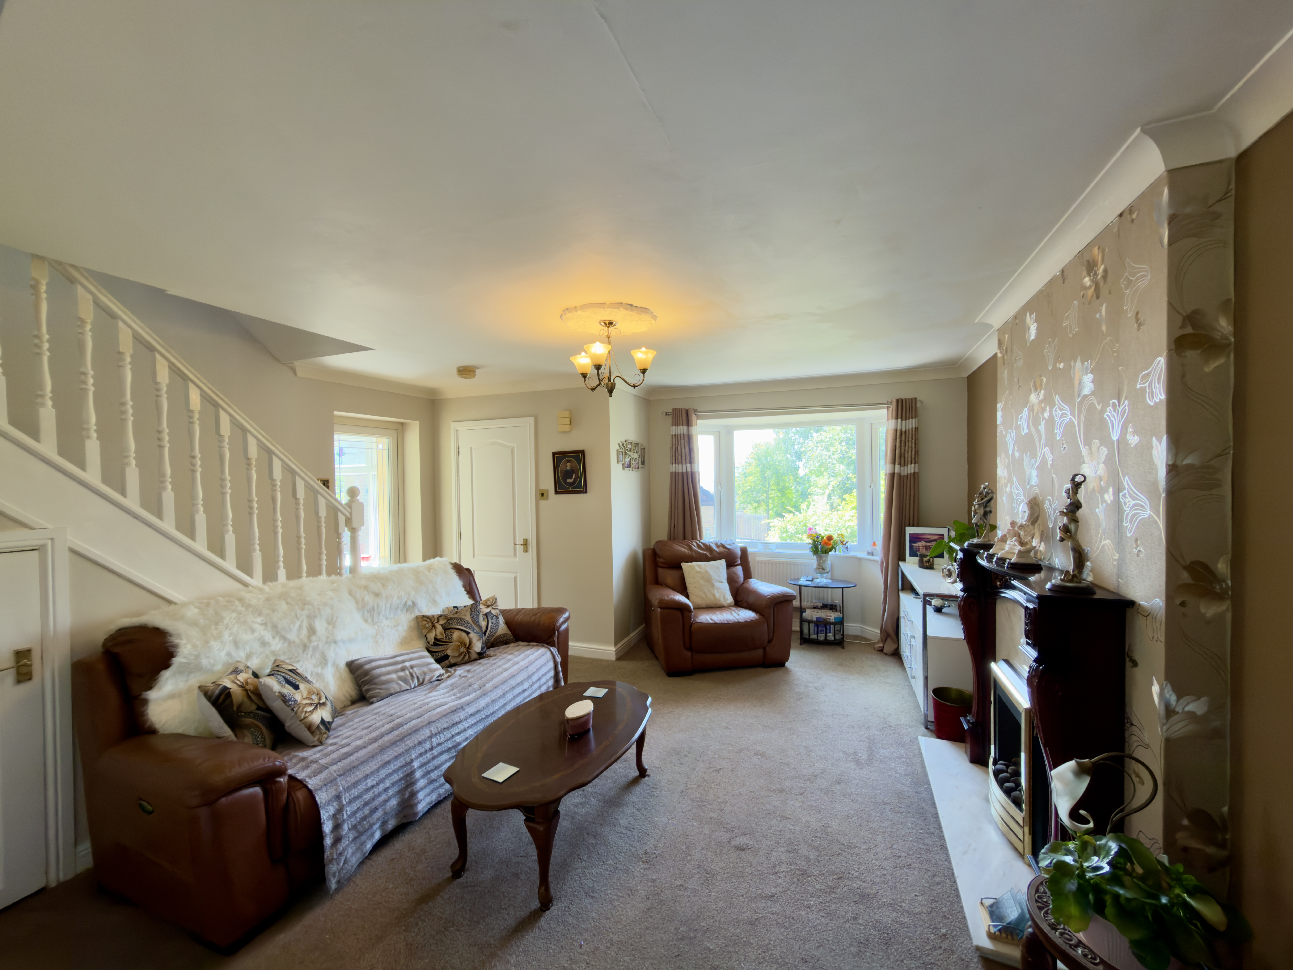
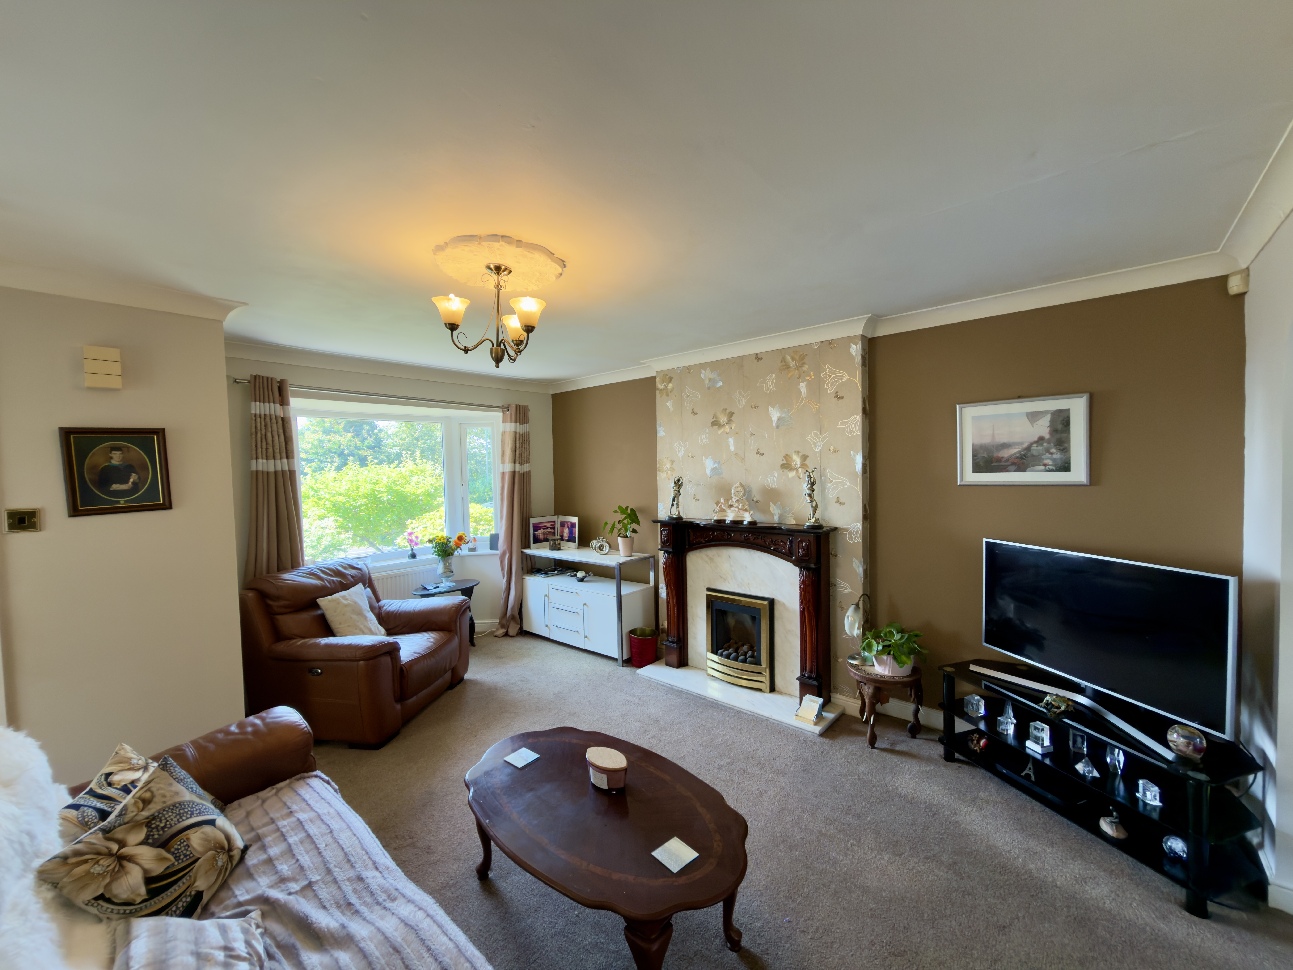
The reception room, measuring approximately 4.59m x 4.56m, forms the primary living space of the home. This well-proportioned room benefits from a bright bay window, allowing plenty of natural light to enter, while the open-plan layout creates a welcoming connection with the dining area. There is ample space for a range of freestanding furniture arrangements, making this an ideal room for both everyday family life and entertaining guests.
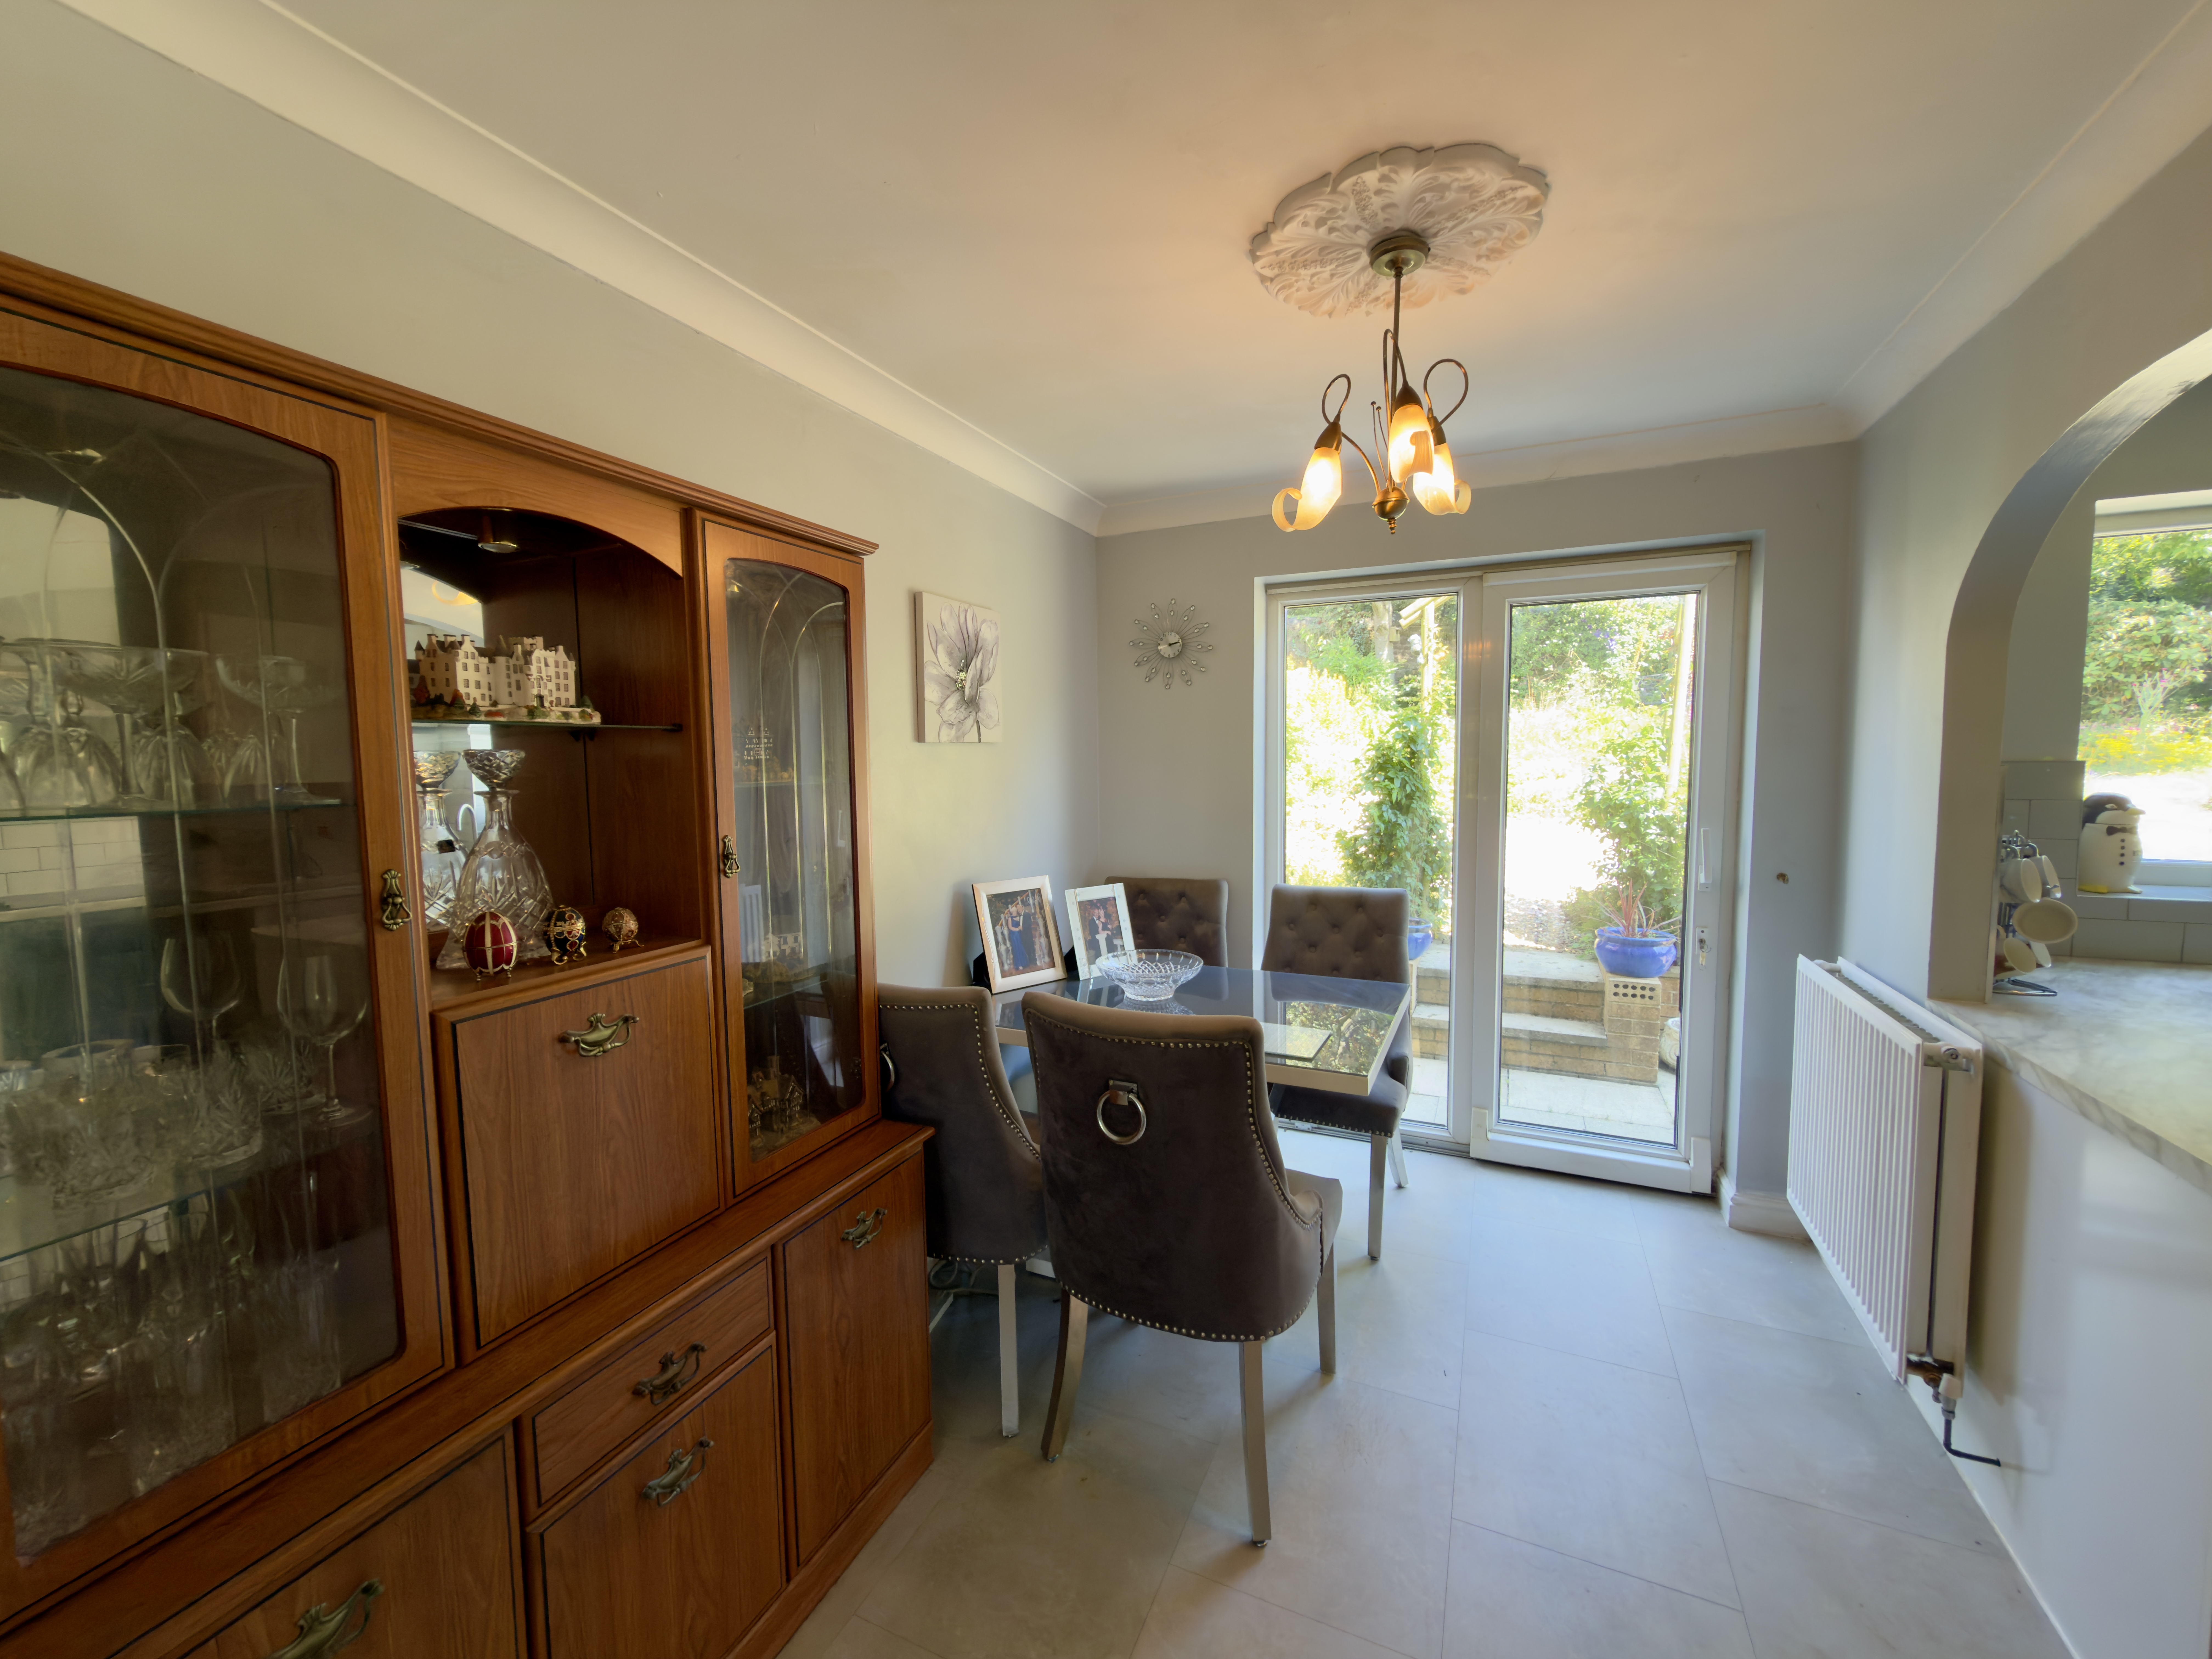
The dining room measures approximately 2.30m x 2.97m and provides a natural continuation of the open-plan ground floor accommodation. This versatile space benefits from access through to the kitchen, while double patio doors open directly onto the large rear garden, creating a pleasant connection between the internal living space and the generous outdoor area.
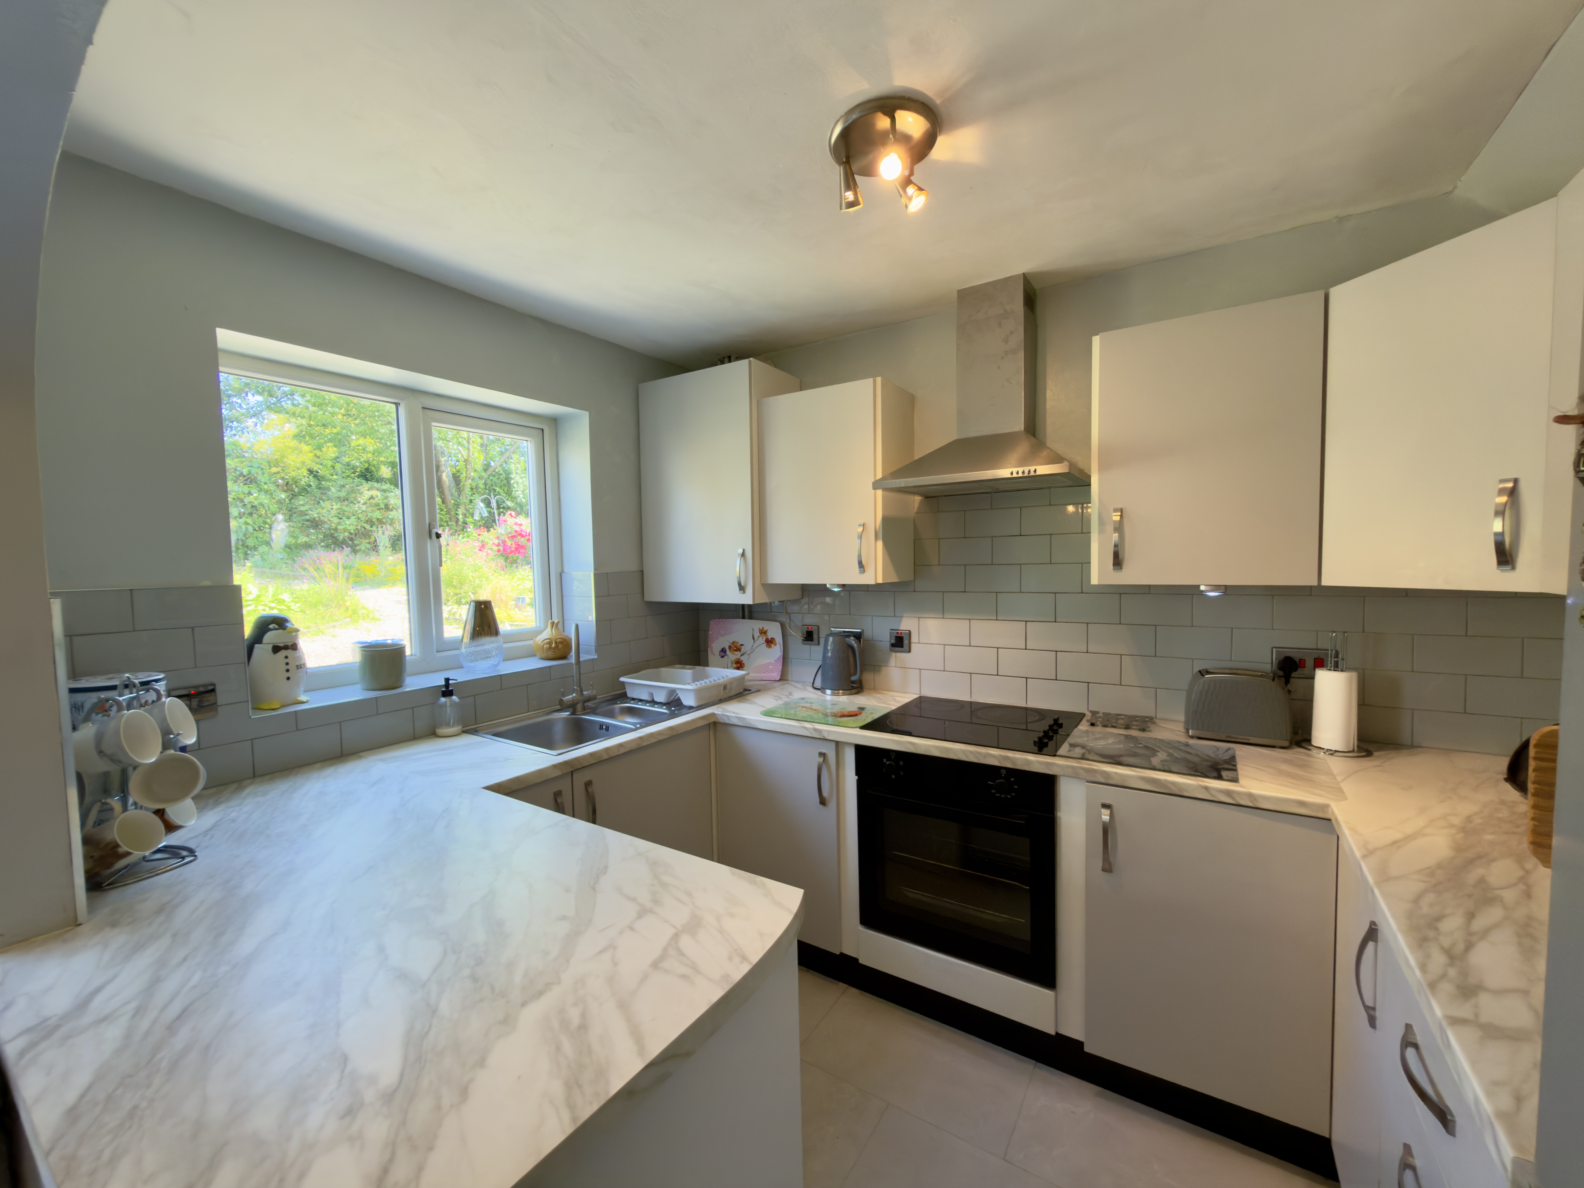
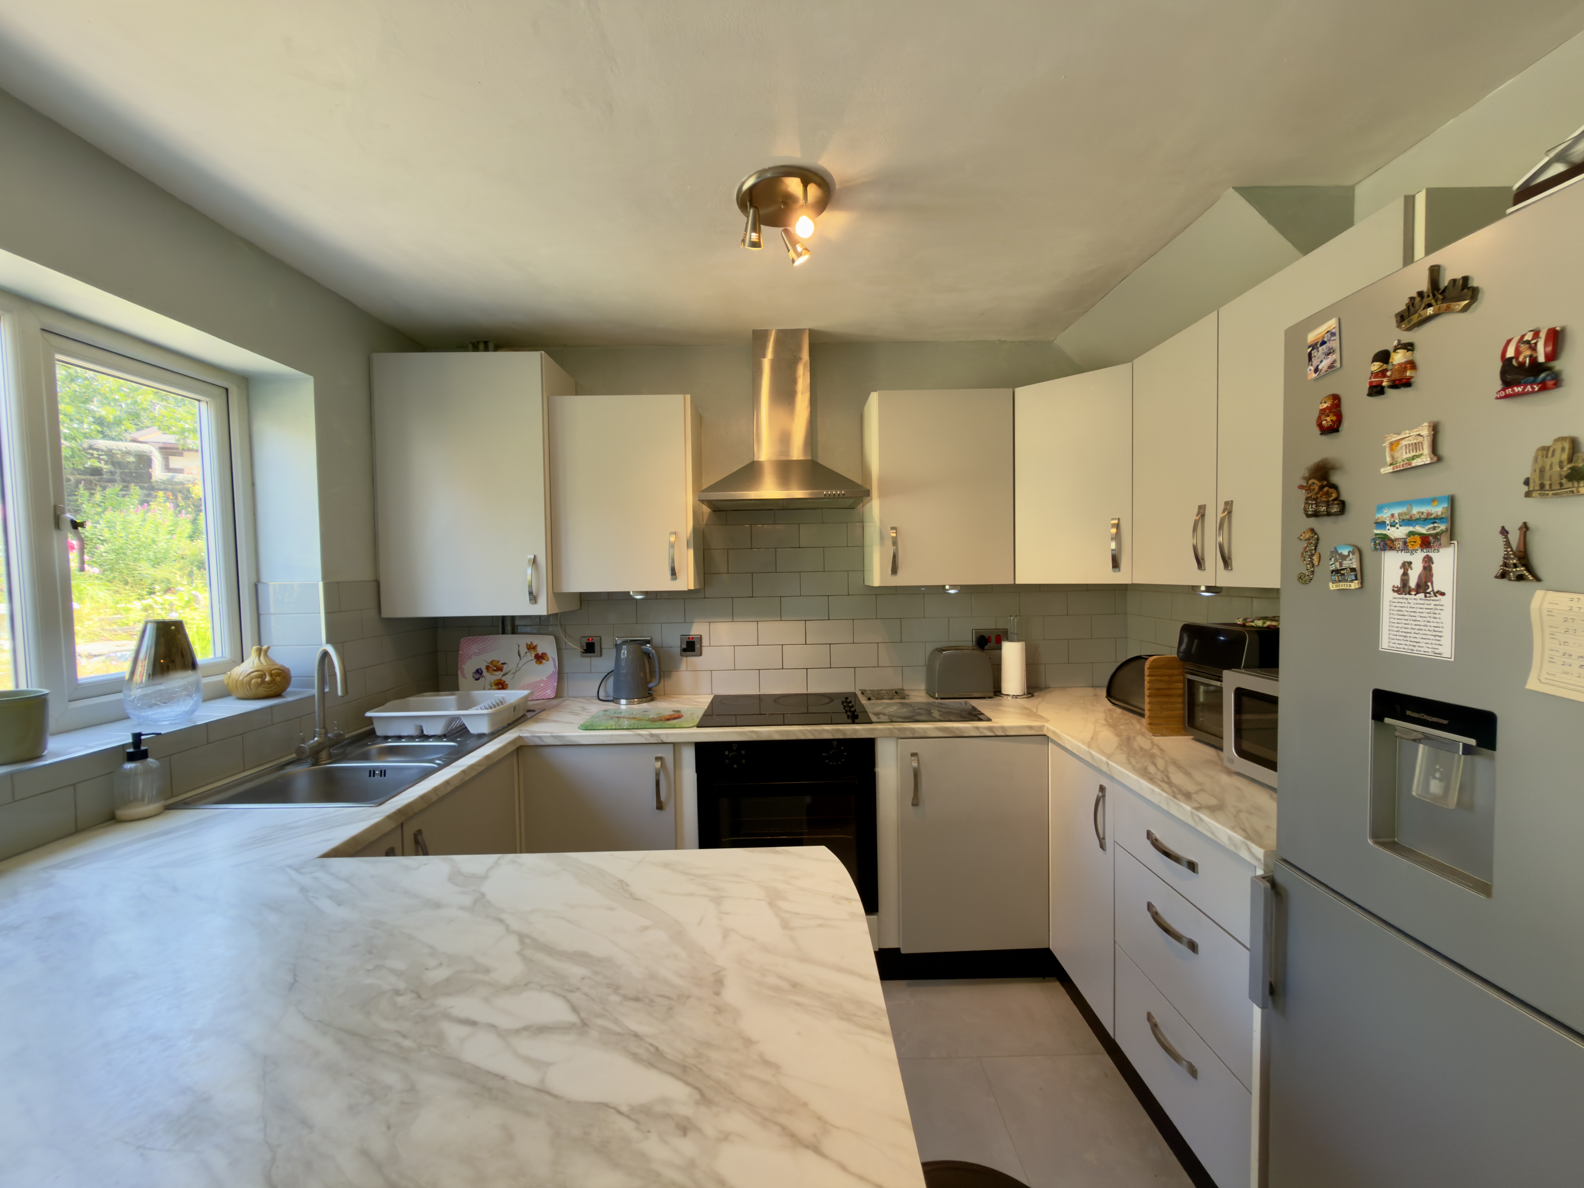
The kitchen measures approximately 2.19m x 2.92m and is positioned to the rear of the property. The sink is located along the rear wall, overlooking the garden, while the kitchen provides useful counter space for meal preparation together with storage for a range of kitchen essentials.
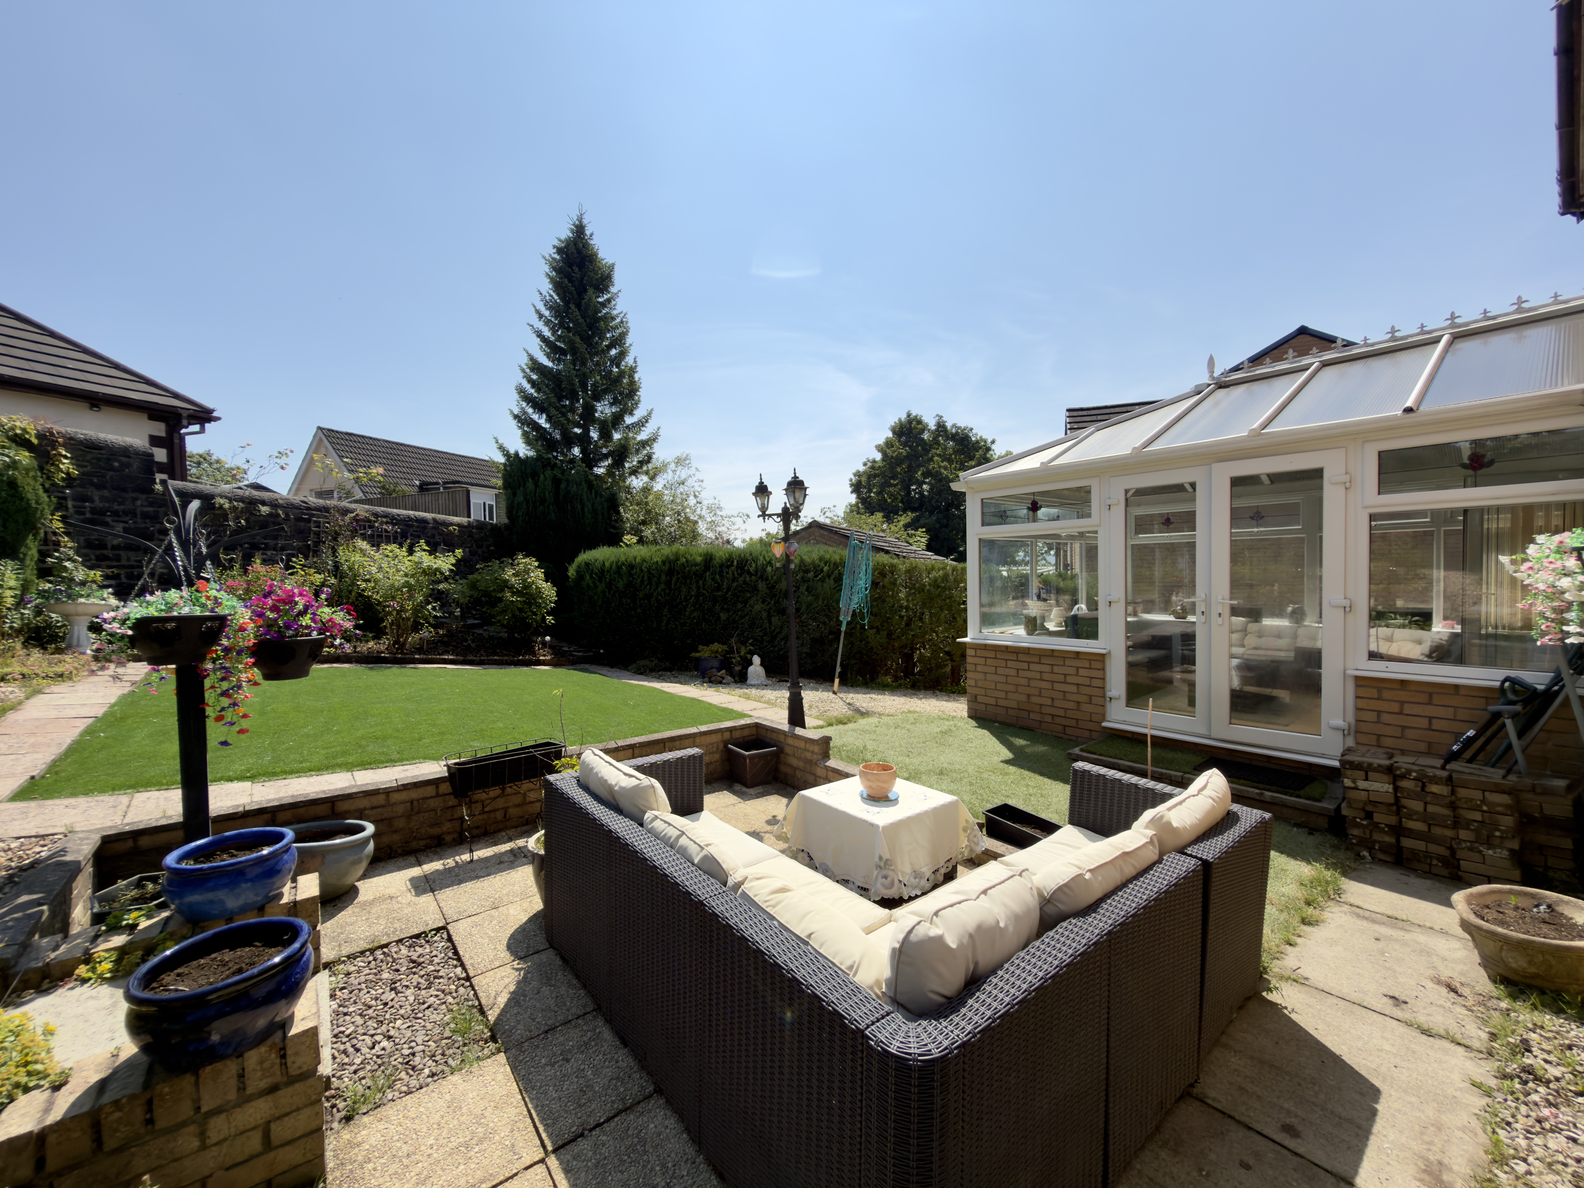
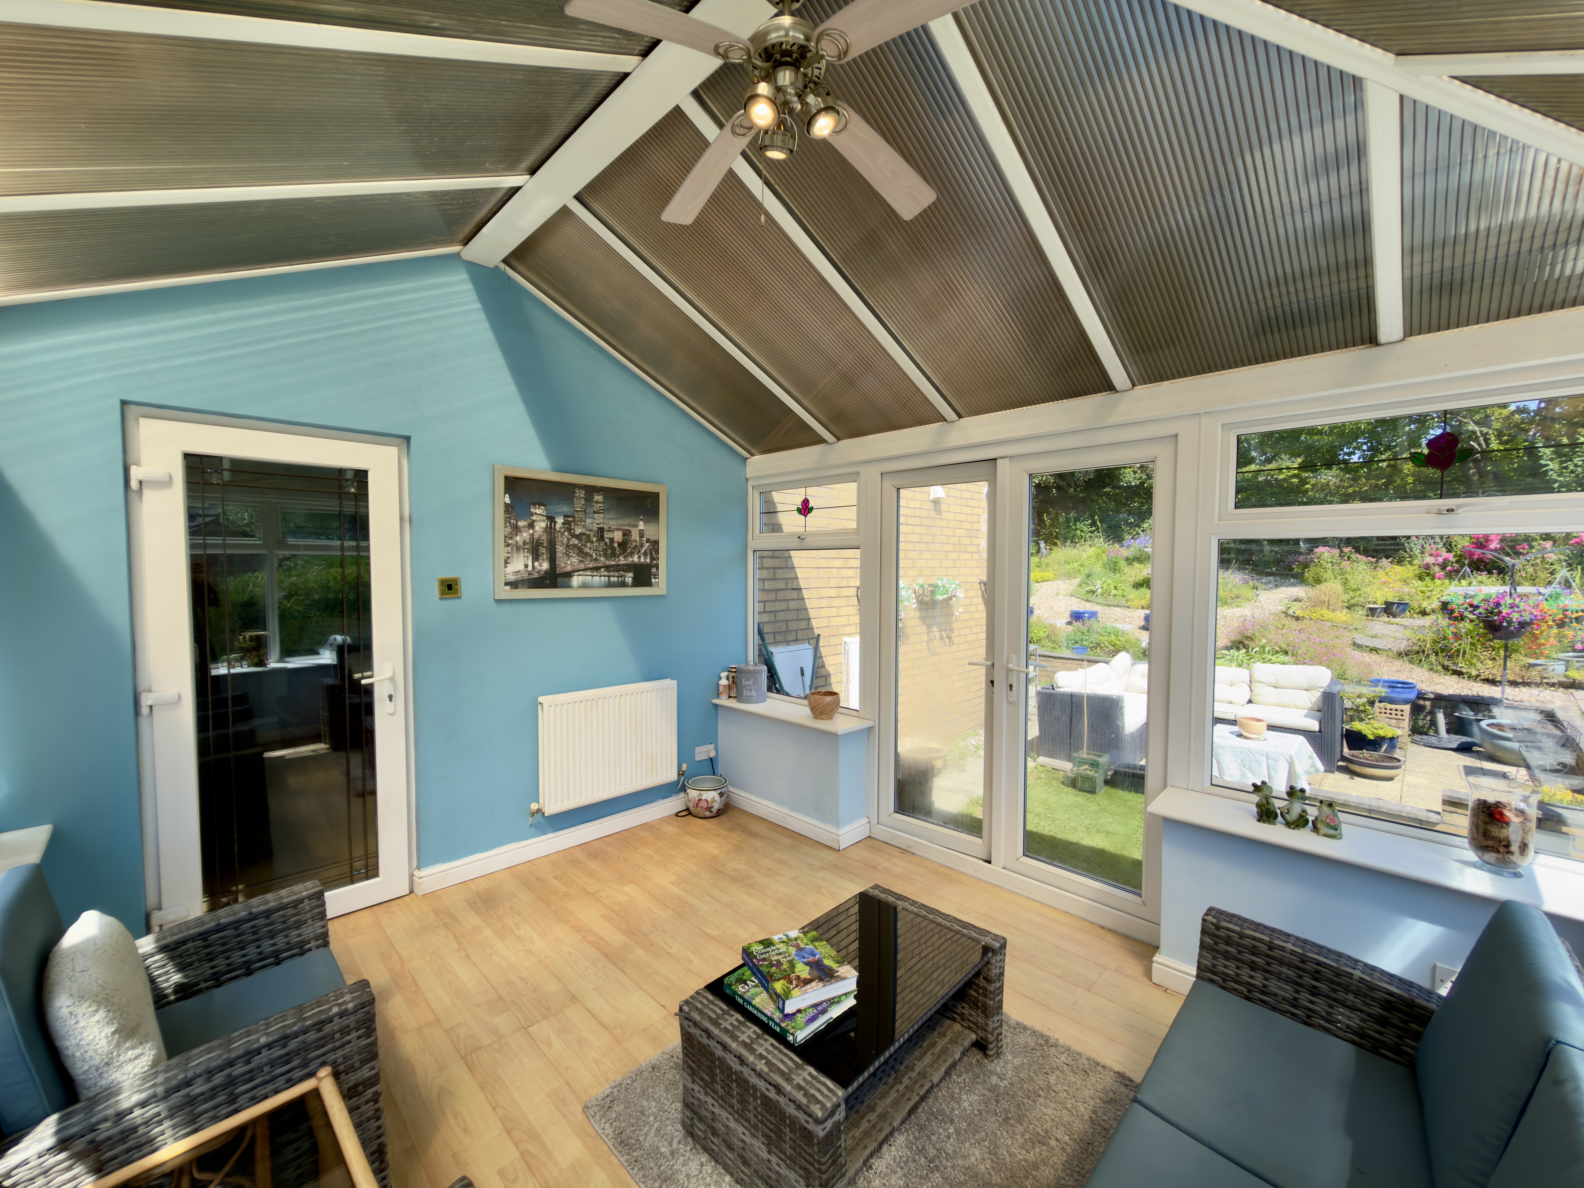
To the right-hand side of the property is the bright and spacious conservatory, measuring approximately 3.85m x 3.35m. This versatile additional reception space offers a variety of potential uses, whether as a family room, dining area, home office or simply a relaxing space from which to enjoy views across the garden. Double doors provide direct access to the rear garden, further enhancing the property's excellent indoor-outdoor connection.
Moving to the first floor, the property provides three bedrooms together with a family bathroom, offering practical accommodation for a growing family.
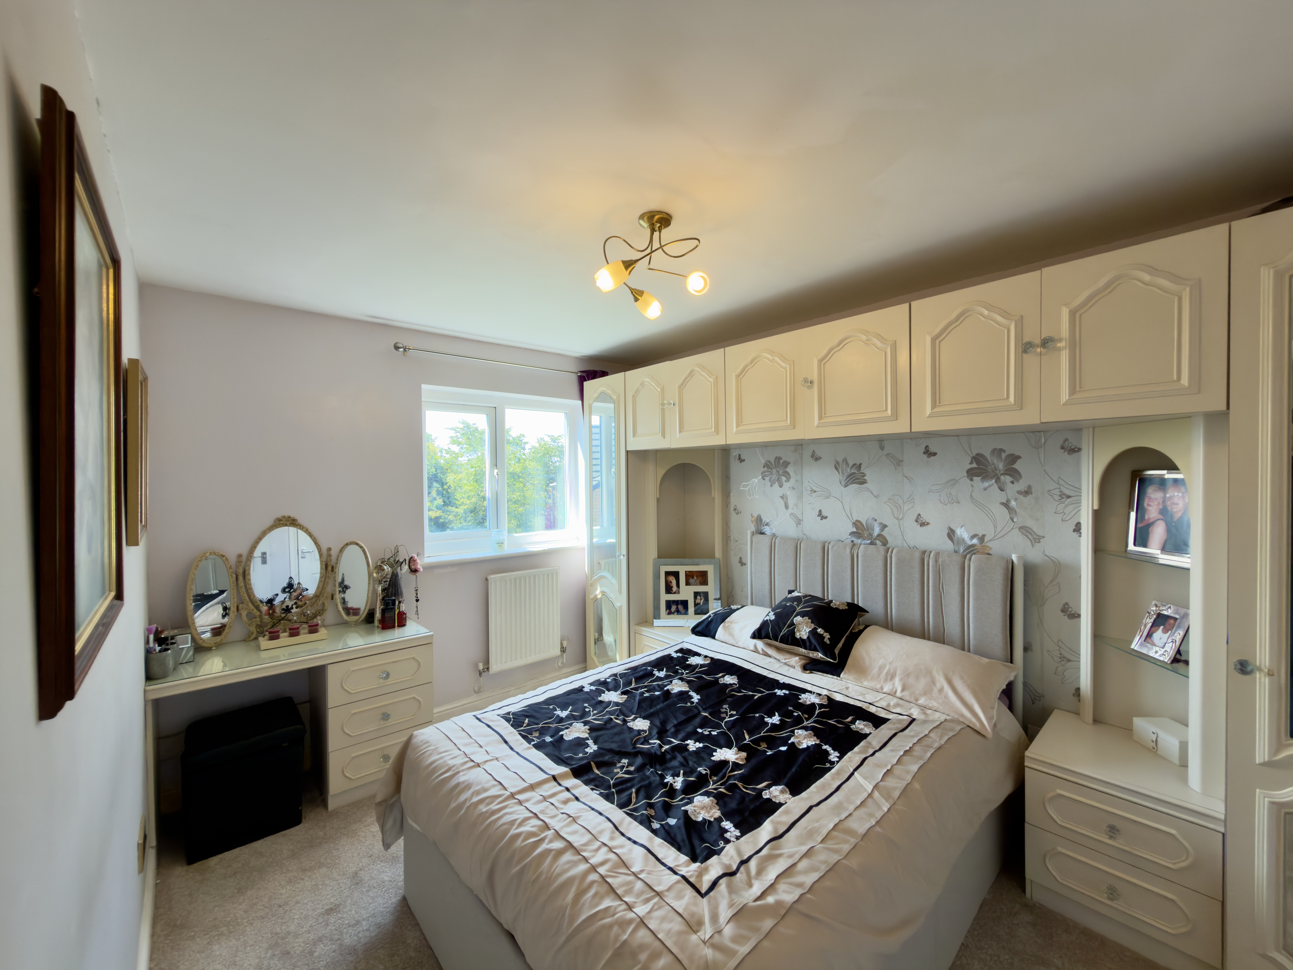
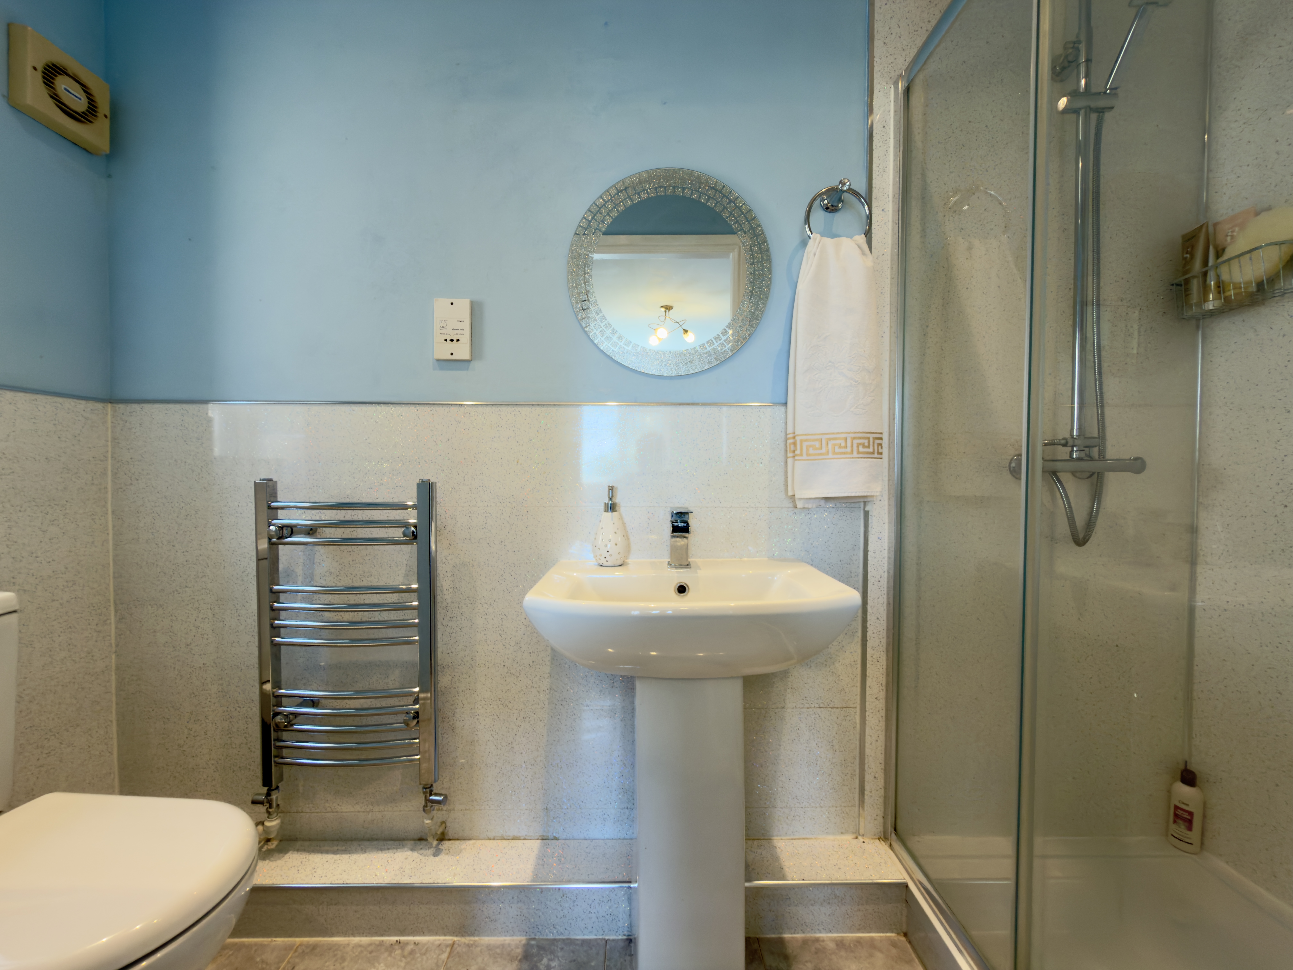
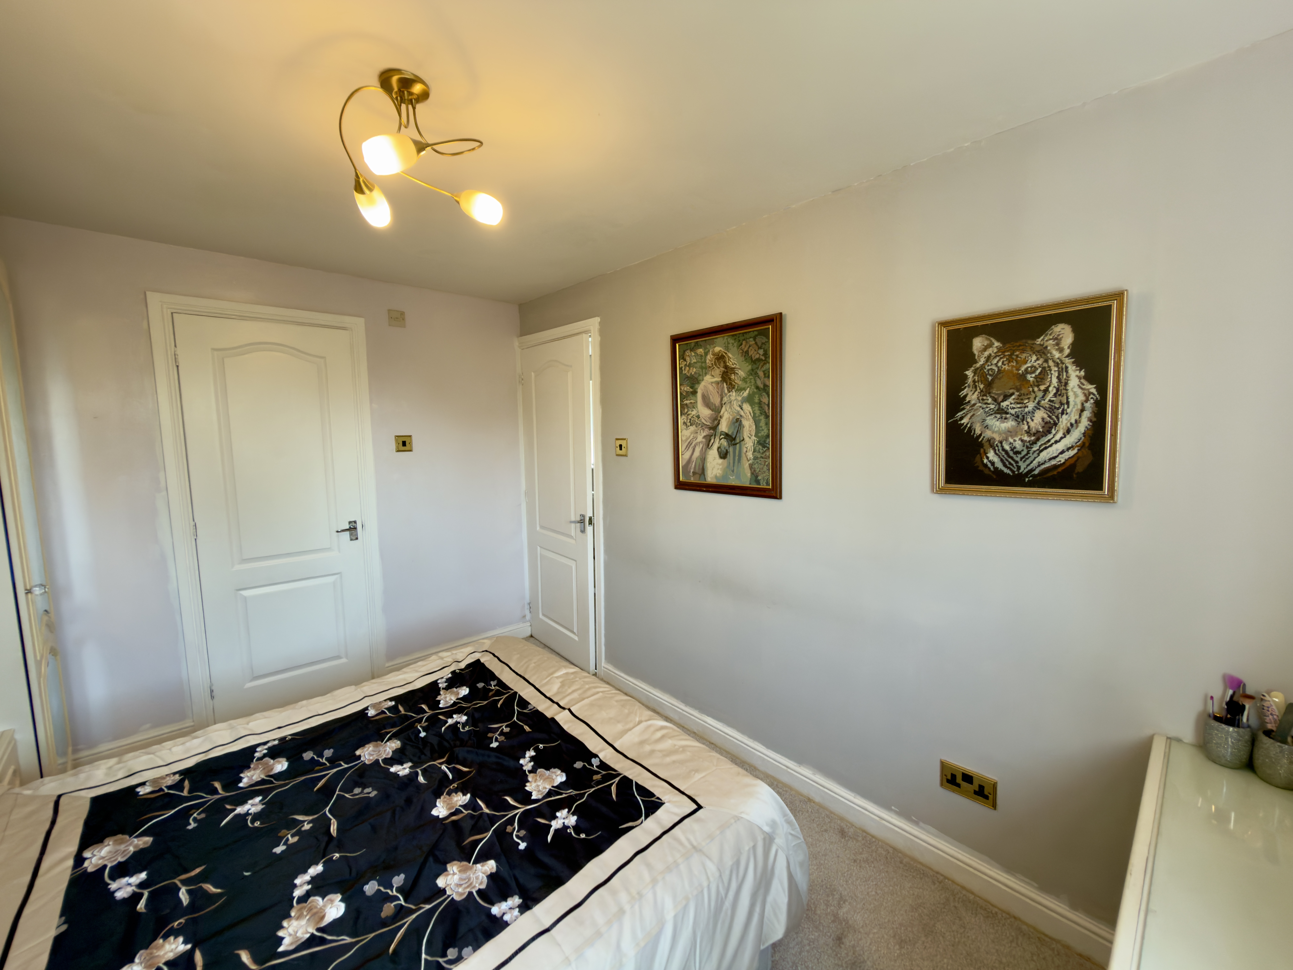
The master bedroom is positioned at the front of the property and measures approximately 2.68m x 3.35m. This well-proportioned principal bedroom benefits from integrated fitted wardrobes, providing excellent built-in storage, together with its own en-suite shower room. The en-suite measures approximately 2.66m x 1.11m and features a walk-in shower, wash hand basin and WC, offering a useful degree of privacy and convenience for the occupants of the master bedroom.
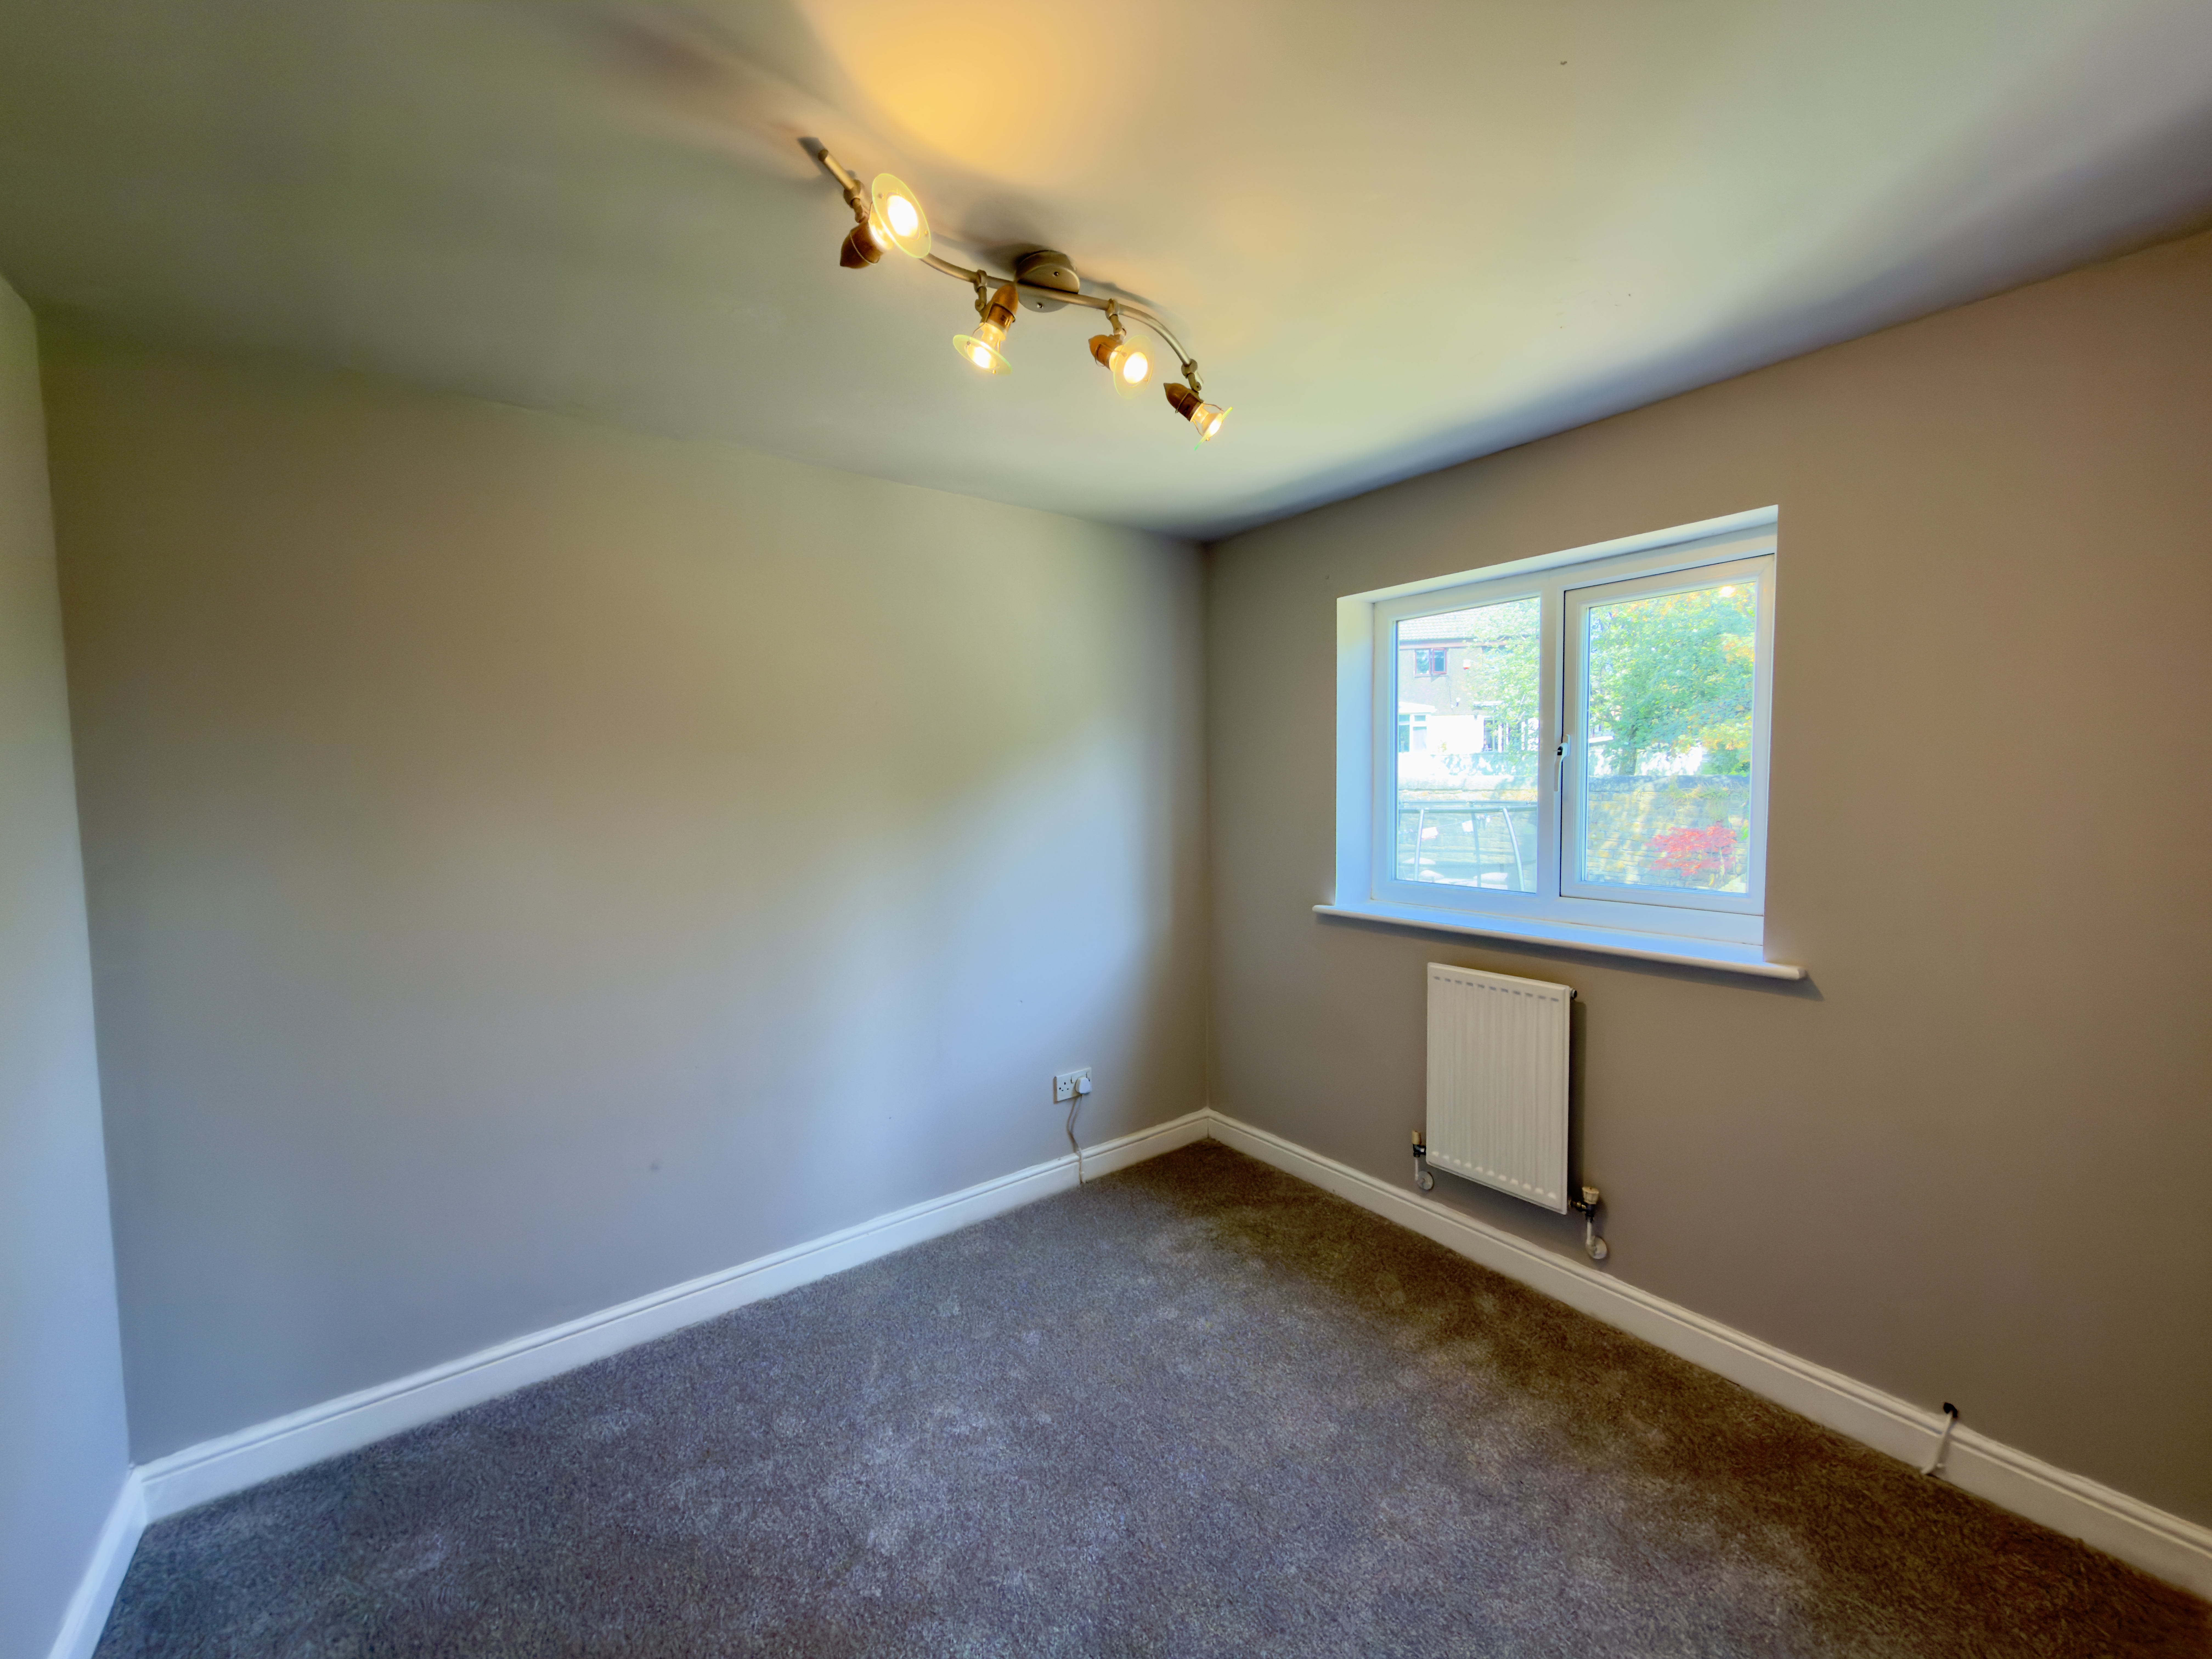
Bedroom two is positioned towards the rear of the property and measures approximately 2.67m x 2.97m. This is a well-proportioned bedroom, ideal for a teenager or growing child, and benefits from views across the large rear garden.
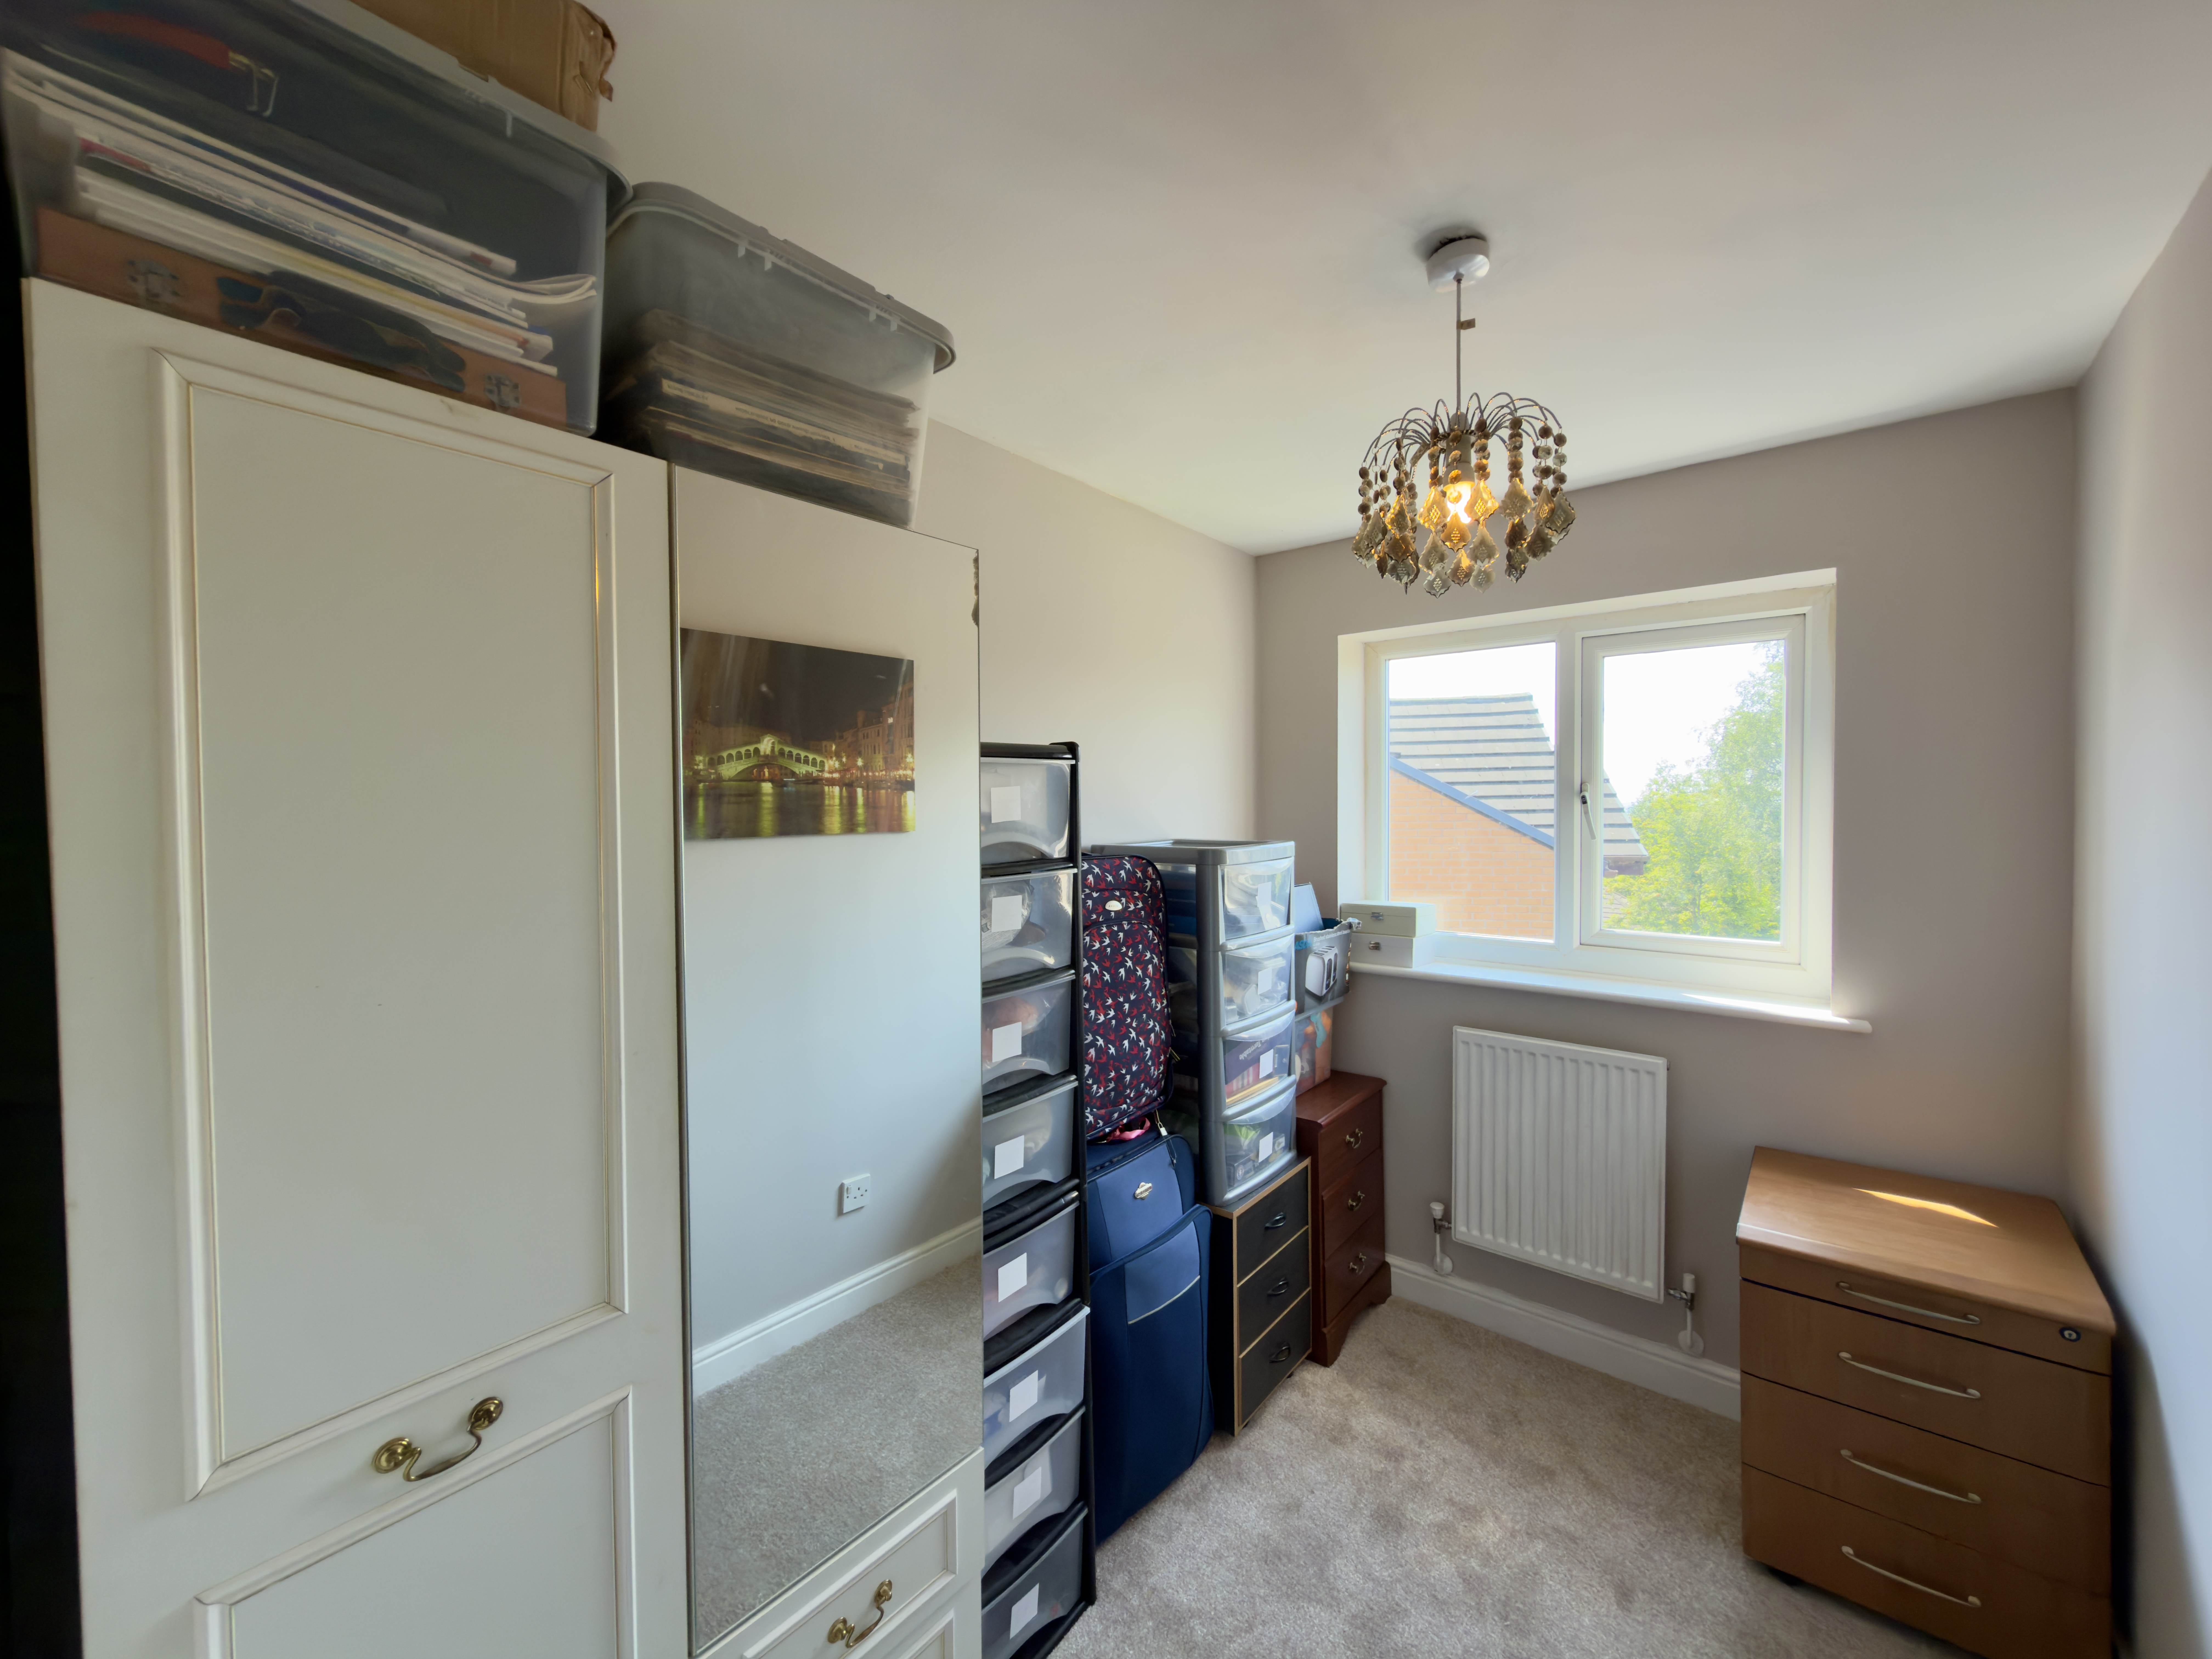
Bedroom three is located towards the front of the property and measures approximately 1.77m x 2.58m. This versatile room would be ideal for a young child, nursery, home office or study, depending on the requirements of the new owners.
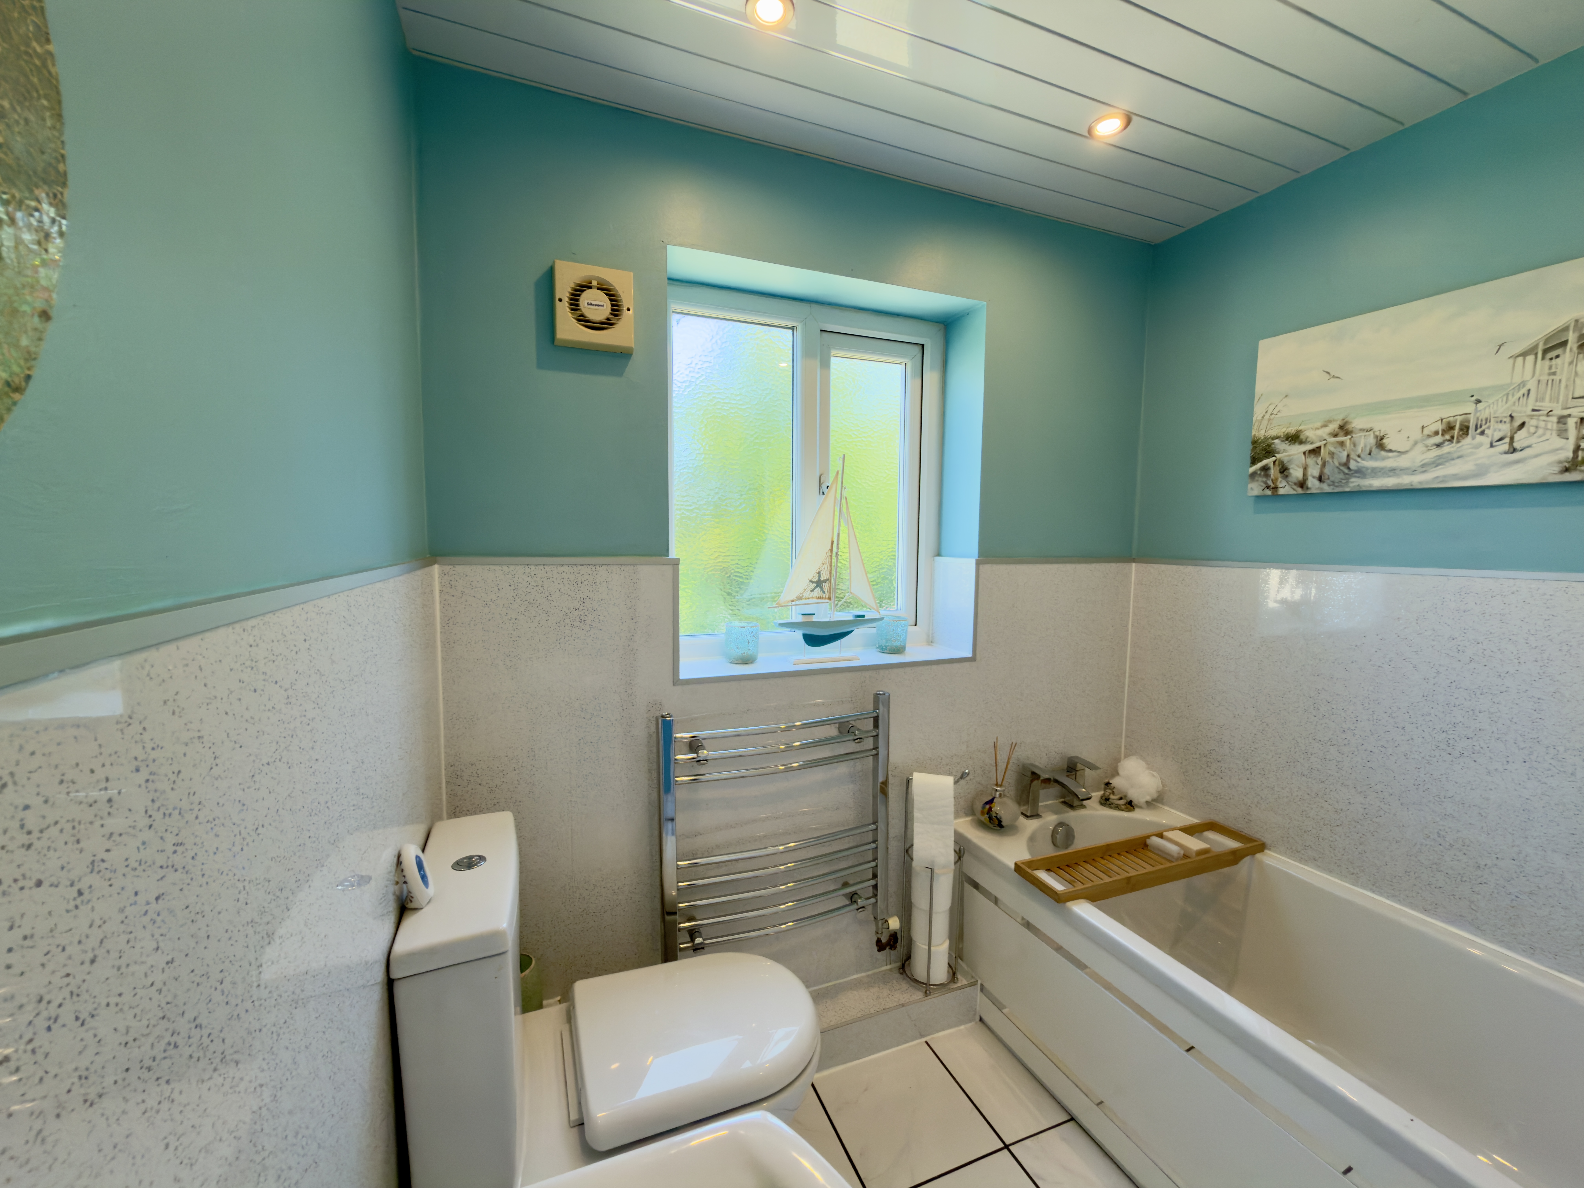
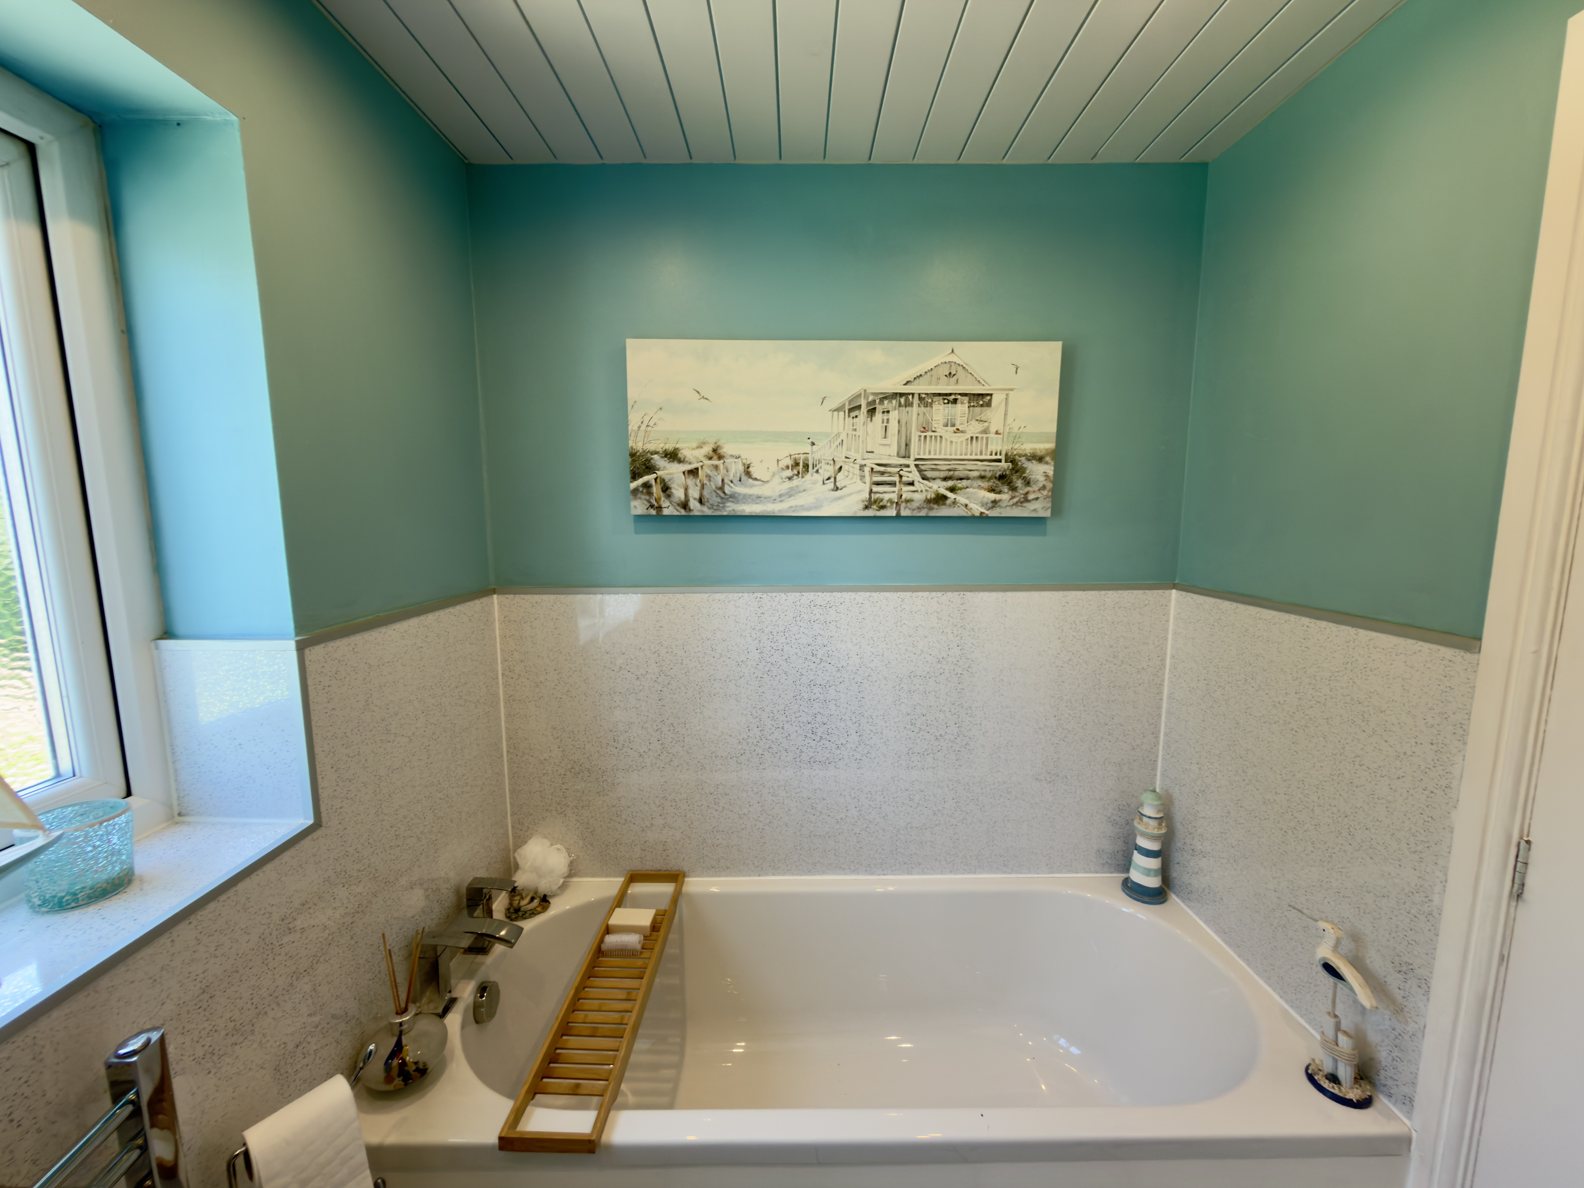
Completing the first-floor accommodation is the family bathroom, measuring approximately 2.08m x 1.71m. The bathroom is fitted with a three-piece suite comprising a bath, WC and wash hand basin, providing practical facilities for family living.
Local area
Schools (6)
- 0.23 mi
- 0.23 mi
- 0.29 mi
- 0.53 mi
- 0.67 mi
- 0.67 mi
Train stations (3)
-
Brierfield1.06 mi
-
Nelson1.55 mi
-
Burnley Central1.64 mi
Bus stops (5)
-
Kibble Crescent0.09 mi
-
Underley Street0.11 mi
-
Clock House Court0.14 mi
-
Beckenham Court0.14 mi
-
Oakwood Close0.19 mi
Shopping (3)
- 0.98 mi
-
Pendle Rise Shopping Centre1.63 mi
- 1.72 mi
Cinemas (2)
-
Vue Accrington7.24 mi
-
Hebden Bridge Picture House9.9 mi
Similar properties you may like
See all properties →


Affordability
Mortgage calculator
- Monthly
- £0
- Loan amount
- £0
- Total interest
- £0
Total repayable £0. Figures are illustrative only and do not constitute a mortgage offer or financial advice. Speak to a qualified broker for a personalised quote.
Stamp duty estimate
- Stamp duty due
- £0
- Effective rate
- 0.00%
Band breakdown
| Band | Rate | SDLT due |
|---|
Calculation covers SDLT in England and Northern Ireland. Properties in Scotland (LBTT) and Wales (LTT) use different rates. Figures are illustrative only — check HMRC for the definitive amount.
Interested?
Book a viewing
Rochester Drive, Burnley
Pick a time to view in person — we'll confirm by phone or email.