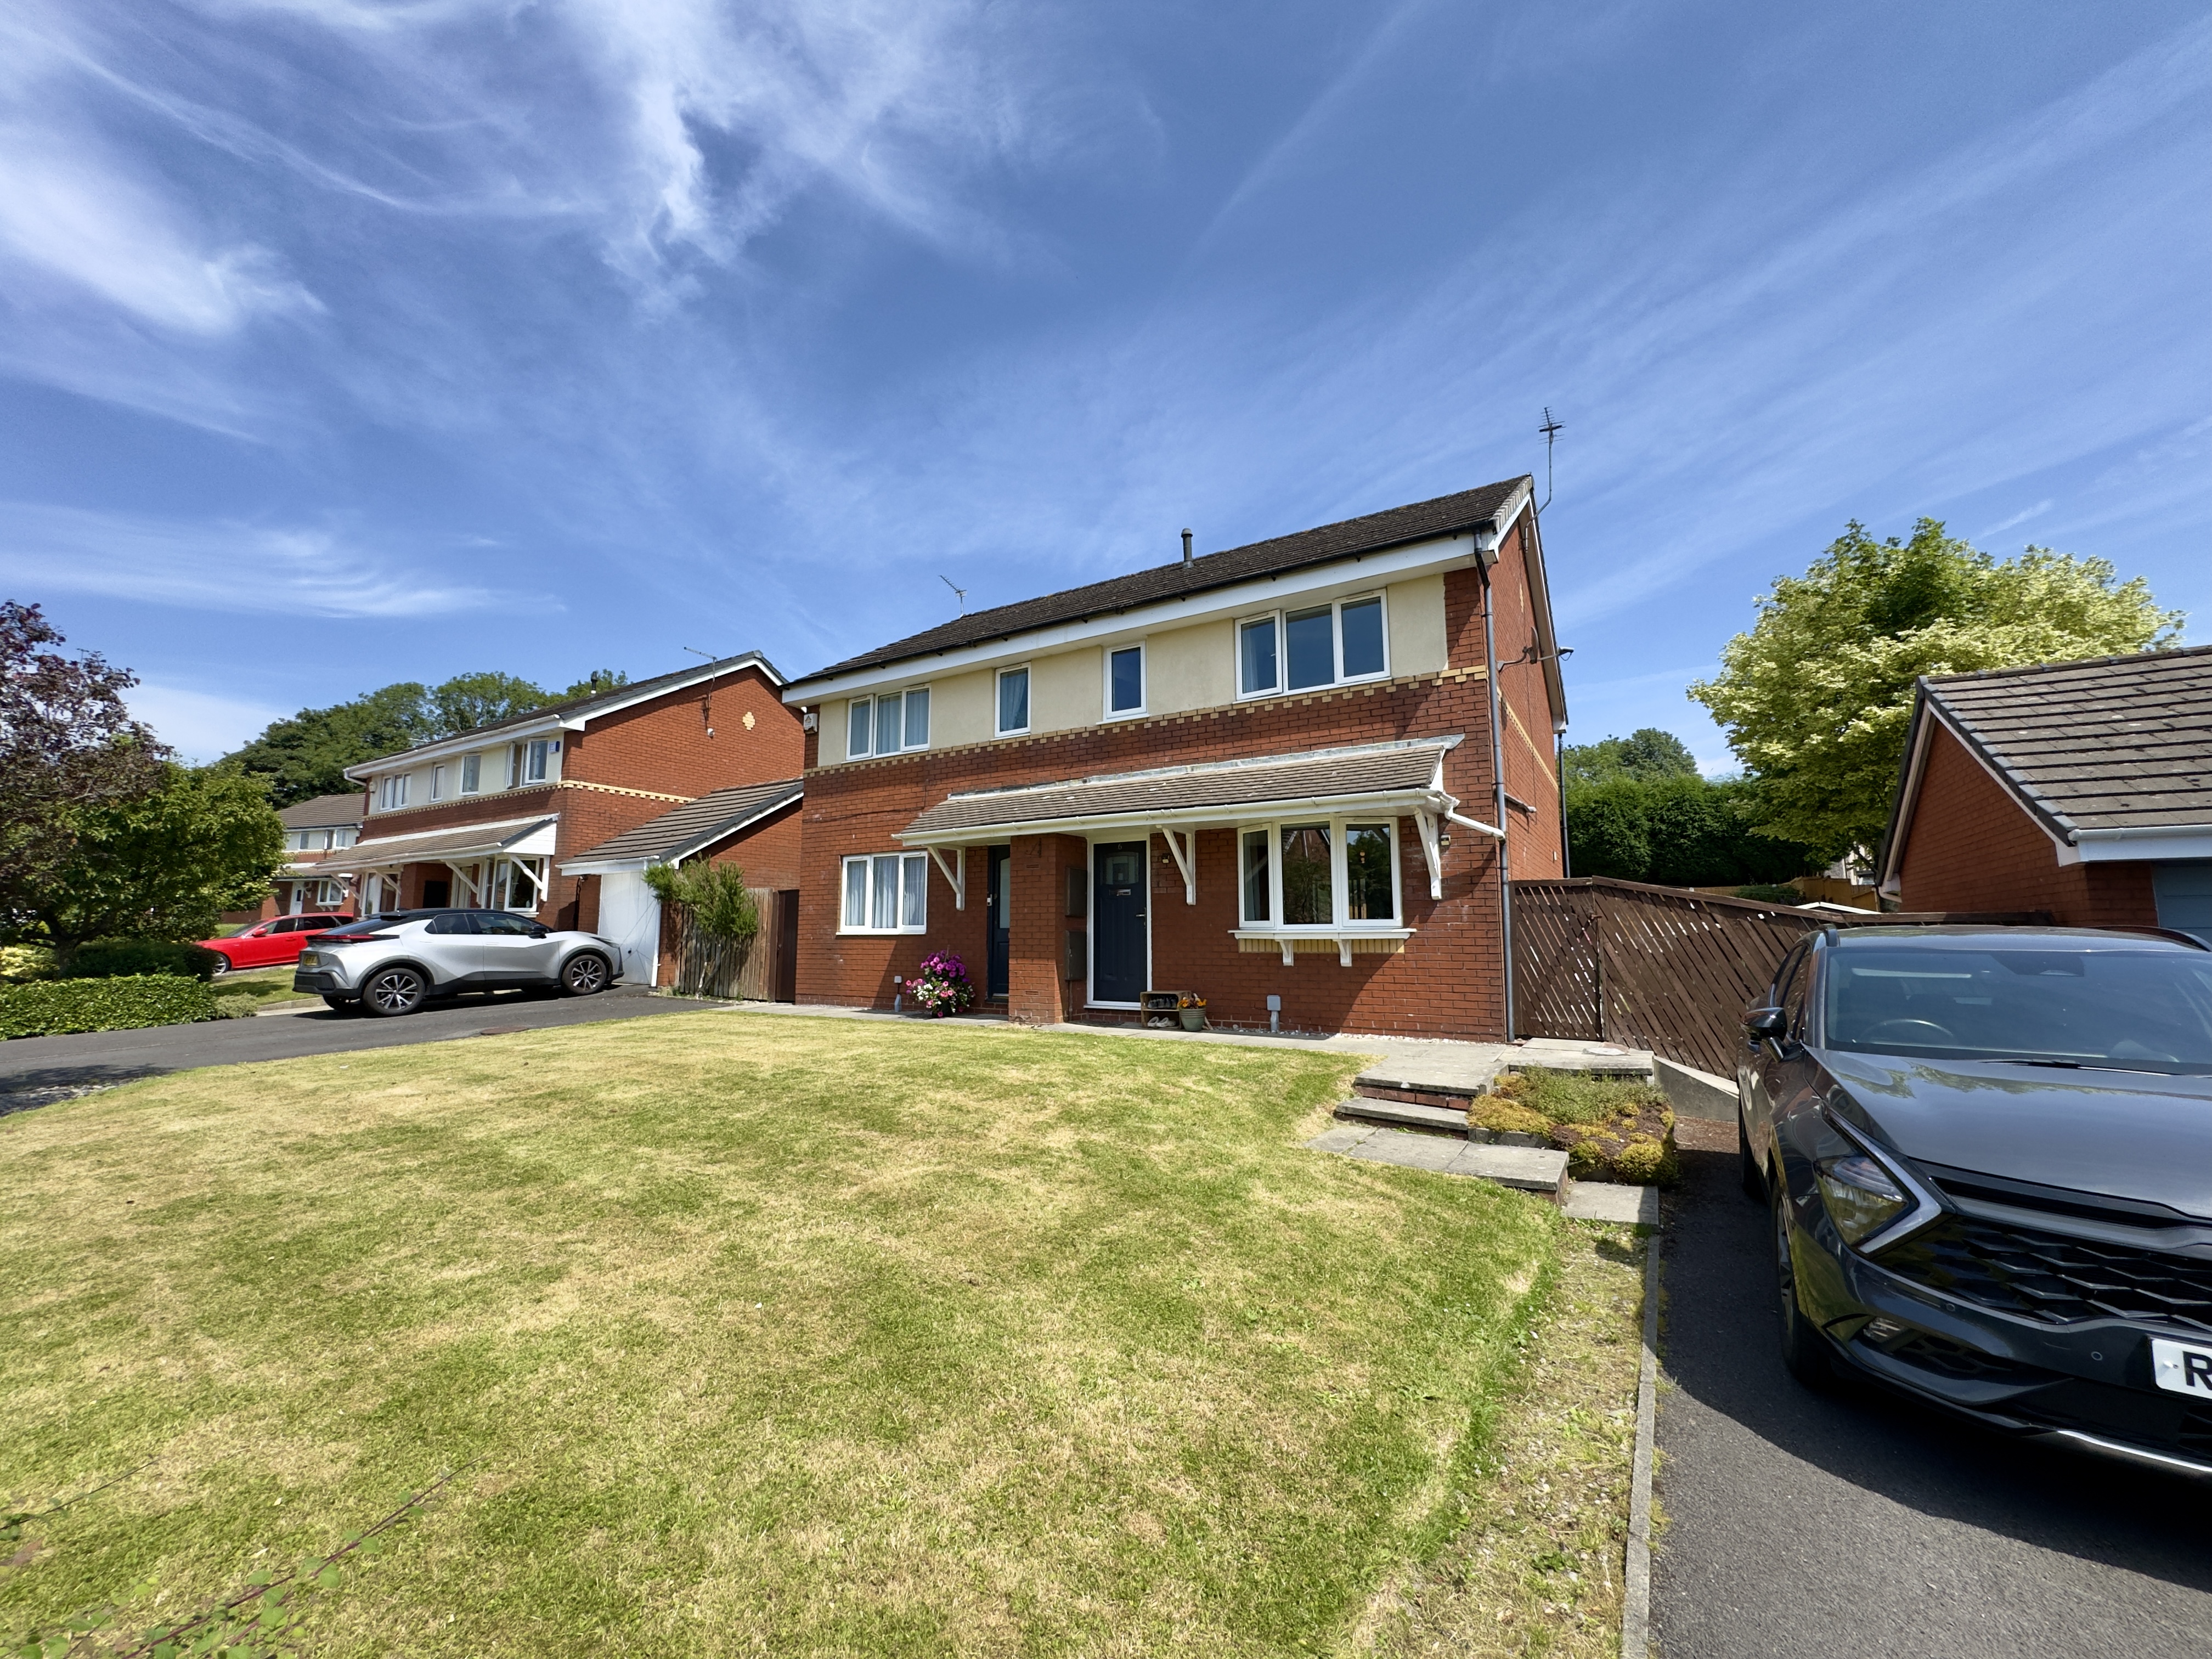
Old Hall Drive, Huncoat
- 3 beds
- 1 bath
- 2 receptions
- Semi-detached house
Description
Upon entering the property, you are welcomed into the entrance vestibule, measuring approximately 1.93m x 2.32m, providing a practical introduction to the home.
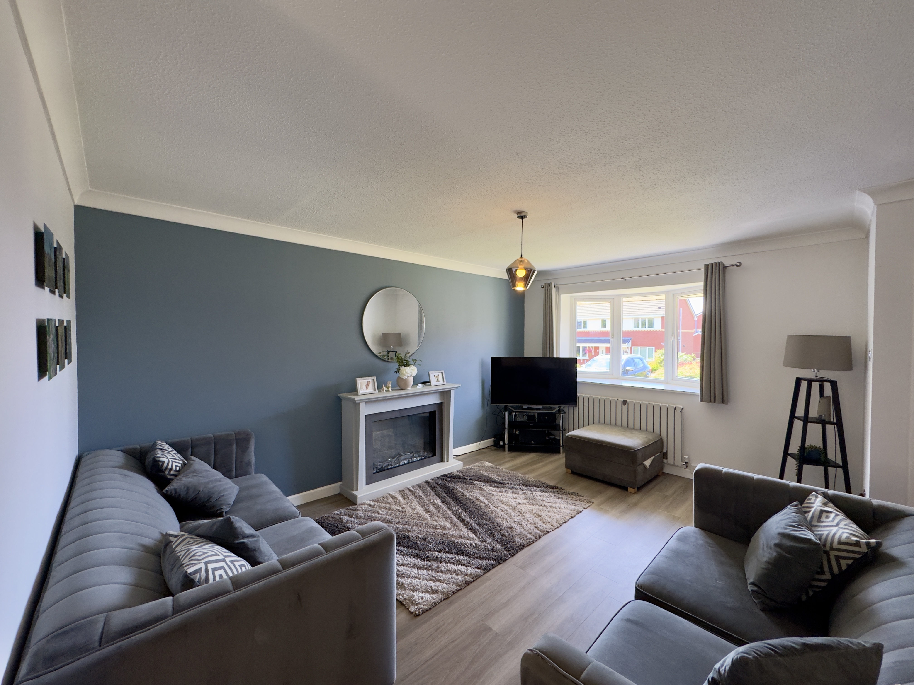
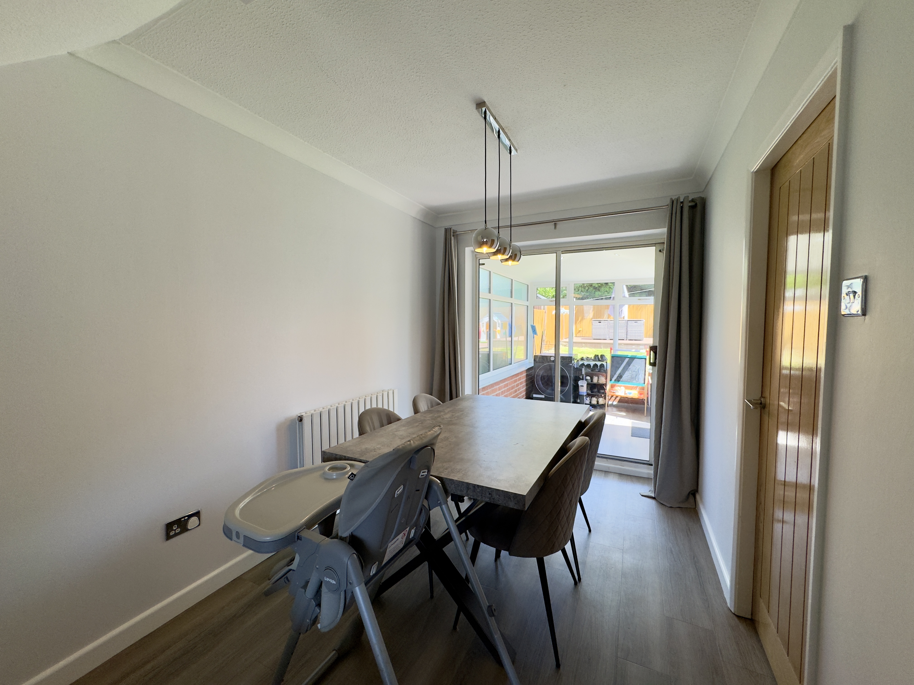
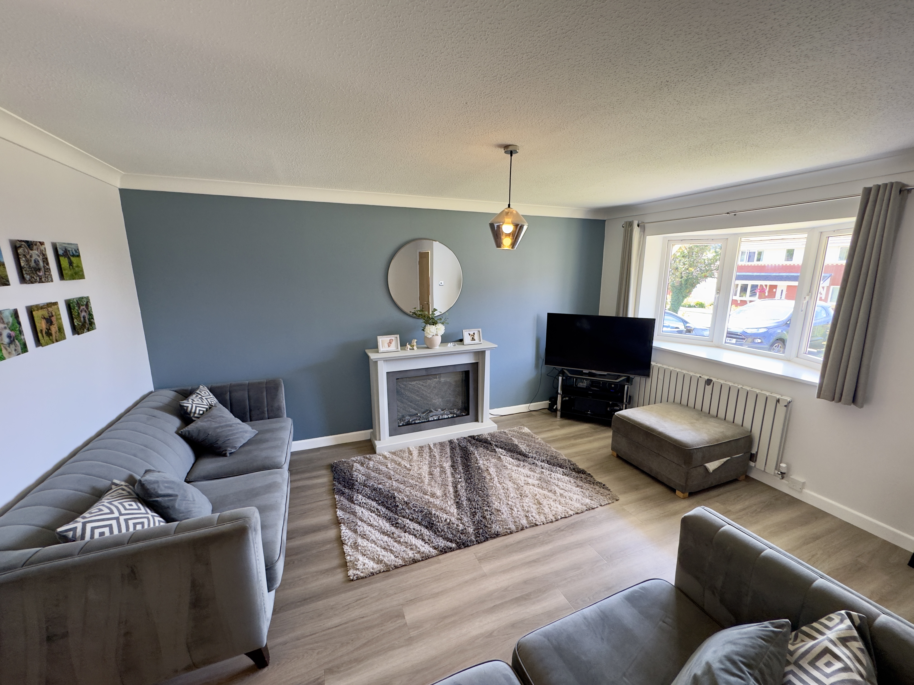
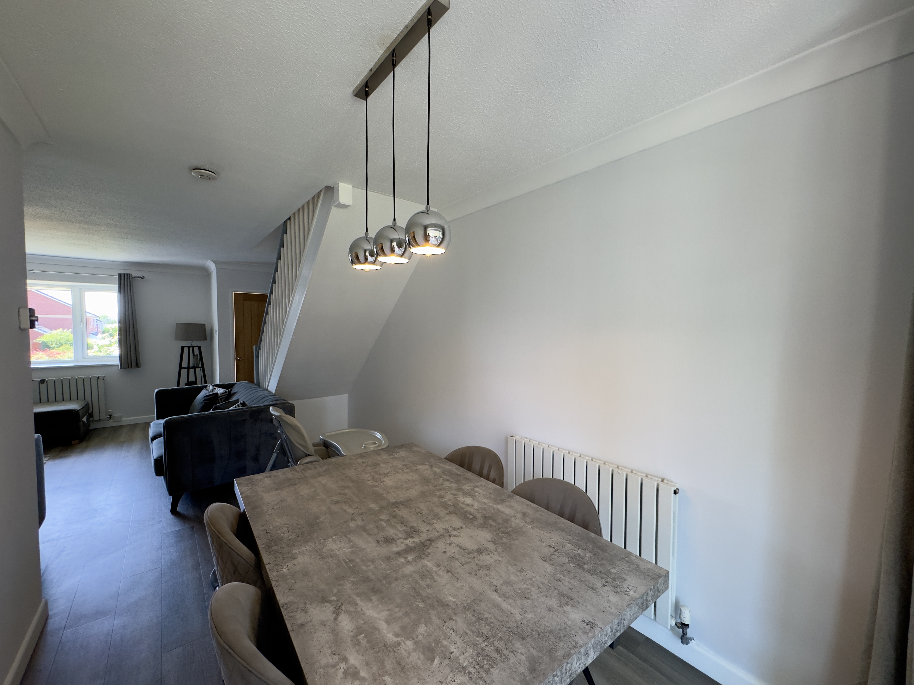
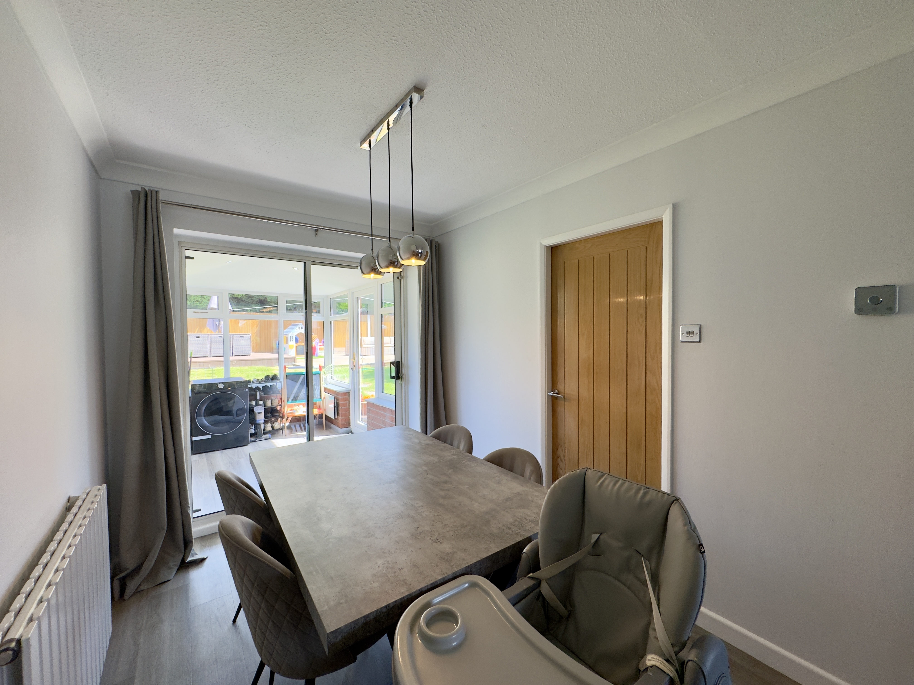
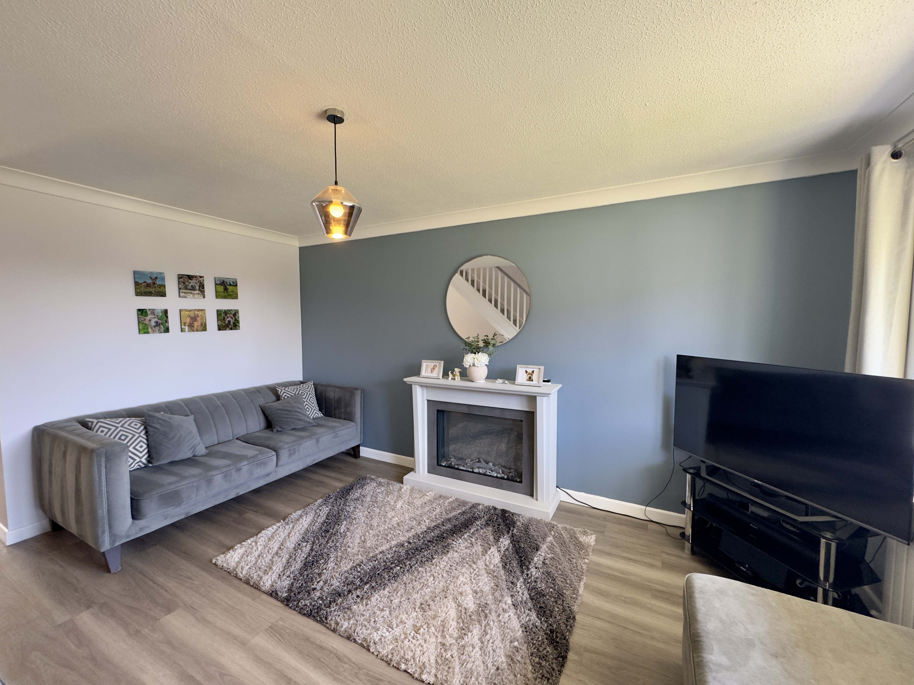
The ground floor is centered around a superb open-plan lounge and dining space, measuring approximately 5.00m x 7.58m overall. The lounge area measures approximately 5.00m x 4.68m, while the dining area measures approximately 2.32m x 2.90m. This modern and sociable space provides an excellent setting for relaxing with the family or entertaining extended family and friends, with the open-plan layout creating a wonderful sense of space and flow.
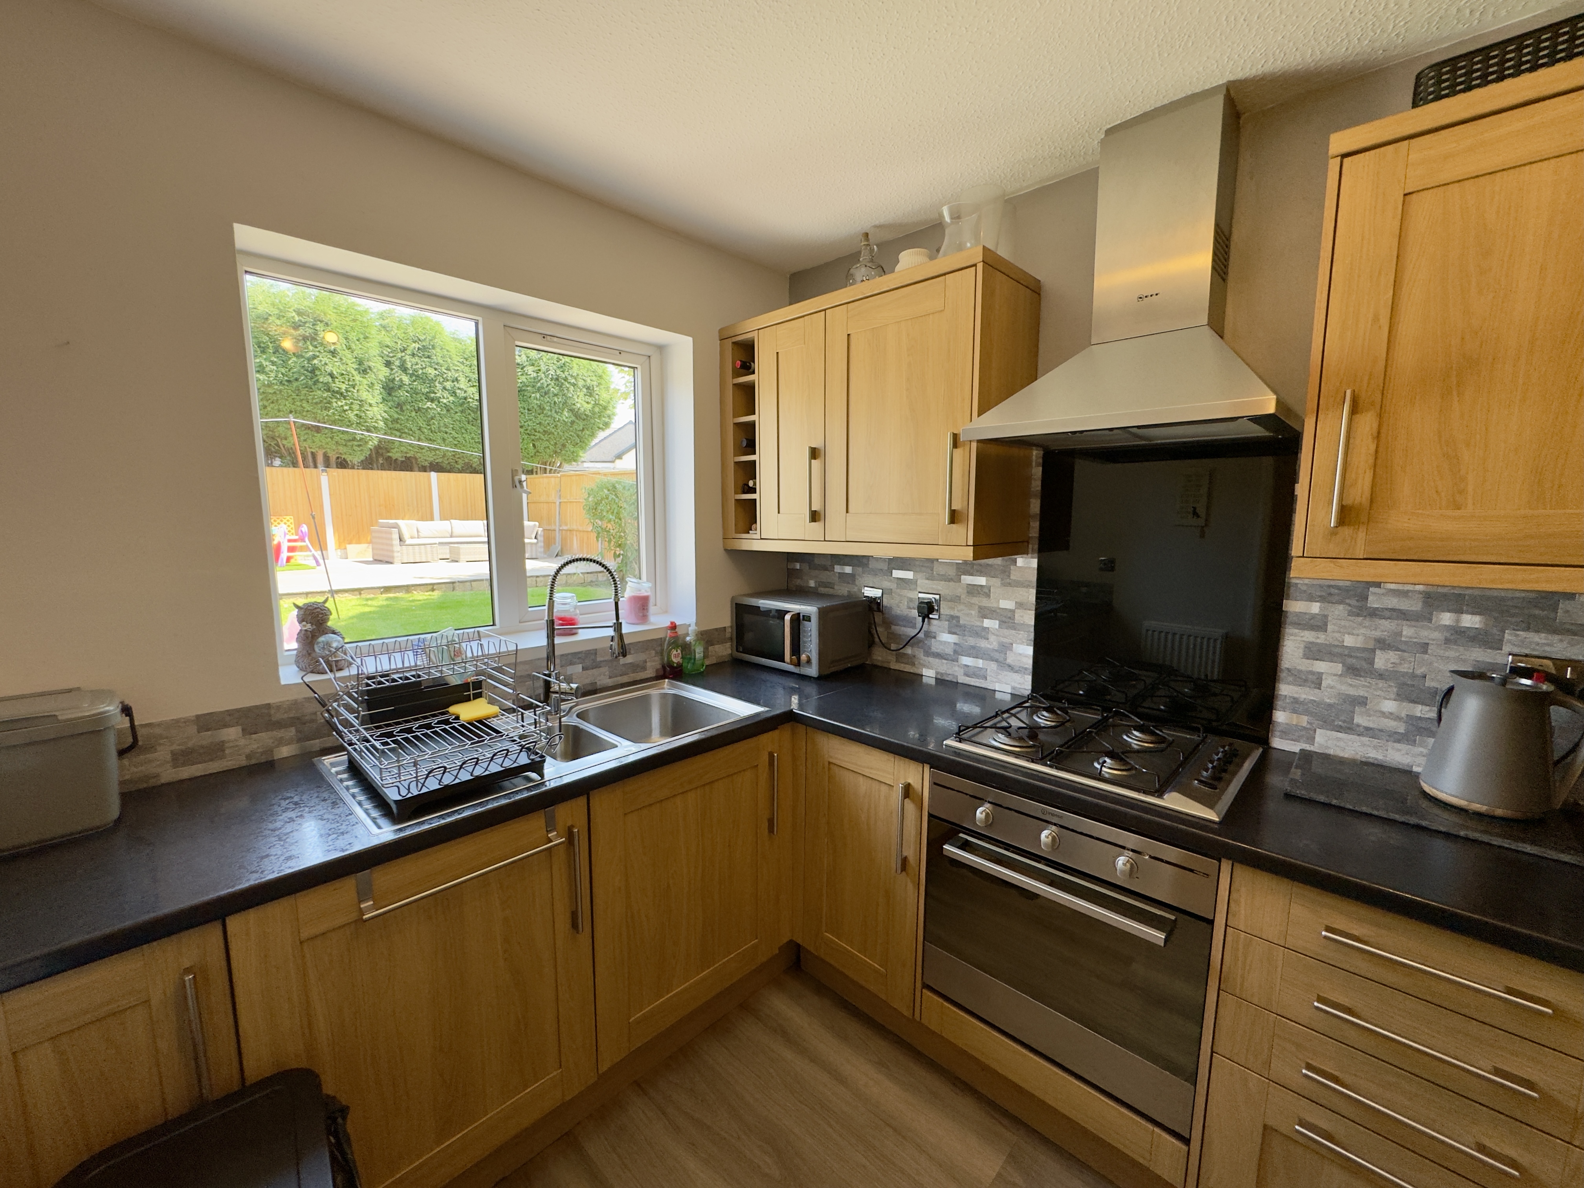
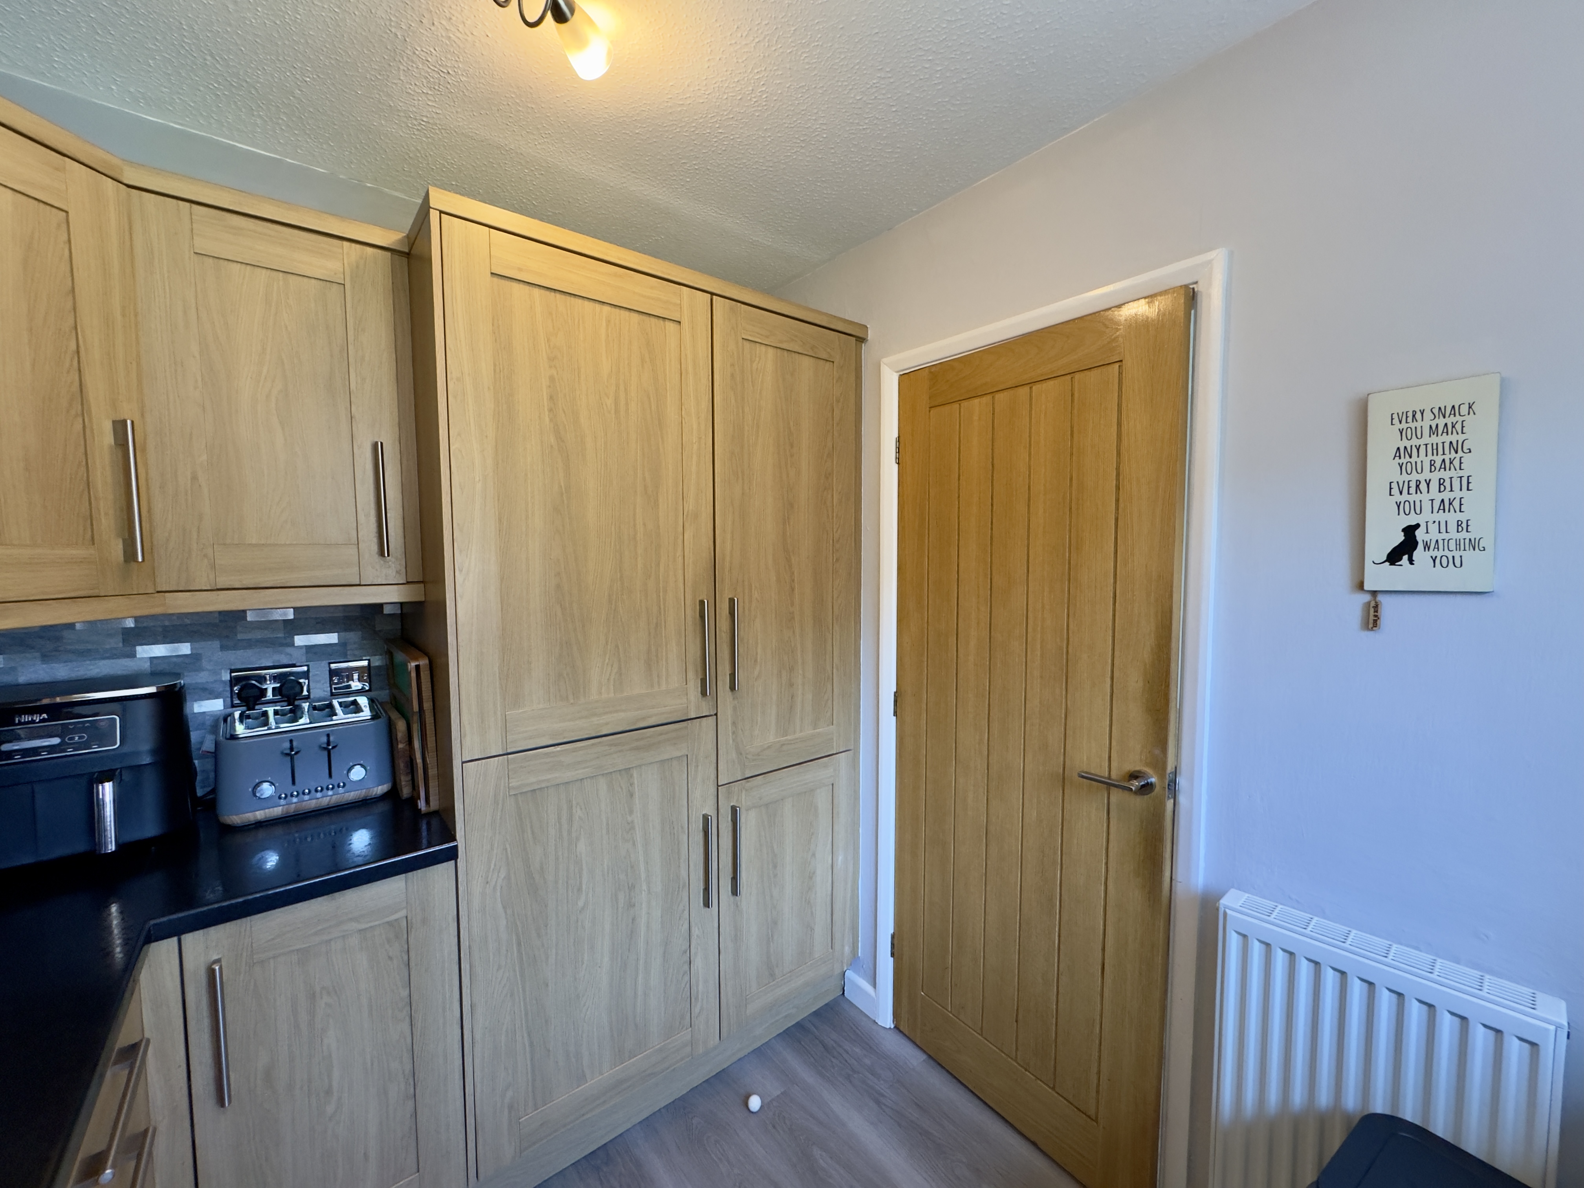
The separate kitchen, measuring approximately 2.19m x 2.80m, is a well-designed and practical space, offering ample worktop surfaces and storage. The sink is positioned to the rear, overlooking the garden, providing a pleasant outlook while preparing meals.
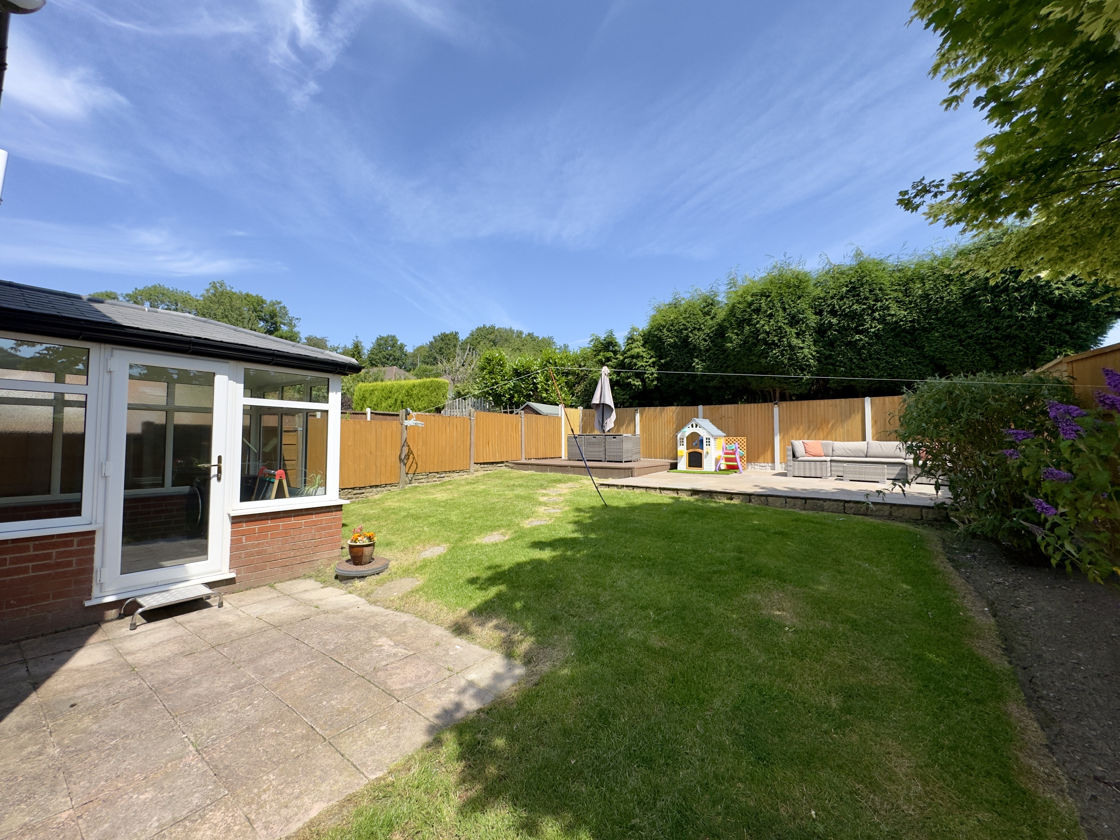
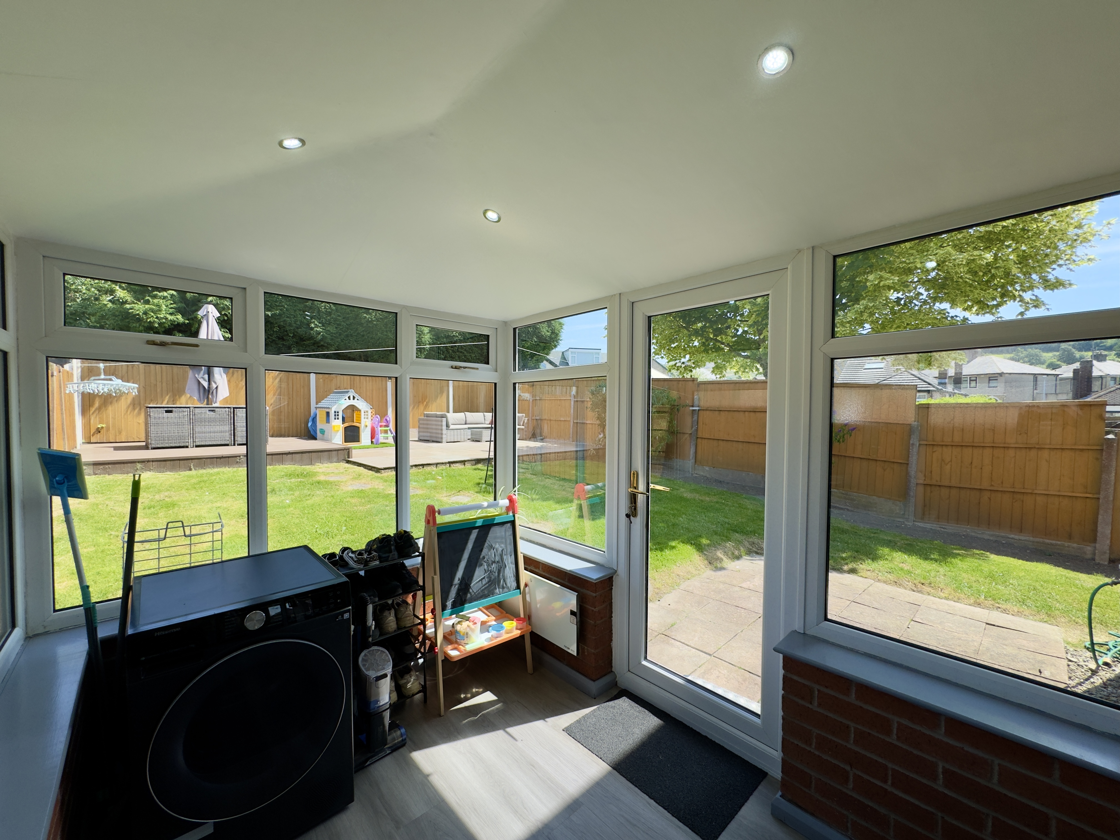
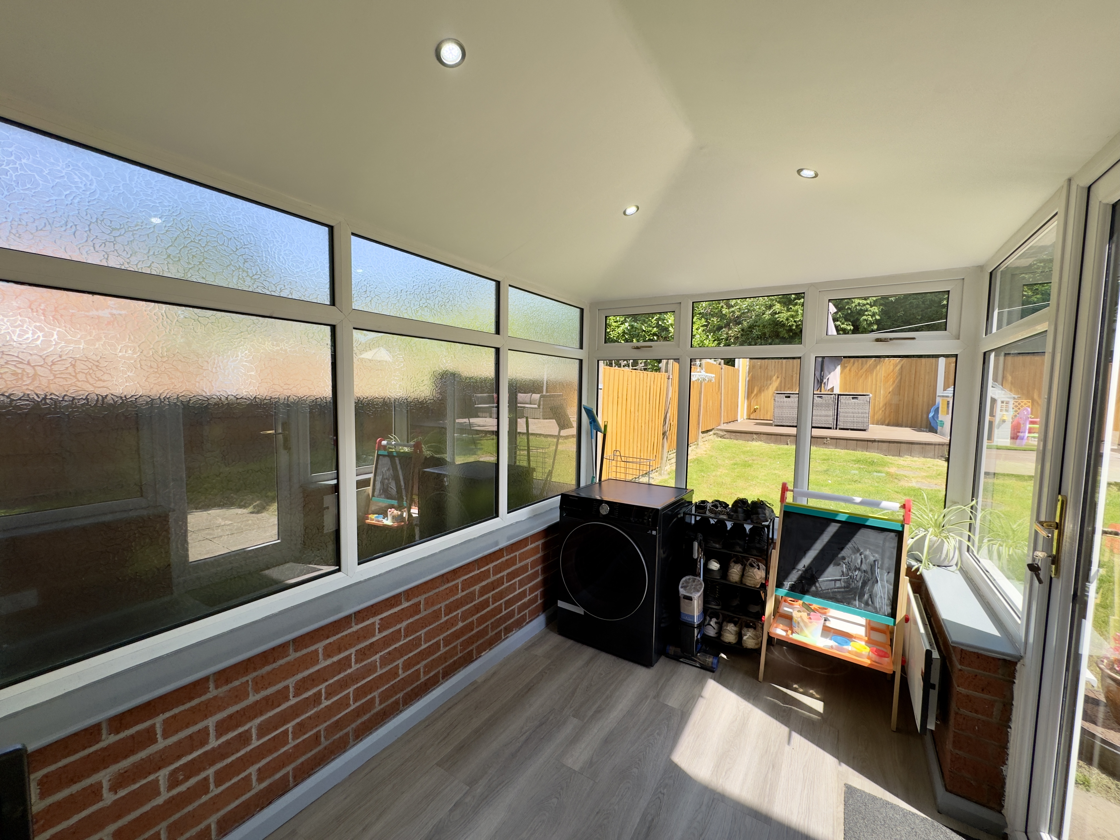
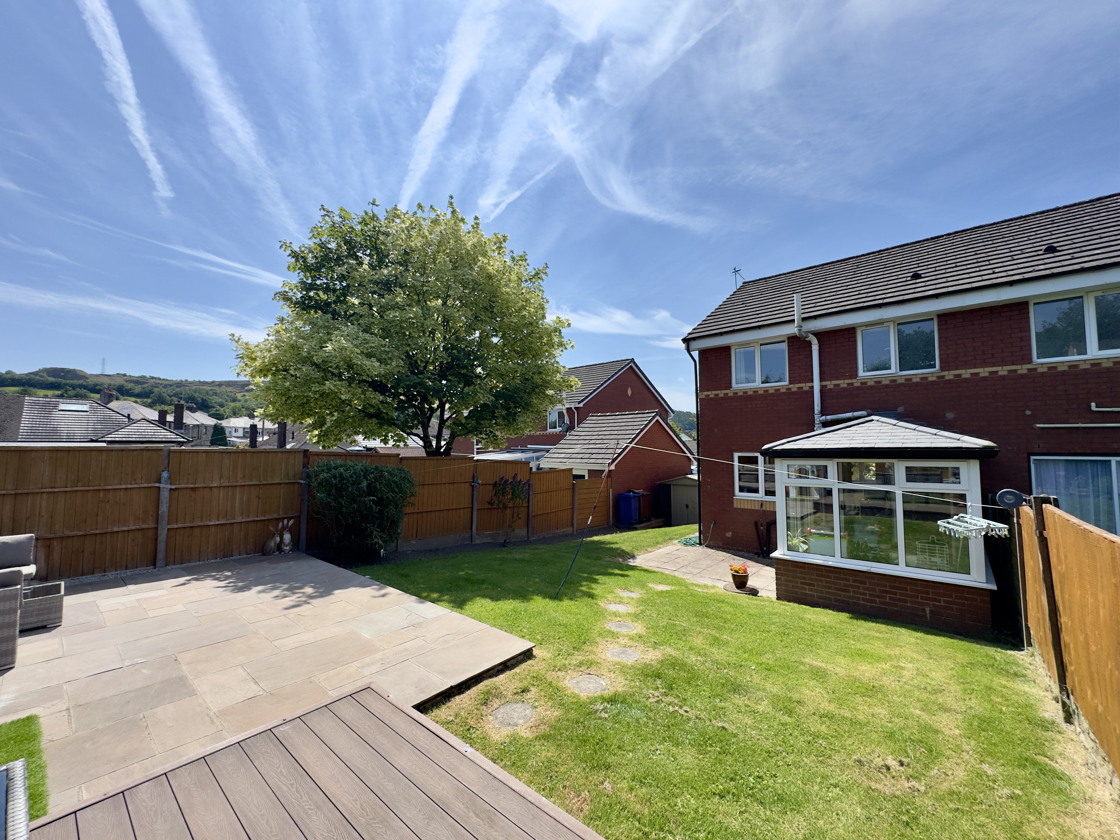
Accessed from the dining area, the conservatory measures approximately 2.17m x 2.97m and provides a bright and versatile additional reception space. With views and access towards the rear garden, this room creates a seamless connection between the indoors and outdoors and could be utilised in a variety of ways, including as a sitting room, playroom or garden room.
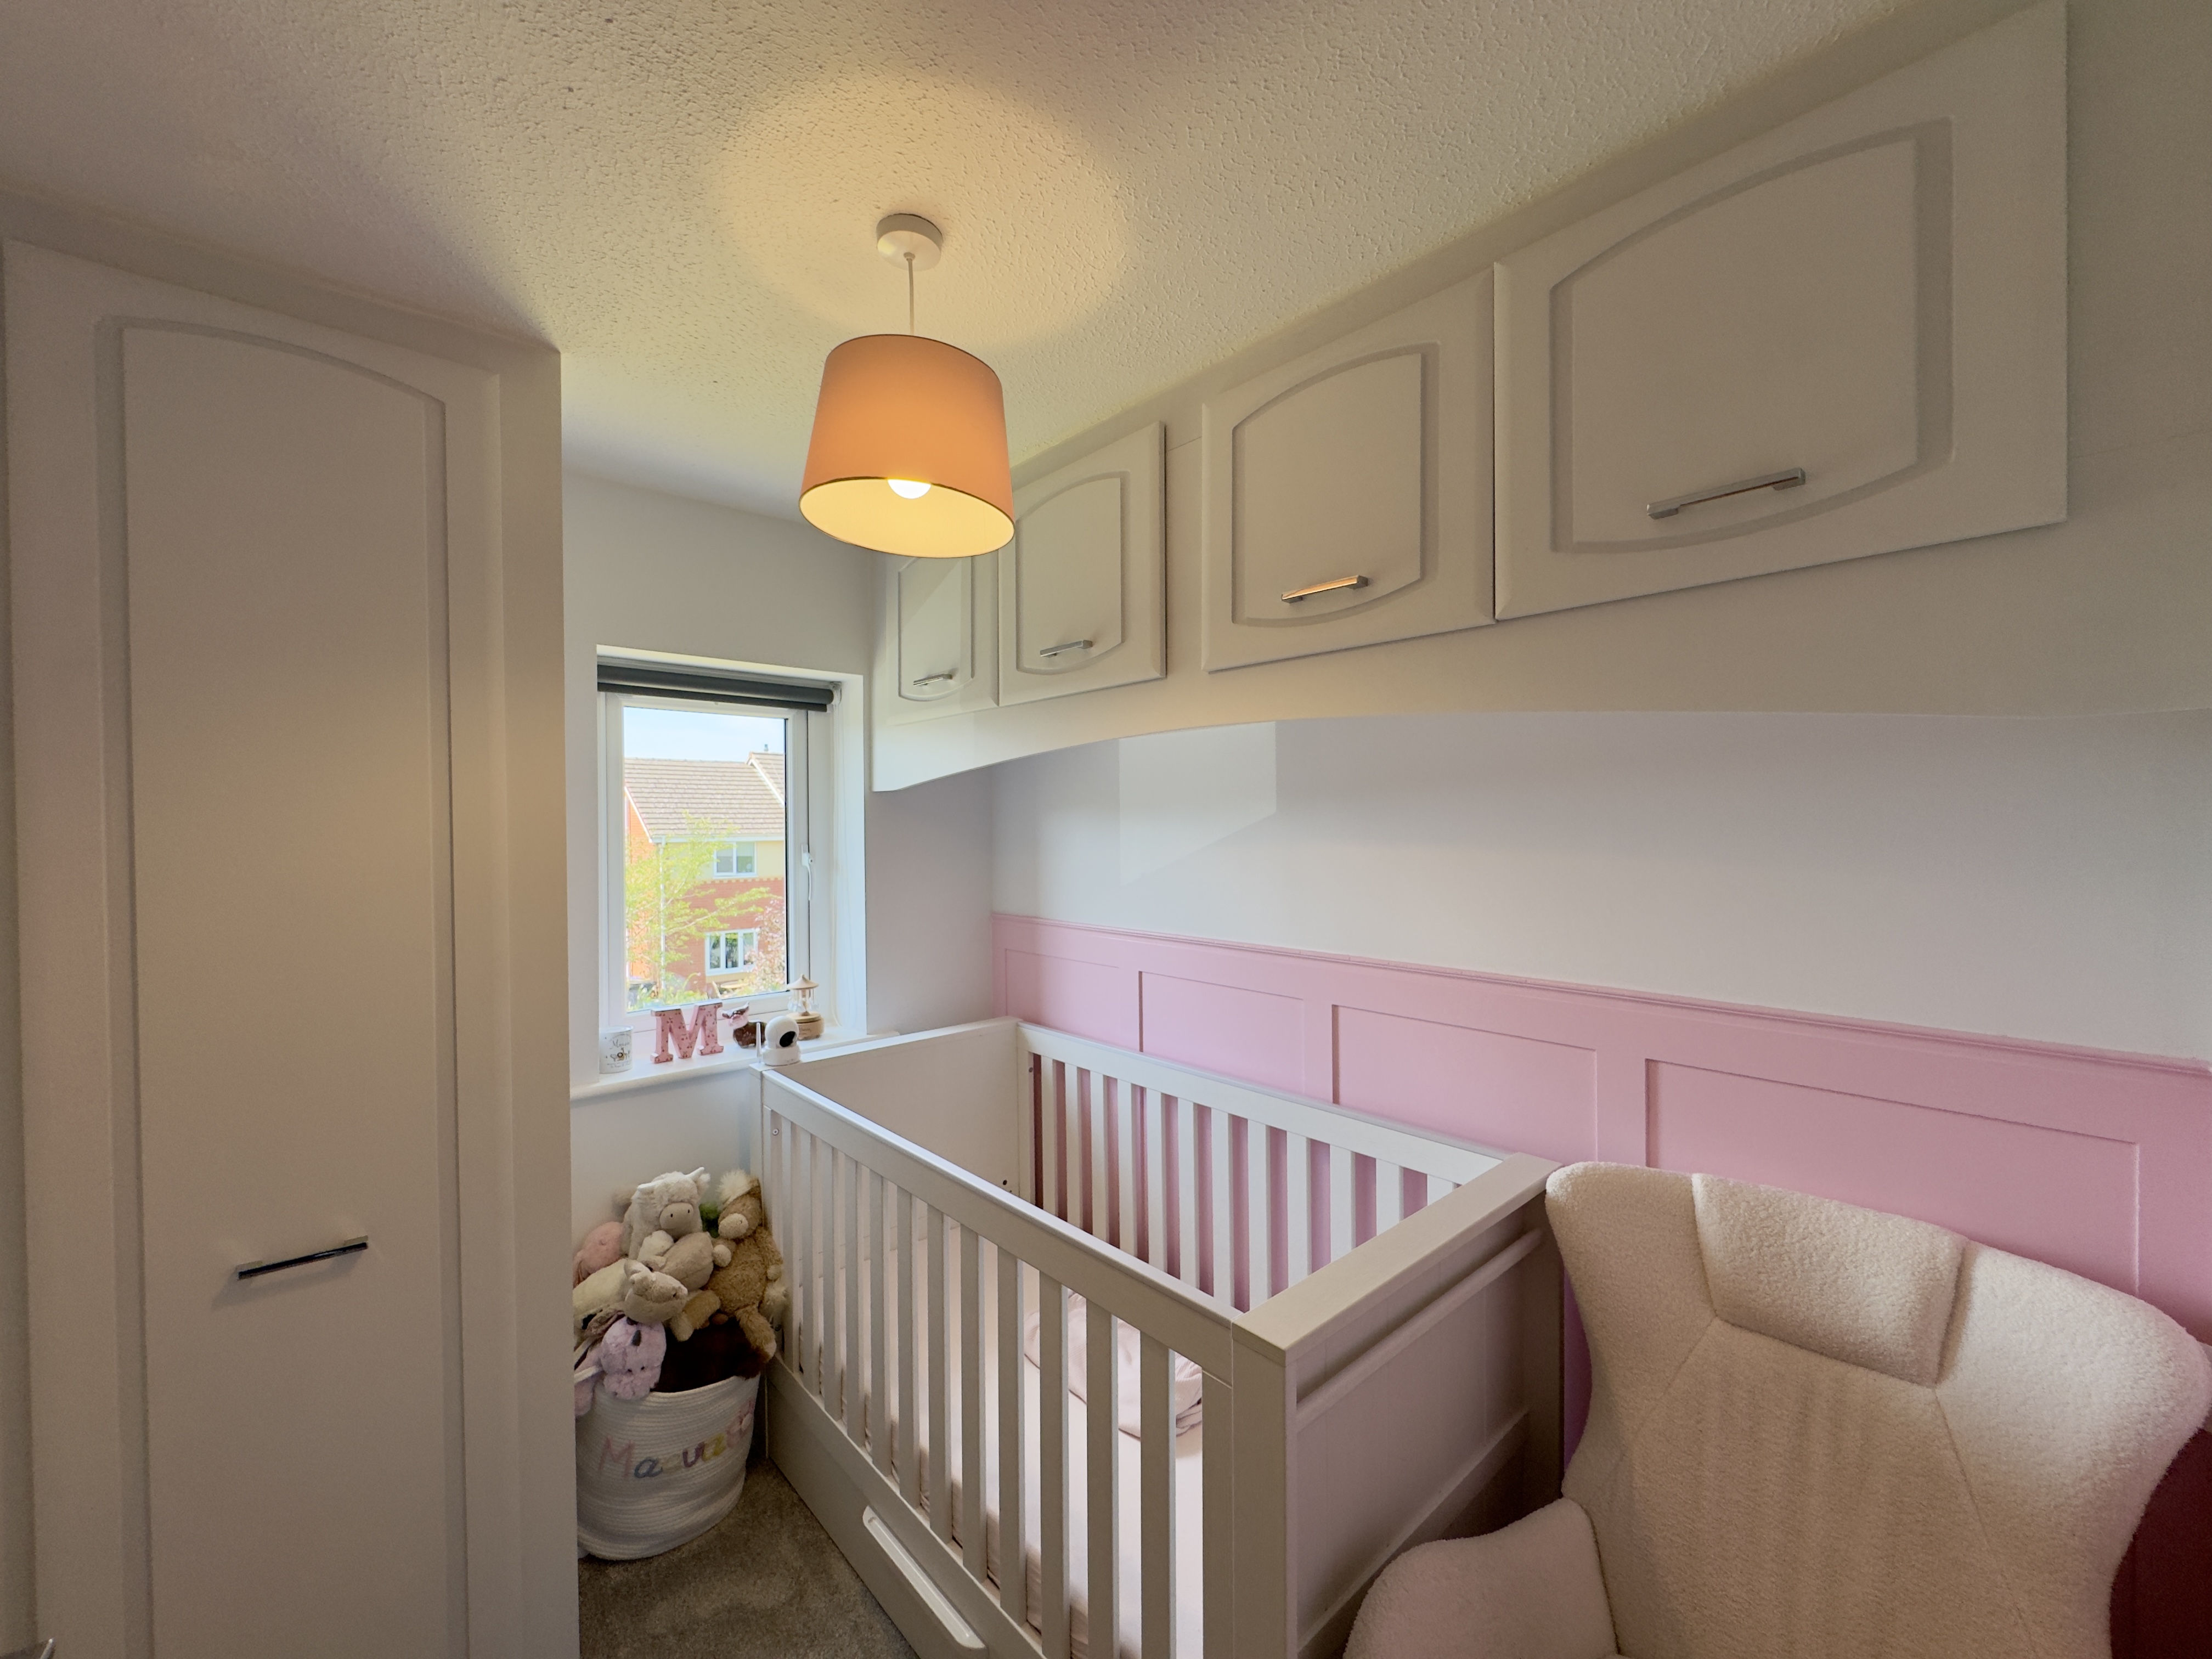
To the first floor, the front of the property provides two bedrooms. Bedroom three measures approximately 1.93m x 2.32m and is currently utilised as a young child's bedroom. This flexible room could also be ideally suited as a home office, nursery or guest bedroom, depending on the purchaser's needs.
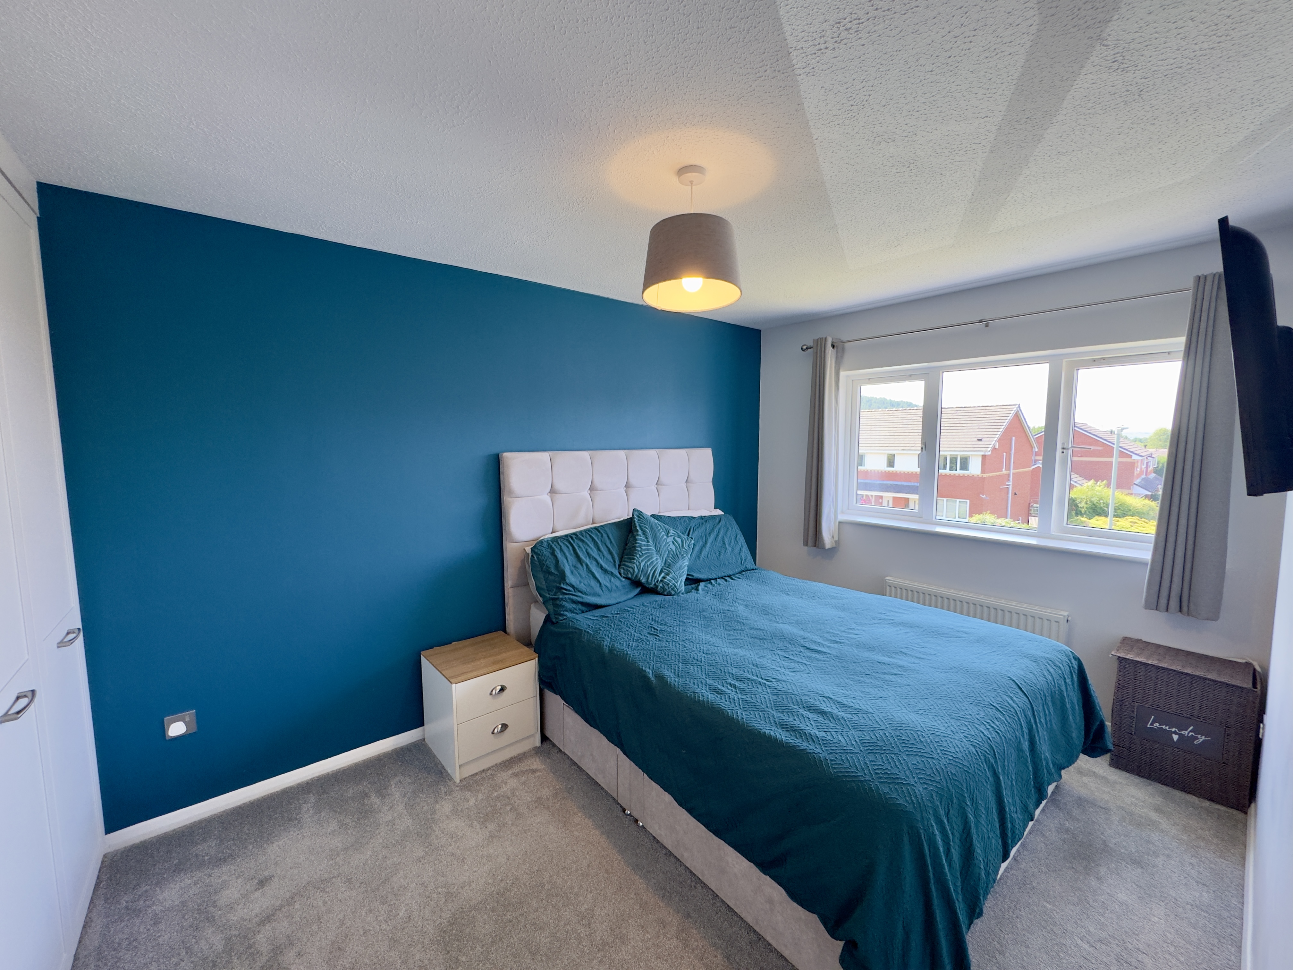
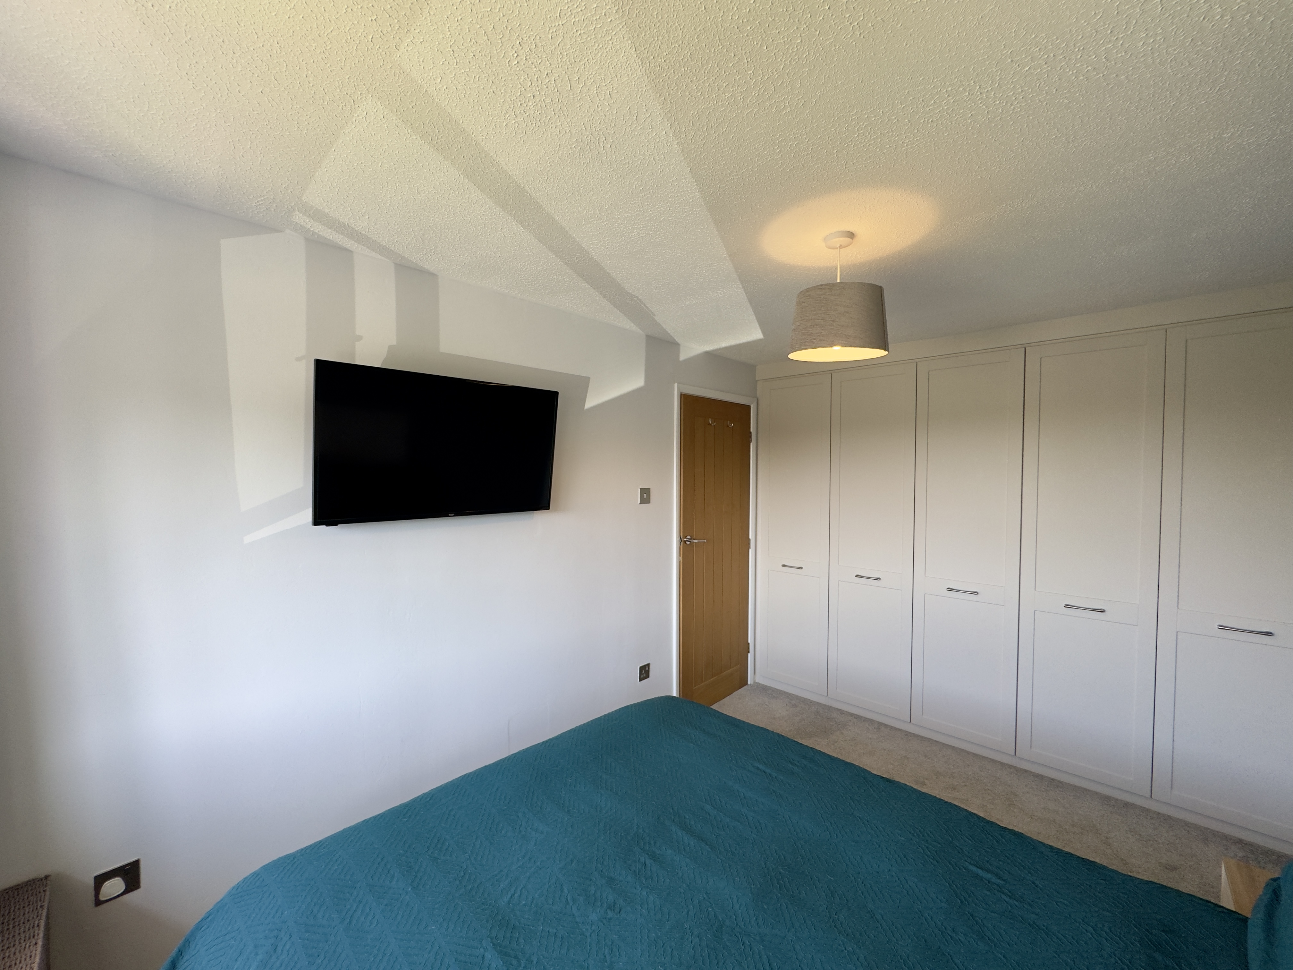
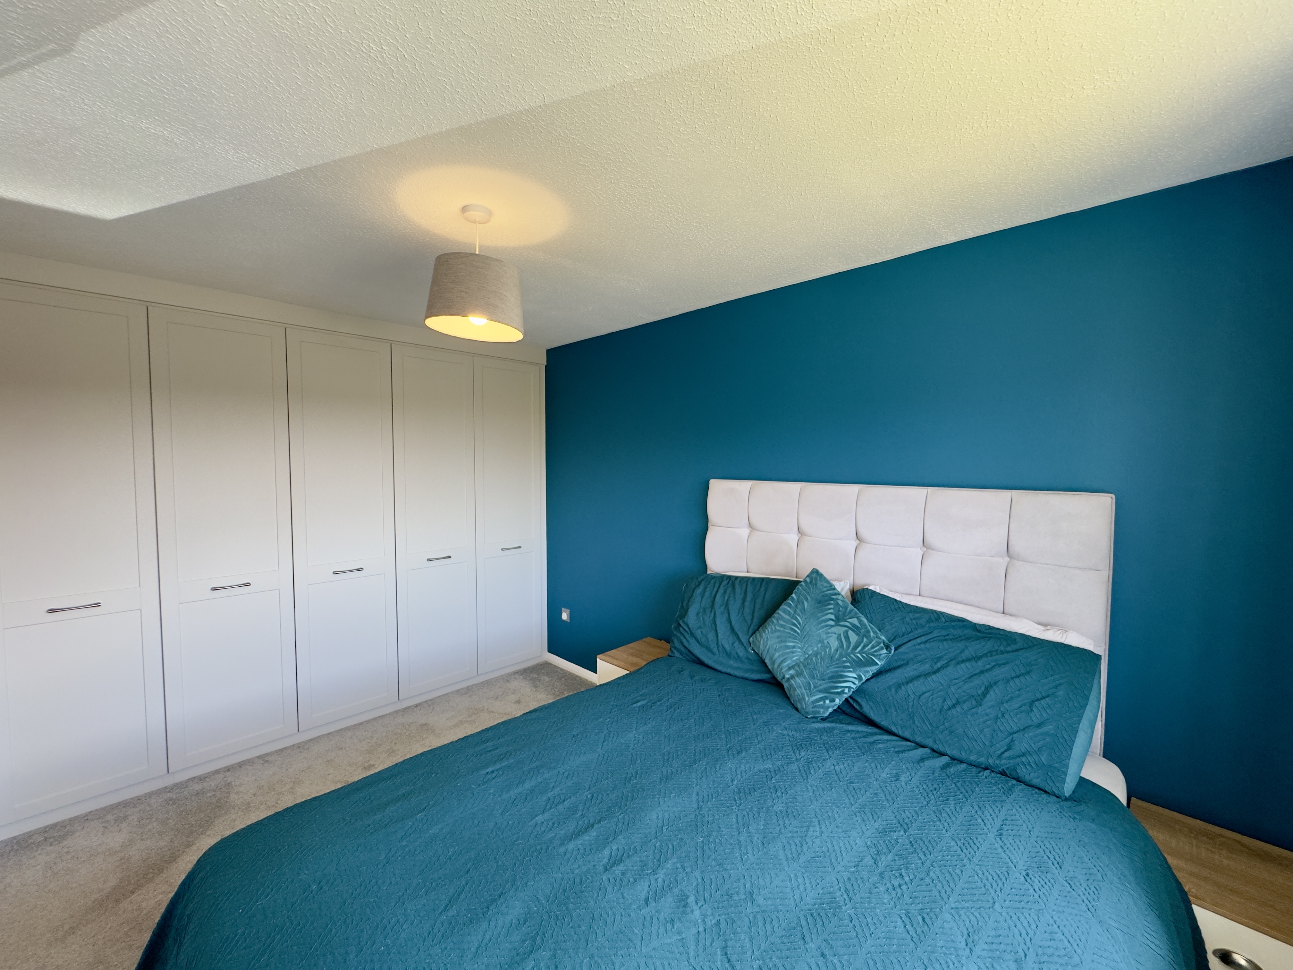
The master bedroom measures approximately 2.61m x 3.64m and benefits from fitted wardrobes, providing excellent built-in storage while allowing plenty of space for additional freestanding furniture.
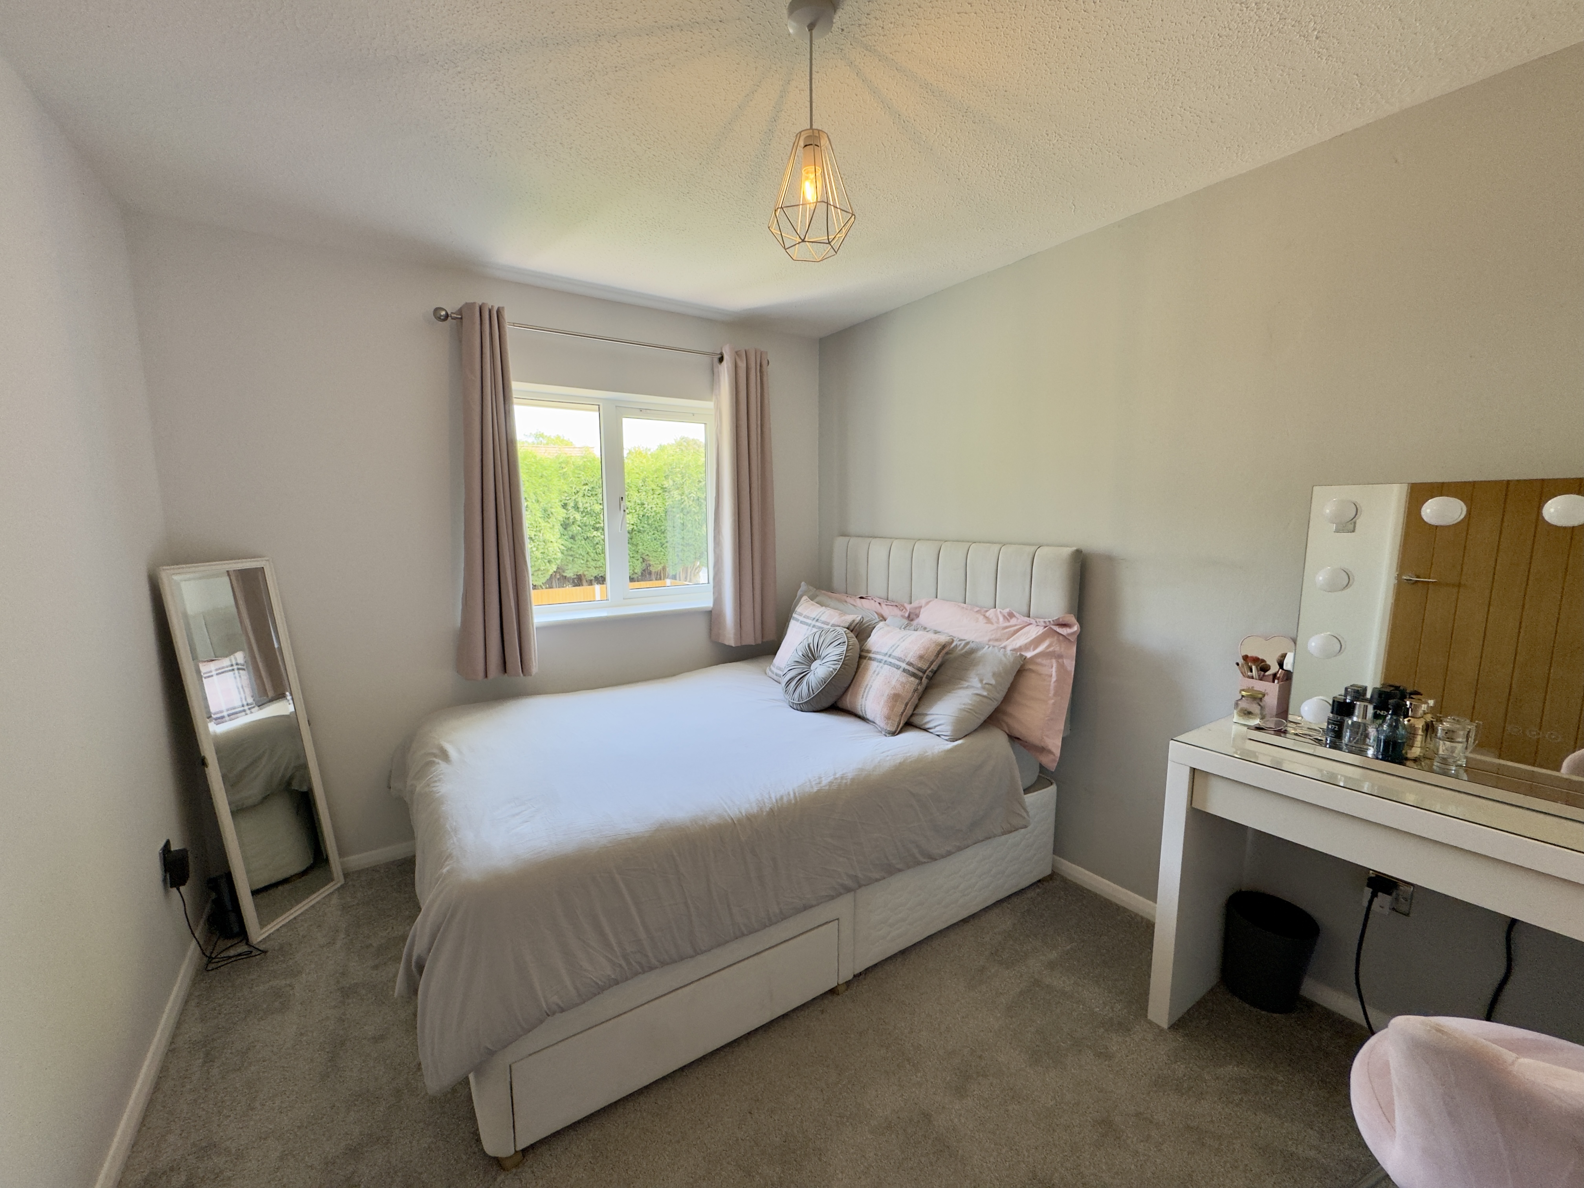
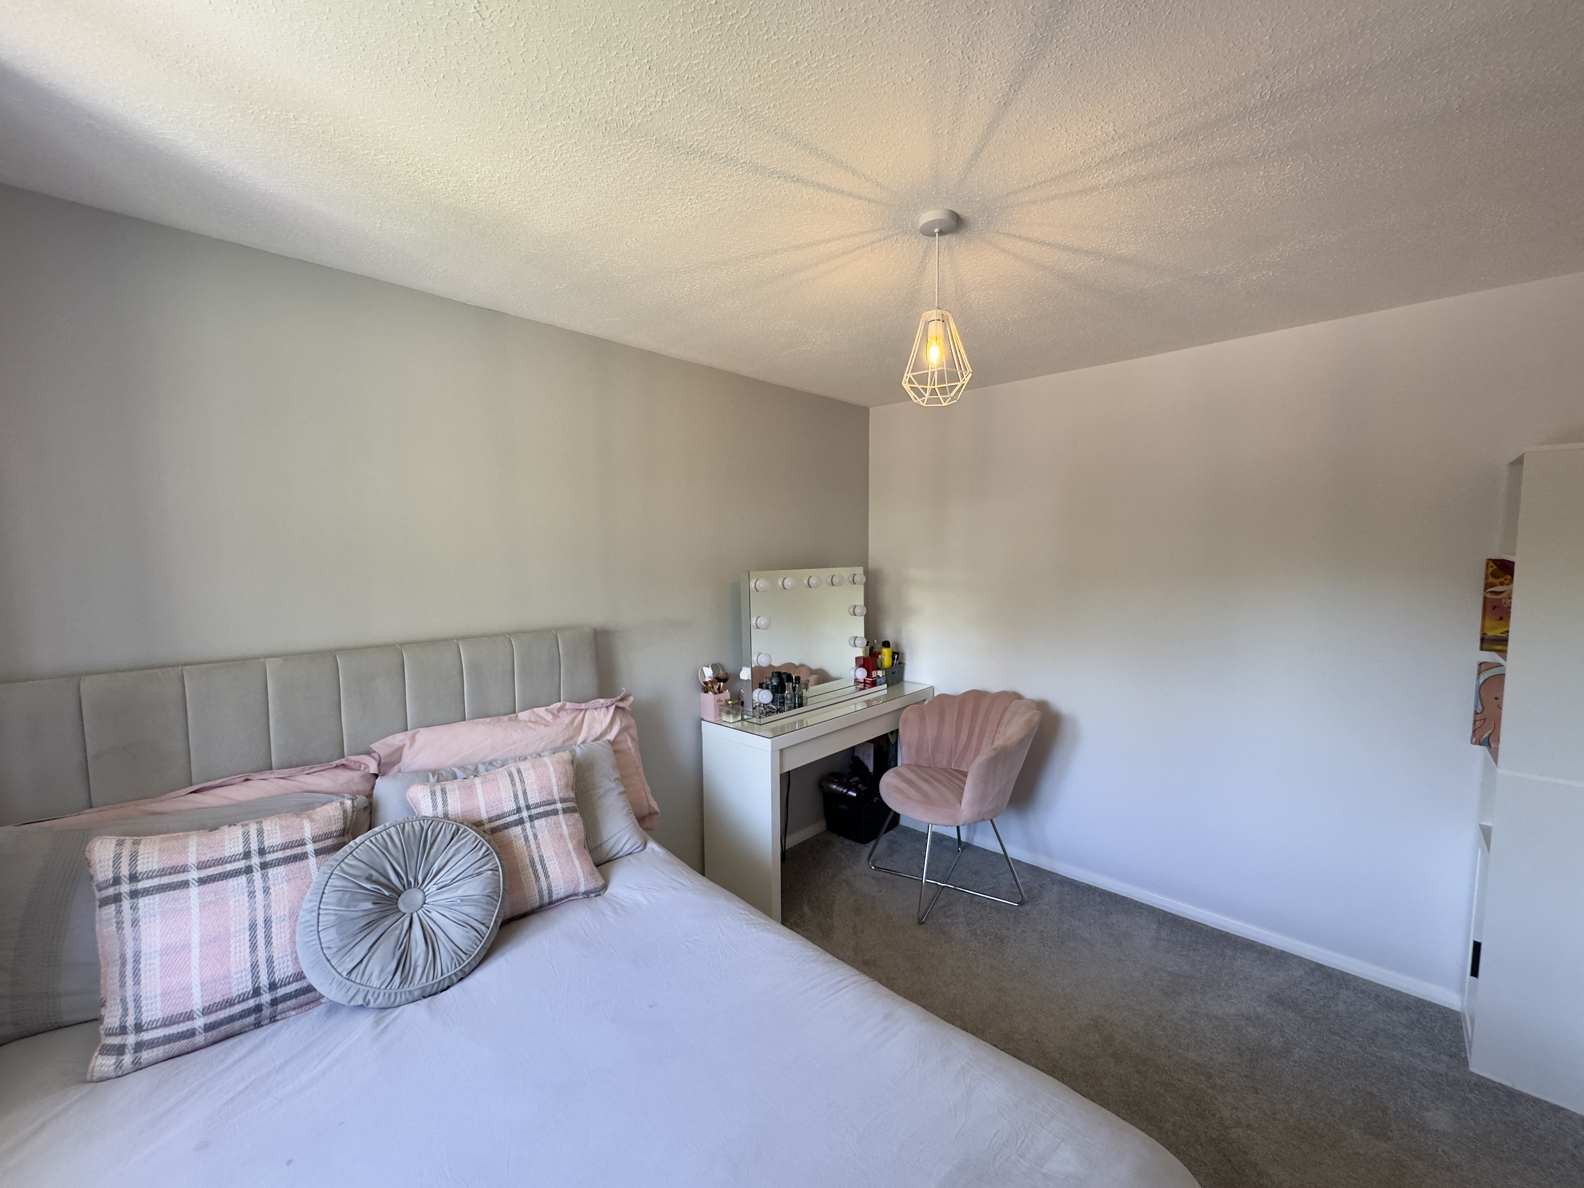
Located to the rear of the property, bedroom two measures approximately 2.61m x 3.29m. This is a well-sized bedroom with ample space for a variety of freestanding furniture and would make an ideal bedroom for a child or teenager.
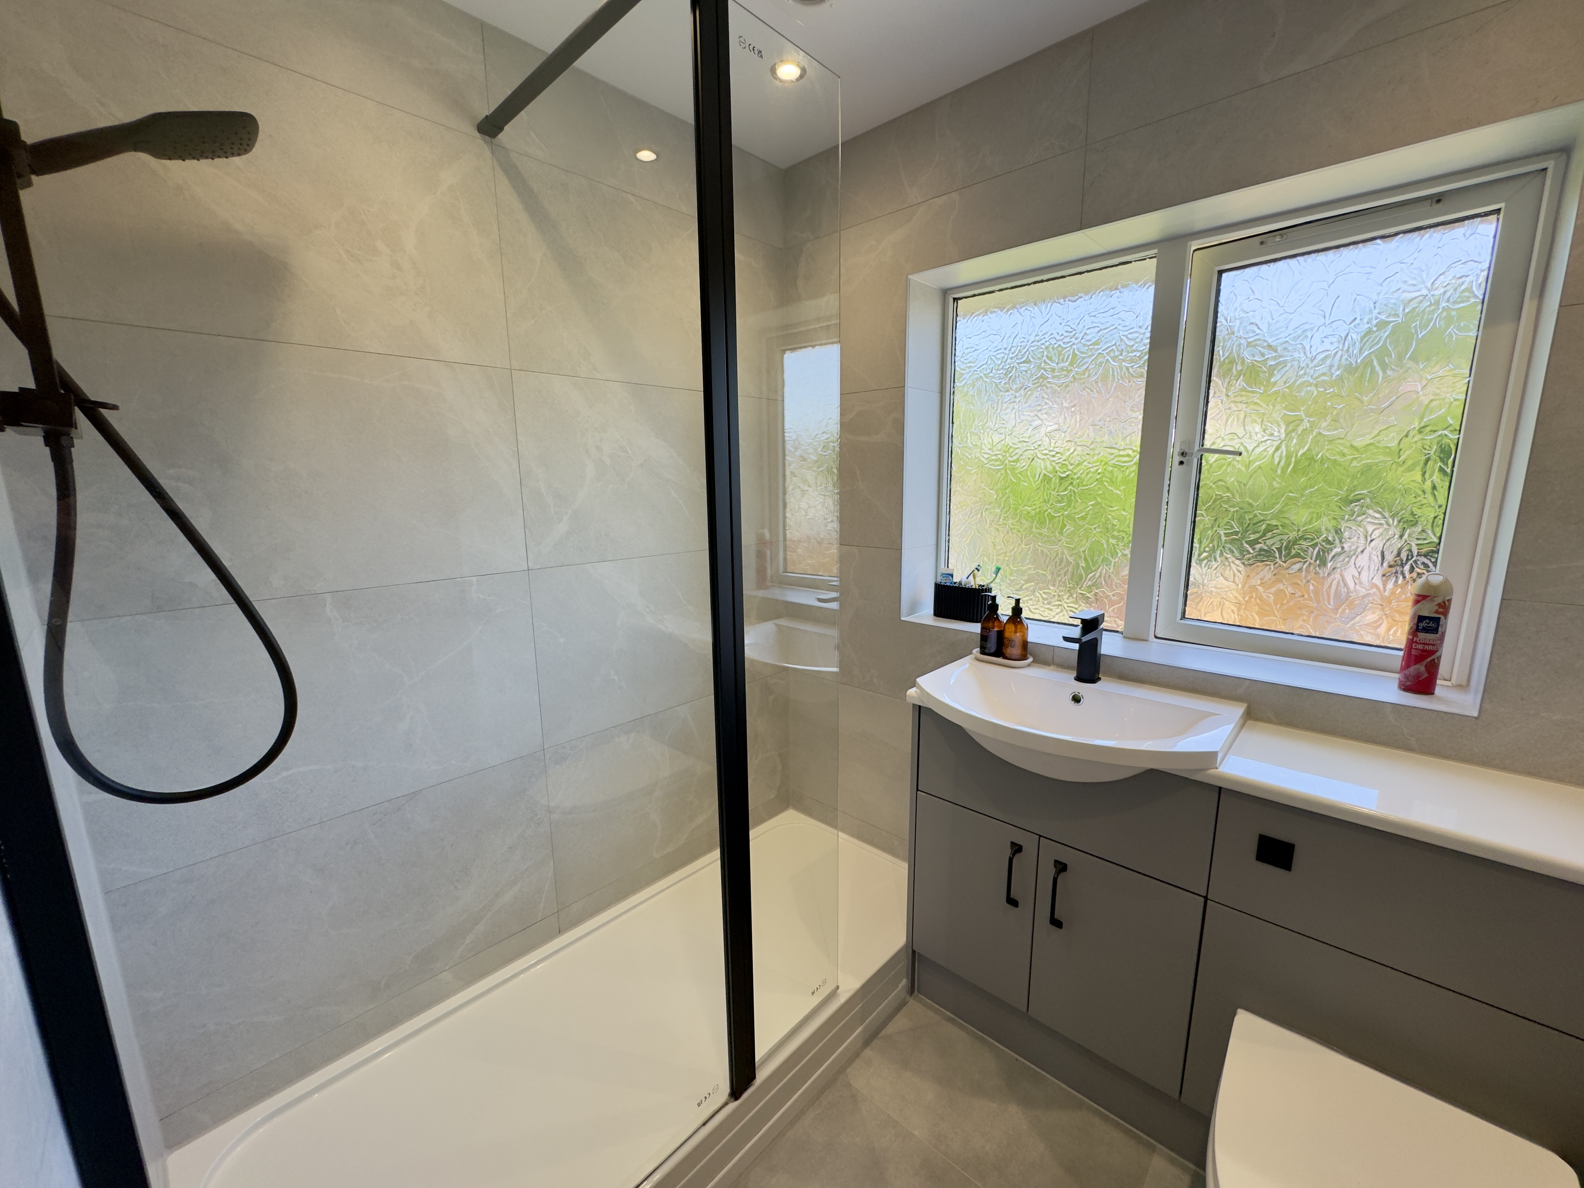
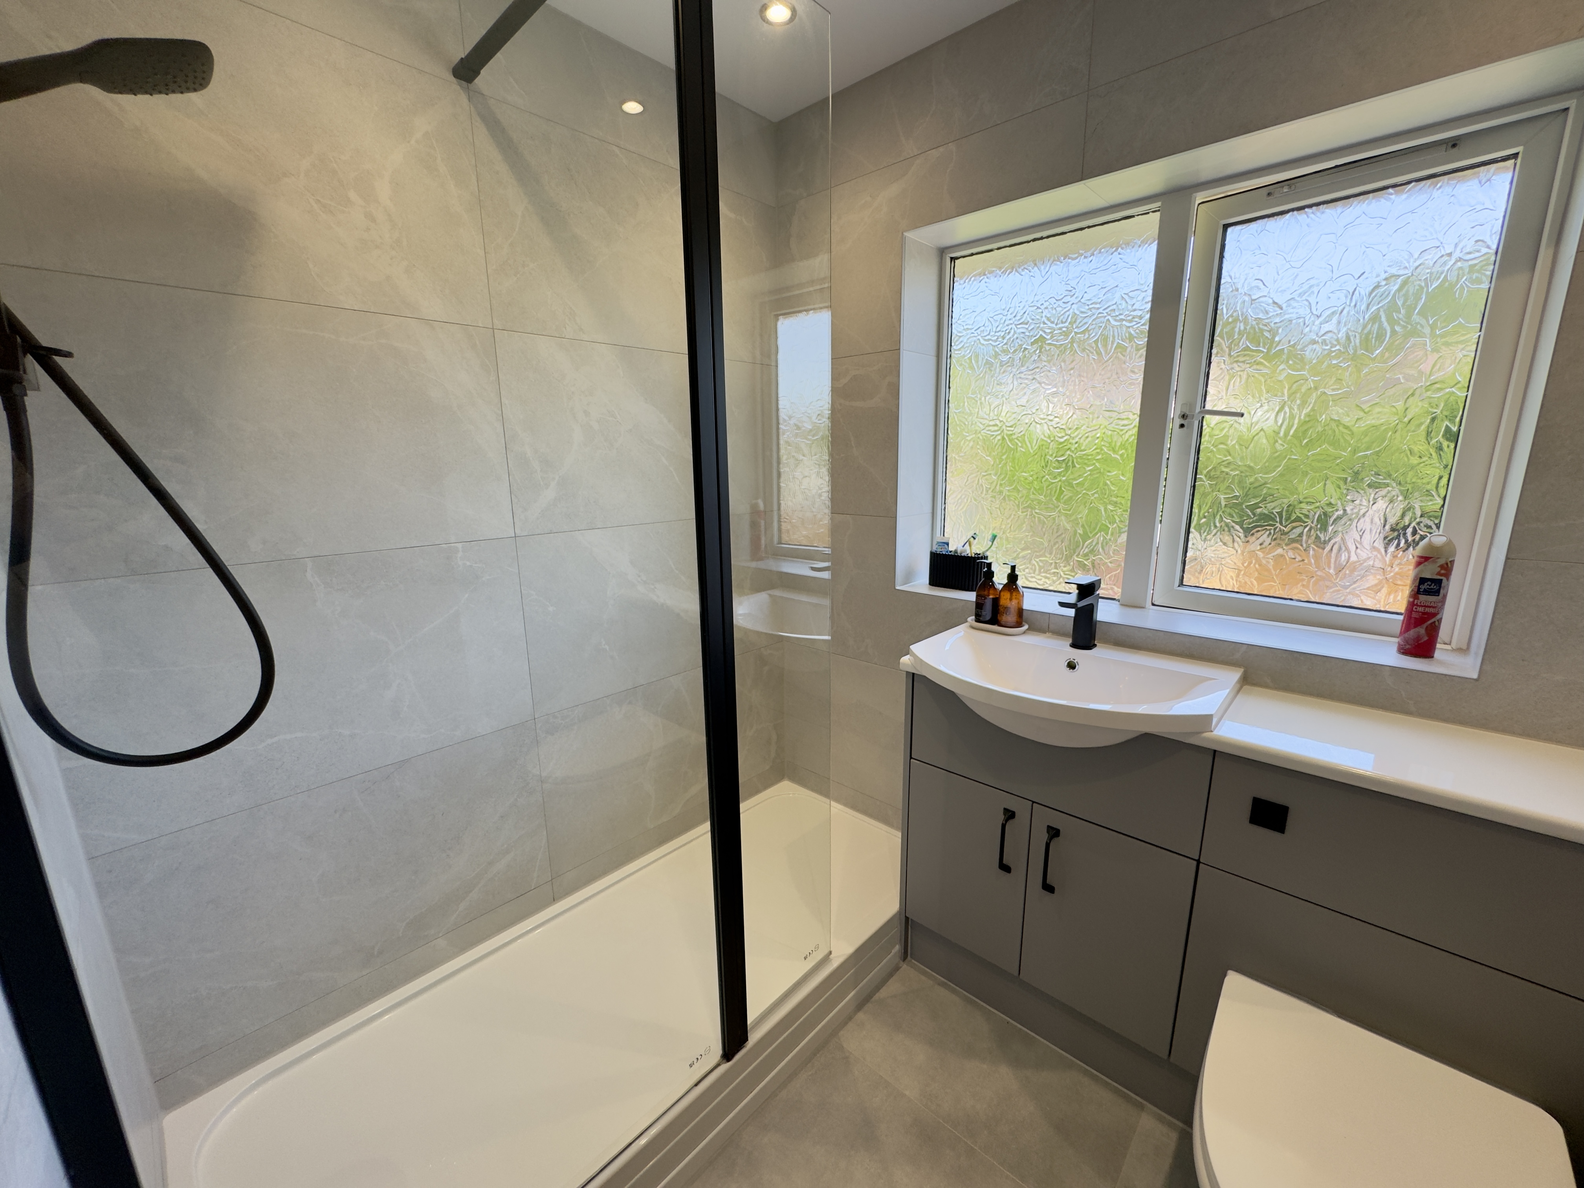
Completing the first floor is the family bathroom, measuring approximately 1.87m x 1.65m. The recently replaced bathroom is fitted with a modern three-piece suite comprising a walk-in shower, wash hand basin and WC.
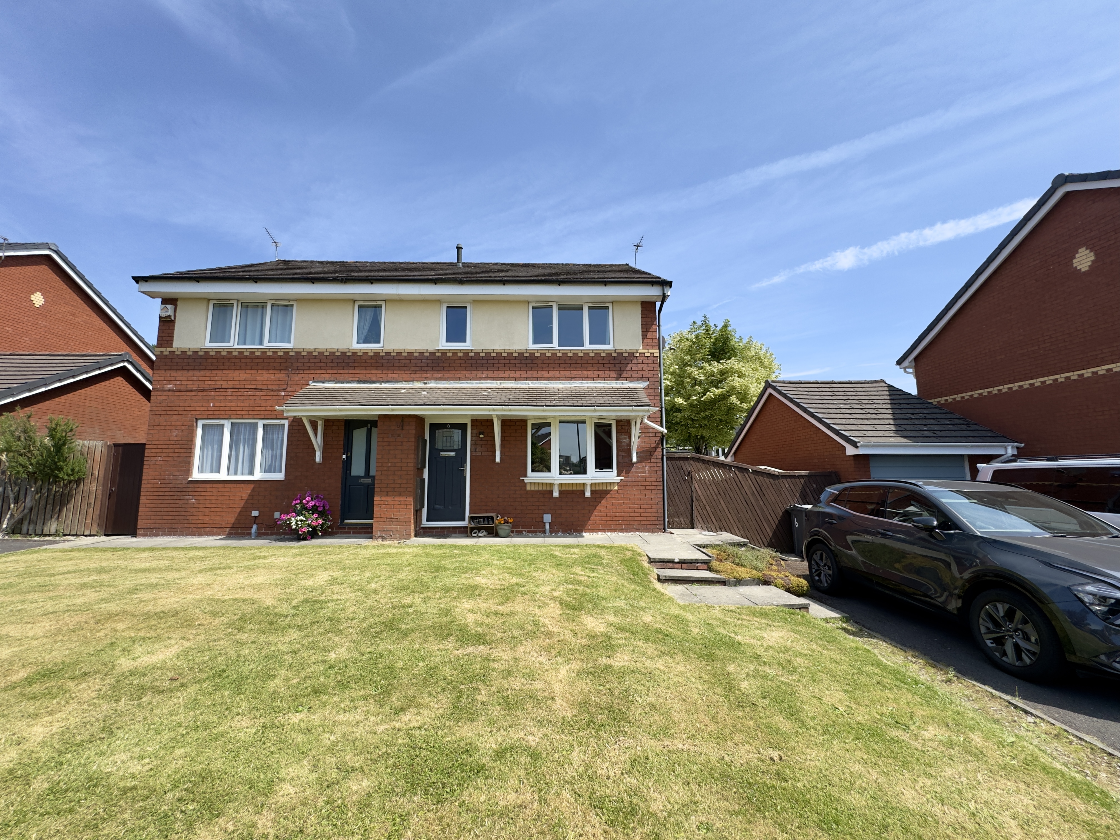
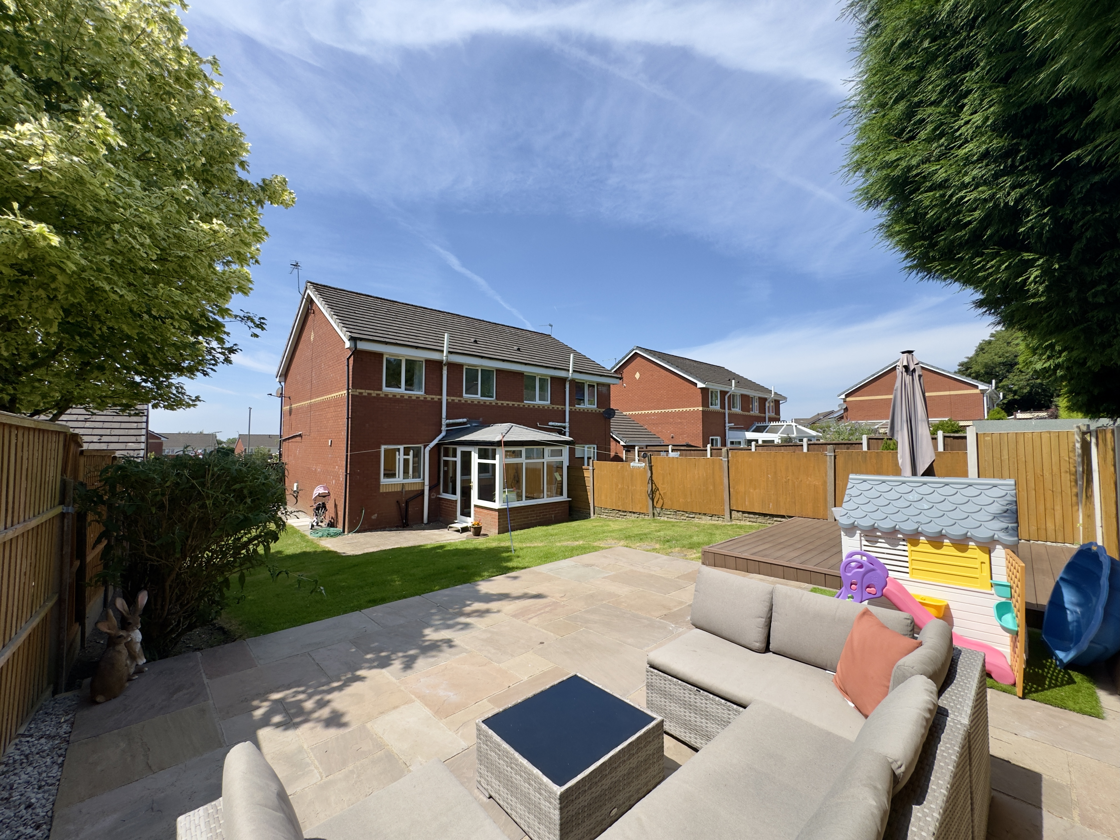
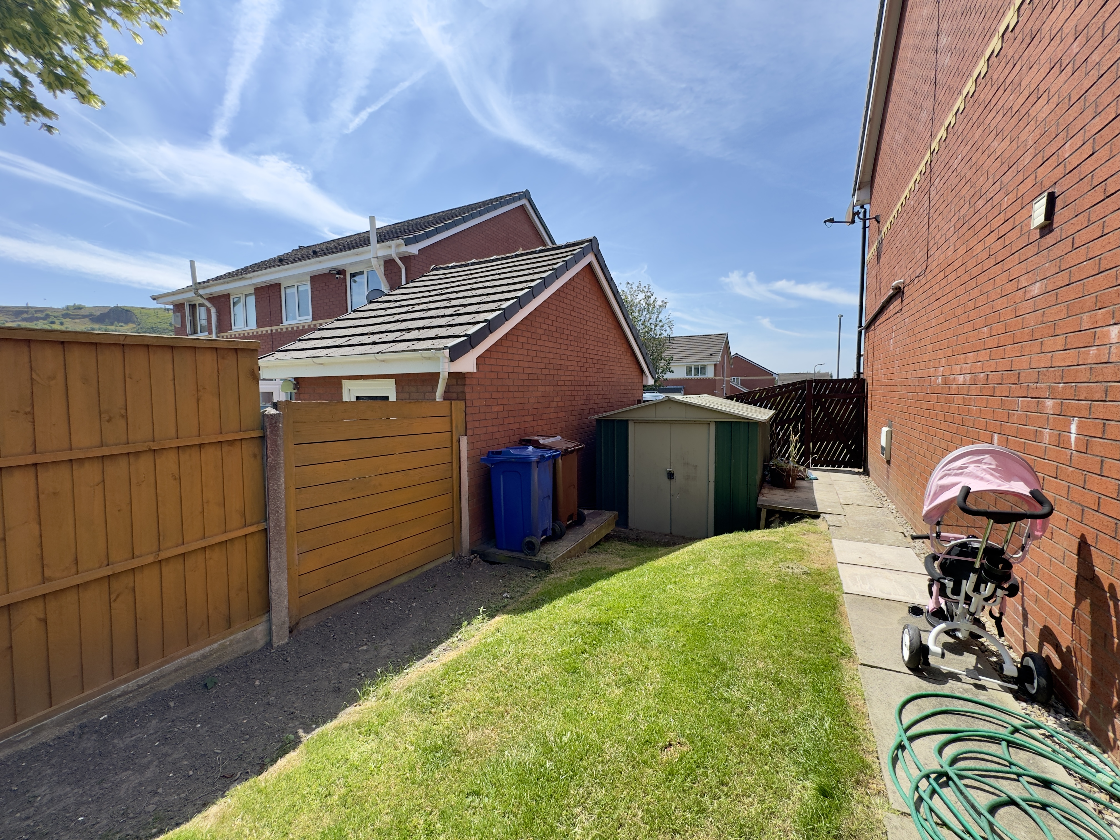
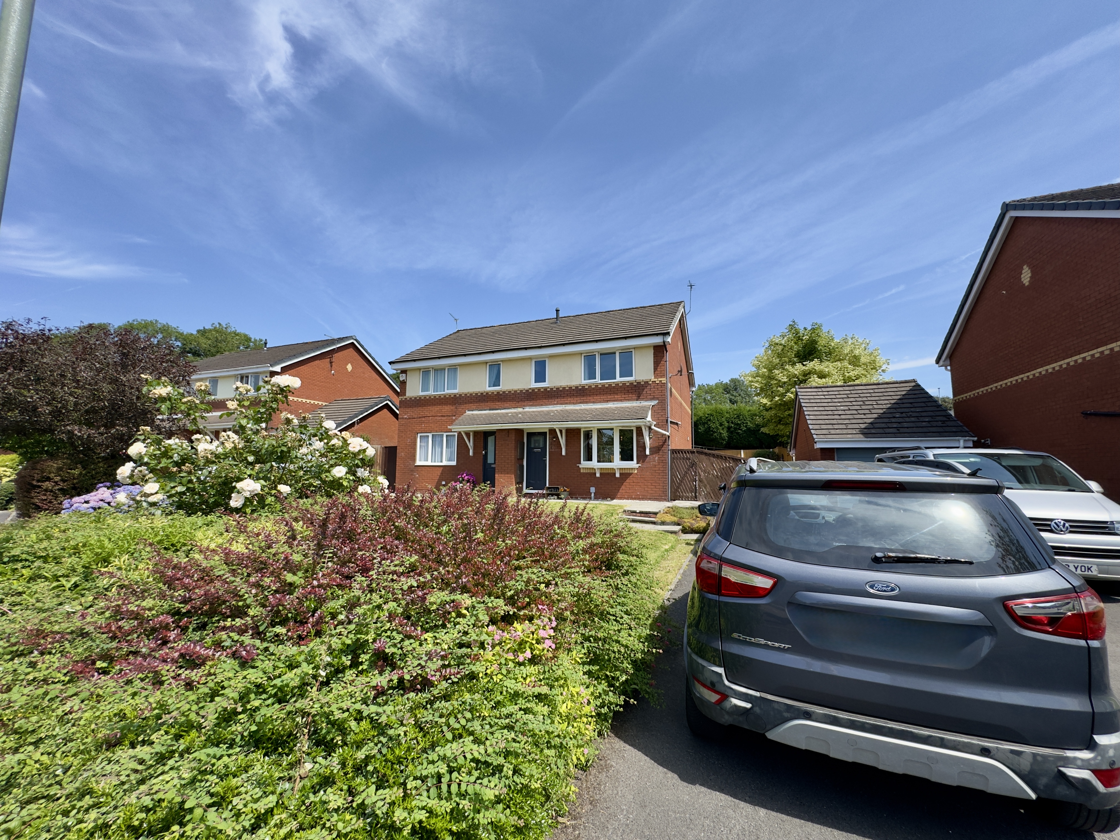
Externally, the property benefits from off-road parking and a rear garden, while its convenient location offers excellent access to local amenities, transport links and major road networks.
Documents & details
Local area
Schools (6)
- 0.28 mi
- 0.28 mi
- 1.03 mi
- 1.16 mi
- 1.28 mi
- 1.4 mi
Train stations (3)
-
Huncoat0.43 mi
-
Hapton1.34 mi
-
Accrington1.7 mi
Bus stops (5)
-
Griffin Close0.06 mi
-
Griffin Head0.1 mi
-
Burnley Lane0.11 mi
-
Higher Gate Road0.11 mi
-
Spouthouse Lane0.22 mi
Shopping (3)
- 1.52 mi
- 1.52 mi
-
The Arcade1.55 mi
Cinemas (2)
-
Vue Accrington1.6 mi
-
Vue Blackburn5.99 mi
Affordability
Mortgage calculator
- Monthly
- £0
- Loan amount
- £0
- Total interest
- £0
Total repayable £0. Figures are illustrative only and do not constitute a mortgage offer or financial advice. Speak to a qualified broker for a personalised quote.
Stamp duty estimate
- Stamp duty due
- £0
- Effective rate
- 0.00%
Band breakdown
| Band | Rate | SDLT due |
|---|
Calculation covers SDLT in England and Northern Ireland. Properties in Scotland (LBTT) and Wales (LTT) use different rates. Figures are illustrative only — check HMRC for the definitive amount.
Interested?
Book a viewing
Old Hall Drive, Huncoat
Pick a time to view in person — we'll confirm by phone or email.