








 Sold STC
Ashendean View, Padiham
£295,000
- 3 beds
- 2 baths
- 2 receptions
- Detached house
Description
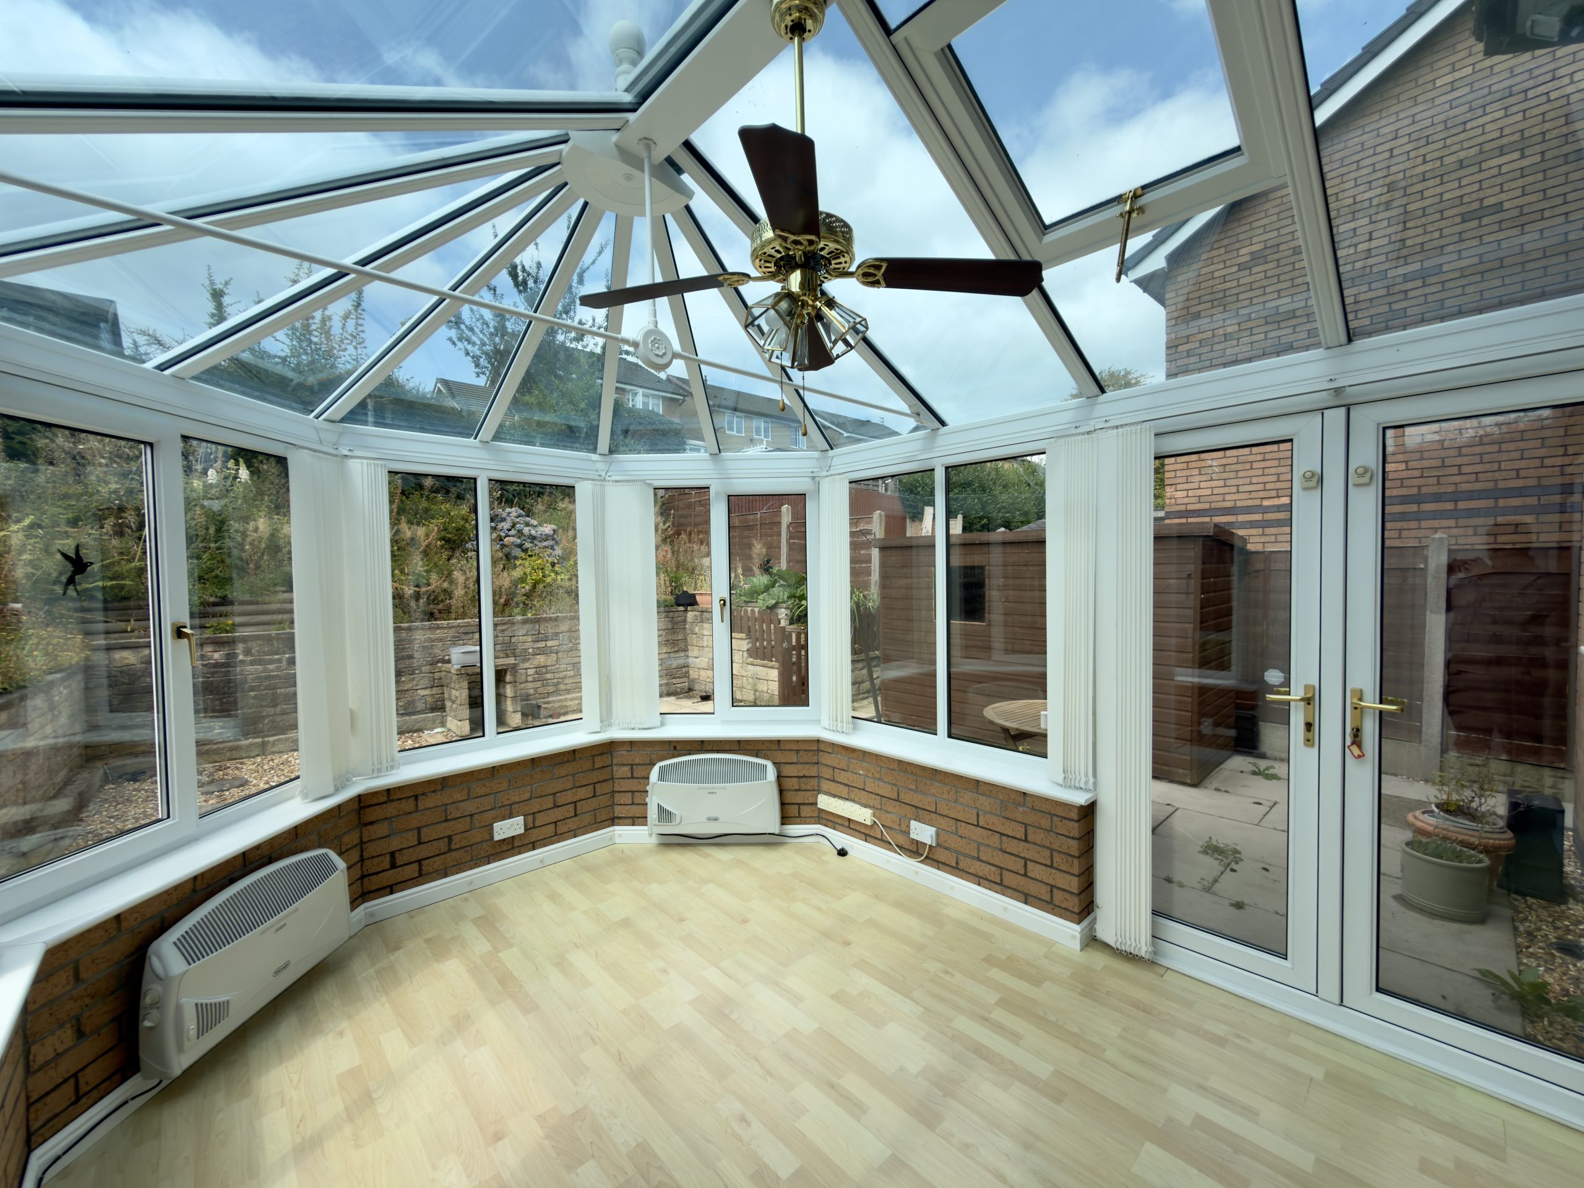
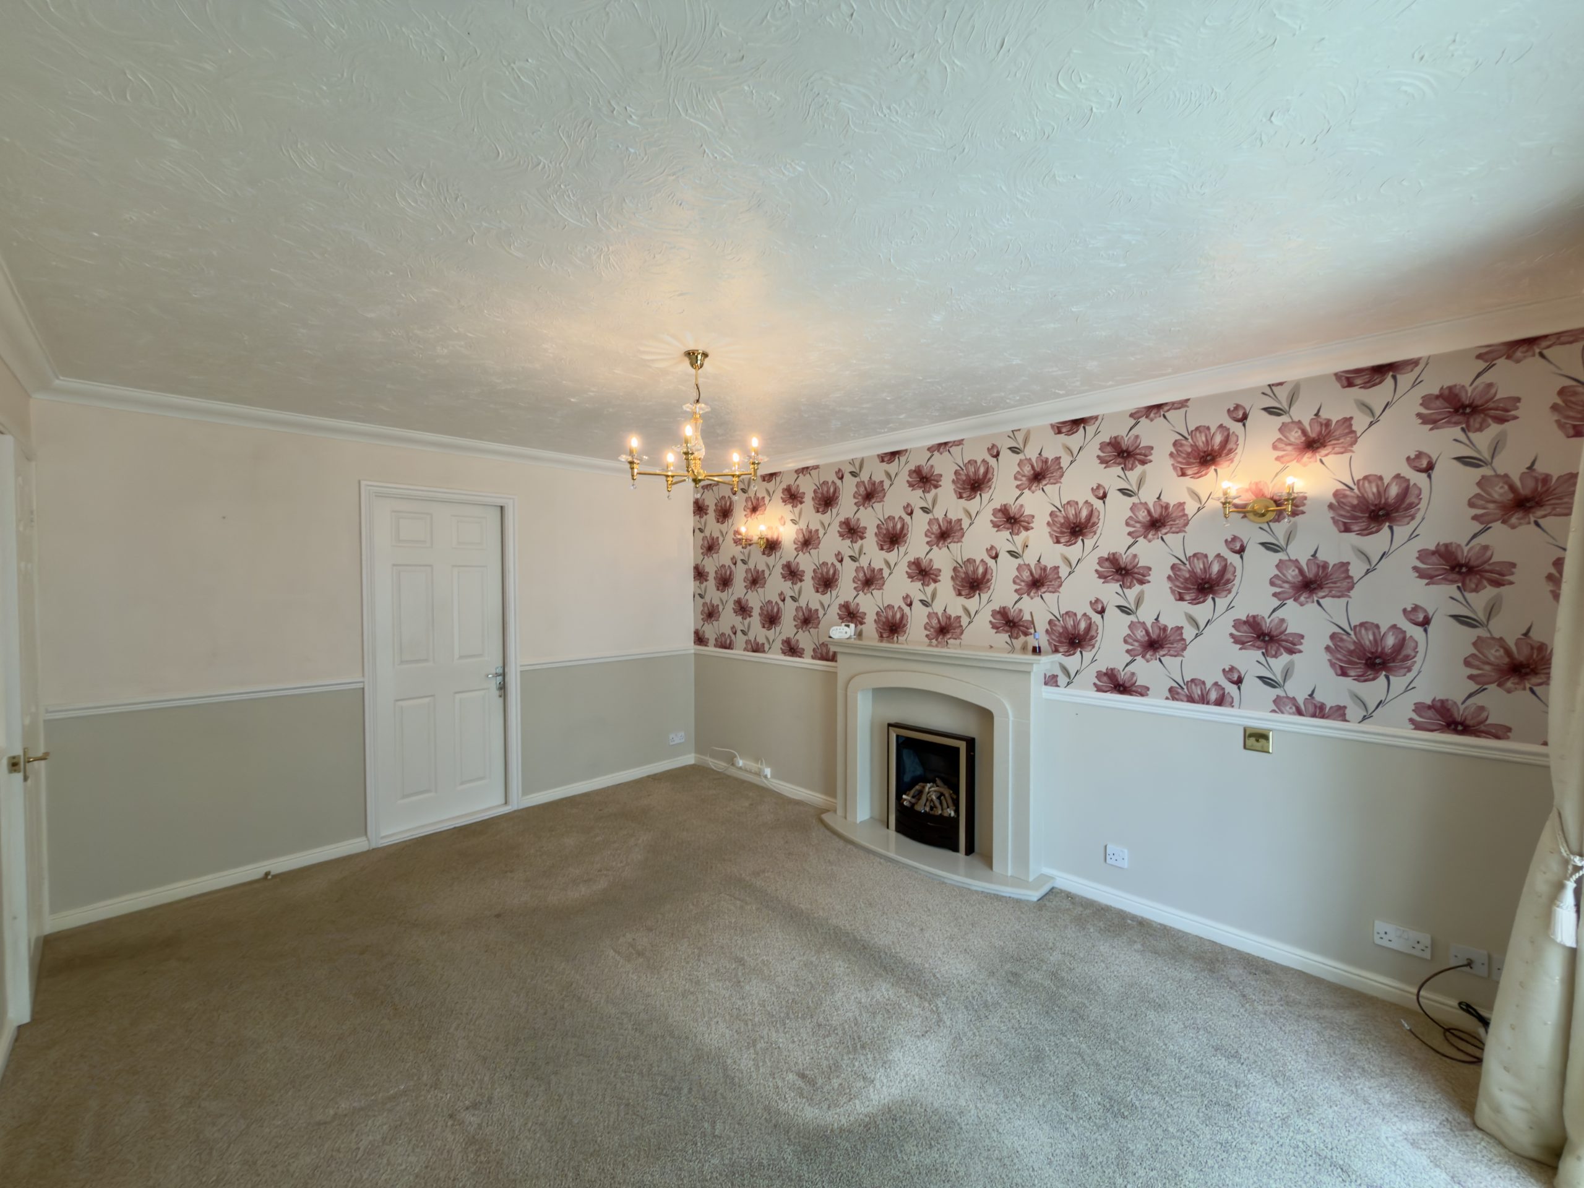
Entering the property, the entrance hall provides access to the principal ground-floor accommodation and stairs leading to the first floor. The generous reception room measures 4.17m x 3.35m, offering an excellent main living space with ample room for a variety of freestanding furniture arrangements. From here, doors lead into the rear conservatory, measuring 2.59m x 3.10m, providing a pleasant additional reception space with views and access towards the garden.
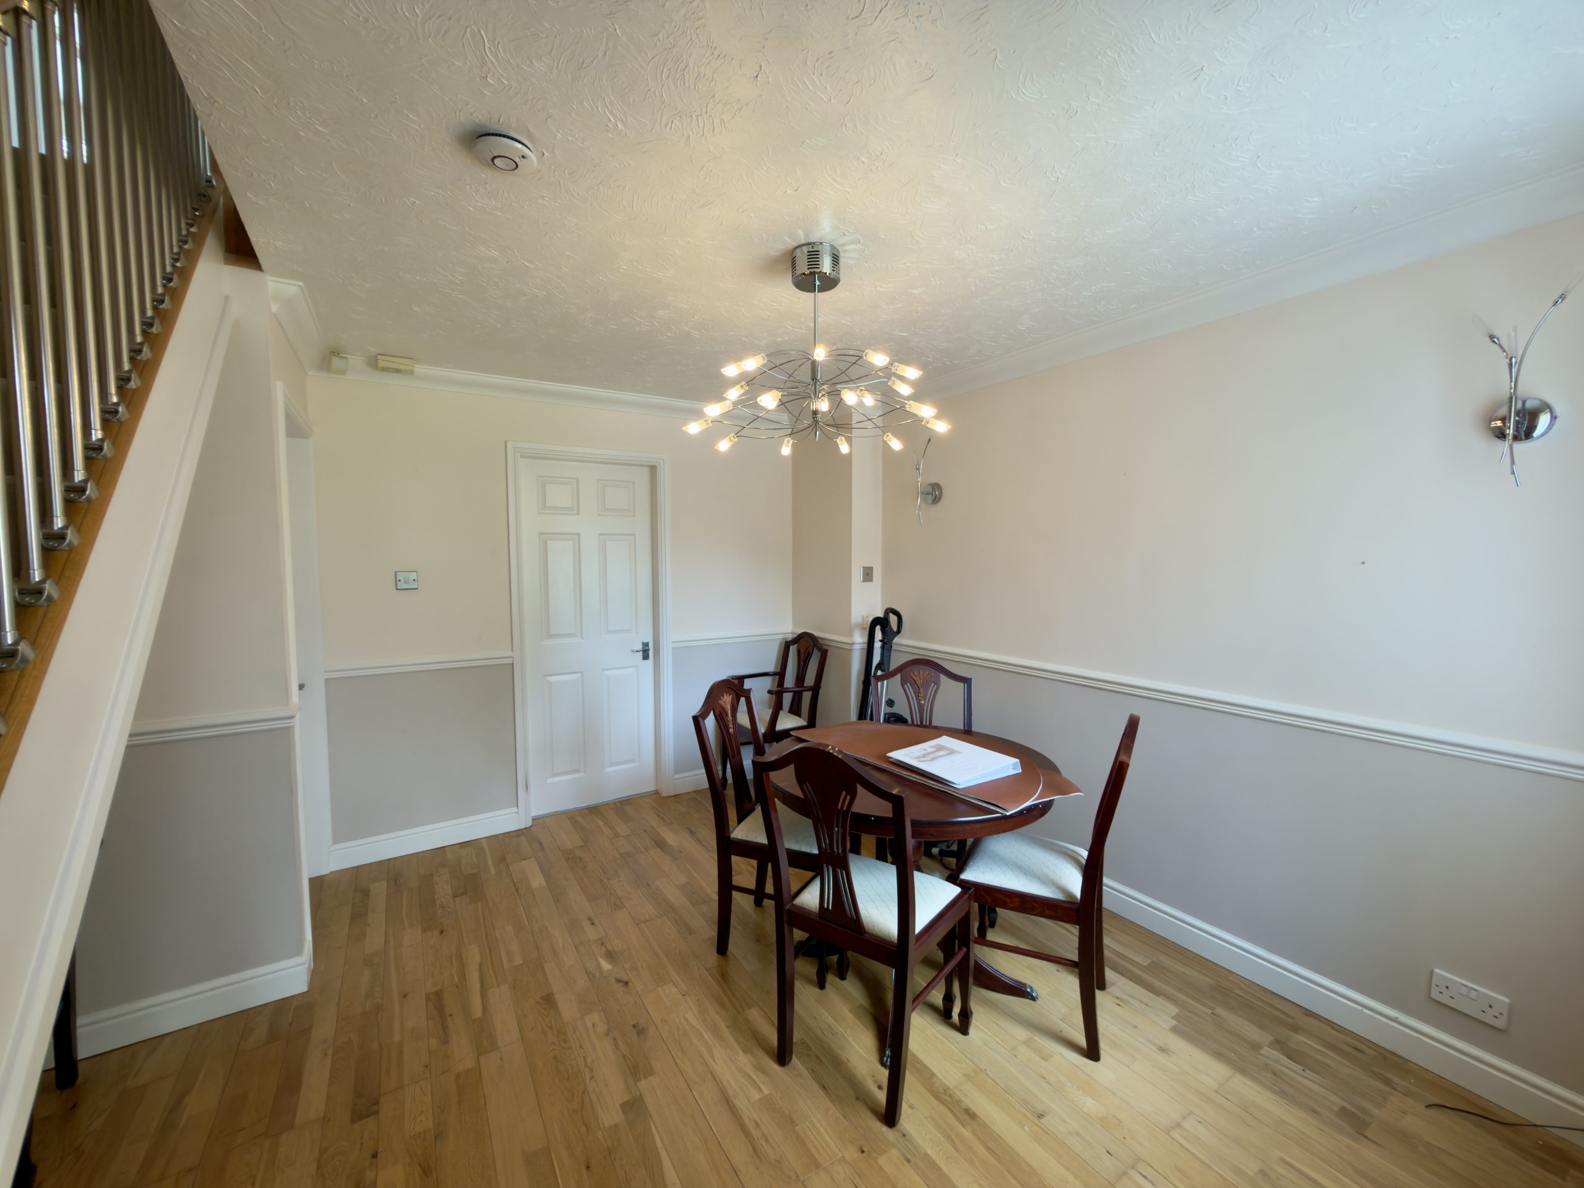
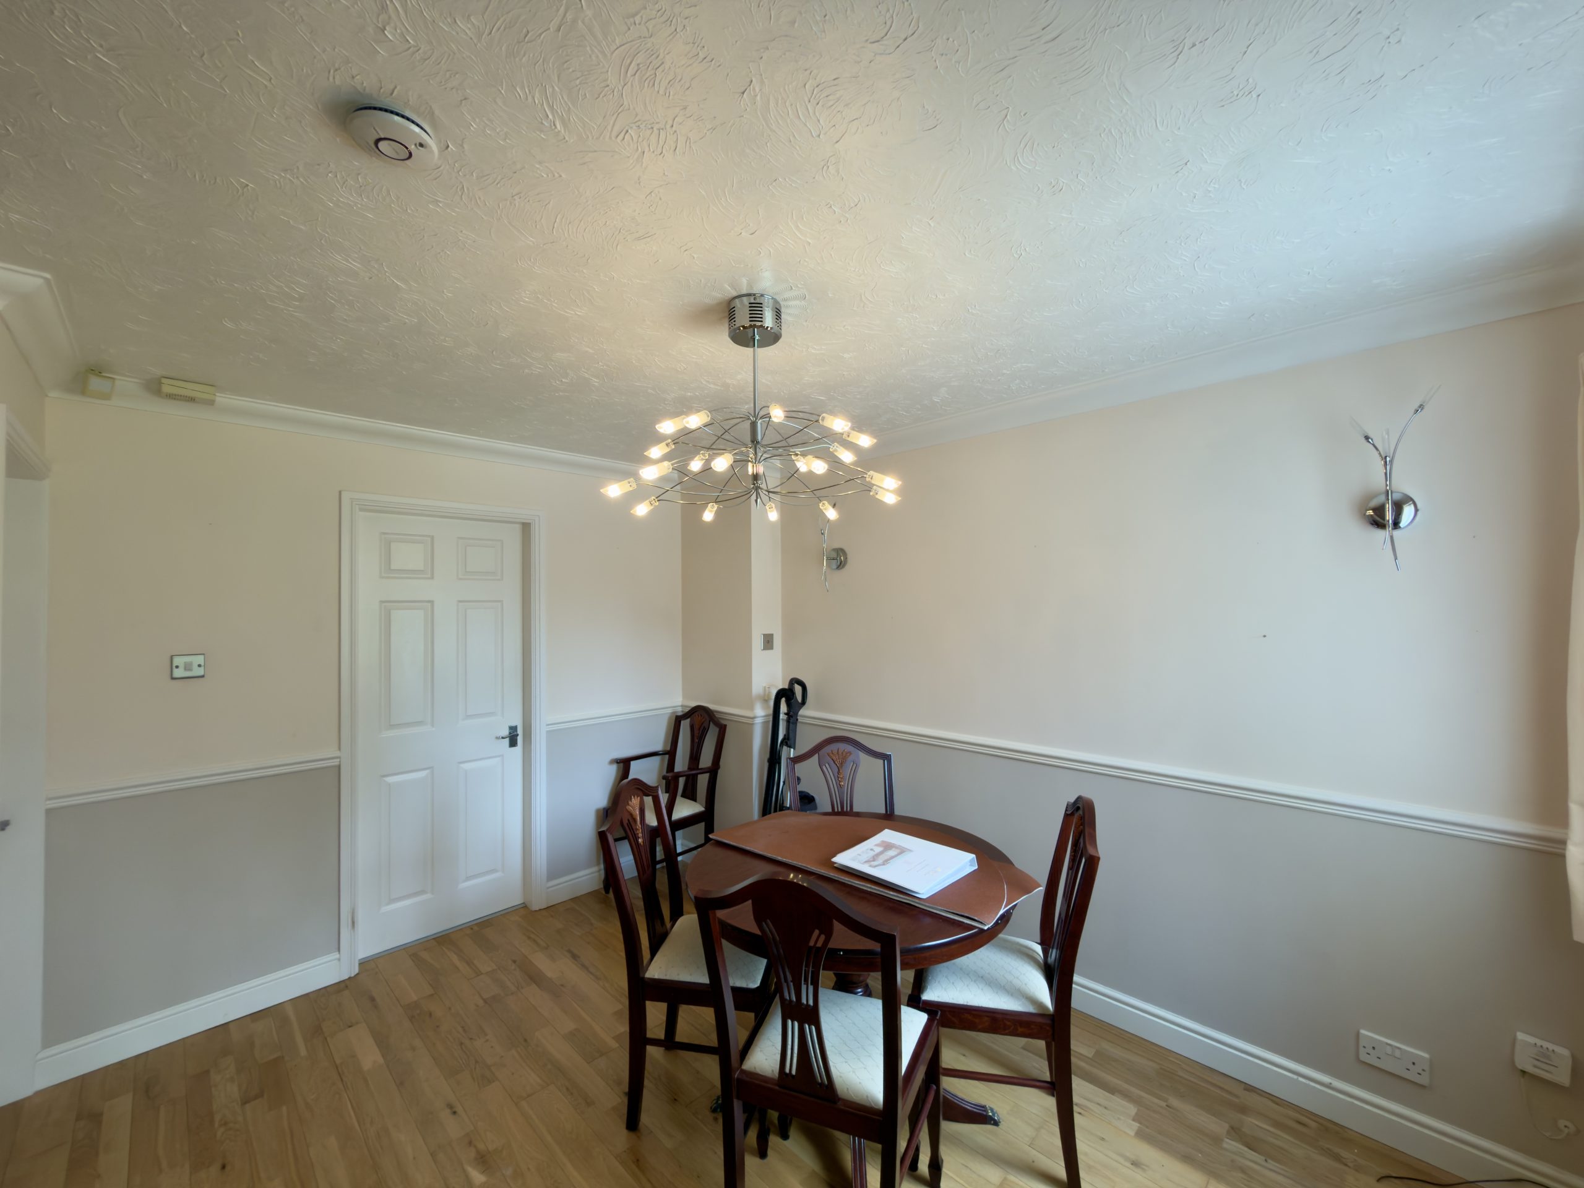
The kitchen measures 3.58m x 2.73m and provides a practical range of fitted units and work surfaces, while the separate dining room measures 3.61m x 3.77m, offering ample space for a family dining table and chairs. The ground floor also benefits from a useful utility room measuring 1.65m x 2.44m, providing valuable additional storage and practical space.
To the front of the property is the garage, measuring 3.51m x 2.45m, which benefits from a newly fitted garage door. The property also offers off-road parking spaces and an EV charging point.
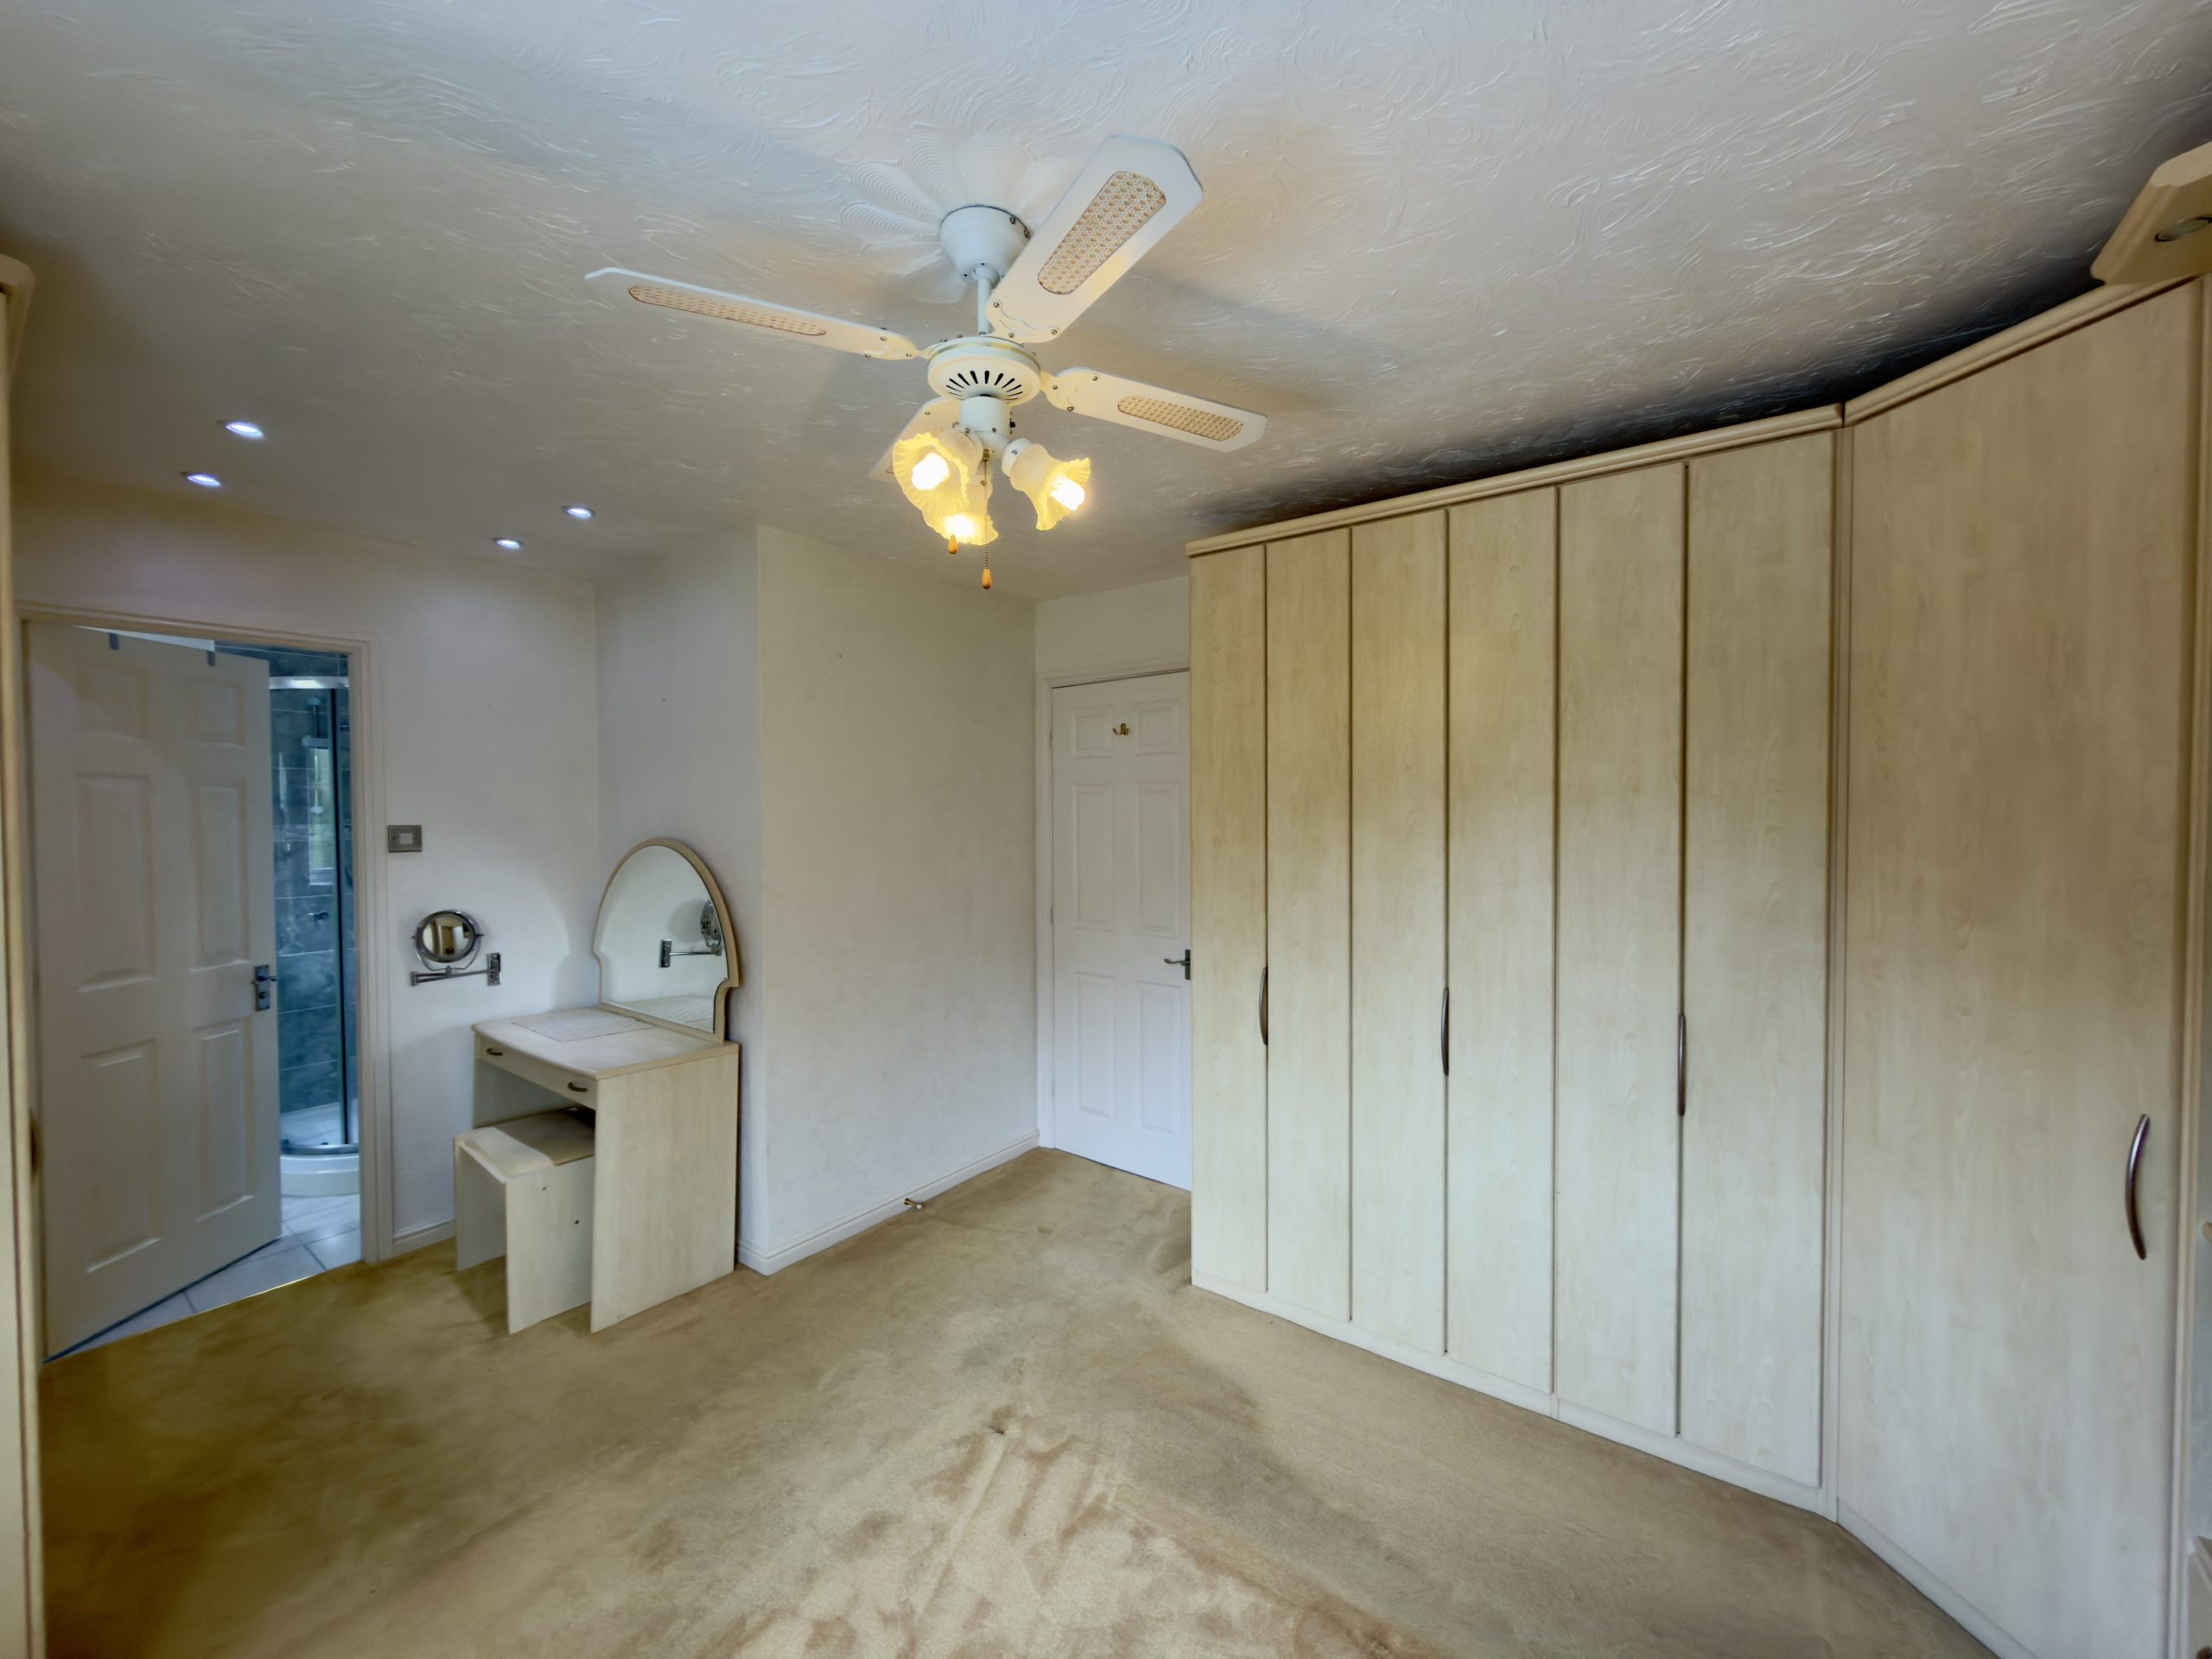
To the first floor are three bedrooms and two bathrooms. The master bedroom measures 3.58m x 4.71m and benefits from a private en-suite measuring 2.12m x 1.51m, providing excellent privacy and convenience. The second bedroom measures 3.79m x 2.48m, while the third bedroom measures 2.72m x 2.80m, offering flexibility for use as a child's bedroom, guest room or home office.
Completing the first floor is the family bathroom, measuring 2.10m x 1.67m, fitted with a three-piece suite.
Externally, the property enjoys gardens to both the front and rear, together with multiple off-road parking spaces. Further benefits include solar panels which generate an annual income paid to the current owner, an EV charging point and no onward chain delay. With its spacious accommodation, useful garage and utility facilities, conservatory, en-suite master bedroom and desirable energy-saving features, this property represents an excellent opportunity for a range of buyers.
Total accommodation: approximately 112.7 sq. metres (1,213.3 sq. feet).
Local area
Schools (6)
- 0.38 mi
- 0.49 mi
- 0.61 mi
- 0.63 mi
- 0.63 mi
- 0.63 mi
Train stations (3)
-
Hapton1.54 mi
-
Rose Grove1.62 mi
-
Burnley Barracks1.9 mi
Bus stops (5)
-
Hirst Street0.21 mi
-
Berkeley Crescent0.22 mi
-
Hargrove Avenue0.24 mi
-
Guy Street0.28 mi
-
The Grove0.31 mi
Shopping (3)
- 2.74 mi
- 2.74 mi
- 2.85 mi
Cinemas (2)
-
Vue Accrington4.25 mi
-
Vue Blackburn8.09 mi
Similar properties you may like
See all properties →-
Sold STC
Affordability
Mortgage calculator
- Monthly
- £0
- Loan amount
- £0
- Total interest
- £0
Total repayable £0. Figures are illustrative only and do not constitute a mortgage offer or financial advice. Speak to a qualified broker for a personalised quote.
Stamp duty estimate
- Stamp duty due
- £0
- Effective rate
- 0.00%
Band breakdown
| Band | Rate | SDLT due |
|---|
Calculation covers SDLT in England and Northern Ireland. Properties in Scotland (LBTT) and Wales (LTT) use different rates. Figures are illustrative only — check HMRC for the definitive amount.