




 Sold STC
Barry Street, Burnley
£139,950
- 3 beds
- 1 bath
- 2 receptions
- End of terrace house
Description
GROUND FLOOR
Entrance
Entering the property, you are welcomed into a home that has undergone an extensive programme of renovation and improvement, creating a fresh, stylish and contemporary living environment throughout. The property has been fully re-skimmed and redecorated, with new carpets and flooring fitted throughout, providing an excellent turnkey opportunity for the successful purchaser.
Reception Room — 3.27m x 3.34m (10'9" x 10'11")
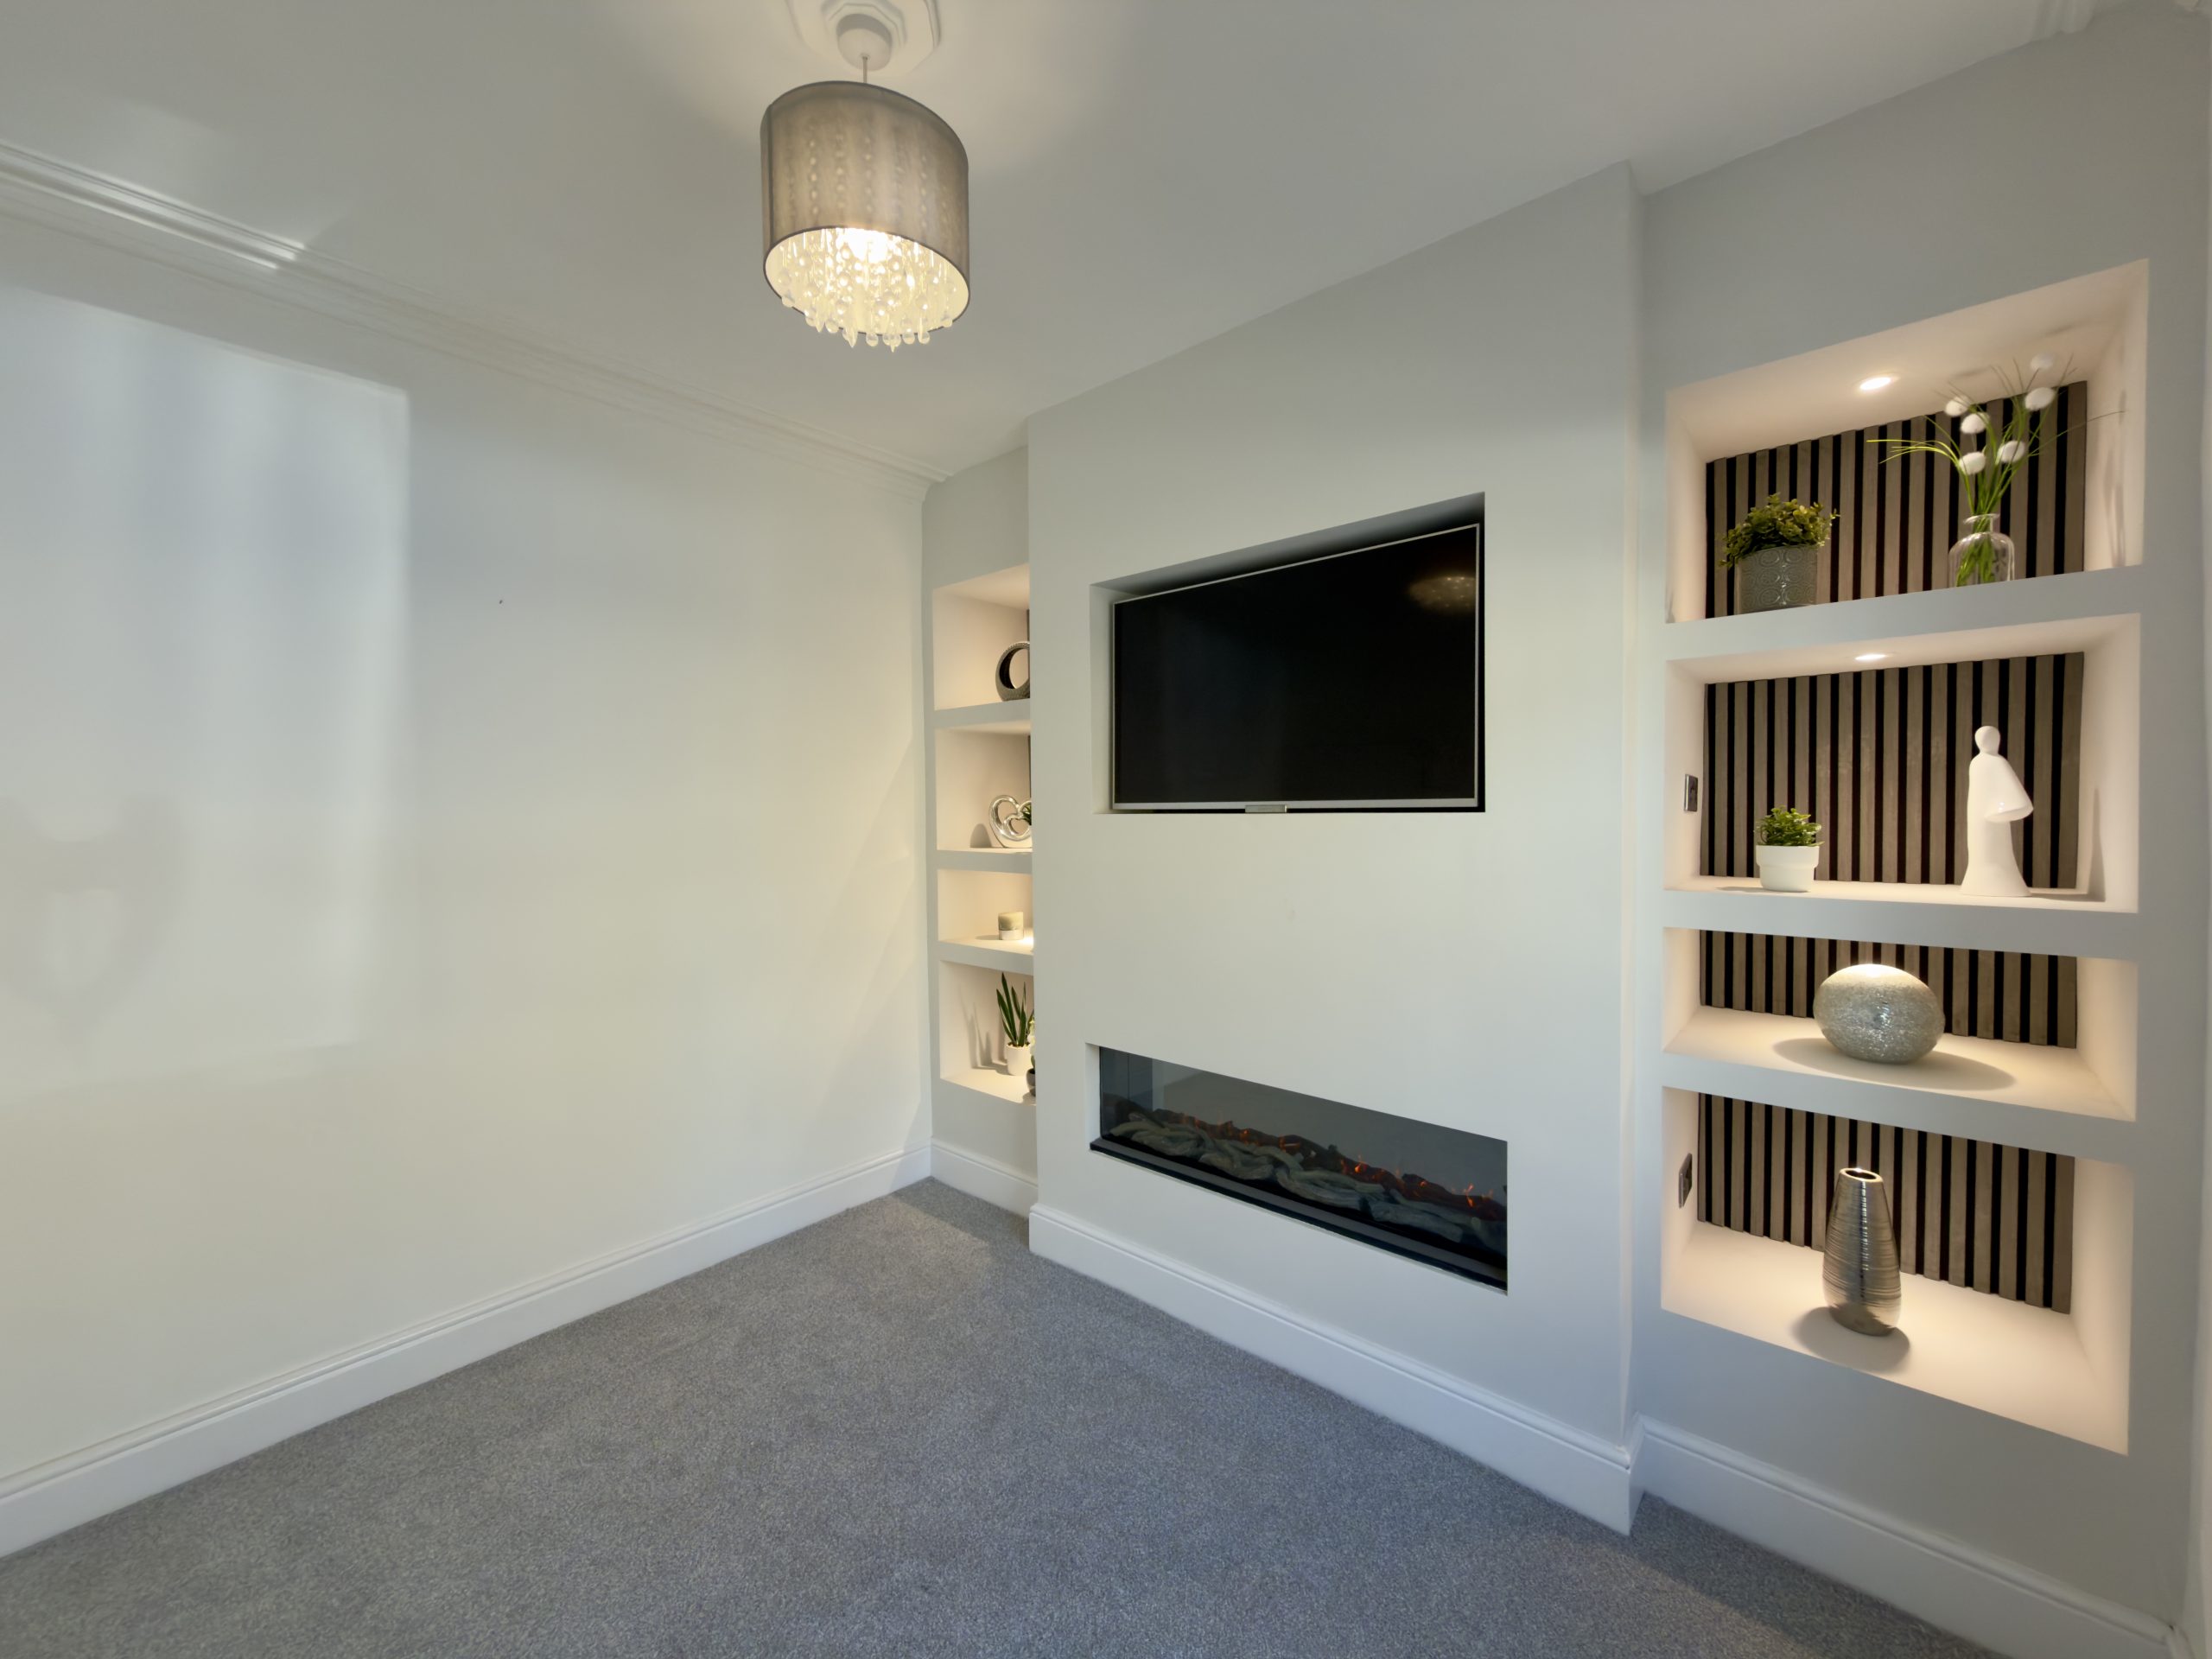
The stylish front reception room provides a superb main living space and is centred around a bespoke built media wall. This impressive feature incorporates a high-specification smart electric fire, colour-changing LED lighting and acoustic panelling, creating a luxurious and contemporary focal point for the room. The media wall also benefits from three chrome double sockets, providing excellent practicality alongside its stylish design. The room offers ample space for a range of furniture arrangements and is perfectly suited to relaxing, entertaining and modern family living.
Kitchen/Dining Room — 7.03m x 4.43m (23'1" x 14'6")
The impressive kitchen/dining room forms a superb social and practical hub within the home. Newly fitted and designed with both style and functionality in mind, the kitchen benefits from a full range of brand-new integrated appliances, including an integrated fridge, freezer and washing machine, together with a brand-new oven, hob and cooker hood.
Quality black nickel sockets and switches further enhance the premium specification and contemporary finish. The generous dimensions provide excellent space for dining and entertaining, while the overall layout creates a versatile room suitable for everyday family life.
Rear Outdoor Entertaining Space
Externally, the property benefits from an exceptional rear outdoor entertaining space which has been thoughtfully designed for modern lifestyles. Premium Indian stone paving combines with a dedicated decking area and high-end contemporary K Rend finish to create a stylish and low-maintenance outdoor retreat.
The space is ideally suited to alfresco dining, entertaining guests and relaxing during the warmer months, providing a rare and particularly attractive feature for a property of this type.
FIRST FLOOR
Main Bedroom — 3.32m x 4.43m (10'11" x 14'6")
The generous main bedroom provides a comfortable and stylish retreat with ample space for a range of bedroom furniture. Acoustic panelling adds a sense of luxury and sophistication, complementing the contemporary finish found throughout the property.
Bedroom Two — 3.25m x 2.20m (10'8" x 7'3")
A well-proportioned second bedroom with space for bedroom furniture and additional storage. This room would make an ideal bedroom for a child or guest, or alternatively could be utilised as a home office or dressing room depending on the purchaser's requirements.
Bedroom Three — 2.96m x 2.13m (9'9" x 7'0")
A further versatile bedroom which would be suitable for a child, guest or home office. The room benefits from natural light and forms part of the property's well-planned first-floor accommodation.
Bathroom — 2.75m x 2.13m (9'0" x 7'0")
The luxurious bathroom has been finished to an excellent standard, featuring high-end gloss ceramic tiling which creates a sleek, elegant and premium finish. The generous dimensions provide a practical bathroom space, complemented by the property's overall contemporary style.
EXTERNAL
The property's attractive stone frontage provides excellent kerb appeal and has been professionally sandblasted and repointed, restoring the original charm and appearance of the property while complementing the extensive modern improvements internally.
A full new roof has also been installed, providing further peace of mind for the new owner.
With approximately 79.3 sq. metres (853.9 sq. feet) of total accommodation, this exceptional three-bedroom end-terrace property has been extensively renovated and finished to an exacting standard throughout. Combining a stunning contemporary interior, premium fixtures and fittings, a bespoke media wall, brand-new kitchen and appliances, luxurious bathroom, full new roof and an exceptional rear entertaining space, this is a superb turnkey home perfectly suited to a professional couple or family.
Local area
Schools (6)
- 0.04 mi
- 0.06 mi
- 0.12 mi
- 0.19 mi
- 0.36 mi
- 0.43 mi
Train stations (3)
-
Burnley Barracks0.24 mi
-
Rose Grove0.54 mi
-
Burnley Central1.11 mi
Bus stops (5)
-
Tim Bobbin0.1 mi
-
Dugdale Road0.1 mi
-
Gannow Top0.2 mi
-
Lockyer Avenue0.21 mi
-
Tedder Avenue0.23 mi
Shopping (3)
- 1.12 mi
- 1.12 mi
- 1.21 mi
Cinemas (2)
-
Vue Accrington4.8 mi
-
Vue Blackburn9.1 mi
Similar properties you may like
See all properties →-
Sold STC
-
 For Sale
Affordability
Mortgage calculator
- Monthly
- £0
- Loan amount
- £0
- Total interest
- £0
Total repayable £0. Figures are illustrative only and do not constitute a mortgage offer or financial advice. Speak to a qualified broker for a personalised quote.
Stamp duty estimate
- Stamp duty due
- £0
- Effective rate
- 0.00%
Band breakdown
| Band | Rate | SDLT due |
|---|
Calculation covers SDLT in England and Northern Ireland. Properties in Scotland (LBTT) and Wales (LTT) use different rates. Figures are illustrative only — check HMRC for the definitive amount.
Interested?
Book a viewing
Barry Street, Burnley
Pick a time to view in person — we'll confirm by phone or email.